
























41202 Elsdale, Palmdale, CA, US, 93551
41202 Elsdale, Palmdale, CA, US, 93551Basics
- Date added: Added 3 weeks ago
- Category: Residential
- Type: SingleFamilyResidence
- Status: Active
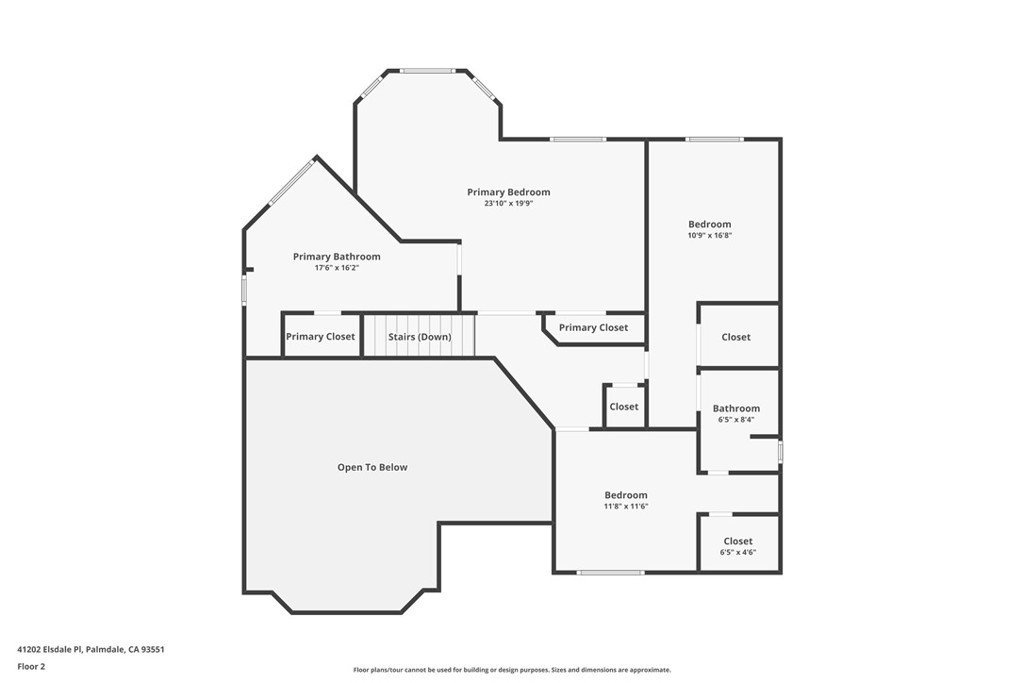
- Bedrooms: 4
- Bathrooms: 3
- Area: 2815 sq ft
- Lot size: 13581, 13581 sq ft
- Year built: 1994
- View: Mountains,Neighborhood,Valley
- County: Los Angeles
- MLS ID: SR26093435
Description
-
Description:
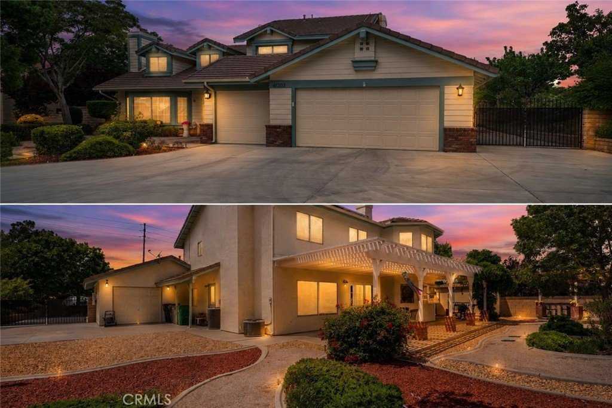
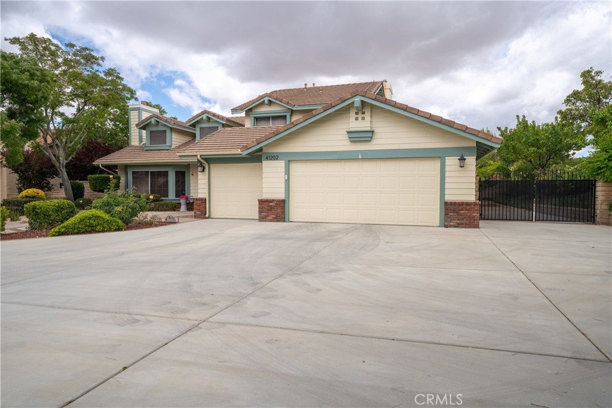
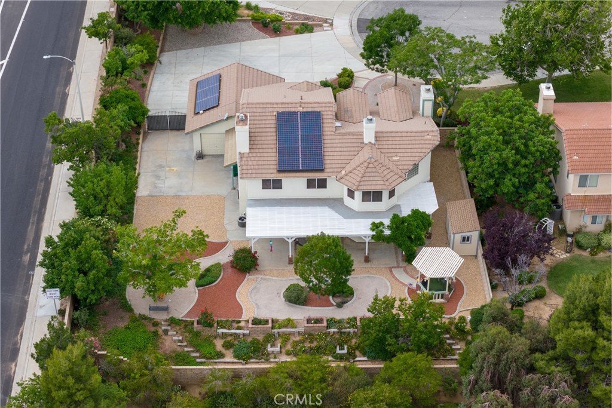
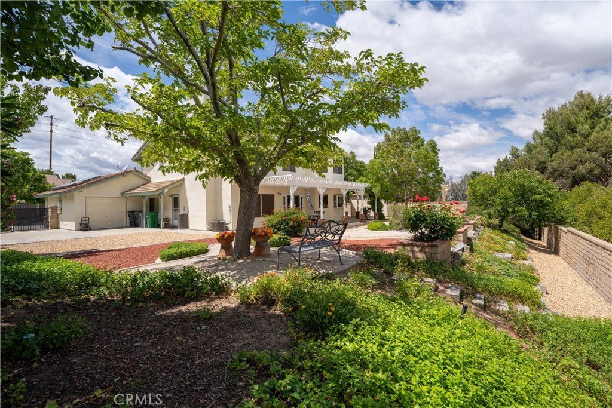
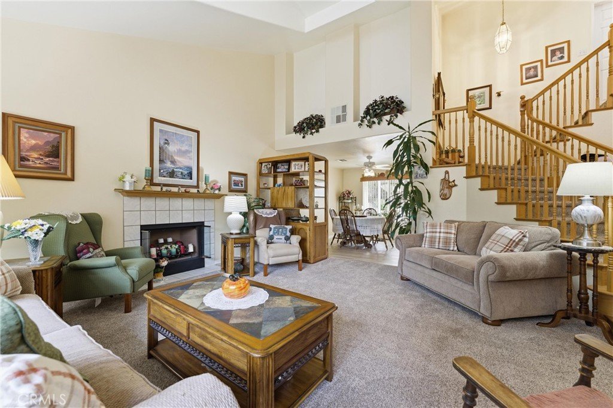
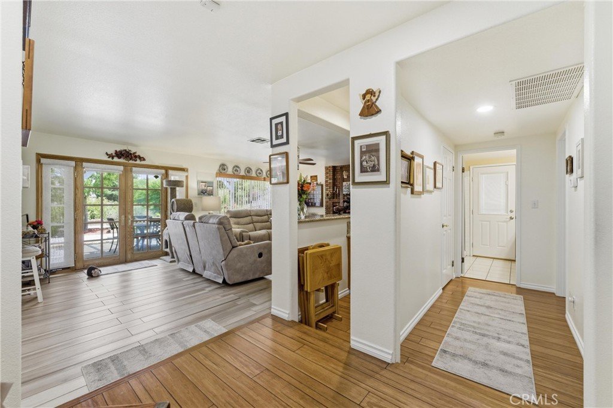
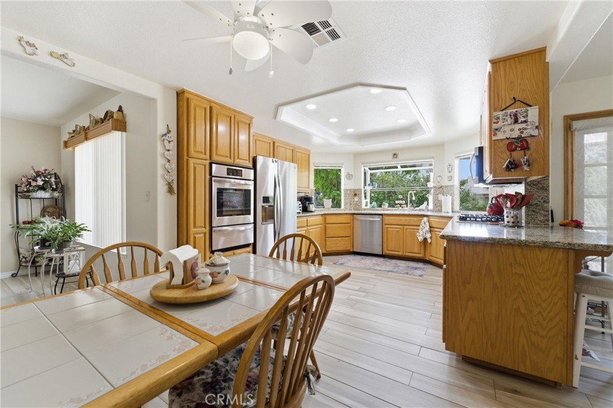
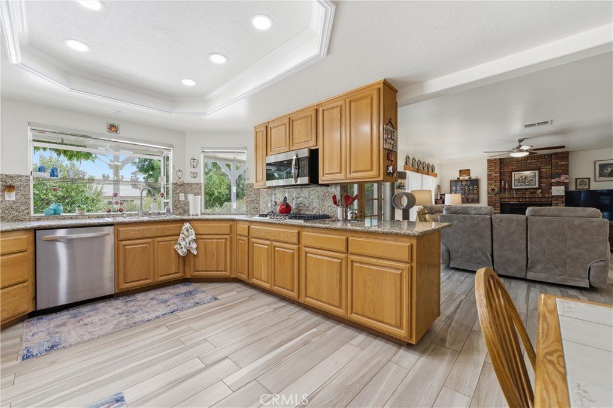
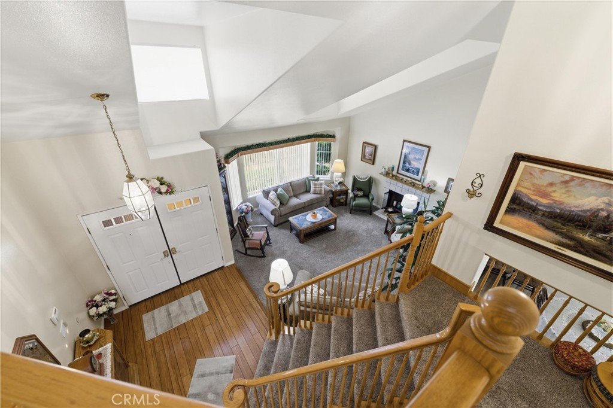
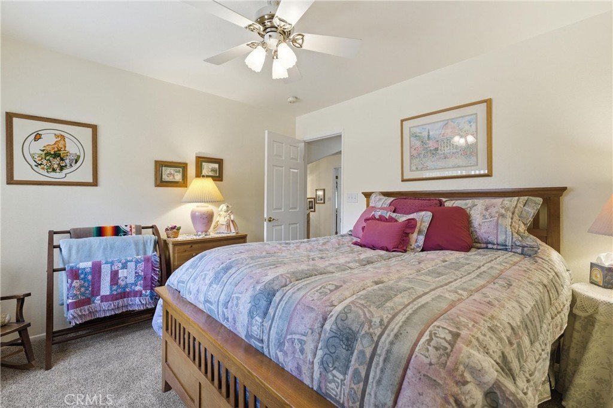
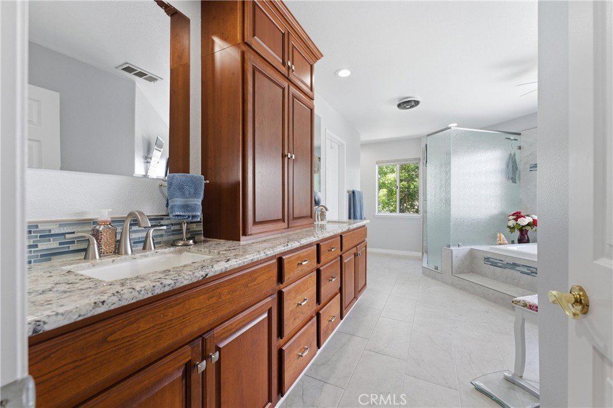
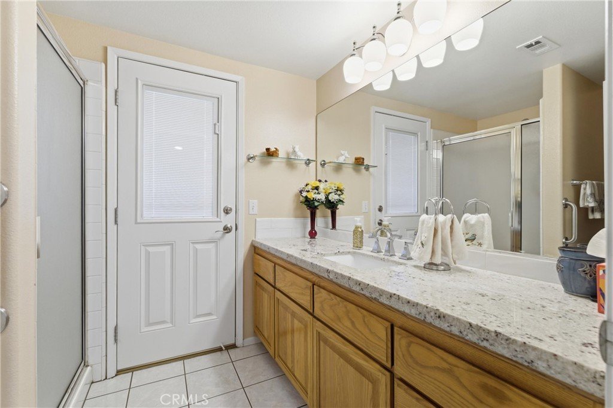
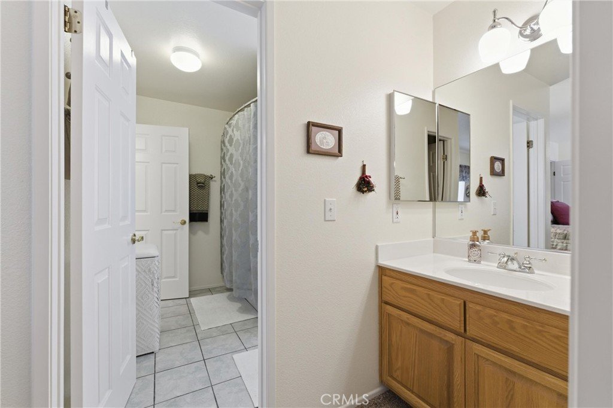
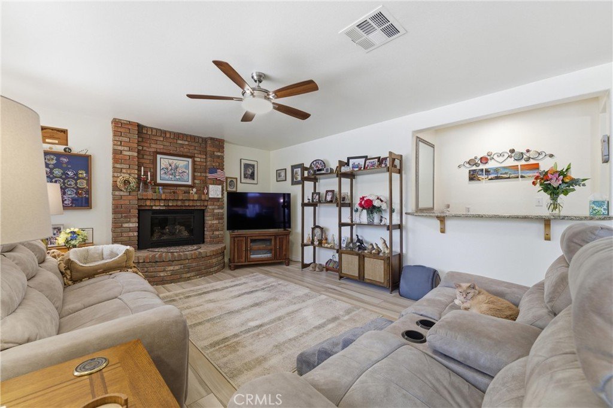
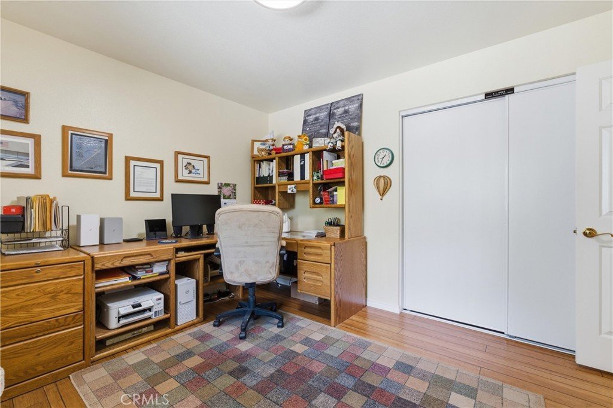
Beautifully maintained west side cul-de-sac home on a large lot with incredible RV access, complete with a 30 amp hookup. The garage has been extended to accommodate a large truck. Offering over 2,800 sq ft, this spacious floorplan includes a desirable downstairs bedroom and full bath. The primary suite is a true retreat with a cozy fireplace and an oversized sitting area. Secondary bedrooms are generously sized, providing comfort for everyone. Thoughtfully updated with a remodeled kitchen (2020), new driveway (2020), and remodeled bathrooms (2025). Additional features include a whole house water filtration system and energy-saving solar. The backyard is a park-like paradise with low maintenance landscaping and expansive covered patio space--perfect for relaxing or entertaining. Located in a fantastic neighborhood, this home truly has it all.
Show all description
Location
- Directions: Avenue N to 60th St W. North to Redwood. East to Elsdale
- Lot Size Acres: 0.3118 acres
Building Details
- Structure Type: House
- Water Source: Public
- Lot Features: CulDeSac,FrontYard,SprinklersInRear,SprinklersInFront,Landscaped
- Sewer: PublicSewer
- Common Walls: NoCommonWalls
- Garage Spaces: 3
- Levels: Two
Amenities & Features
- Pool Features: None
- Parking Features: DoorMulti, DrivewayLevel, Driveway, GarageFacesFront, Garage, GarageDoorOpener, RvHookUps, RvGated, RvAccessParking
- Parking Total: 3
- Cooling: CentralAir
- Fireplace Features: FamilyRoom, Gas, LivingRoom, PrimaryBedroom
- Heating: Central
- Interior Features: PrimarySuite
- Laundry Features: LaundryRoom
Nearby Schools
- High School District: Antelope Valley Union
Expenses, Fees & Taxes
- Association Fee: 0
Agent info
- Agent name: Jodie Shepherd
- Agent MLS: F150588643
- Agent email: realtorjodie@gmail.com
- Agent officephone: 661-948-4646
- Agent direct phone: 661-948-4646
Miscellaneous
- List Office Name: Berkshire Hathaway HomeServices Troth, Realtors
- Listing Terms: Cash,Conventional,Fha203b,VaLoan
- Common Interest: None
- Community Features: Curbs,StreetLights,Suburban,Valley
- Attribution Contact: 661-609-0494
