
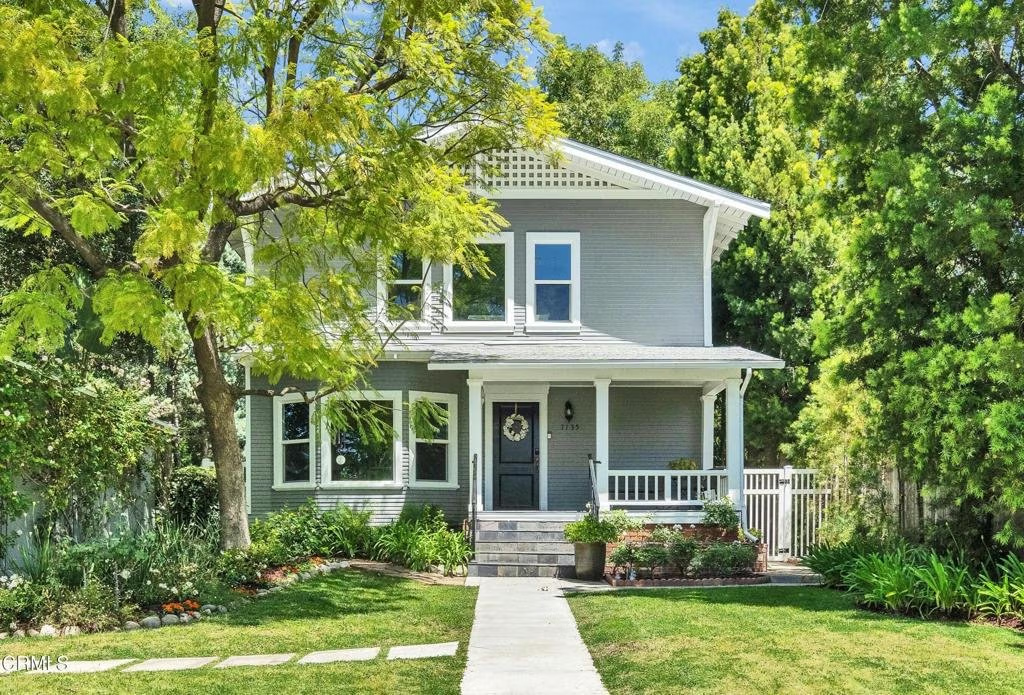
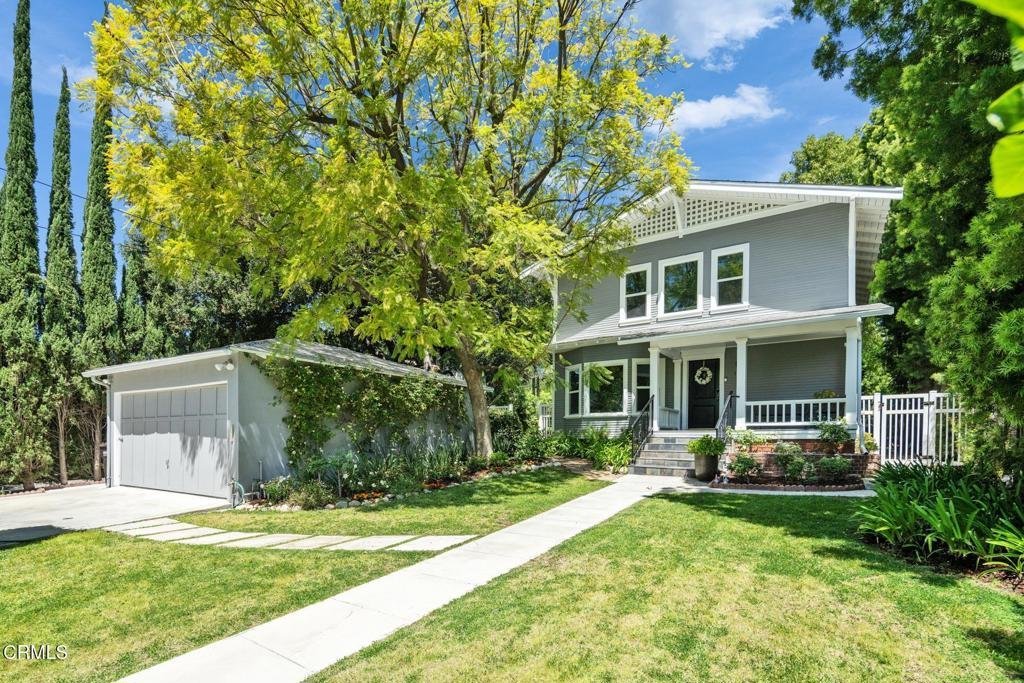









1135 Fairview Drive, La Canada Flintridge, CA, US, 91011
1135 Fairview Drive, La Canada Flintridge, CA, US, 91011Basics
- Date added: Added 3 months ago
- Category: Residential
- Type: SingleFamilyResidence
- Status: Active
- Bedrooms: 4
- Bathrooms: 4
- Area: 2675 sq ft
- Lot size: 11390, 11390 sq ft
- Year built: 1914
- View: None
- County: Los Angeles
- MLS ID: P1-26965
Description
-
Description:
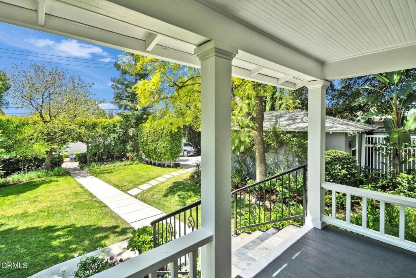
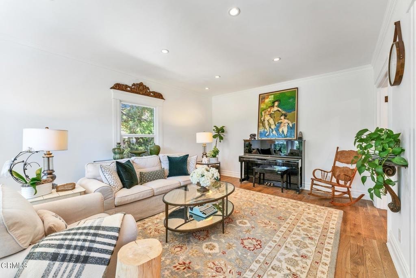
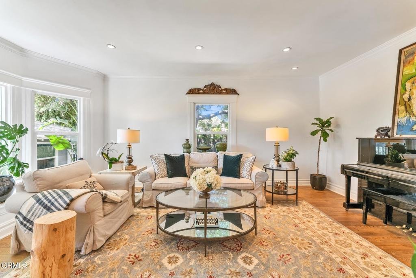
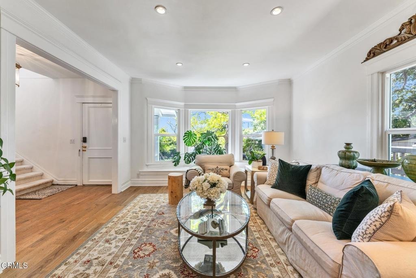
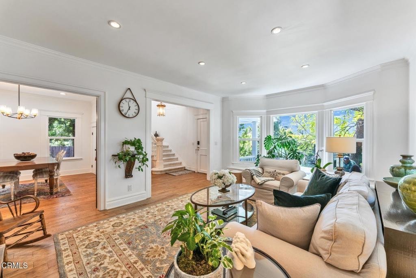
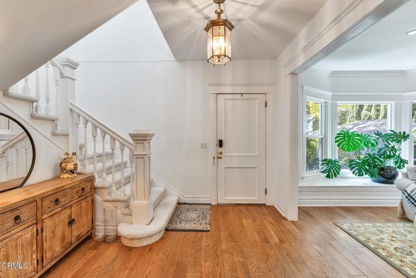
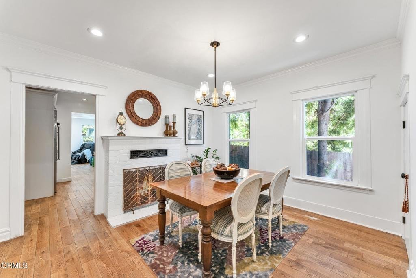
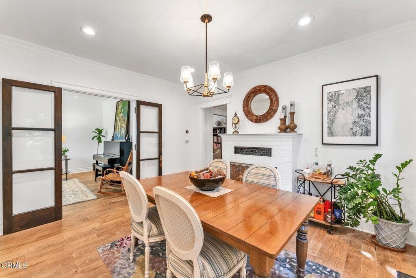
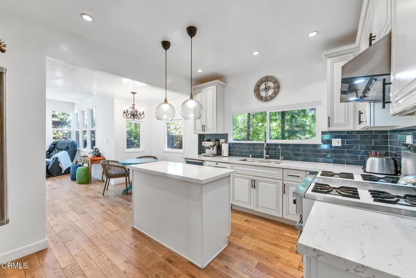
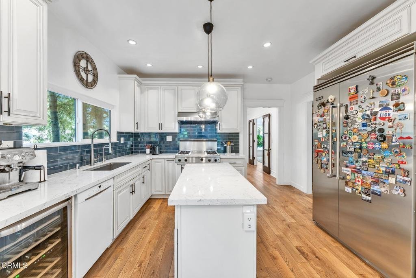
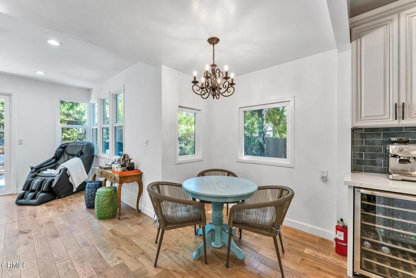
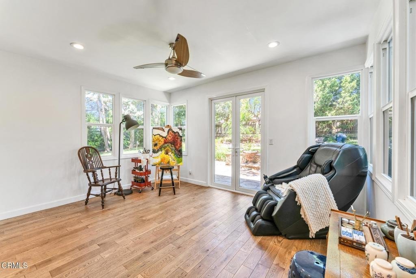
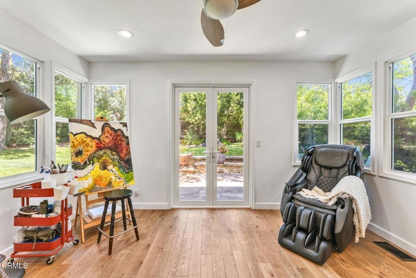
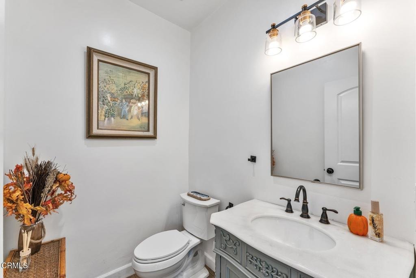
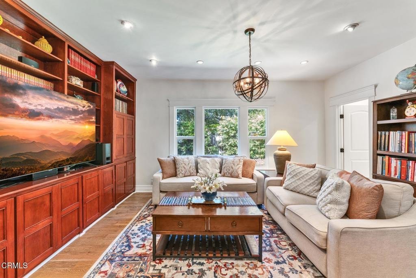
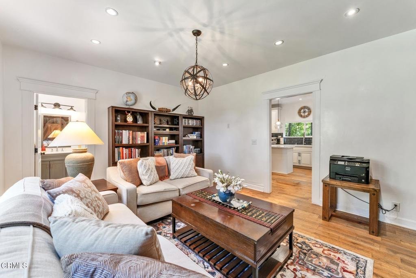
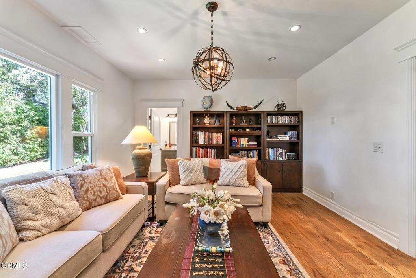
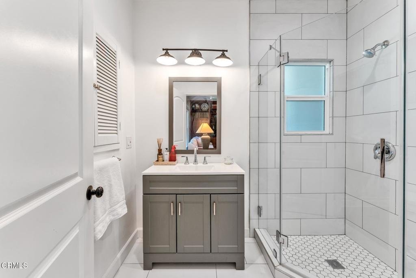
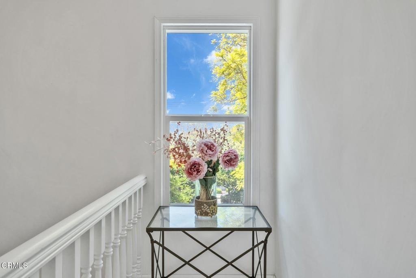
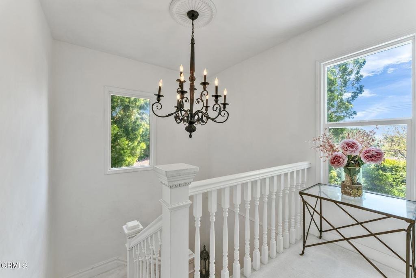
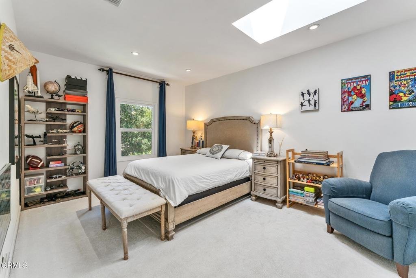
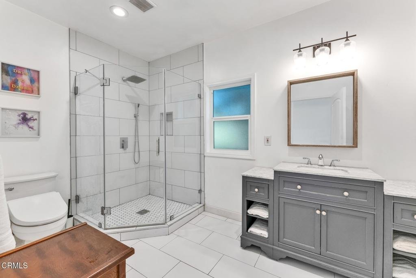
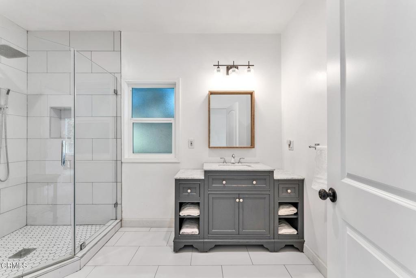
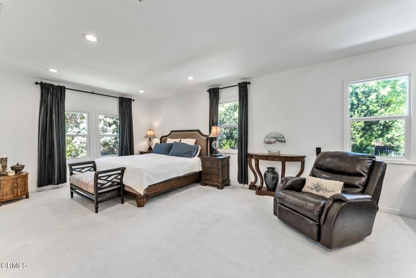
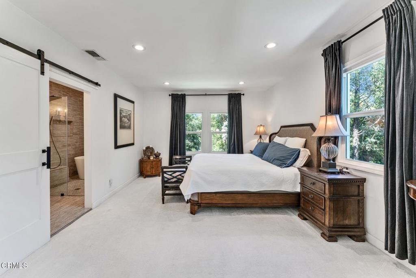
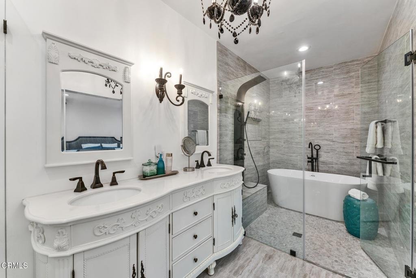
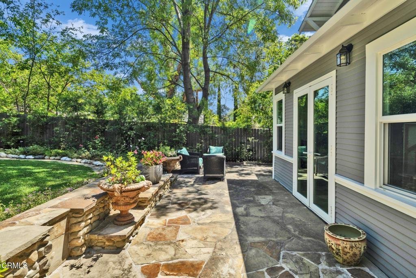
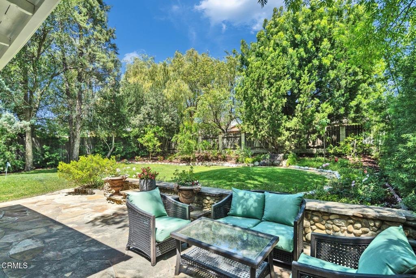
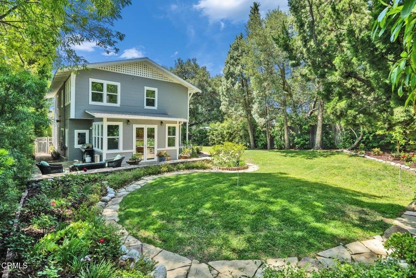
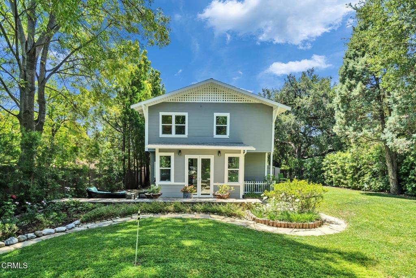
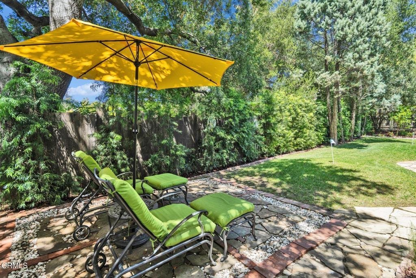
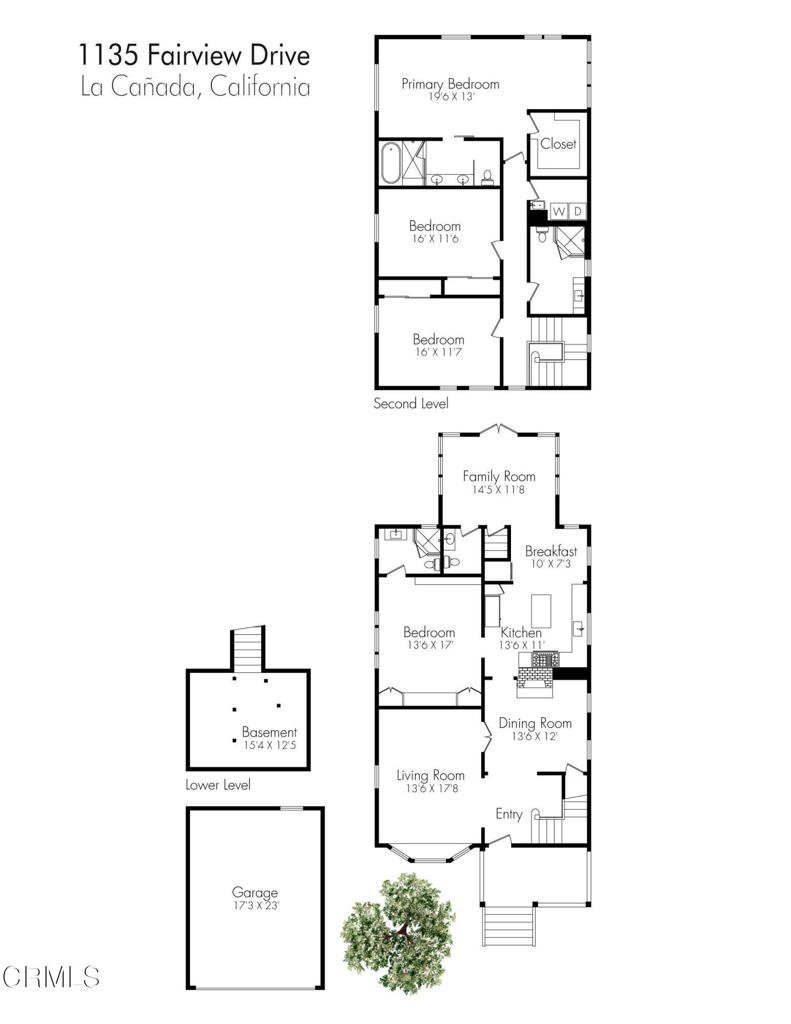
Tucked away in the highly sought after La Canada Flintridge and with the award-winning La Canada Unified School District, this beautifully updated 4 bedroom, 3.5 bath home blends timeless character with modern comfort. Originally built in 1914, follwoing subsequent renovatios, this two story home features a formal living room, dining room with fireplace, a suite bedroom, a family room with hardwood flooring on the main level, 3 bedrooms 2 bath with a laundry room on the upstairs. The kitchen and bathrooms were fully renovated in 2021, new dual-pane windows providing energy efficiency and abundant natural light throughout.Set on a lush, private lot surrounded by mature greenery, the home offers a retreat like setting ideal for both everyday living and entertaining. Conveniently located near parks, shopping, and schools.
Show all description
Location
- Directions: Foothill to La Canada Blvd. right to Fairview right
- Lot Size Acres: 0.2615 acres
Building Details
Amenities & Features
- Pool Features: None
- Parking Features: Driveway, Garage
- Patio & Porch Features: Stone
- Spa Features: None
- Parking Total: 2
- Roof: Shingle
- Utilities: SewerConnected
- Cooling: CentralAir
- Fireplace Features: DiningRoom, Gas
- Heating: Central
- Horse Amenities: RidingTrail
- Interior Features: BreakfastArea, SeparateFormalDiningRoom
- Laundry Features: LaundryRoom
- Appliances: ConvectionOven,Dishwasher,GasRange,GasWaterHeater,Microwave
Agent info
- Agent name: Ei Oh Chang
- Agent MLS: P22551
- Agent email: amyeichang@gmail.com
- Agent officephone: (818) 790-3334
- Agent direct phone: (818) 404-2168
Miscellaneous
- List Office Name: Coldwell Banker Realty
- Listing Terms: Cash,CashToNewLoan,Conventional
- Common Interest: None
- Community Features: Biking,Foothills,Golf,Hiking,HorseTrails,Park
- Exclusions: Refrigerator in the garage.
