
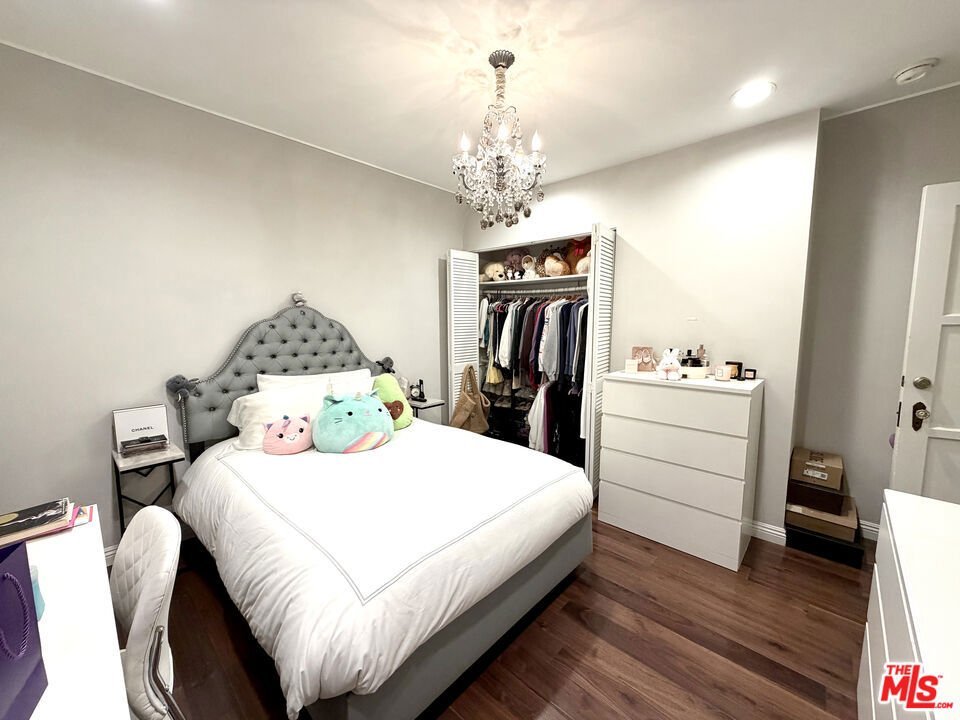
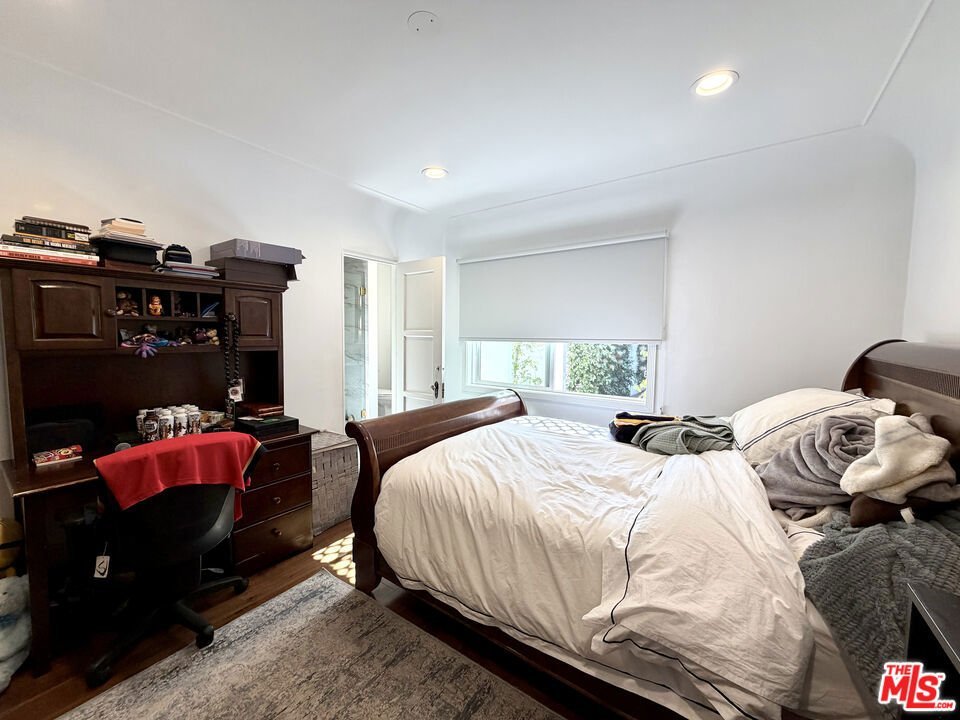
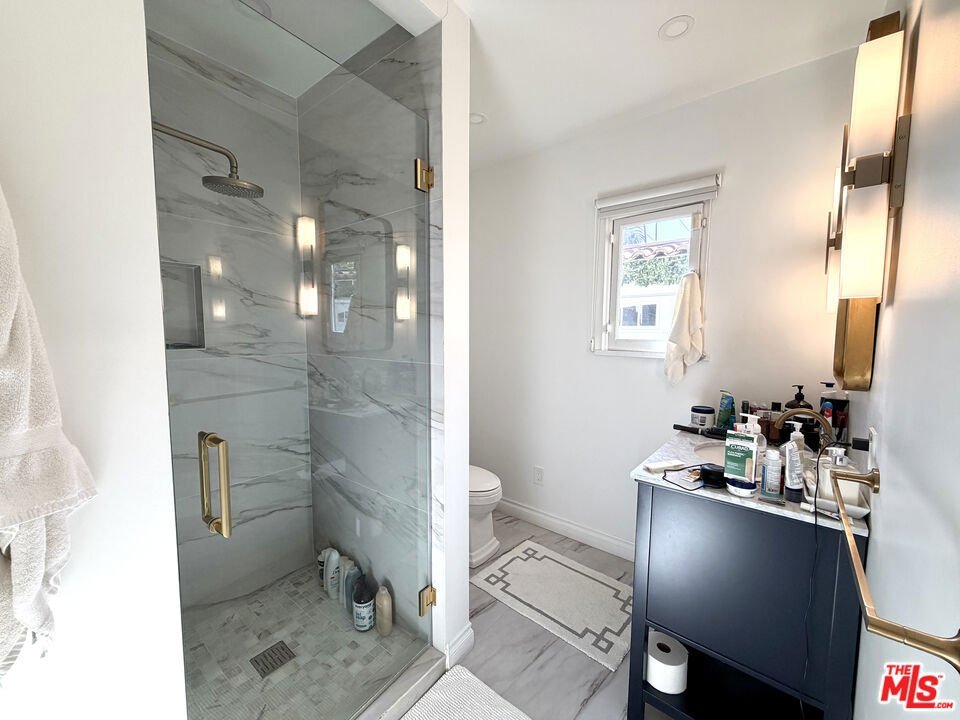
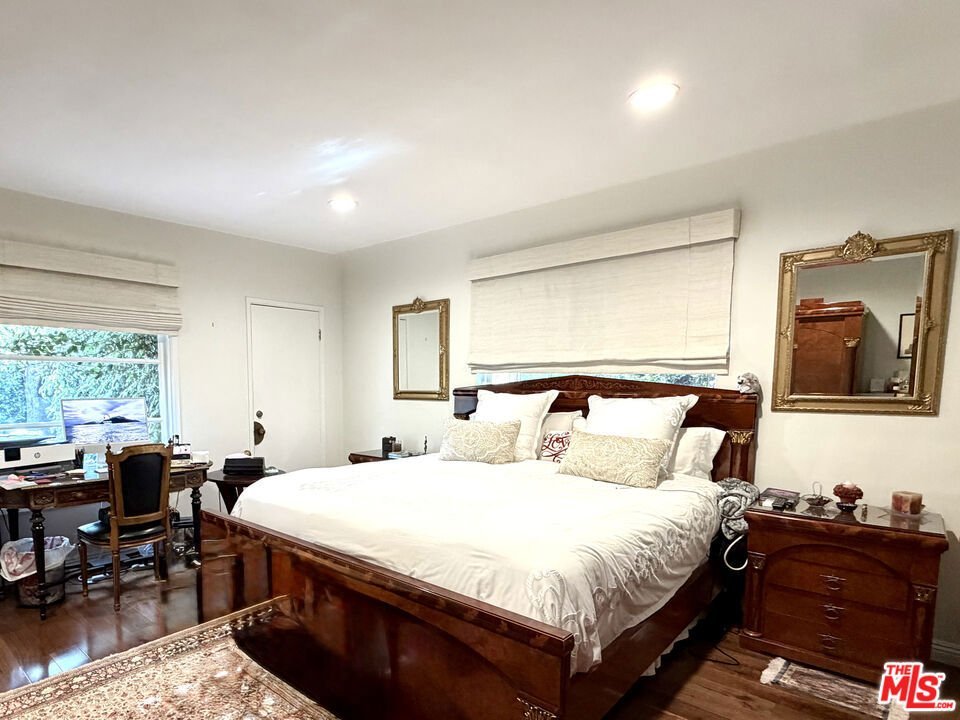



315 N Wetherly Drive, Beverly Hills, CA, US, 90211
315 N Wetherly Drive, Beverly Hills, CA, US, 90211Basics
- Date added: Added 5 months ago
- Category: Residential
- Type: SingleFamilyResidence
- Status: Active
- Bedrooms: 3
- Bathrooms: 3
- Area: 1887 sq ft
- Lot size: 5718, 5718 sq ft
- Year built: 1934
- View: Courtyard
- Zoning: BHR1YY
- County: Los Angeles
- MLS ID: 26822347
Description
-
Description:
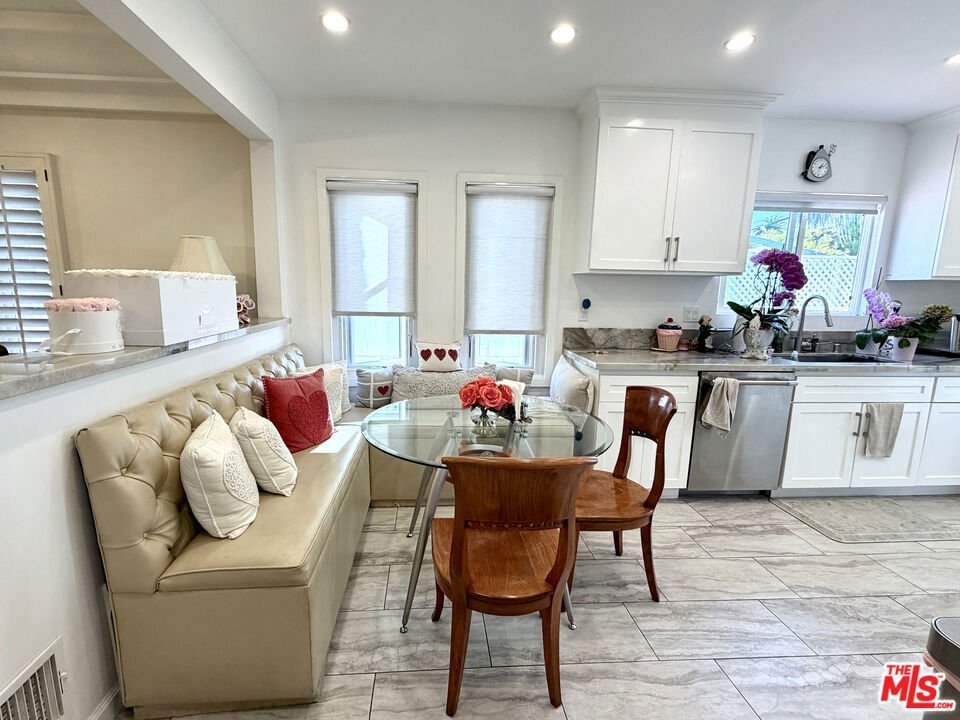
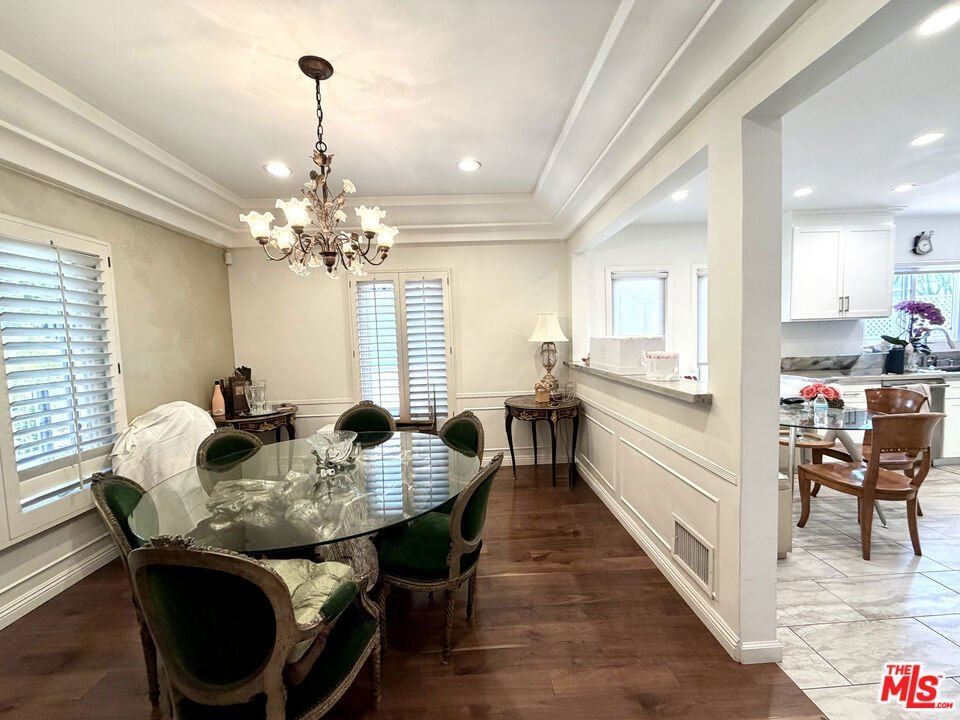
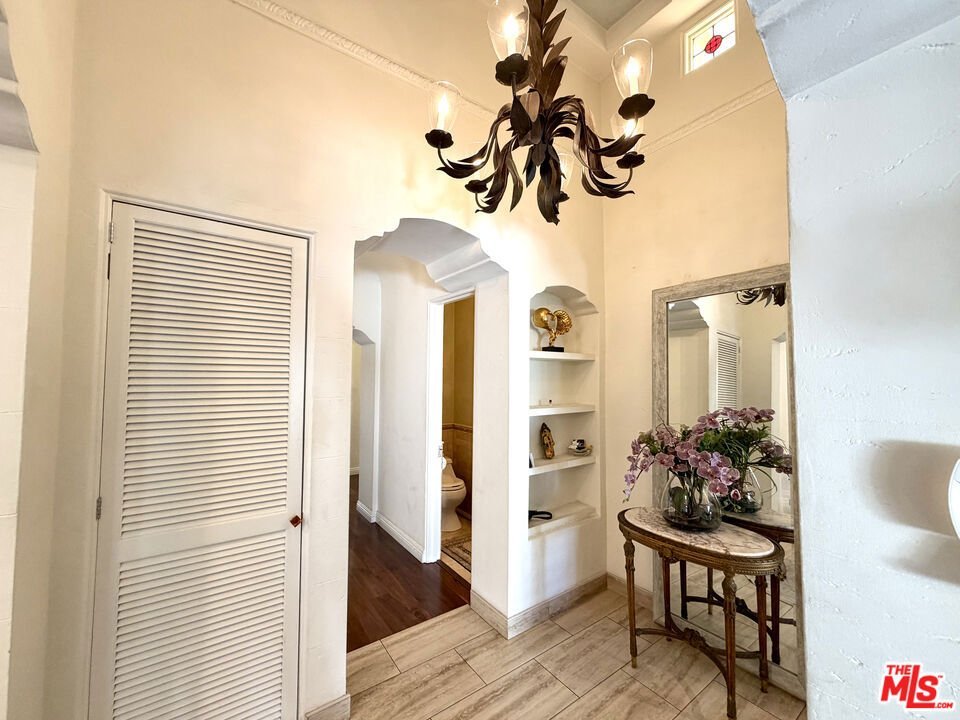
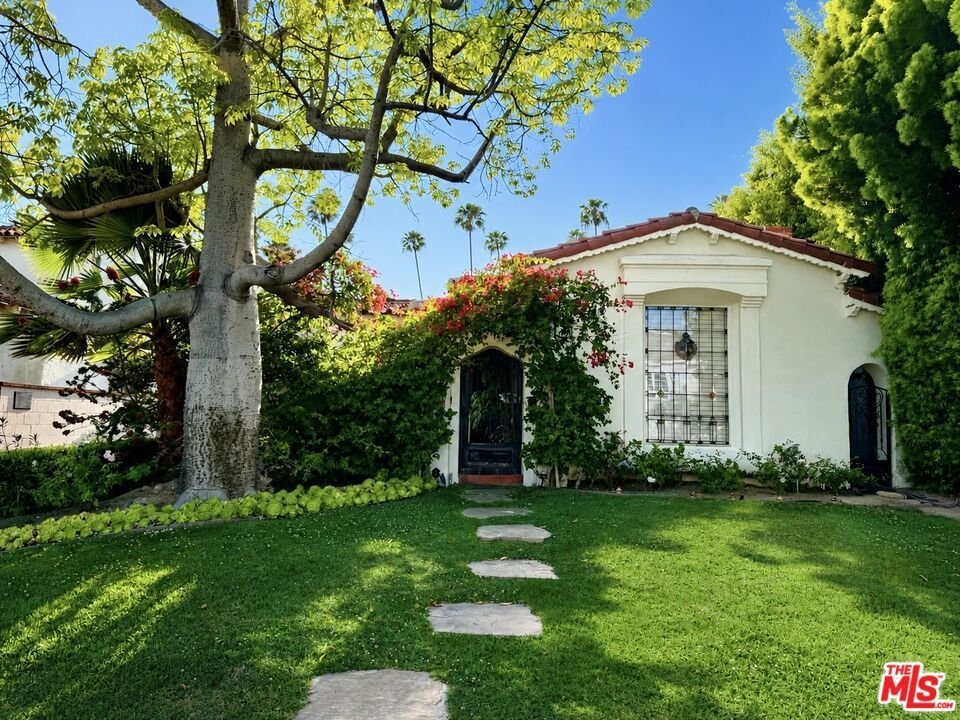
Sale subject to bankruptcy court approval and overbid. Property sold, "as is". A rare offering in Beverly Hills, this 3-bedroom, 2-bath Spanish-style residence blends timeless character with exceptional value on a quiet, tree-lined street. A charming front courtyard sets the tone, creating a warm and inviting entry into the home. Inside, classic architectural details take center stage, including beamed ceilings, rich hardwood floors, and elegant coved archways that flow seamlessly throughout. The kitchen is thoughtfully appointed with stainless steel appliances, ample cabinetry, and a sunlit breakfast nook.The backyard offers a private and tranquil retreat, complete with a grassy lawn and brick patio ideal for both relaxing and entertaining.Located within the highly regarded Beverly Hills Unified School District and just moments from Cedars-Sinai Medical Center, as well as world-class shopping and dining, this home captures the essence of classic California living in a premier location. Home is sold as is, no exceptions. Bankruptcy sale court approval, subject to overbid.
Show all description
Location
- Directions: From Burton Way head South on Wetherly Drive
- Lot Size Acres: 0.1313 acres
Building Details
Amenities & Features
- Pool Features: None
- Parking Features: DoorMulti, Driveway, Garage, Tandem
- Spa Features: None
- Parking Total: 0
- Cooling: CentralAir
- Fireplace Features: LivingRoom
- Furnished: Unfurnished
- Heating: Central
- Laundry Features: Inside
- Appliances: Dishwasher,Refrigerator,Dryer,Washer
Agent info
- Agent name: Azy Farahmand
- Agent MLS: CLW-C116585
- Agent email: afarahmand@theagencyre.com
- Agent direct phone: 310-710-8841
Miscellaneous
- List Office Name: The Agency
- Direction Faces: East
