












1825 Via Estudillo, Palos Verdes Estates, CA, US, 90274
1825 Via Estudillo, Palos Verdes Estates, CA, US, 90274Basics
- Date added: Added 5 months ago
- Category: Residential
- Type: SingleFamilyResidence
- Status: Active
- Bedrooms: 4
- Bathrooms: 3
- Area: 3576 sq ft
- Lot size: 8745, 8745 sq ft
- Year built: 1977
- Property Condition: Turnkey
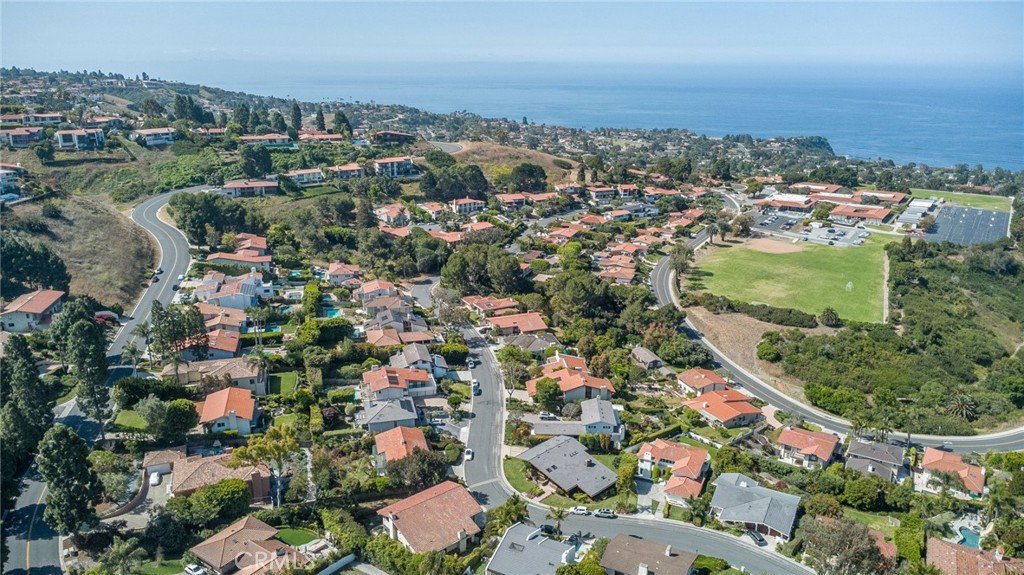
- View: Ocean,PeekABoo
- Zoning: PVR1
- County: Los Angeles
- MLS ID: PV26077394
Description
-
Description:
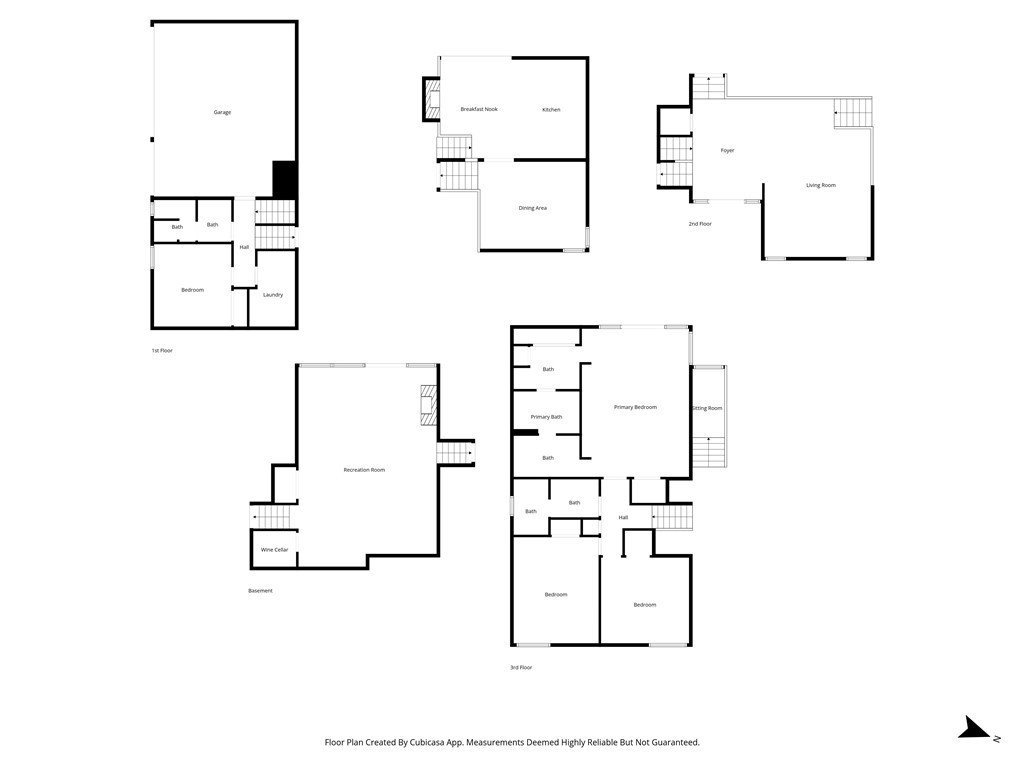
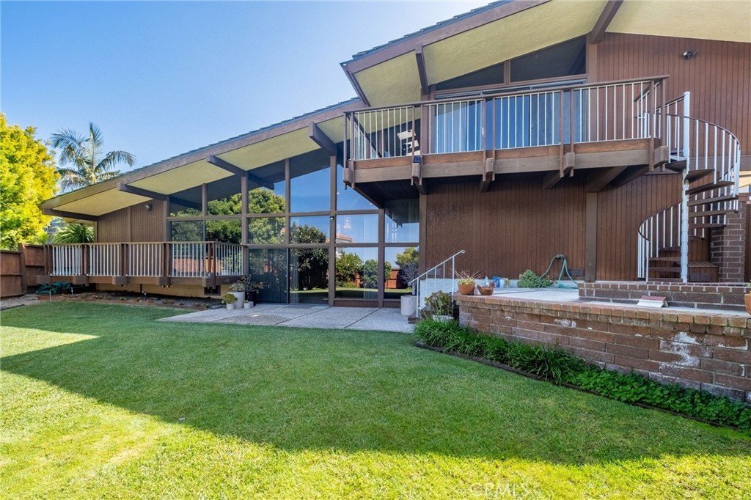
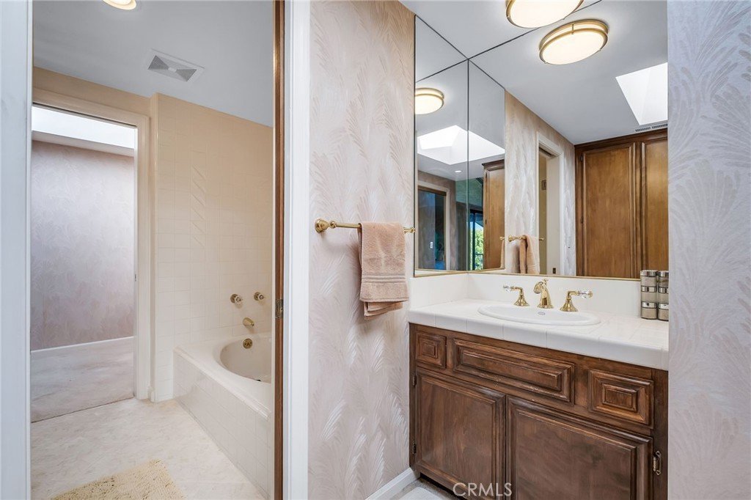
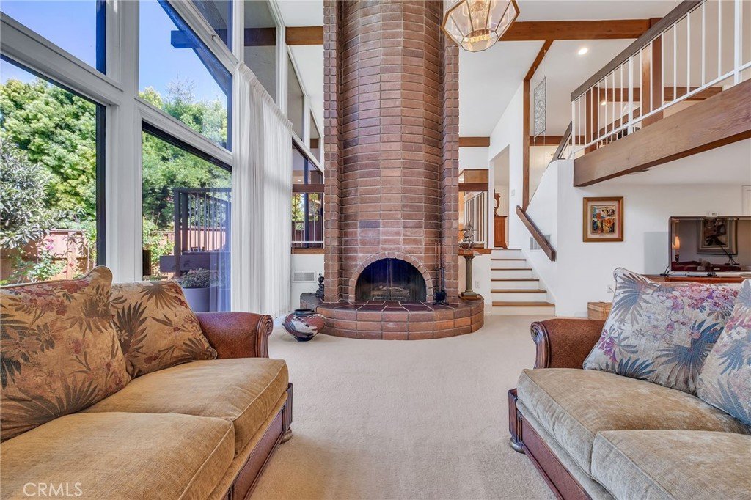
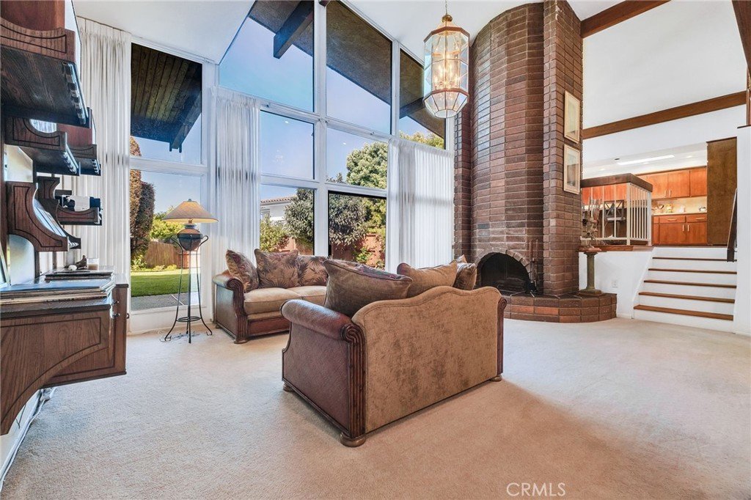
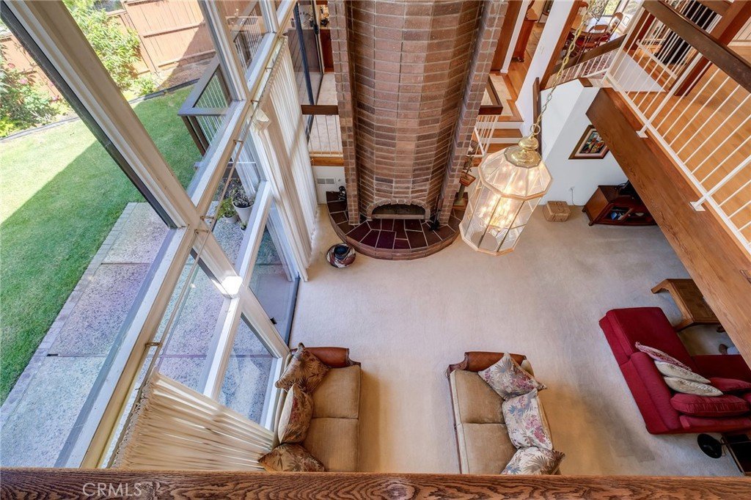
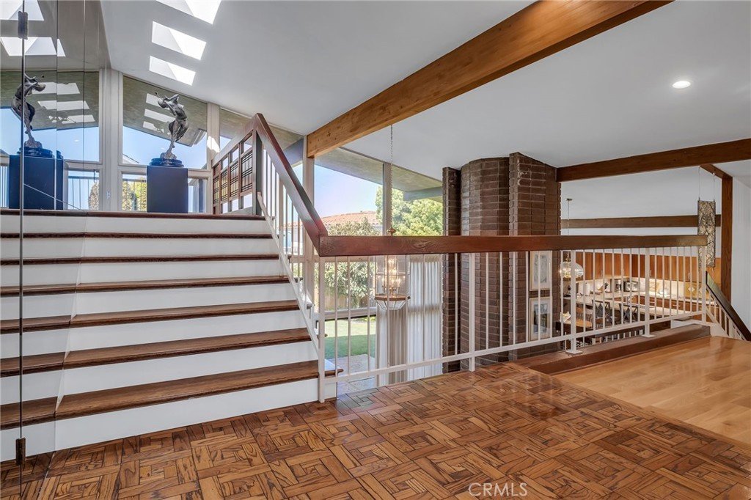
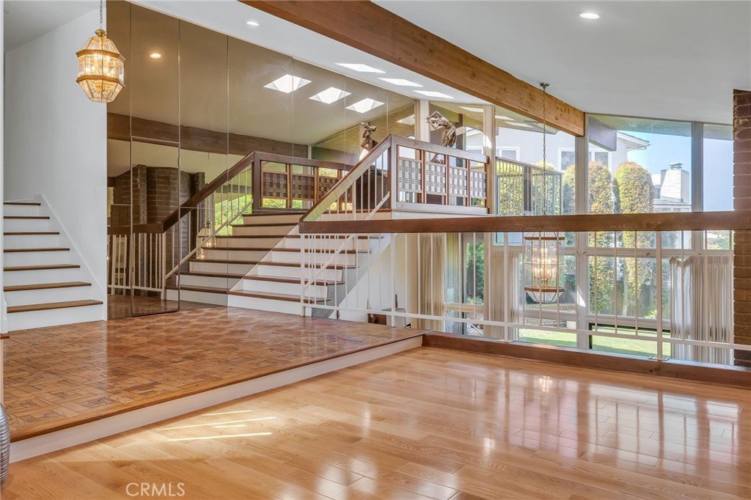
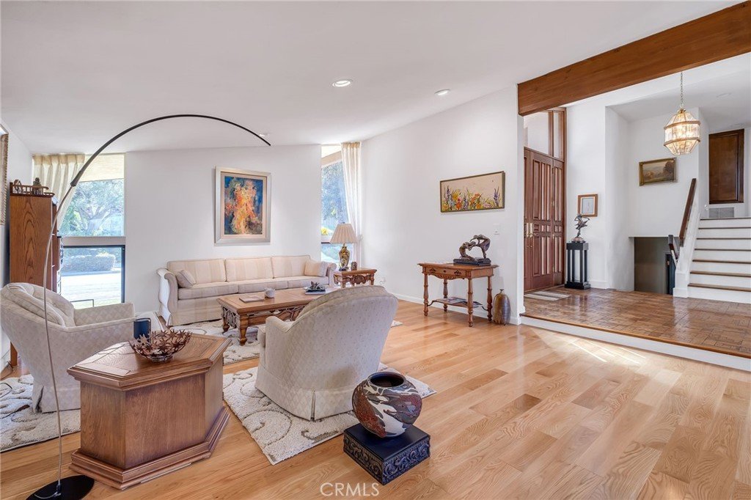
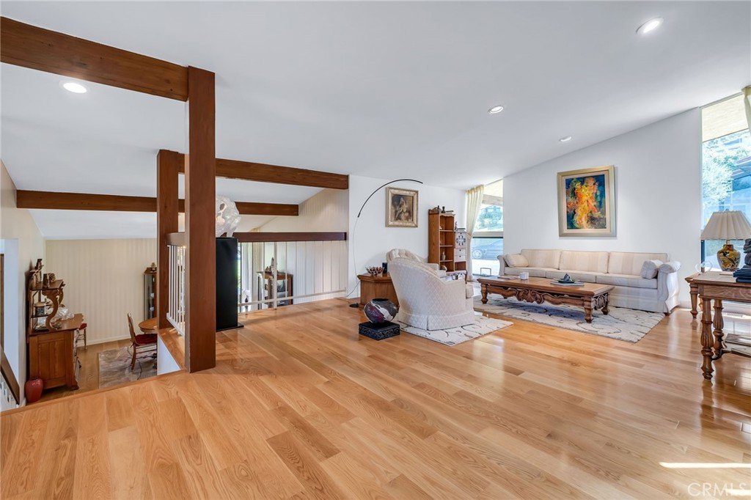
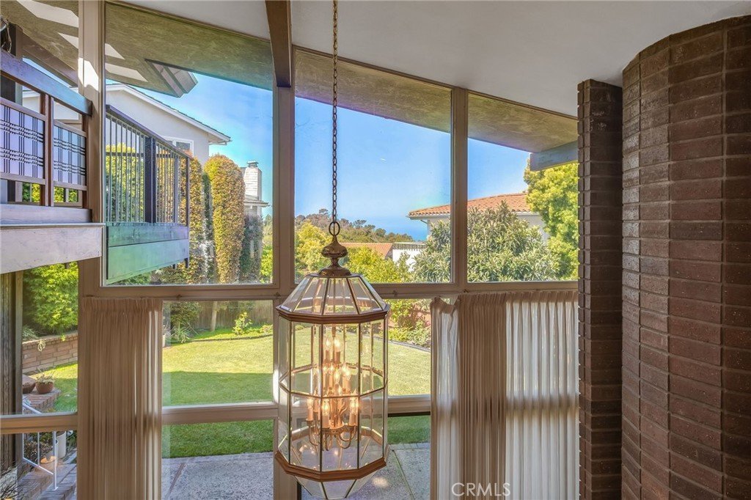
Tired of cookie-cutter spec houses? This is as spectacular a mid-century modern home as you're likely to find at anything like this price. From the moment you step thru the front door the drama of the soaring ceilings and light and open feeling will captivate you. The kitchen has newer appliances and is flooded with natural light from the large skylite, and is adjoined by a charming breakfast area. Down a few steps is the spacious family room with 2-story ceiling and soaring free-standing chimney. After you visit the back yard (including the jetted spa), across the family room is the 4th bedroom (makes a great office), laundry room, and entry to the 3-car garage. Directly above on the upper level is the secluded master suite with his and hers dressing areas and lots of closets. There are also two more large bedrooms and a full bath on this level. You need have no concern about the roof -- it's brand new Monier lightweight concrete.
Show all description
Location
- Directions: Off either Coronel or Olivera
- Lot Size Acres: 0.2008 acres
Building Details
- Structure Type: House
- Water Source: Public
- Architectural Style: MidCenturyModern
- Lot Features: SprinklersInRear,SprinklersInFront,IrregularLot,Lawn,Landscaped,SprinklersTimer,SprinklerSystem,StreetLevel
- Open Parking Spaces: 0
- Sewer: PublicSewer,SewerTapPaid
- Common Walls: NoCommonWalls
- Construction Materials: WoodSiding
- Fencing: Wood
- Foundation Details: Slab
- Garage Spaces: 3
- Levels: MultiSplit
- Floor covering: Laminate
Amenities & Features
- Pool Features: None
- Parking Features: Concrete, DoorMulti, DirectAccess, Garage, GarageDoorOpener, Private, GarageFacesSide, SideBySide
- Patio & Porch Features: Concrete,Deck,Patio,Wood
- Spa Features: AboveGround,Heated,Private
- Accessibility Features: None
- Parking Total: 3
- Roof: Concrete,Synthetic
- Utilities: CableAvailable,ElectricityConnected,NaturalGasConnected,SewerConnected,WaterConnected
- Window Features: Skylights
- Cooling: CentralAir,Zoned
- Door Features: DoubleDoorEntry,SlidingDoors
- Electric: Volts220InKitchen
- Exterior Features: RainGutters
- Fireplace Features: FamilyRoom, GasStarter, Masonry, WoodBurning
- Heating: ForcedAir,NaturalGas,Zoned
- Interior Features: Balcony, BreakfastArea, SeparateFormalDiningRoom, GraniteCounters, HighCeilings, OpenFloorplan, StoneCounters, SeeRemarks, Storage, TwoStoryCeilings, DressingArea, PrimarySuite, WalkInClosets
- Laundry Features: WasherHookup,ElectricDryerHookup,GasDryerHookup,Inside,LaundryRoom
- Appliances: BuiltInRange,Dishwasher,ElectricOven,ElectricRange,Disposal,GasWaterHeater,Microwave,RangeHood,WaterHeater
Nearby Schools
- Middle Or Junior School: Palos Verdes
- High School: Palos Verdes
- High School District: Palos Verdes Peninsula Unified
Expenses, Fees & Taxes
- Association Fee: 0
Agent info
- Agent name: Dana Graham
- Agent MLS: VGRAHDAN
- Agent email: danahgraham@cs.com
- Agent officephone: 310-544-5091
- Agent direct phone: 310-265-2141
Miscellaneous
- List Office Name: Berkshire Hathaway HomeService
- Listing Terms: CashToNewLoan,TrustConveyance
- Common Interest: None
- Community Features: Curbs,Gutters,Hiking,StormDrains
- Direction Faces: East
- Exclusions: Dining room chandelier is excluded
- Attribution Contact: 310-613-1076
