
3310 Purple Sage Lane, Palmdale, CA, US, 93550
3310 Purple Sage Lane, Palmdale, CA, US, 93550Basics
- Date added: Added 3 months ago
- Category: Residential
- Type: SingleFamilyResidence
- Status: Active
- Bedrooms: 3
- Bathrooms: 3
- Area: 1824 sq ft
- Lot size: 9247, 9247 sq ft
- Year built: 1995
- Property Condition: Turnkey
- View: Hills,Neighborhood
- County: Los Angeles
- MLS ID: SR25155672
Description
-
Description:
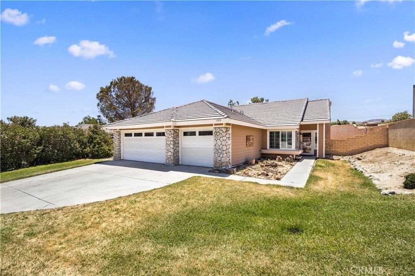
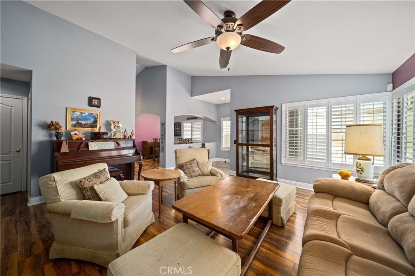
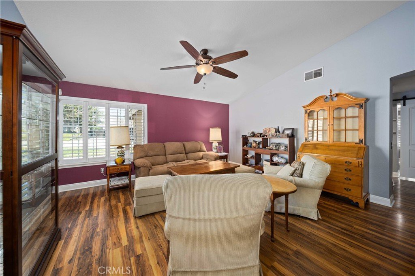
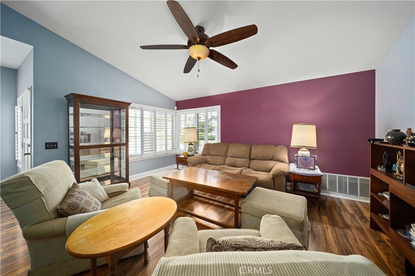
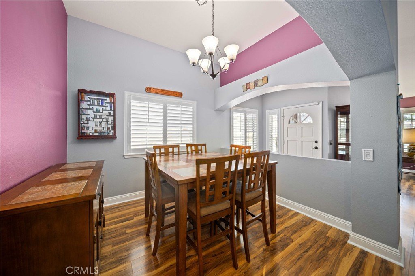
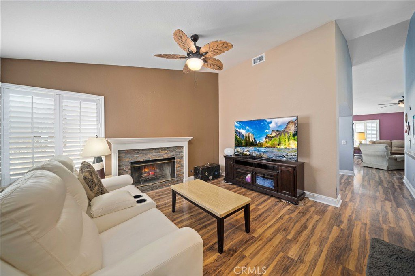
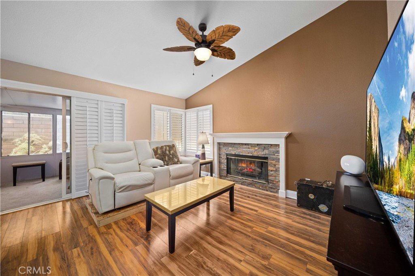
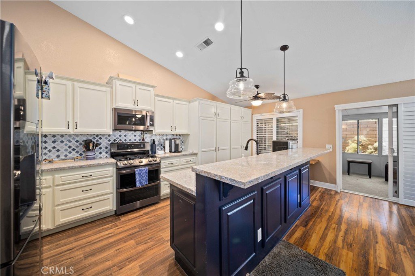
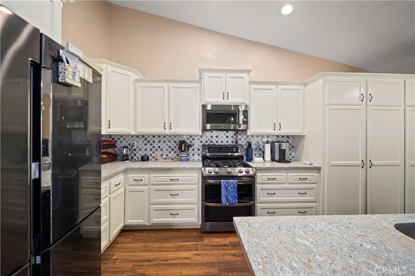
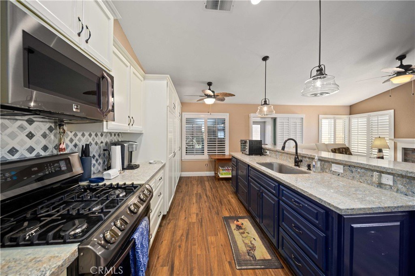
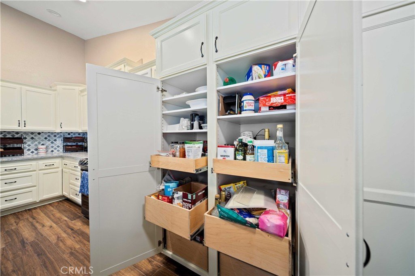
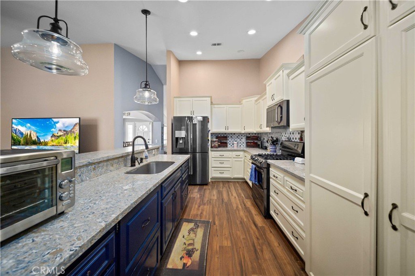
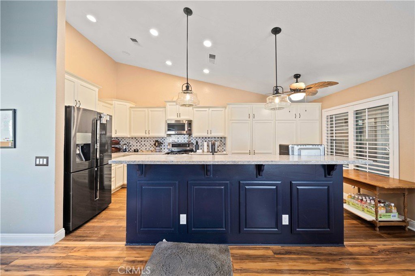
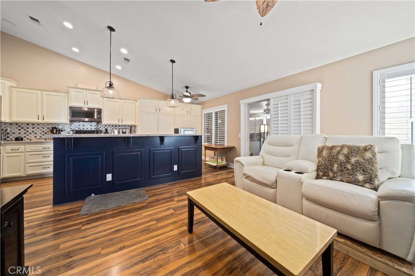
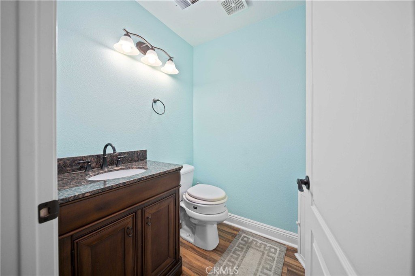
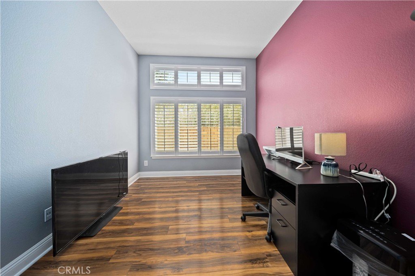
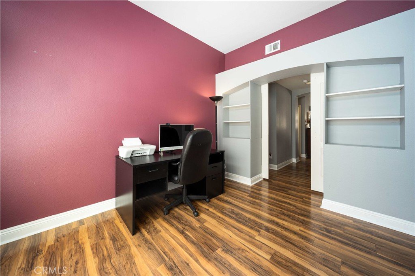
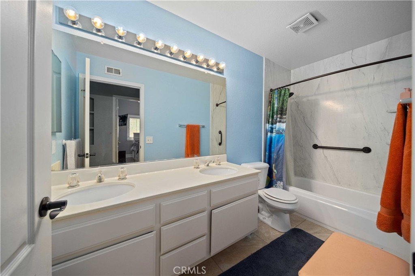
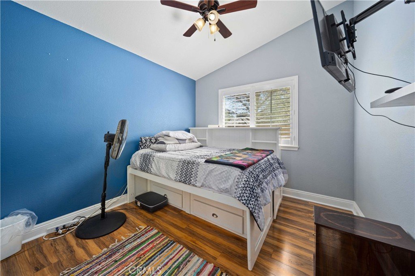
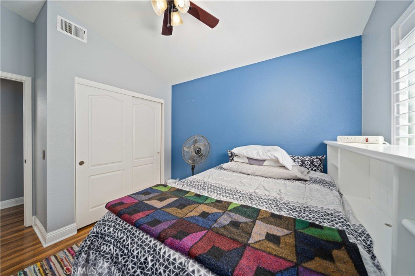
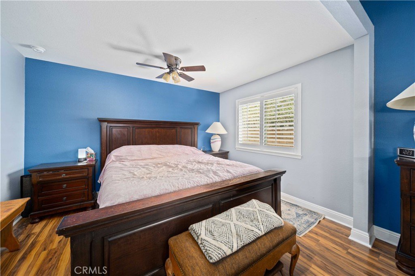
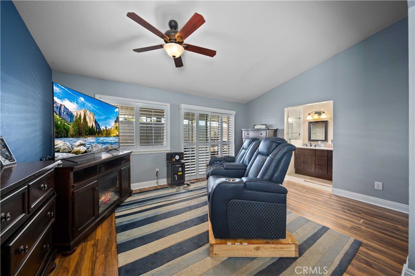
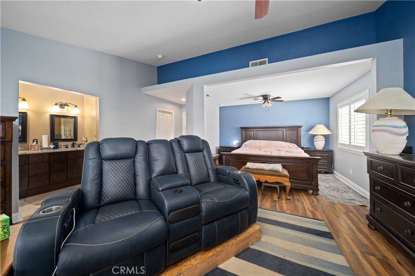
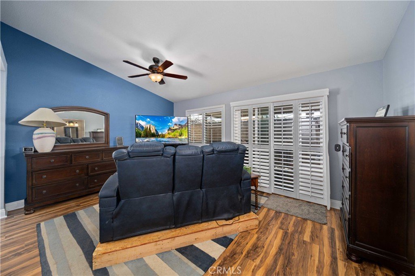
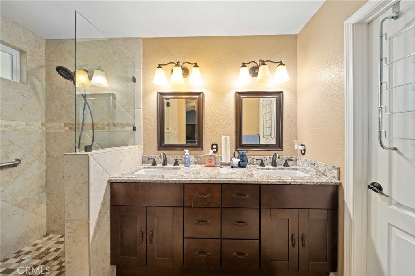
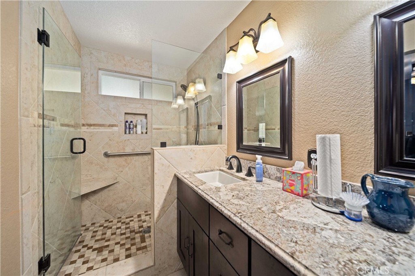
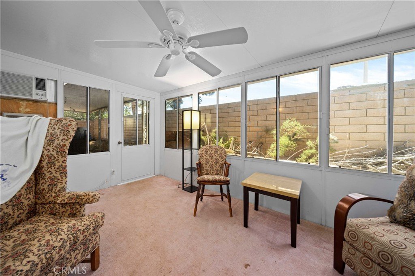
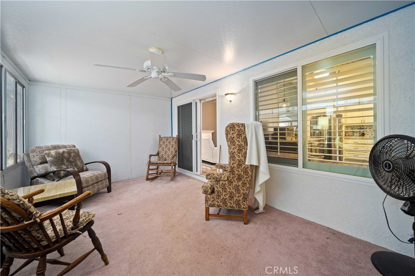
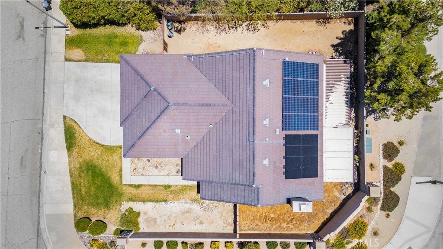
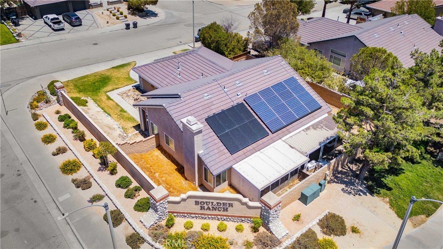
Price Improvement! This beautifully updated 3-bedroom home offers comfort, style, and convenience. Perfectly located in a commuter-friendly area of Palmdale, this move-in ready gem features a fully remodeled kitchen with modern finishes, luxury vinyl flooring throughout, paired with energy-efficient vinyl windows and window shutters that add privacy, insulation, and a touch of sophistication. The cozy family room features a slate fireplace, creating a warm and inviting atmosphere. The spacious primary suite is a true retreat, with a large walk-in closet, updated ensuite bathroom, and a bonus retreat area—that could easily be converted into a 4th bedroom. Stylish barn doors and built-in shelving create a custom feel to the office/den/3rd bedroom. Additional highlights include newer HVAC, tankless water heater, whole house water leak detection, solar, 160 sq. ft. 3-season room and covered patio — ideal for enjoying the California lifestyle all year round. Don’t miss the opportunity to make this thoughtfully upgraded home your own.
Show all description
Location
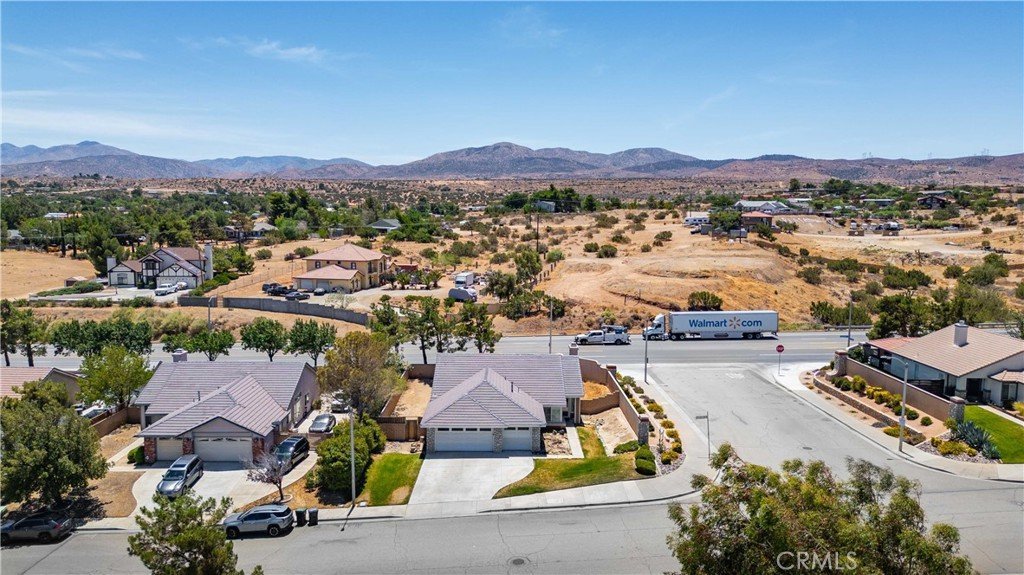
- Directions: From Pearblossom Hwy head north on 33rd St E. turn right on Purple Sage Ln. Property on the corner of 33rd St E and Purple Sage.
- Lot Size Acres: 0.2123 acres
Building Details
Amenities & Features
- Pool Features: None
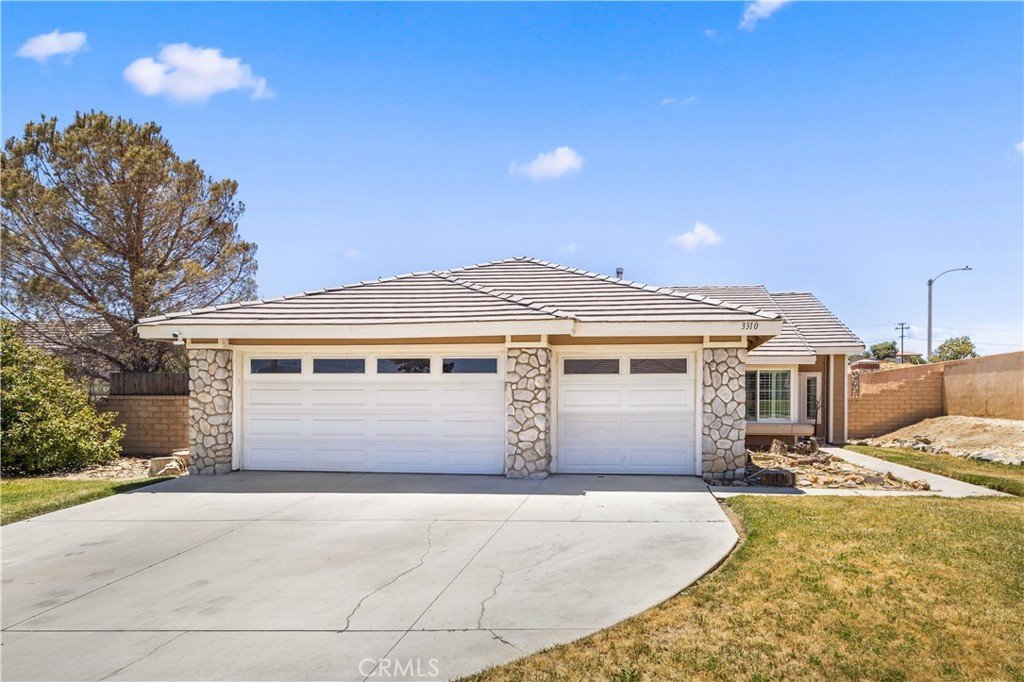
- Parking Features: Driveway, GarageFacesFront
- Patio & Porch Features: Concrete,Covered,Enclosed
- Spa Features: AboveGround
- Parking Total: 3
- Roof: Tile
- Utilities: CableAvailable,ElectricityConnected,NaturalGasConnected,SewerConnected,WaterConnected
- Window Features: DoublePaneWindows,InsulatedWindows,PlantationShutters
- Cooling: CentralAir
- Door Features: StormDoors
- Electric: Standard
- Fireplace Features: FamilyRoom, GasStarter, WoodBurning
- Heating: Central
- Interior Features: BreakfastBar, BuiltInFeatures, QuartzCounters, PrimarySuite, WalkInClosets
- Laundry Features: GasDryerHookup,InGarage
- Appliances: Dishwasher,Disposal,GasOven,GasRange,Microwave,Refrigerator,WaterHeater,Dryer,Washer
Nearby Schools
- High School District: Antelope Valley Union
Expenses, Fees & Taxes
- Association Fee: 0
Agent info
- Agent name: Kathryn Bayard
- Agent MLS: SR150577546
- Agent email: kathibayard@gmail.com
- Agent officephone: 888-584-9427
- Agent direct phone: 6615382800
Miscellaneous
- List Office Name: eXp Realty of Greater Los Angeles, Inc.
- Listing Terms: Cash,CashToNewLoan,Conventional,FHA,VaLoan
- Common Interest: None
- Community Features: Curbs,DogPark,Foothills,Golf,Park,StormDrains,StreetLights,Sidewalks
- Inclusions: Refrigerator, washer, dryer are negotiable
- Virtual Tour URL Branded: https://youtu.be/Hc66vsOaAk0
- Attribution Contact: 661-992-3596
