

1311 Braeridge Drive, Beverly Hills, CA, US, 90210
1311 Braeridge Drive, Beverly Hills, CA, US, 90210Basics
- Date added: Added 4 months ago
- Category: Residential
- Type: SingleFamilyResidence
- Status: Active
- Bedrooms: 3
- Bathrooms: 3
- Area: 2200 sq ft
- Lot size: 8516, 8516 sq ft
- Year built: 1962
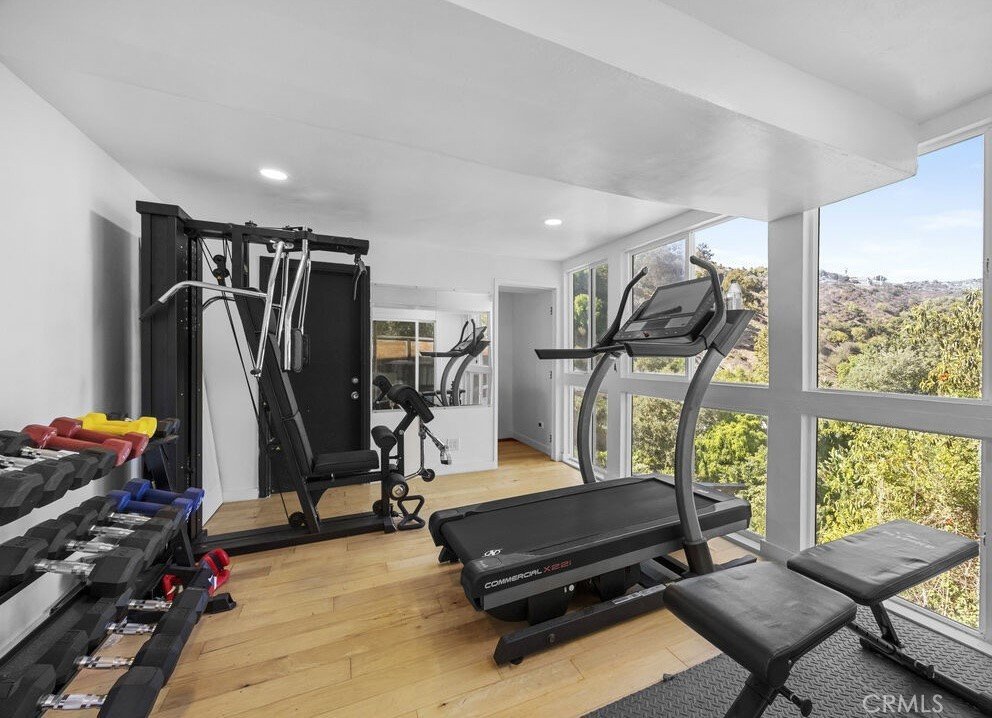
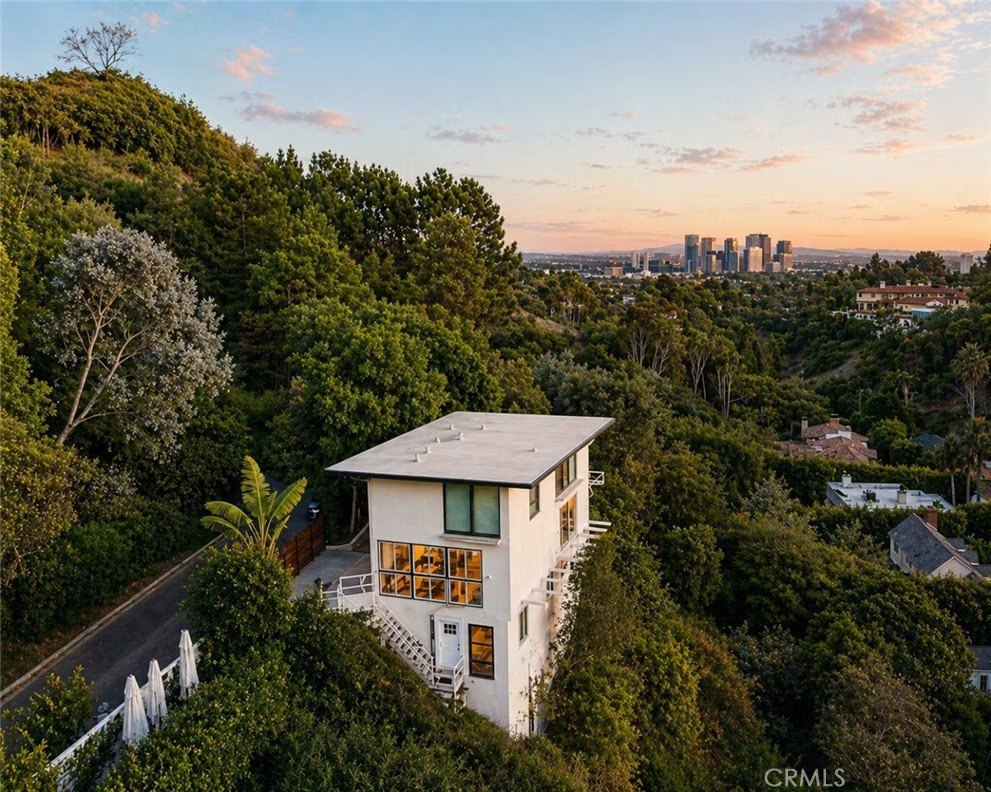
- View: CityLights,Canyon,Hills
- County: Los Angeles
- MLS ID: FR26088726
Description
-
Description:
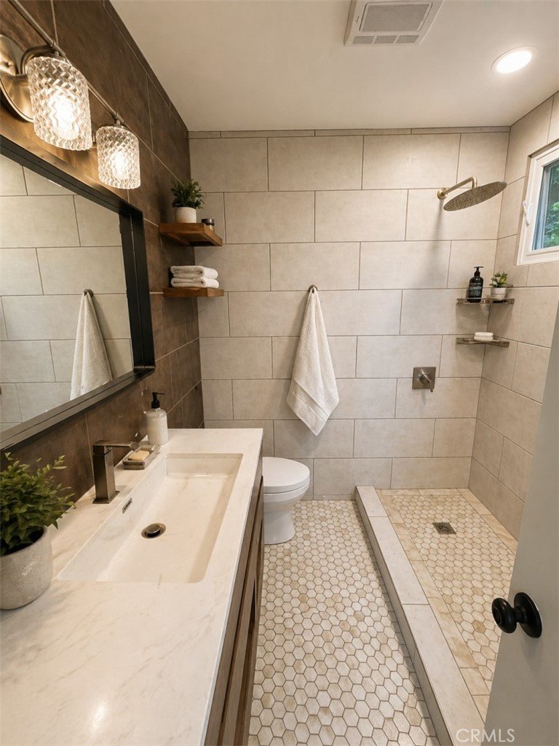
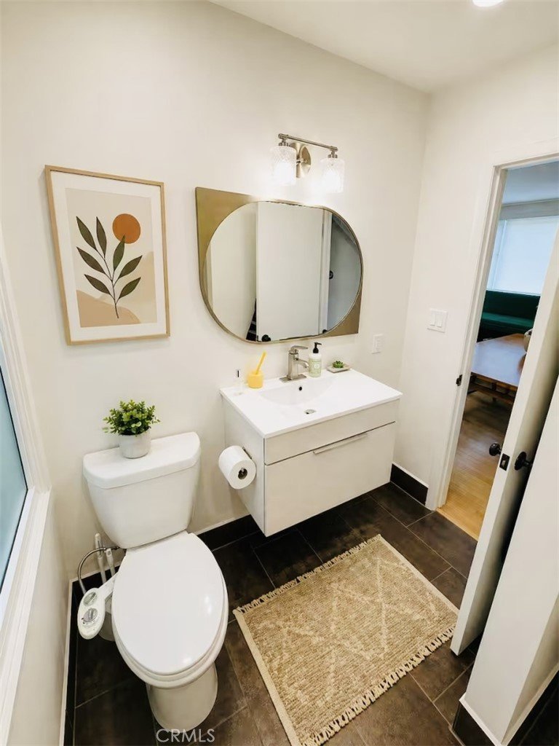
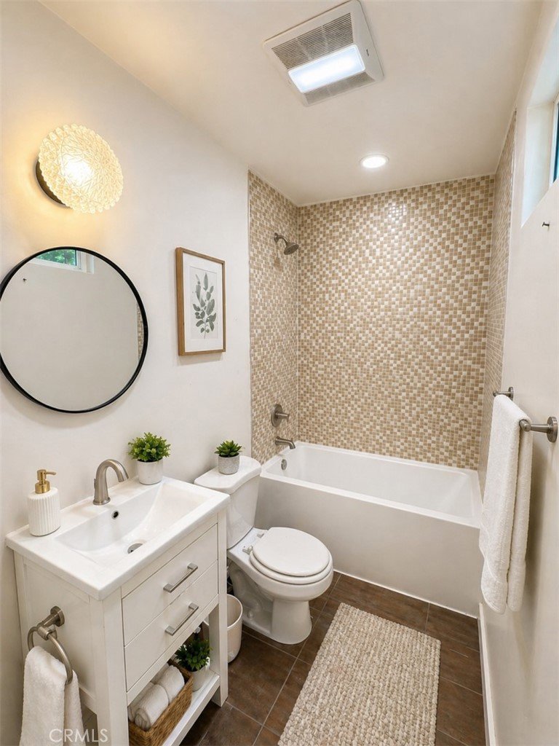
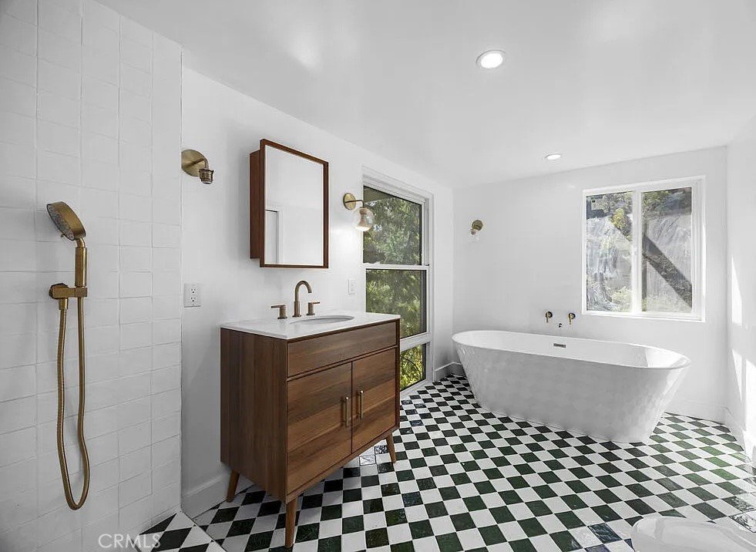
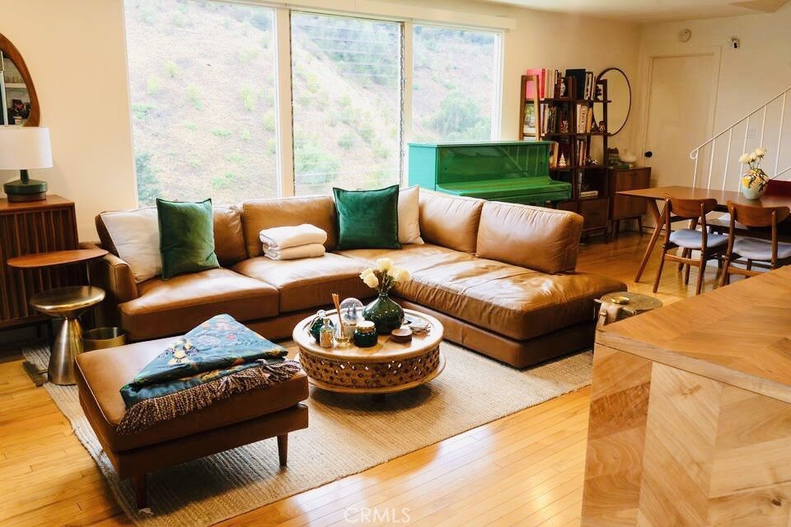
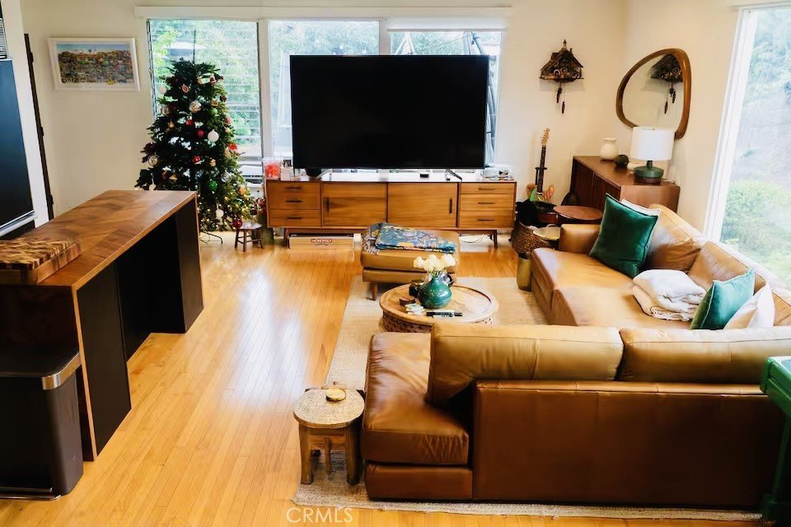
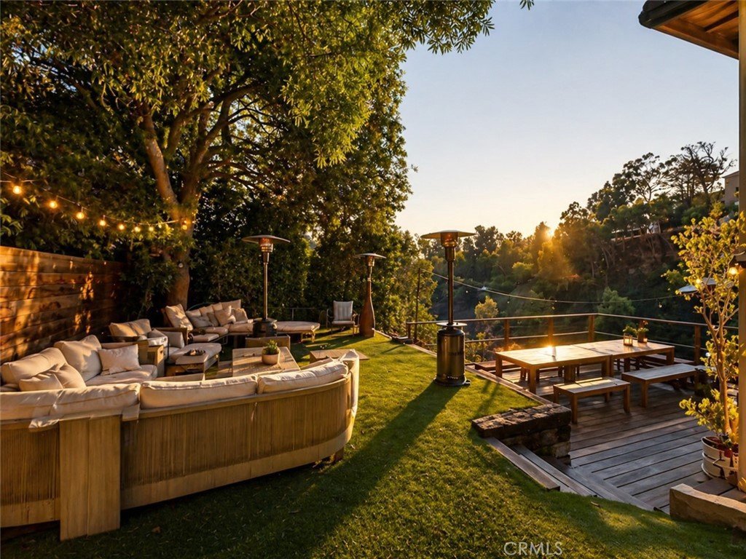
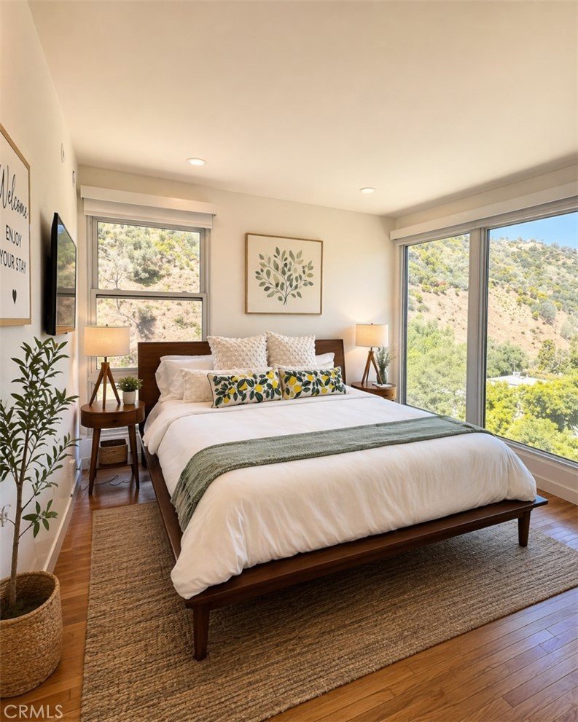
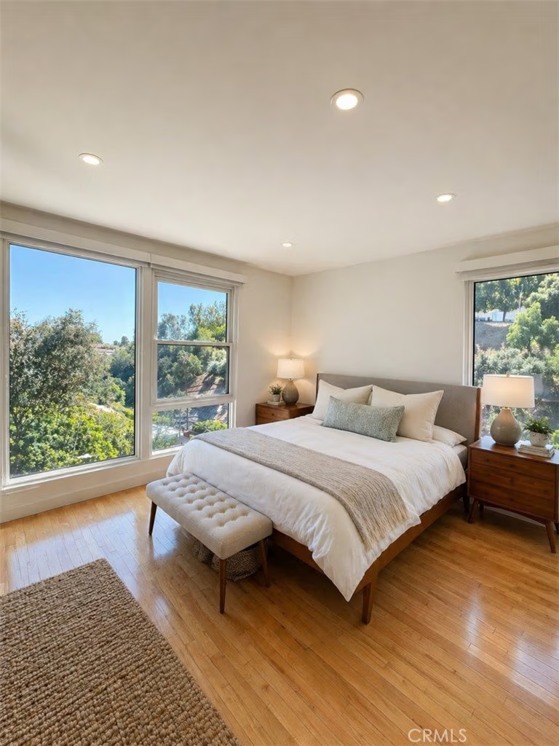
A stunning sanctuary in the heart of Beverly Hills, less than 10 minutes from Rodeo Drive, this exceptional residence at 1311 Braeridge Dr blends timeless design with modern California living. This elegant single-family home spans approximately 2,200 square feet across three thoughtfully designed levels. Featuring three full bathrooms and one half bath, the residence offers a refined yet comfortable layout ideal for both everyday living and entertaining. Set on a generous 8,515-square-foot lot, the property provides a serene outdoor retreat with beautifully maintained landscaping—perfect for relaxing afternoons or hosting intimate gatherings under the Southern California sky. Inside, the home showcases a seamless blend of classic architecture and modern finishes, with abundant natural light enhancing every space and creating an inviting, sophisticated atmosphere. Positioned in one of the most coveted neighborhoods in Beverly Hills, the home offers unparalleled access to world-class dining, luxury shopping, and premier entertainment, all while maintaining a sense of privacy and tranquility. This is more than a home—it’s a rare opportunity to own a piece of Beverly Hills charm in an unbeatable location and price.
Show all description
Location
- Directions: North of Sunset Blvd, East of Benedict Canyon
- Lot Size Acres: 0.1955 acres
Building Details
- Structure Type: House
- Water Source: Public
- Lot Features: ZeroToOneUnitAcre
- Sewer: PublicSewer
- Common Walls: NoCommonWalls
- Construction Materials: Stucco
- Garage Spaces: 1
- Levels: Two
- Floor covering: Wood
Amenities & Features
- Pool Features: None
- Parking Features: Driveway
- Spa Features: None
- Parking Total: 1
- Cooling: CentralAir
- Fireplace Features: None
- Heating: Central
- Interior Features: AllBedroomsUp
- Appliances: Dishwasher,Disposal,Refrigerator,Dryer
Nearby Schools
- High School District: Los Angeles Unified
Expenses, Fees & Taxes
- Association Fee: 0
Agent info
- Agent name: Brian Dombroski
- Agent MLS: fr18127
- Agent email: Brian@dombroskiRE.com
- Agent officephone: 559-477-4332
- Agent direct phone: 559-477-4332
Miscellaneous
- List Office Name: Dombroski Realty
- Listing Terms: Conventional
- Common Interest: None
- Community Features: Biking
- Attribution Contact: 559-477-4332
