





25586 Alicante, Valencia, CA, US, 91355
25586 Alicante, Valencia, CA, US, 91355Basics
- Date added: Added 3 months ago
- Category: Residential
- Type: SingleFamilyResidence
- Status: Active
- Bedrooms: 3
- Bathrooms: 2
- Area: 1304 sq ft
- Lot size: 6339, 6339 sq ft
- Year built: 1979
- View: Mountains,Neighborhood
- Subdivision Name: Sunrise (SNRS)
- County: Los Angeles
- MLS ID: SR26096874
Description
-
Description:
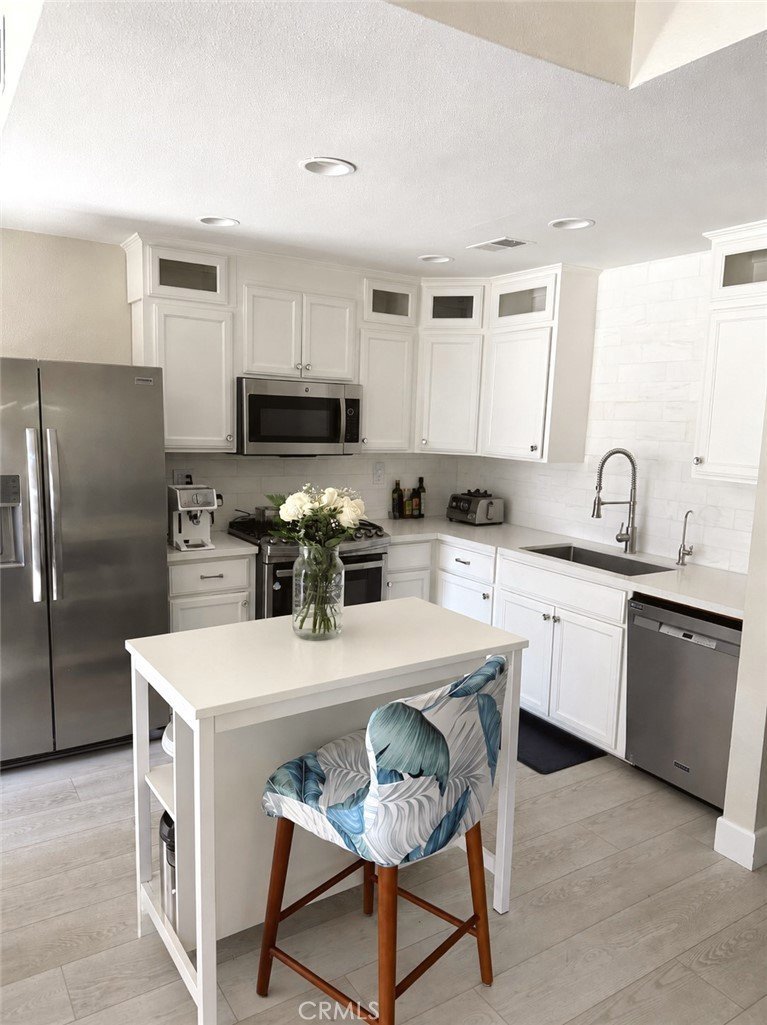
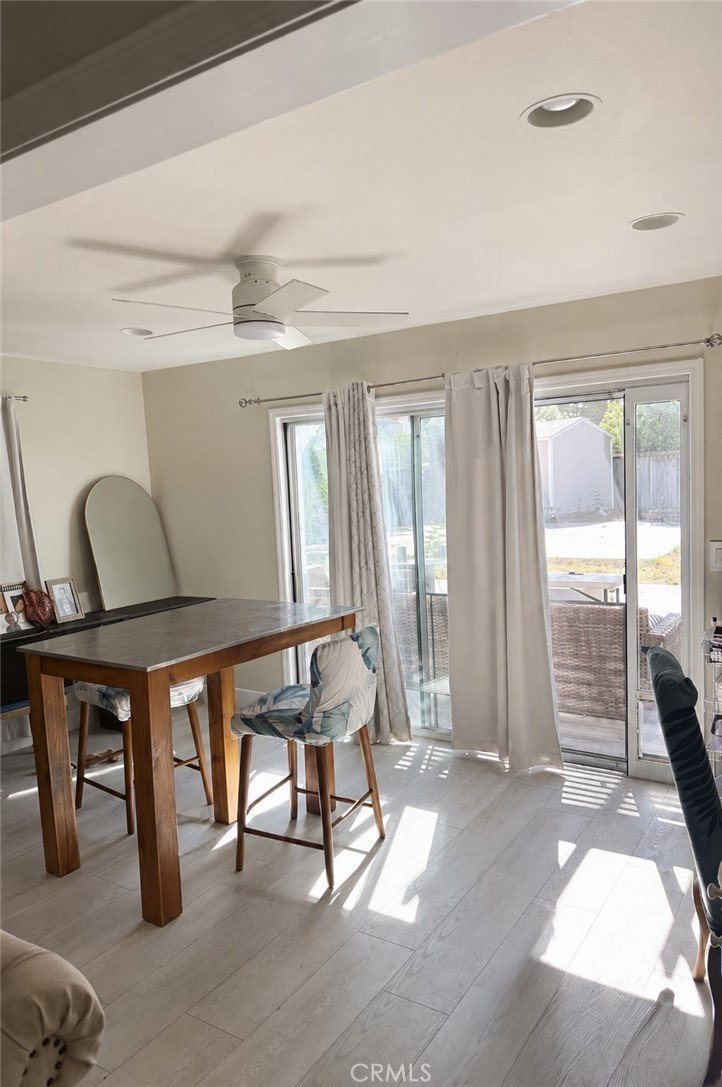
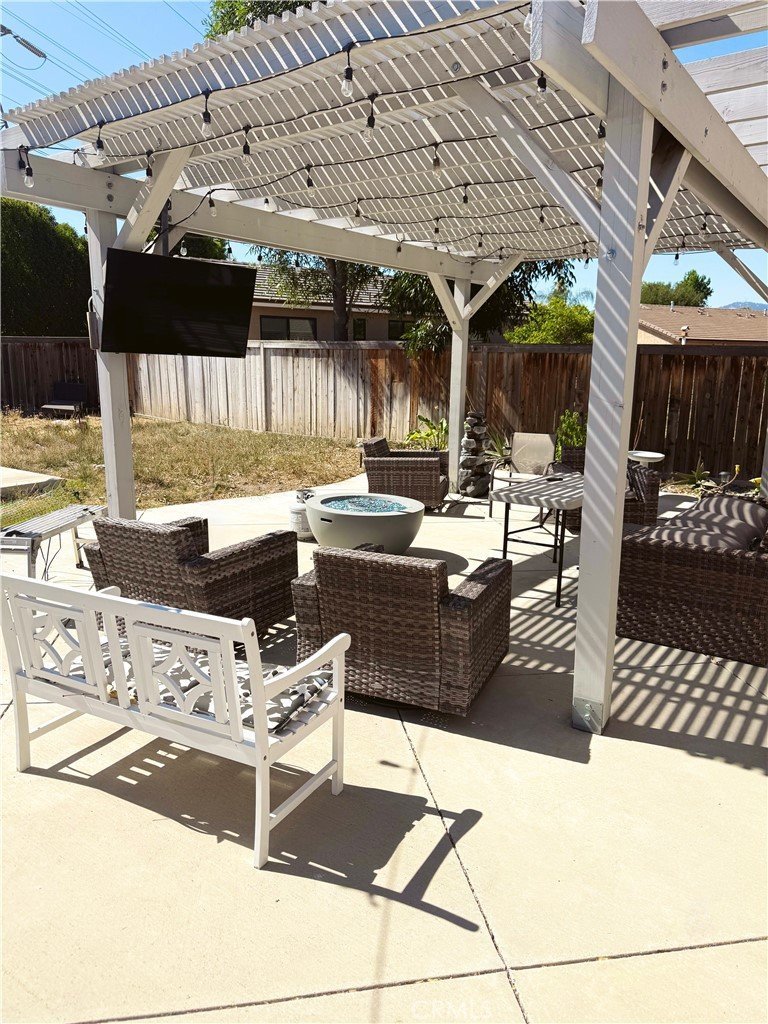
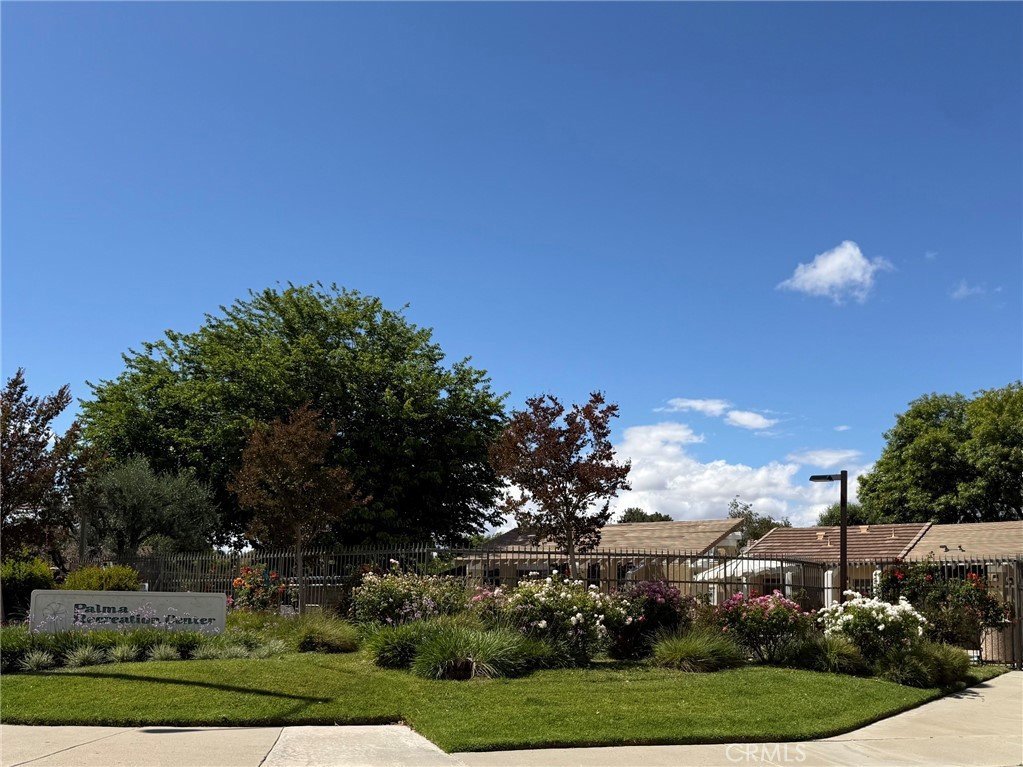
Beautiful single story home located in the highly desirable Sunrise tract of Valencia. Set on an exceptionally large lot, one of the largest in the neighborhood, the property offers ample outdoor space and added privacy. The open and spacious floor plan is ideal for both everyday living and entertaining. The upgraded kitchen features white shaker style cabinetry, quartz countertops, newer appliances, and newer dual pane windows. Upgraded vinyl flooring adds a modern touch throughout the home. The primary bathroom has been remodeled with a beautifully tiled shower, while the tile roof enhances both durability and curb appeal. Enjoy low HOA and no Mello Roos tax. Ideally situated near the community pool, parks, and Valencia’s renowned paseo system, this home offers both comfort and convenience. A wonderful opportunity to own in one of Valencia’s most sought after neighborhoods, close to shopping, dining, and top rated schools.
Show all description
Location
- Directions: McBean to Navarre to Alta Madera Dr to Alicante
- Lot Size Acres: 0.1455 acres
Building Details
- Structure Type: House
- Water Source: Public
- Lot Features: BackYard,FrontYard
- Sewer: PublicSewer
- Common Walls: OneCommonWall
- Garage Spaces: 2
- Levels: One
- Floor covering: Vinyl
Amenities & Features
- Pool Features: Community, Association
- Spa Features: Association,Community
- Parking Total: 2
- Association Amenities: SportCourt,PicnicArea,Playground,Pool,SpaHotTub,Trails
- Cooling: CentralAir
- Fireplace Features: None
- Heating: Central
- Interior Features: BreakfastArea, EatInKitchen, AllBedroomsDown
- Laundry Features: InGarage
- Appliances: Dishwasher,GasCooktop,Disposal,WaterHeater
Nearby Schools
- High School District: William S. Hart Union
Expenses, Fees & Taxes
- Association Fee: $70
Agent info
- Agent name: Michael Hrezo
- Agent MLS: F660095972
- Agent email: mikehrezo1@gmail.com
- Agent officephone: 661-255-2650
Miscellaneous
- Association Fee Frequency: Monthly
- List Office Name: RE/MAX of Santa Clarita
- Listing Terms: Submit
- Common Interest: None
- Community Features: Curbs,StreetLights,Sidewalks,Pool
- Attribution Contact: 661-212-9900
