
2348 Ewing Street, Los Angeles, CA, US, 90039
2348 Ewing Street, Los Angeles, CA, US, 90039Basics
- Date added: Added 3 weeks ago
- Category: Residential
- Type: Condominium
- Status: Active
- Bedrooms: 3
- Bathrooms: 3
- Area: 2636 sq ft
- Lot size: 7513, 7513 sq ft
- Year built: 1991
- View: None
- Zoning: LAR2
- County: Los Angeles
- MLS ID: 26829051
Description
-
Description:
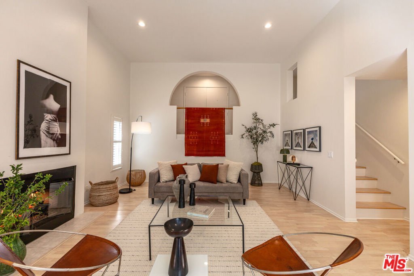
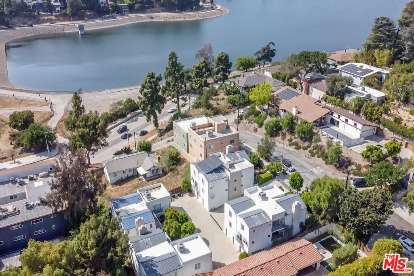
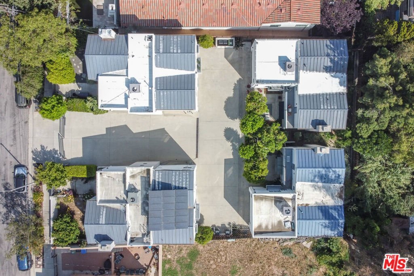
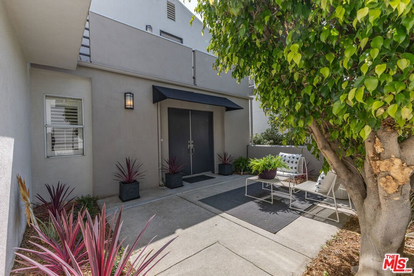
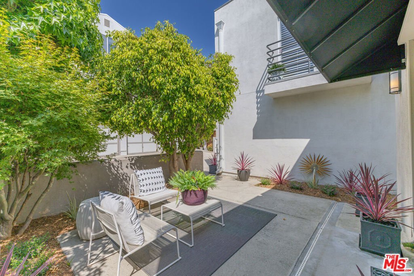
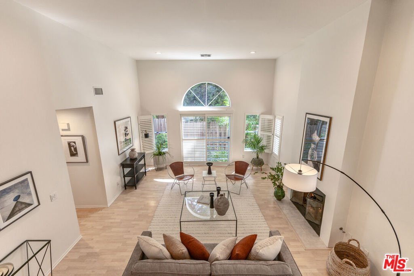
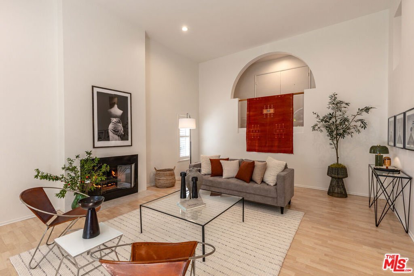
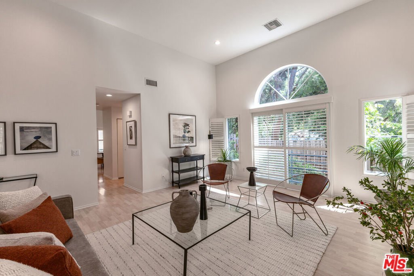
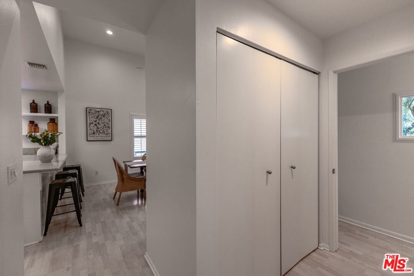
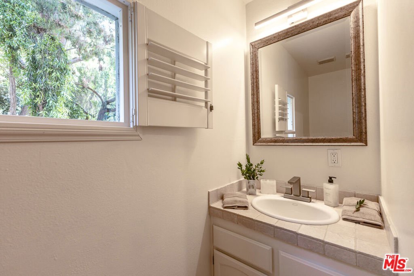
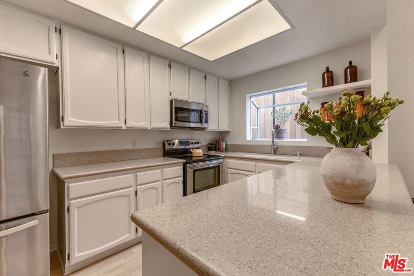
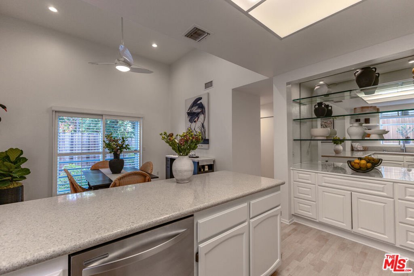
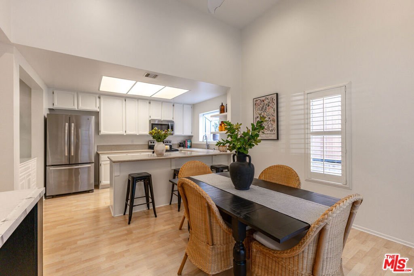
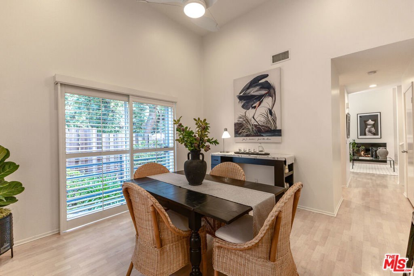
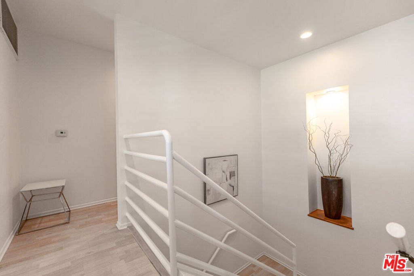
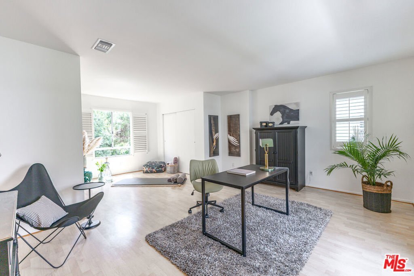
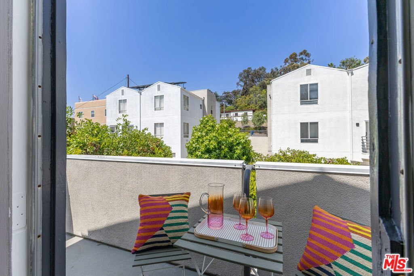
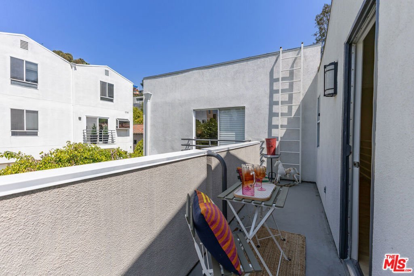
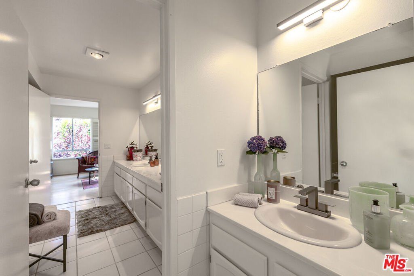
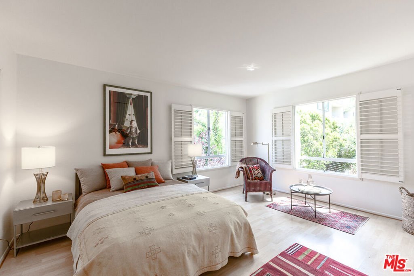
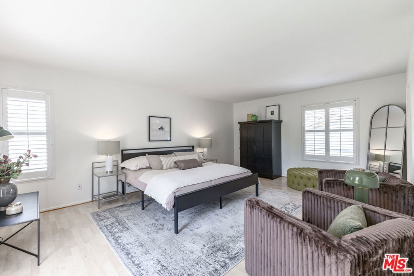
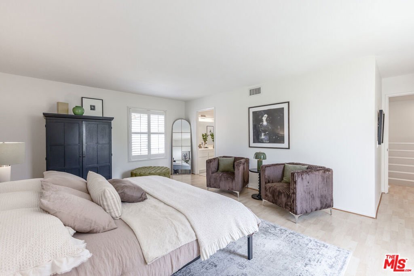
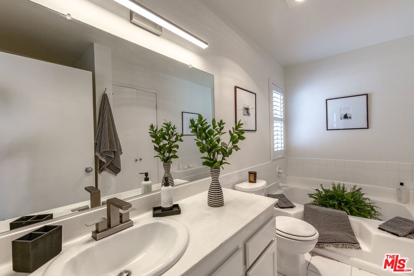
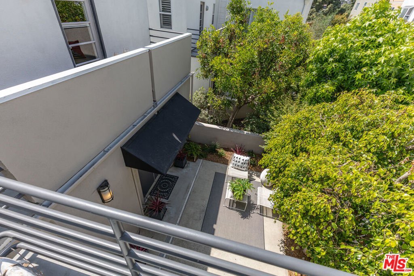
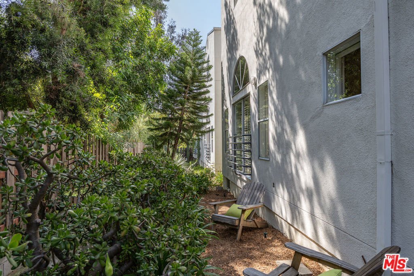
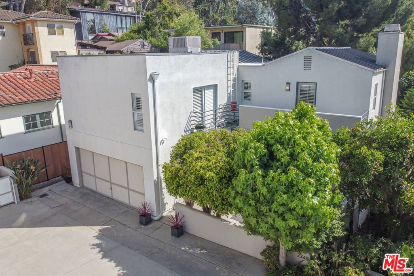
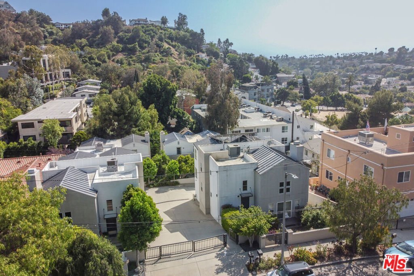
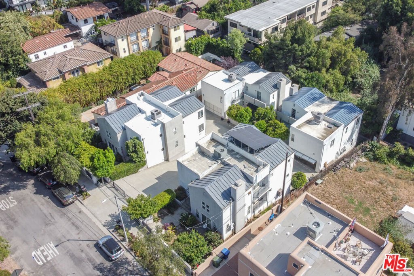
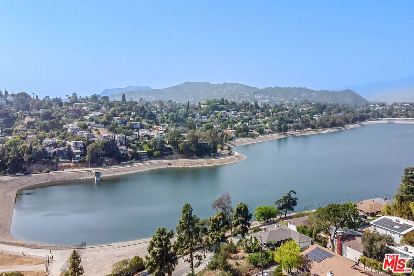
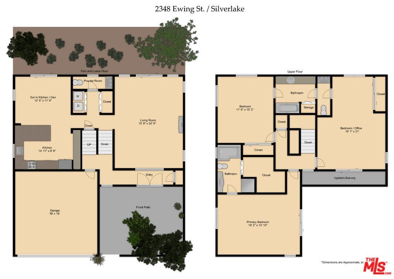
Silver Lake Living Has Never Been More Attainable. Welcome to 2348 Ewing Street! Tucked behind private gates at the rear of a beautifully maintained four-unit complex, this tranquil, modern townhome-style condominium is a quiet, well-kept secret and it's been waiting for you. Rare among its kind, the complex features four fully stand-alone structures with no shared walls, offering the privacy of a single-family home with the ease of condo living.At 2,636 square feet, this striking split-level residence makes an immediate impression. Enter through a private, secluded outdoor patio into a gracious mezzanine overlooking a breathtaking, light-filled living room below. Soaring fourteen-foot ceilings and a gas-burning fireplace anchor the space, while sliding glass doors open to mature trees and a lush, landscaped backyard with wonderful potential to add a deck or screened-in porch. The generous eat-in kitchen and dining area, equally bathed in natural light, offers seamless flow perfect for entertaining or cozy everyday living, with its own sliding glass doors opening to the same serene outdoor space. A tucked-away hall leads to in-unit laundry and a lovely powder room. All three bedrooms are thoughtfully situated together on the upper floor. The large, bright primary bedroom is a true retreat, featuring an ensuite bath, a spacious walk-in closet, and a sliding glass door to a Juliet balcony. The second equally spacious bedroom enjoys its own private balcony and generous closet space. Both it and the third light-filled bedroom - ideal as a nursery or home office - share a well-appointed Jack-and-Jill ensuite bathroom with dual sinks. A two-car garage and abundant storage round out this wonderfully livable floor plan, all with a remarkably low $150/month HOA. Just moments away from the Silver Lake Reservoir, the Dog Park, and the beloved Mattachine Stairs. Silver Lake Village's eclectic boutiques - OK, Lake, and The Velvet Poppy - and celebrated dining destinations - LA Mill, Botanica, L&E Oyster Bar, and Bar Besito - are all within easy reach, along with top-tier fitness at Sapphire Pilates and the Silver Lake Recreation Center. 2348 Ewing is much more than a condo. It's your next home!
Show all description
Location
- Directions: Silver Lake Blvd. to Rockford Road to Ewing Street
- Lot Size Acres: 0.1725 acres
Building Details
- Structure Type: Townhouse
- Architectural Style: Contemporary
- Common Walls: NoCommonWalls
- Levels: MultiSplit
Amenities & Features
- Pool Features: None
- Parking Features: DoorMulti, Garage
- Security Features: CarbonMonoxideDetectors, SecurityGate
- Spa Features: None
- Parking Total: 2
- Waterfront Features: ReservoirInCommunity
- Fireplace Features: GasStarter
- Furnished: Unfurnished
- Heating: Central
- Interior Features: CeilingFans
- Laundry Features: LaundryCloset
- Appliances: Dishwasher,Disposal,Microwave,Dryer,Washer
Expenses, Fees & Taxes
- Association Fee: $150
Agent info
- Agent name: Richard Draughon
- Agent MLS: CLW-C143127
- Agent email: rick.draughon@sothebys.realty
- Agent officephone: 323-665-1700
- Agent direct phone: 818-744-3448
Miscellaneous
- Association Fee Frequency: Monthly
- List Office Name: Sotheby's International Realty
