






3823 Vitrina Lane, Palmdale, CA, US, 93551
3823 Vitrina Lane, Palmdale, CA, US, 93551Basics
- Date added: Added 3 months ago
- Category: Residential
- Type: SingleFamilyResidence
- Status: Active

- Bedrooms: 3
- Bathrooms: 2
- Area: 1950 sq ft
- Lot size: 7004, 7004 sq ft
- Year built: 1999
- View: CityLights,Mountains
- County: Los Angeles
- MLS ID: SR26091486
Description
-
Description:
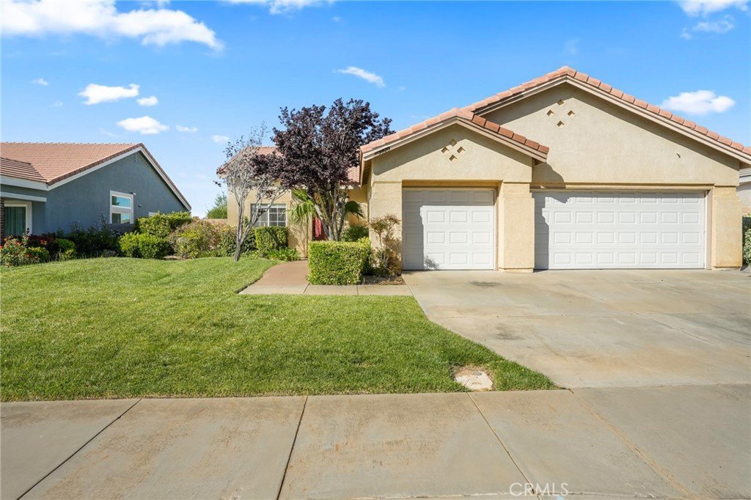
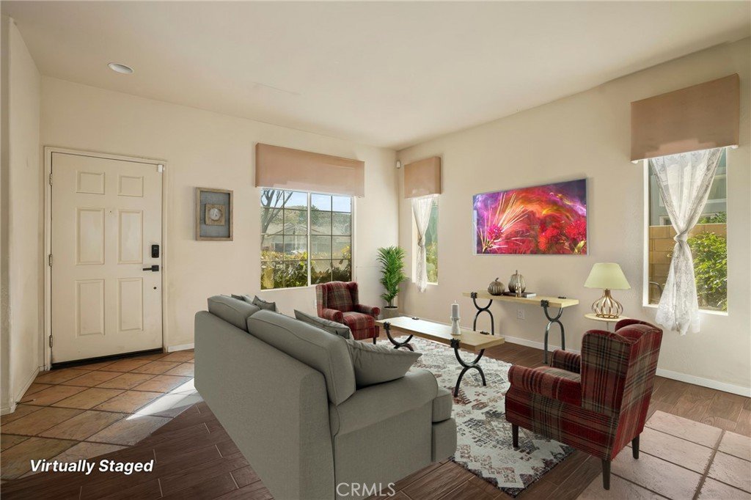
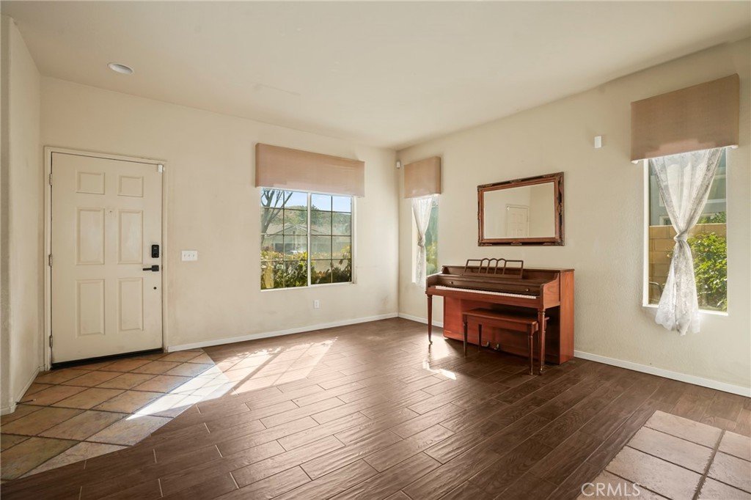
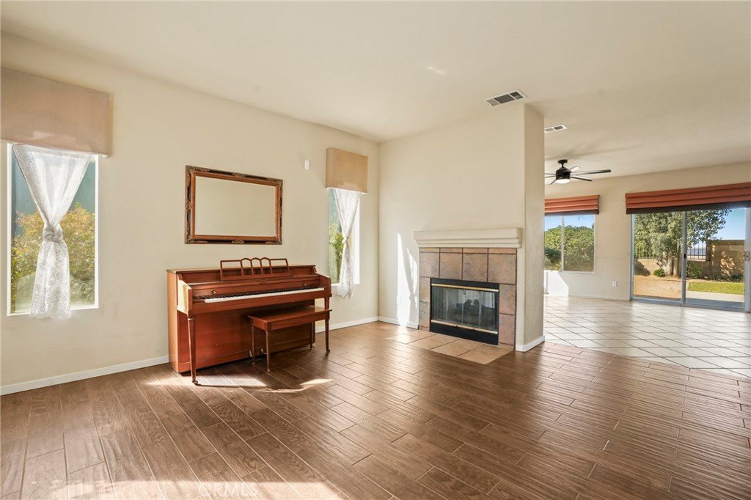
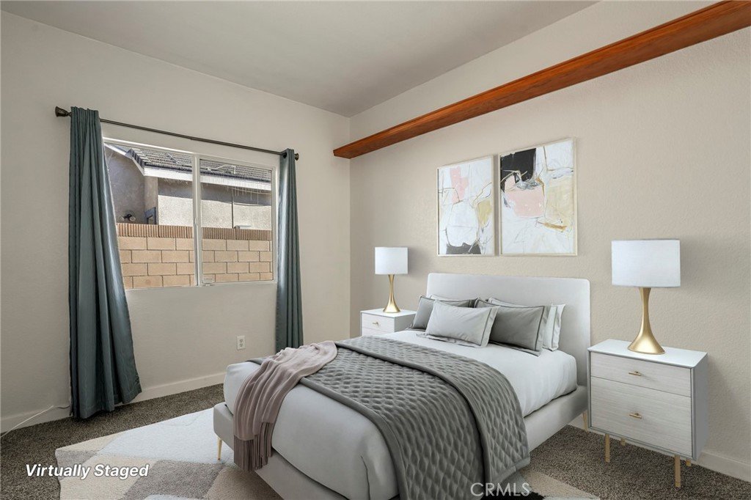
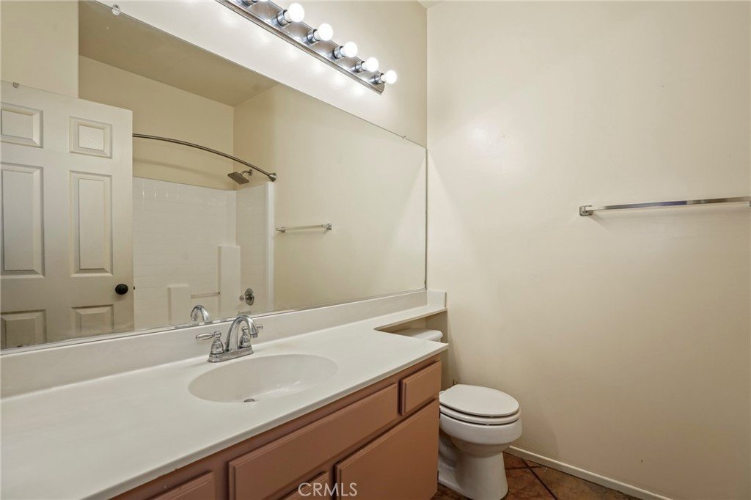
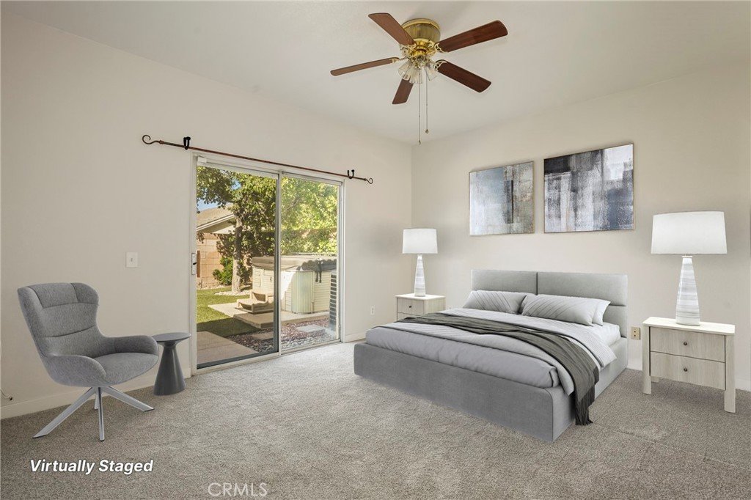
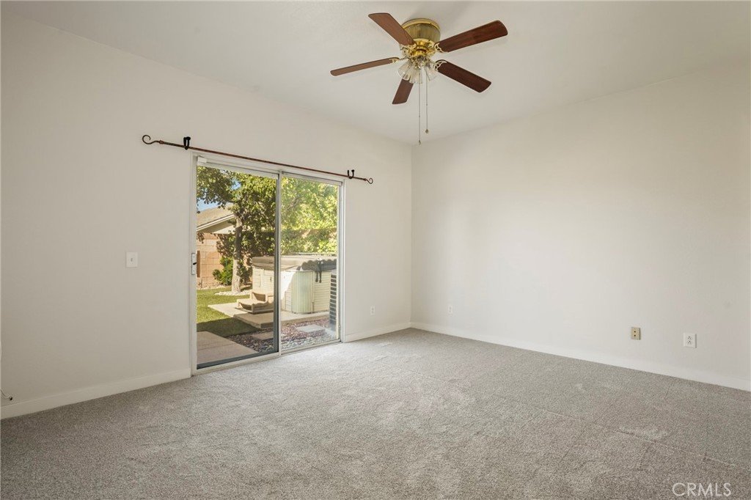
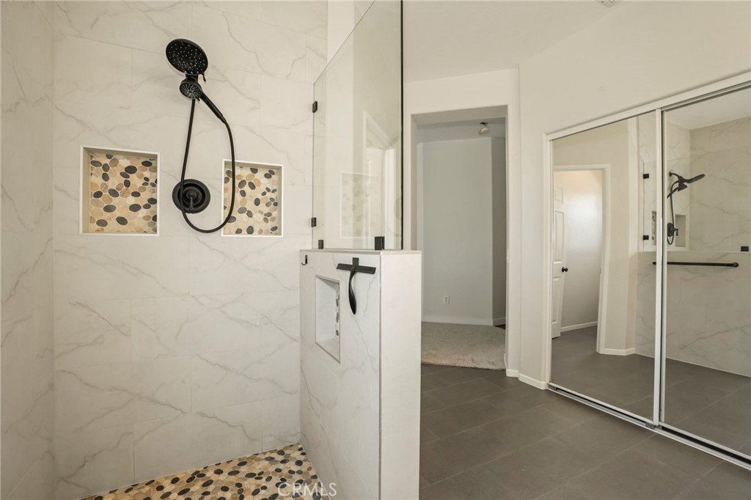
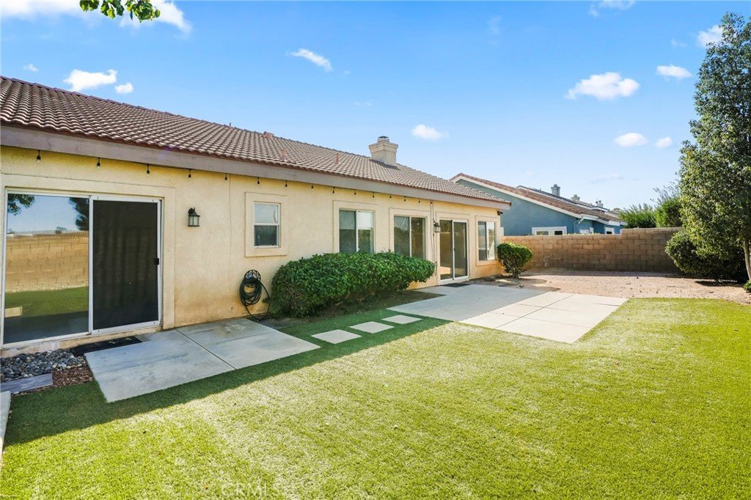
Westside Gem: The Perfect Starter in Rancho Vista! Your Search Ends Here! Nestled in the highly coveted Rancho Vista community of West Palmdale, this charming single-story residence at 3823 Vitrina Lane is the perfect fit for those who crave comfort, convenience, and a top-tier location. Best of all? It’s ready for you to move in and start making memories! Why You Will Fall in Love: The Ultimate "Heart of the Home": Enjoy a spacious, light-filled layout featuring vaulted ceilings and a unique two-sided fireplace that warms both the formal living room and the cozy family room. Chef’s Nook: The kitchen boasts a breakfast bar and a sunny breakfast nook, perfect for morning pancakes or after-school snacks. Private Primary Retreat: The primary suite features a generous walk-in closet, an en-suite bath with a top of the line shower. The primary bedroom has sliding glass doors that lead directly to your backyard oasis. Outdoor Fun: The manicured backyard comes complete with a spa tub, offering the perfect setting for summer BBQs or stargazing under the desert sky. Location is Everything: You are right in the heart of the action with unbeatable access to Palmdale's best amenities: Commuter-Friendly: Seconds away from 14 Freeway access, making your morning drive smoother than ever. Shopping & Dining: Just minutes from the Antelope Valley Mall, Target, and a variety of local restaurants. School & Play: Walking distance to local parks and close to highly-rated Westside schools and golf courses . Note to Buyers: This home is move-in ready and priced to sell! With its "blank canvas" status, you can skip the wait and settle into this beautiful neighborhood immediately.
Show all description
Location
- Directions: Town Center Drive and Vitrina Lane
- Lot Size Acres: 0.1608 acres
Building Details
- Structure Type: House
- Water Source: Public
- Lot Features: ZeroToOneUnitAcre
- Open Parking Spaces: 3
- Sewer: PublicSewer
- Common Walls: NoCommonWalls
- Fencing: Masonry
- Garage Spaces: 3
- Levels: One
- Floor covering: Tile
Amenities & Features
- Pool Features: None
- Parking Features: DoorMulti, Driveway, Garage
- Spa Features: AboveGround
- Parking Total: 6
- Roof: Clay
- Cooling: CentralAir
- Fireplace Features: FamilyRoom, Gas, Propane
- Heating: ForcedAir,Fireplaces
- Interior Features: CeilingFans, OpenFloorplan, QuartzCounters, BedroomOnMainLevel
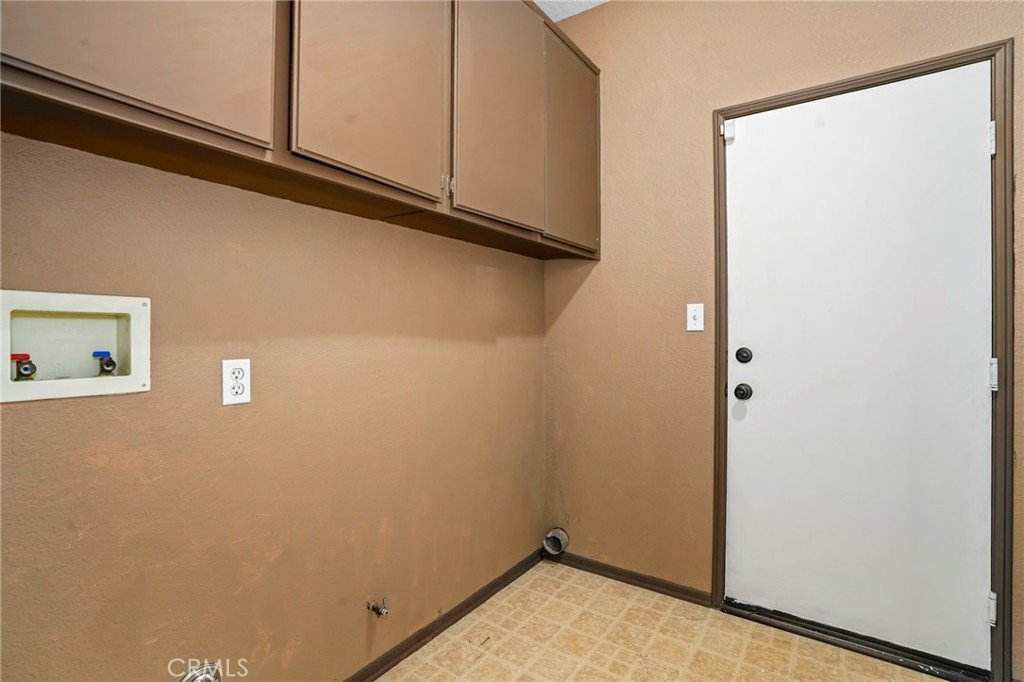
- Laundry Features: WasherHookup,GasDryerHookup,LaundryRoom
- Appliances: BuiltInRange,Freezer,GasCooktop,Disposal,GasOven,GasRange,GasWaterHeater,Refrigerator,WaterToRefrigerator
Nearby Schools
- High School District: Antelope Valley Union
Expenses, Fees & Taxes
- Association Fee: 0
Agent info
- Agent name: Liliana Pineda
- Agent MLS: SR207063333
- Agent email: Liliana.pineda@redfin.com
- Agent officephone: 877-973-3346
Miscellaneous
- List Office Name: Redfin Corporation
- Listing Terms: Cash,CashToNewLoan,Conventional
- Common Interest: None
- Community Features: Biking,Foothills,Golf,Hiking,Suburban
- Exclusions: Washer, Dryer, Wine Cooler, Outdoor BBQ, Mounted TVs/Brackets, Outdoor Playset, Murphy Beds, Awnings, Shutters, Attached Floor Coverings, Water Features/Fountains/Softeners/Purifiers, Security System
- Inclusions: Refrigerator, Stove, Cabinets, Storage Shelves, Hot Tub, Pool/Spa Toys & Equipment, Specific Plants, Lighting Fixtures, Ceiling Fans, Built-In Appliance, Window/Door Screens, Window Covering, Satellite Dishes, Air Conditioners, Garage Openers
- Attribution Contact: 818-926-7983
