
1227 S 8th Avenue, Arcadia, CA, US, 91006
1227 S 8th Avenue, Arcadia, CA, US, 91006Basics
- Date added: Added 3 months ago
- Category: Residential
- Type: SingleFamilyResidence
- Status: Active
- Bedrooms: 5
- Bathrooms: 3
- Area: 3212 sq ft
- Lot size: 20603, 20603 sq ft
- Year built: 1936
- View: None
- County: Los Angeles
- MLS ID: WS26097199
Description
-
Description:
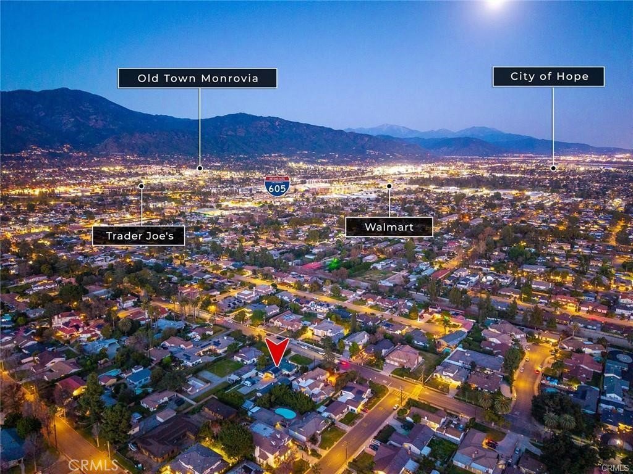
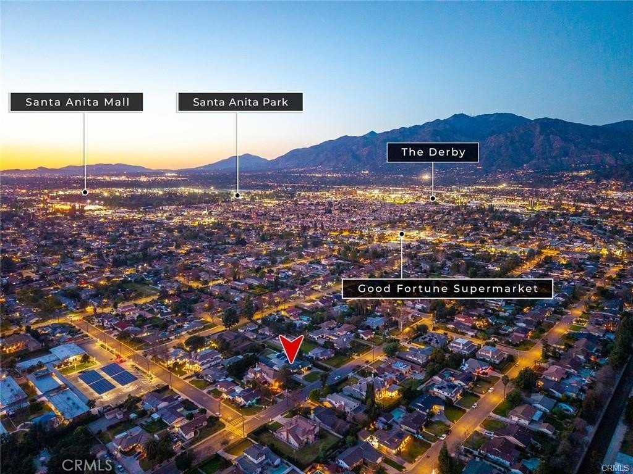
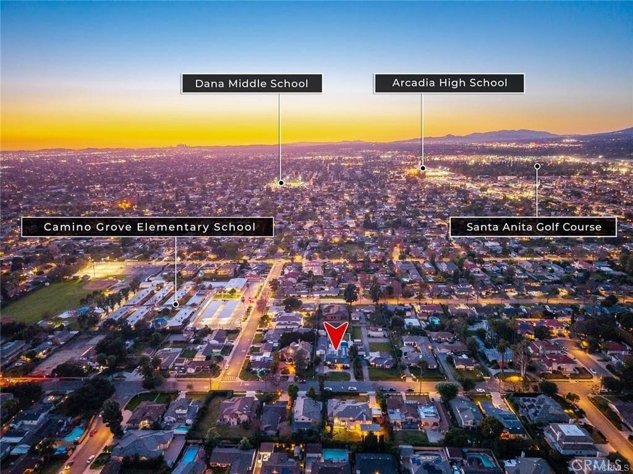
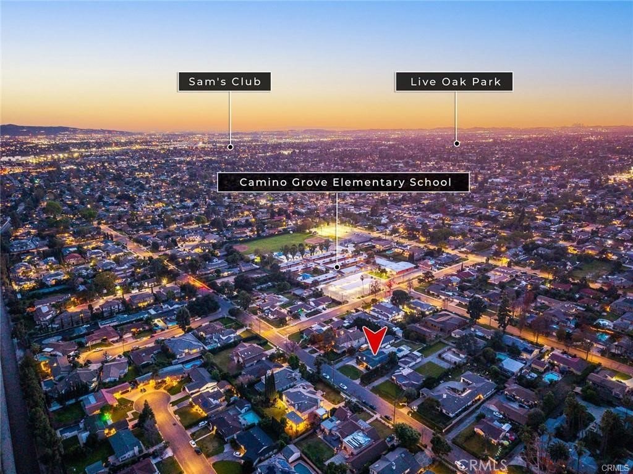
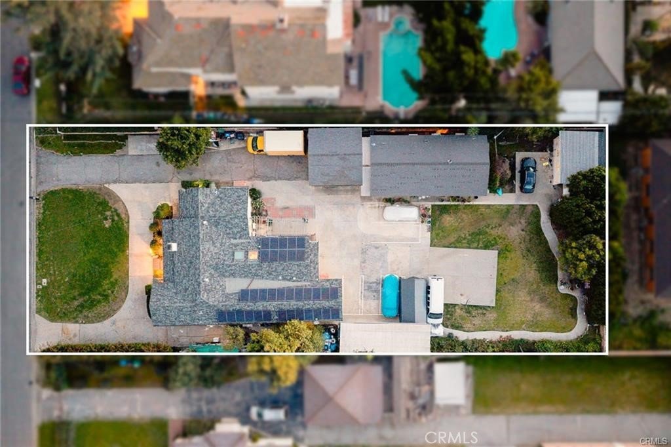
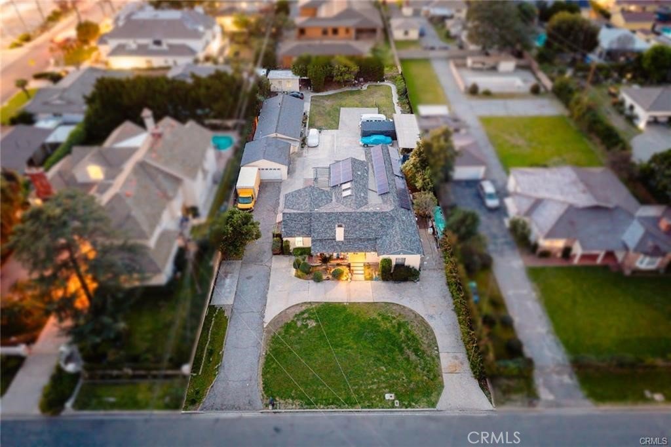
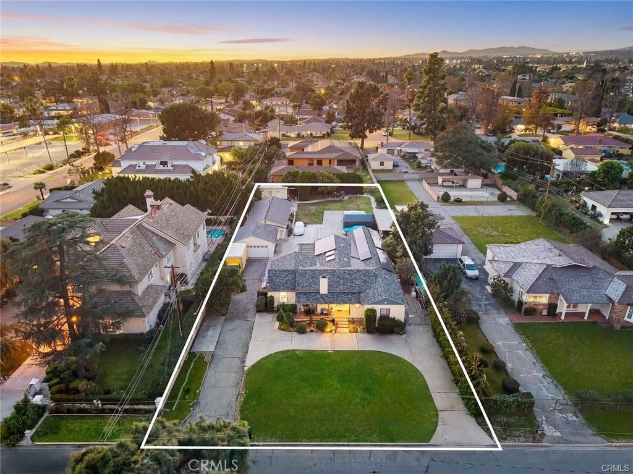
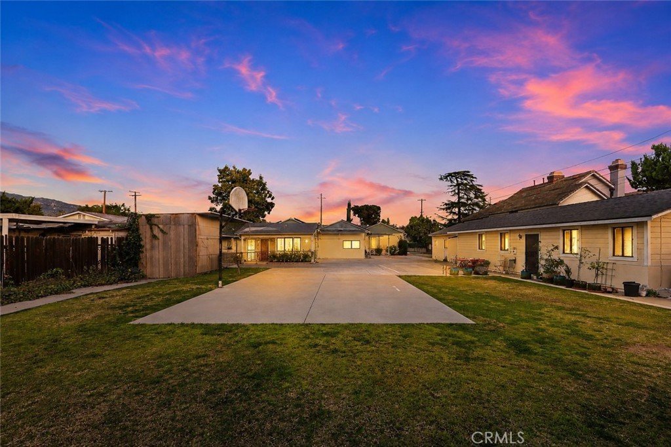
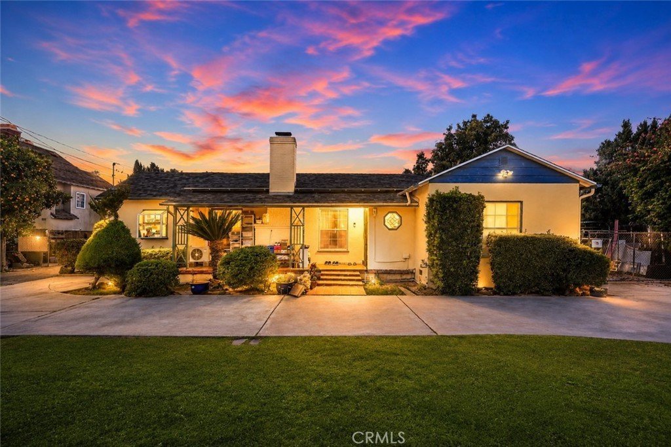
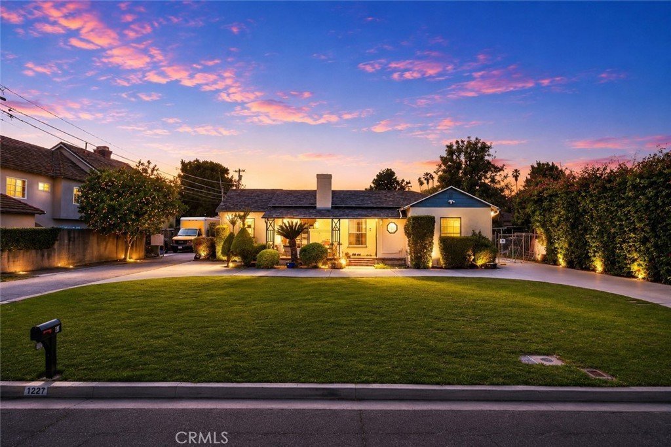
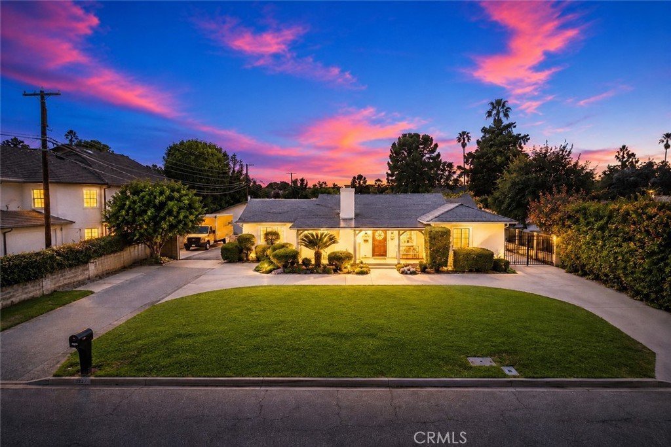
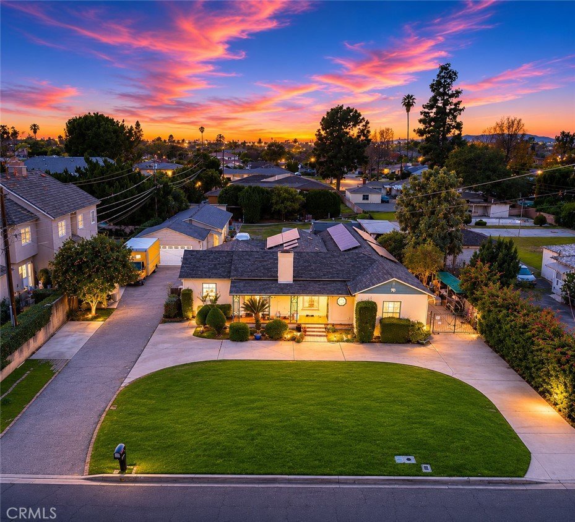
Prime development opportunity in a desirable Arcadia neighborhood. 1227 8th Ave, Arcadia sits on a flat lot of approximately 20,603 sq.ft., with 93 sf frontage, offering strong potential for renovation, expansion, or redevelopment. The existing structure provides a value-add opportunity, while the lot size and location make this property ideal for builders, developers, or investors seeking to maximize land value. Excellent upside through remodel or new construction. Currently it has 2 houses on the property. Main house approximate 2,372 Sq. ft. has 3BD/2.5BA with a basement, extra large family room. Remodeled in 2007. The back house has 2Bd/ 1.75BA approximate 840 sq. ft. buyer to verify permits, square footage.Conveniently located near top-rated Arcadia schools, shopping, dining, and parks. Rare chance to acquire a large lot in a high-demand Arcadia location.
Show all description
Location
- Directions: East of Santa Anita Blvd., on Duarte then turn South on 8th Ave.
- Lot Size Acres: 0.473 acres
Building Details
- Structure Type: House
- Water Source: Public
- Lot Features: ZeroToOneUnitAcre
- Sewer: PublicSewer
- Common Walls: OneCommonWall
- Garage Spaces: 2
- Levels: One
Amenities & Features
- Pool Features: None
- Accessibility Features: SafeEmergencyEgressFromHome,NoStairs
- Parking Total: 2
- Cooling: CentralAir
- Fireplace Features: FamilyRoom
- Heating: Central
- Interior Features: CofferedCeilings, GraniteCounters, RecessedLighting, SolidSurfaceCounters, AllBedroomsDown, BedroomOnMainLevel, DressingArea
- Laundry Features: CommonArea,LaundryRoom
- Appliances: BuiltInRange,ElectricOven,GasCooktop,GasRange
Nearby Schools
- High School District: Arcadia Unified
Expenses, Fees & Taxes
- Association Fee: 0
Agent info
- Agent name: JASON WEI
- Agent MLS: WS80456
- Agent email: jasonwei118@gmail.com
- Agent officephone: 626-229-2200
- Agent direct phone: 626-678-7009
Miscellaneous
- List Office Name: RE/MAX PREMIER/ARCADIA
- Listing Terms: Cash,CashToExistingLoan,CashToNewLoan,Conventional,Exchange1031
- Common Interest: None
- Community Features: Curbs
- Attribution Contact: 626-678-7009
