








1693 Coral Sea Lane, San Pedro, CA, US, 90731
1693 Coral Sea Lane, San Pedro, CA, US, 90731Basics
- Date added: Added 3 months ago
- Category: Residential
- Type: Townhouse
- Status: Active
- Bedrooms: 4
- Bathrooms: 4
- Area: 1875 sq ft
- Year built: 2026
- Property Condition: Turnkey
- View: PeekABoo
- County: Los Angeles
- MLS ID: SR26092724
Description
-
Description:
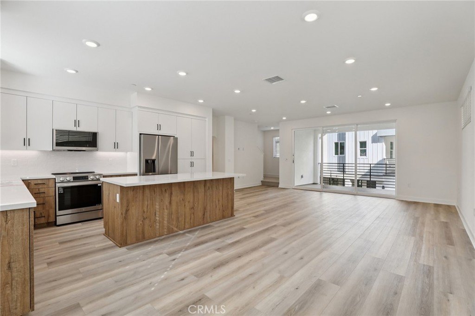
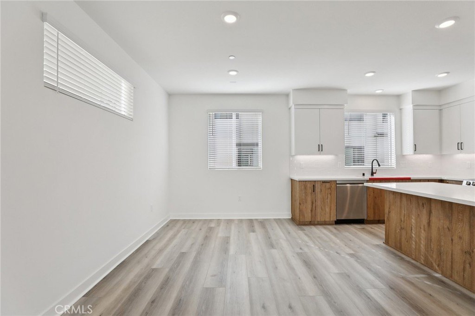
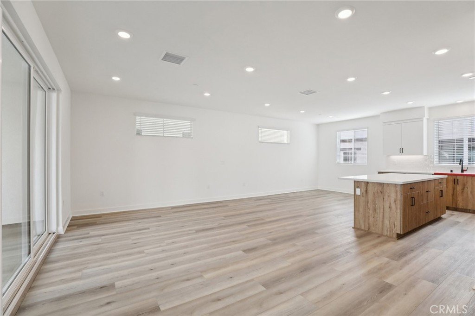
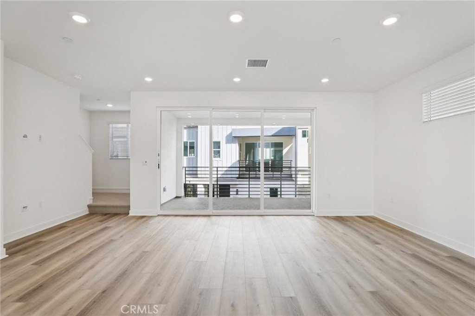
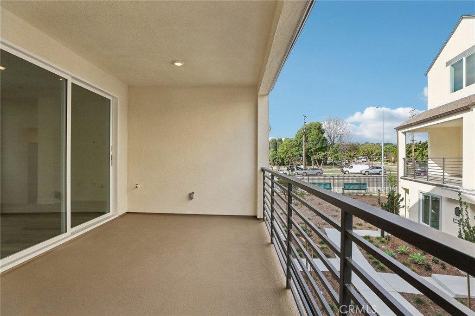
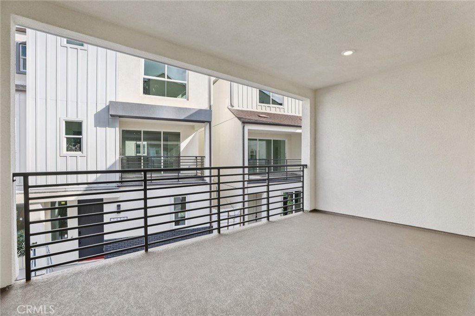
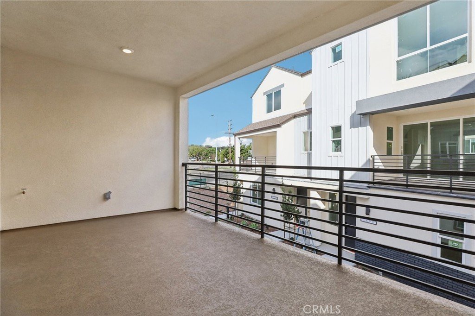
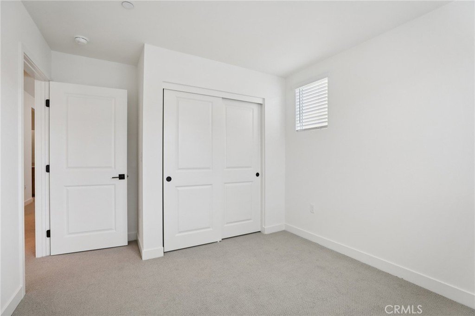
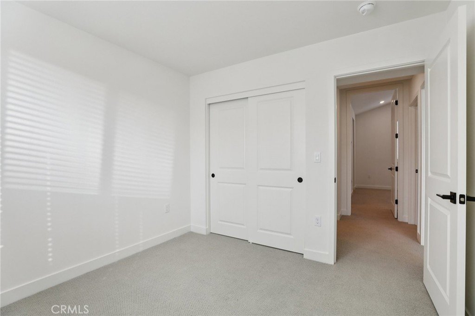
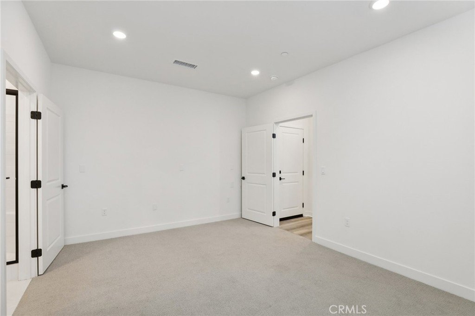
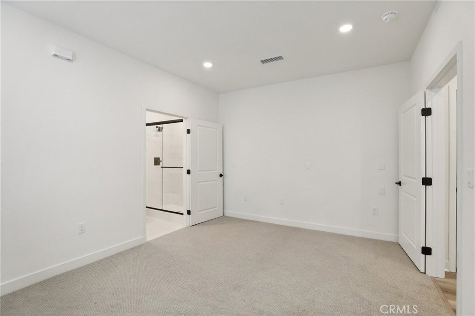
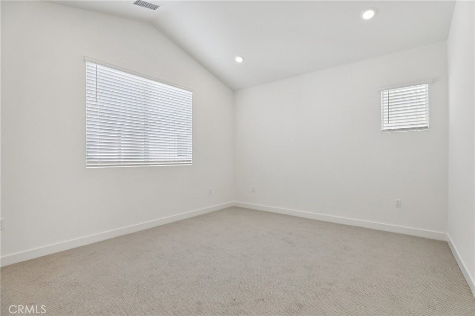
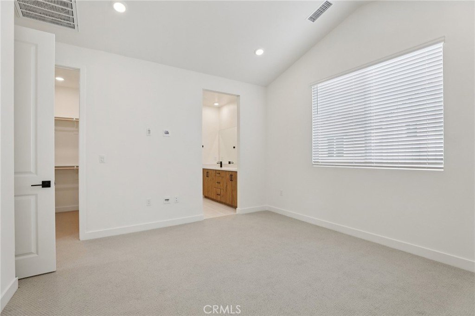
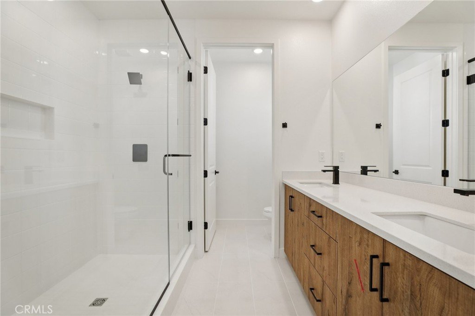
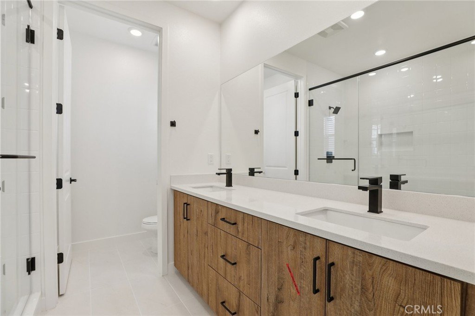
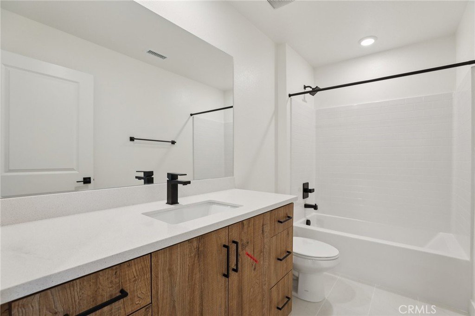
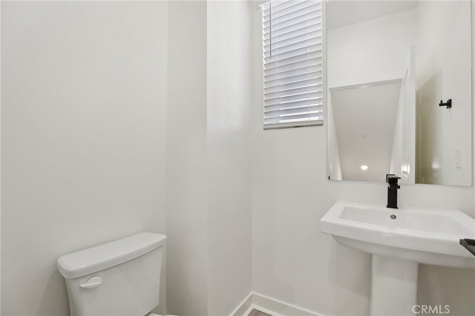
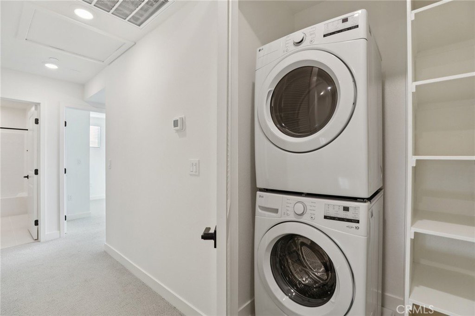
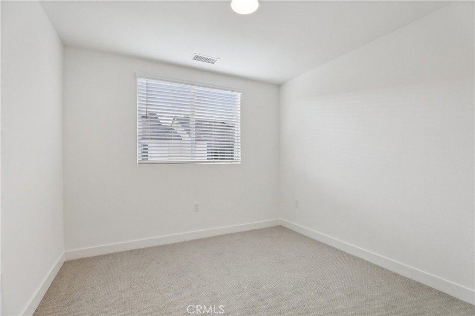
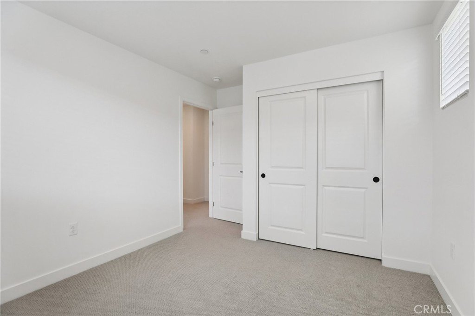
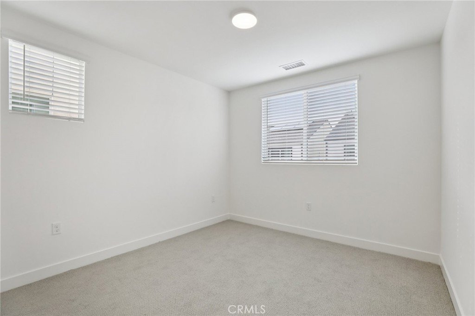
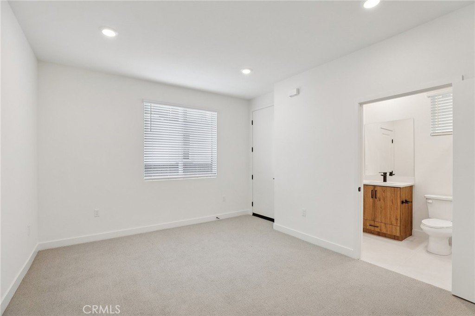
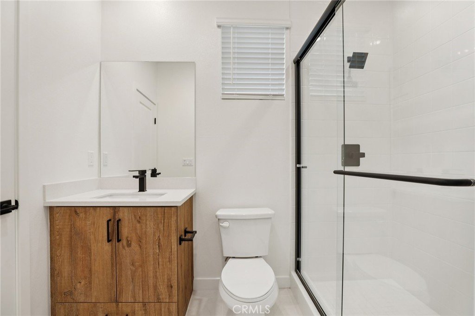
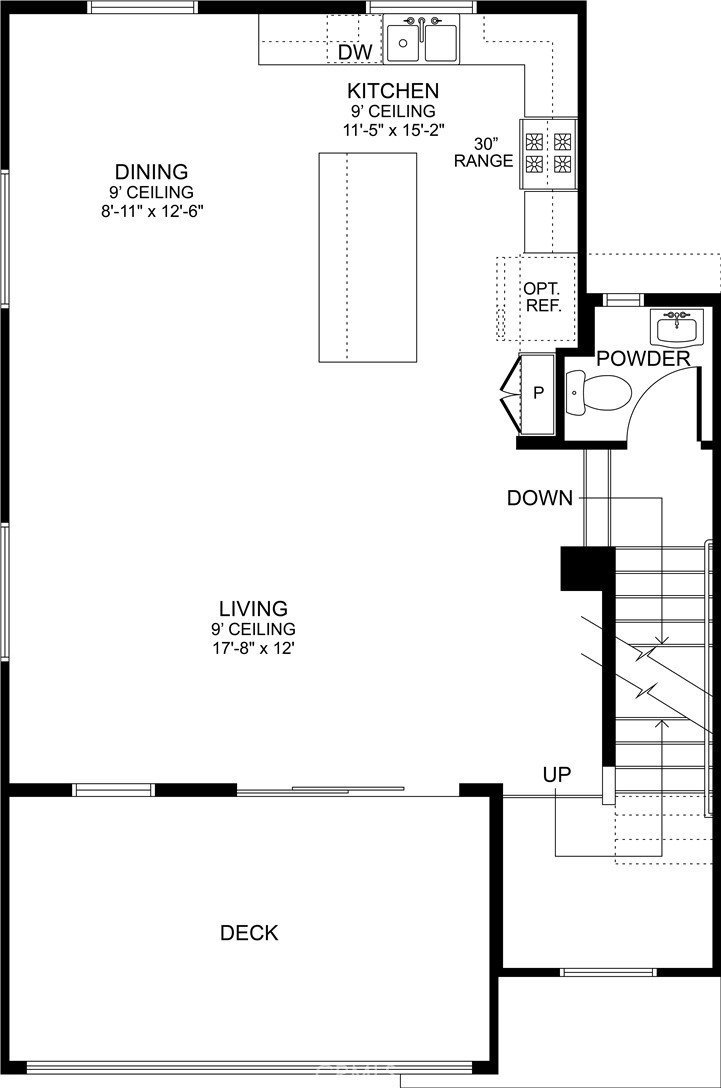
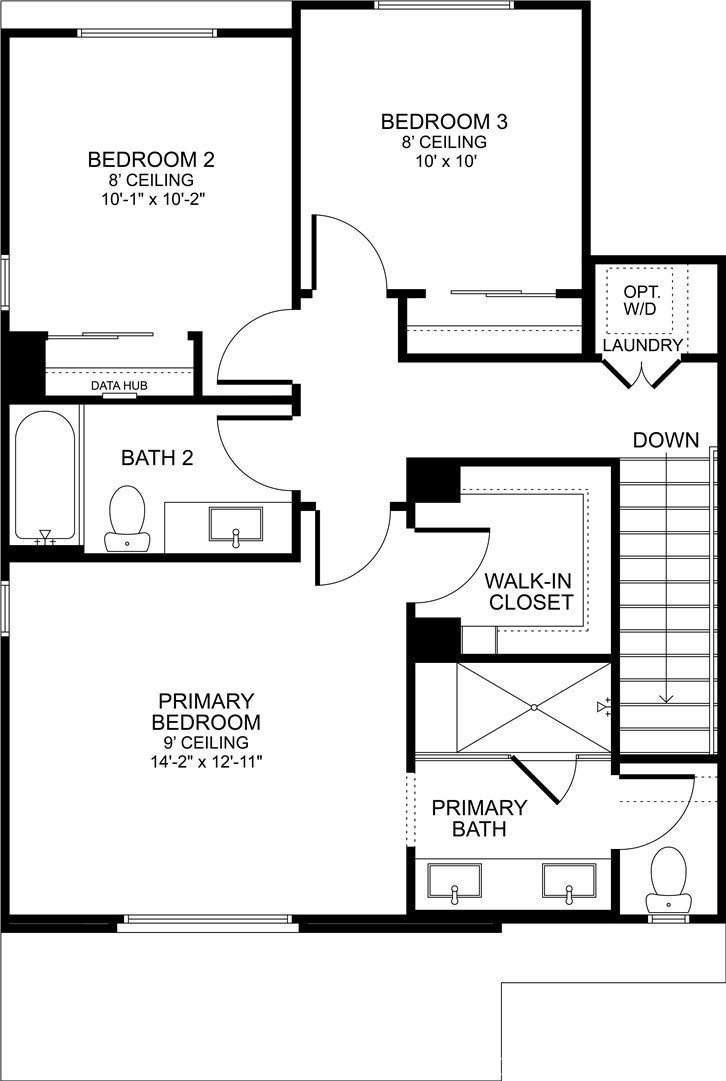
Experience modern luxury in this brand-new construction homes located in the gated Ponte Vista community. Thoughtfully designed with high-end finishes and exceptional craftsmanship throughout, the stunning home offers the perfect blend of style, comfort, and functionality. The home thoughtfully reflects a designer curated package, all window blinds, appliances, and solar panels. The kitchen is a true showstopper, featuring quartz countertops in Crisp Stria, a full tile backsplash, and Metro Slab cabinet doors in a sophisticated split finish — Tuscany Cypress lowers paired with Satin White uppers at the island and primary suite. Stainless steel appliances include a slide-in induction range, an over-the-range microwave hood, and a refrigerator. Upgraded LVP flooring runs through the main living level and staircase, designer tile anchors all bathrooms and the laundry room, and plush upgraded carpet finishes the bedrooms. The living room opens through a 3-panel multi-slide door to a private deck, the perfect for California indoor-outdoor living. Matte black hardware, plumbing, and shower enclosures highlight the upgrades, and Bath 3 features a tiled shower. A laundry closet with included stacked washer and dryer is conveniently located on the third floor. The home features whole-house faux wood blinds in white. Bedroom 4 is pre-wired for a future kitchenette, ideal for flexible living spaces. The common area is a true resort-style amenity with an association Pool, Spa, Fitness Center, Fire Pit, Recreational Trails, and Open Space. Near award-winning schools, including charter schools. This is a rare opportunity to own a true turnkey home.
Show all description
Location
- Directions: - Cross streets: S. Western Ave and Greengate Ave. Follow RC Homes signage. USE ADDRESS: 1686 Constellation Dr, San Pedro, CA 90732 as this is new construction
Building Details
- Structure Type: Duplex
- Water Source: Public
- Sewer: PublicSewer
- Common Walls: OneCommonWall,EndUnit,NoOneAbove,NoOneBelow
- Garage Spaces: 2
- Levels: ThreeOrMore
- Builder Name: RC Homes
- Floor covering: Carpet, SeeRemarks, Tile, Vinyl
Amenities & Features
- Pool Features: Community, Association
- Parking Features: DirectAccess, DoorSingle, Garage, GarageDoorOpener, Guest, GarageFacesRear, SideBySide
- Security Features: CarbonMonoxideDetectors, GatedCommunity, SmokeDetectors
- Patio & Porch Features: SeeRemarks
- Spa Features: Association,Community
- Parking Total: 2
- Association Amenities: Clubhouse,FitnessCenter,FirePit,MeetingRoom,Management,OutdoorCookingArea,Barbecue,PicnicArea,Playground,Pool,PetRestrictions,PetsAllowed,RecreationRoom,SpaHotTub
- Window Features: Blinds,EnergyStarQualifiedWindows
- Cooling: CentralAir,EnergyStarQualifiedEquipment
- Door Features: SlidingDoors
- Electric: Volts220InGarage,Volts220
- Exterior Features: RainGutters
- Fireplace Features: None
- Heating: Central
- Interior Features: Balcony, EatInKitchen, HighCeilings, InLawFloorplan, LivingRoomDeckAttached, OpenFloorplan, Pantry, QuartzCounters, StoneCounters, RecessedLighting, Unfurnished, BedroomOnMainLevel, MainLevelPrimary, MultiplePrimarySuites, PrimarySuite, WalkInClosets
- Laundry Features: ElectricDryerHookup,LaundryCloset,Stacked
- Appliances: Dishwasher,EnergyStarQualifiedAppliances,ElectricRange,FreeStandingRange,Disposal,Microwave,Refrigerator,WaterToRefrigerator,Dryer,Washer
Nearby Schools
- High School District: Los Angeles Unified
Expenses, Fees & Taxes
- Association Fee: $292.45
Agent info
- Agent name: Richard Castellon
- Agent MLS: SR205567090
- Agent email: richard.castellon@rchomesinc.com
- Agent officephone: 323-433-0060
Miscellaneous
- Association Fee Frequency: Monthly
- List Office Name: RC Homes - Los Angeles / Ventu
- Listing Terms: Cash,Conventional,VaLoan
- Common Interest: Condominium
- Community Features: Sidewalks,Gated,Pool
- Direction Faces: North
- Inclusions: All upgrades including all appliances, Whole house window blinds. Smart home features included standard: Video Doorbell, smart door lock. Solar panels included
- Virtual Tour URL Branded: https://www.zillow.com/view-imx/029ec96f-e238-46e2-9423-685521c7da3a?wl=true&setAttribution=mls&initialViewType=pano
- Attribution Contact: 213-700-6508
