





















26424 Township, Saugus, CA, US, 91350
26424 Township, Saugus, CA, US, 91350Basics
- Date added: Added 2 months ago
- Category: Residential
- Type: SingleFamilyResidence
- Status: Active
- Bedrooms: 5
- Bathrooms: 5
- Area: 4232 sq ft
- Lot size: 8510, 8510 sq ft
- Year built: 2015
- Property Condition: Turnkey
- View: CityLights,Mountains,Neighborhood,Panoramic,CreekStream,Valley
- Subdivision Name: Classics (at River Village) (CLASS)
- County: Los Angeles
- MLS ID: SR26096235
Description
-
Description:
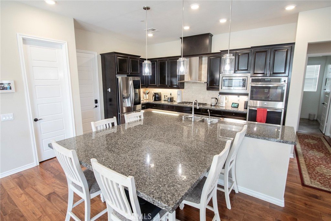
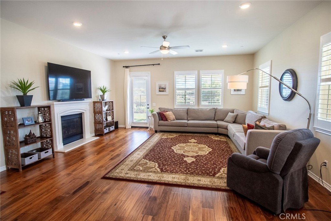
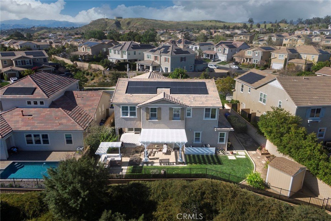
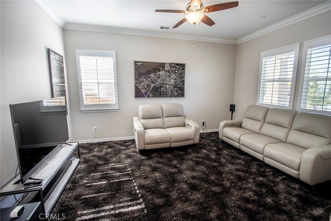
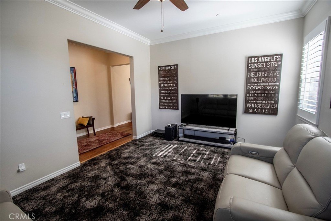
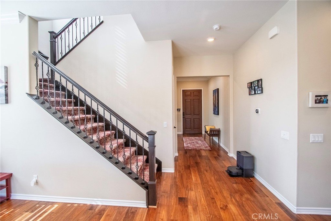
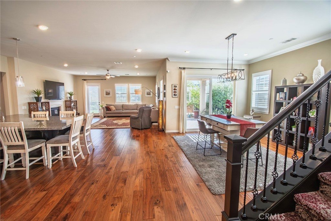
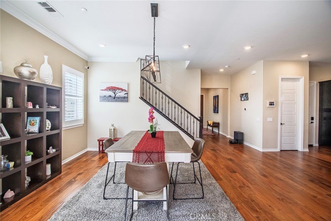
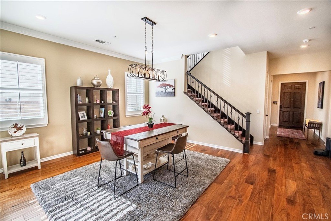
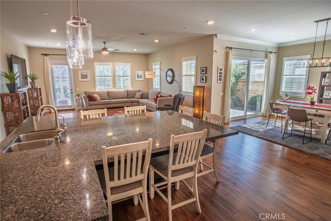
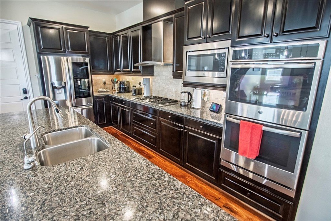
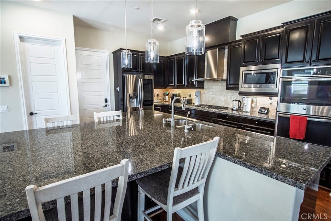
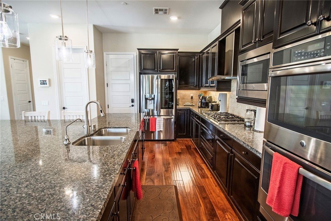
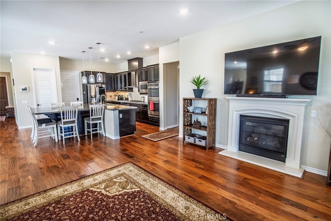
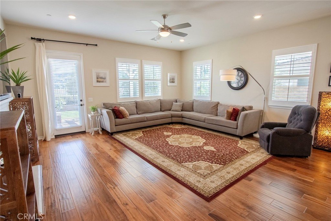
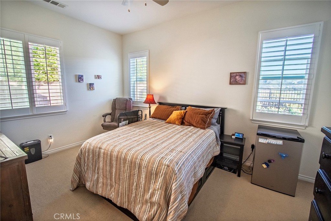
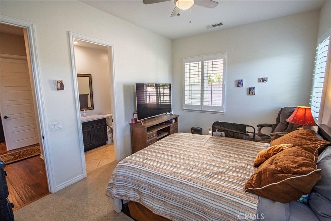
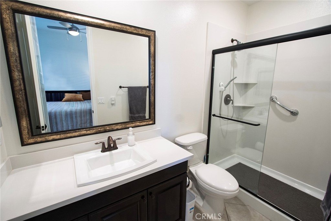
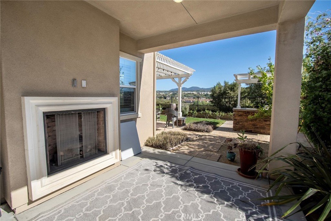
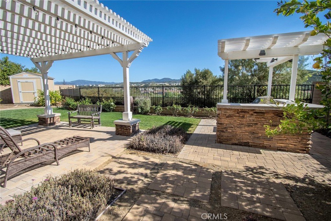
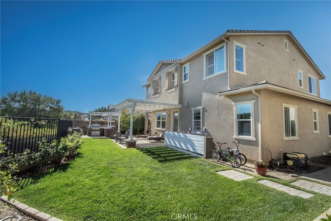
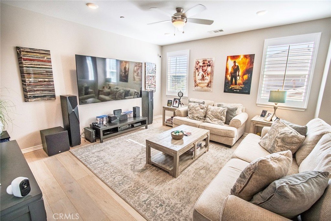
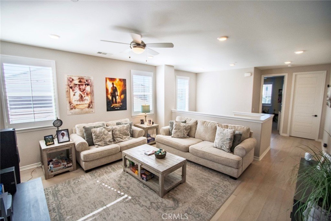
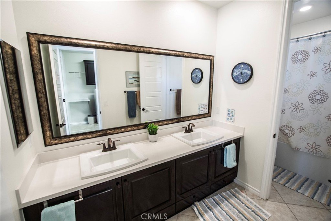
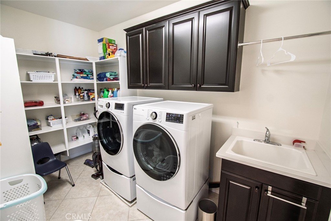
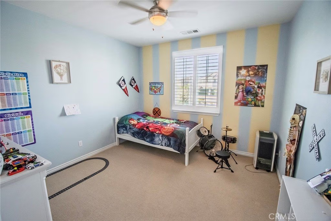
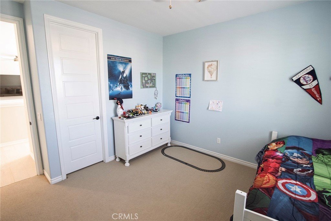
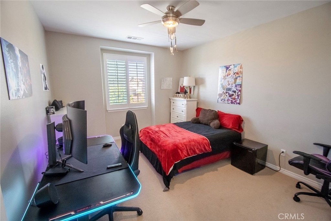
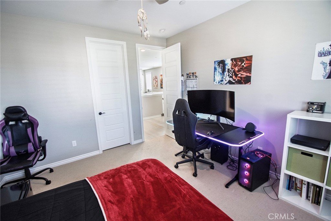
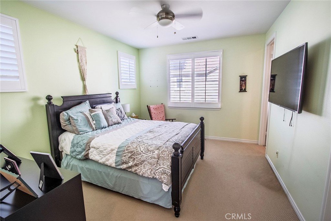
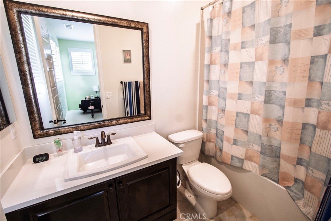
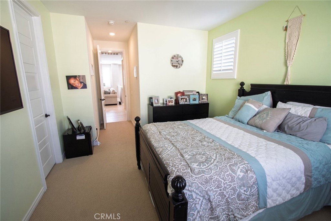
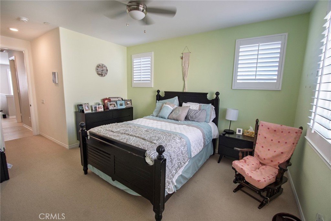
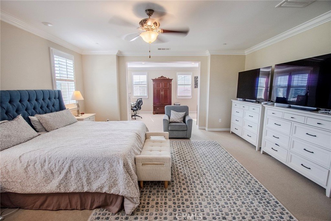
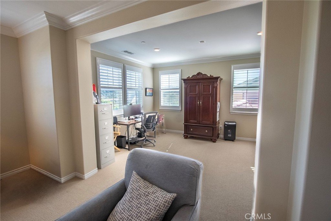
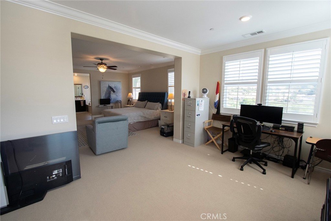
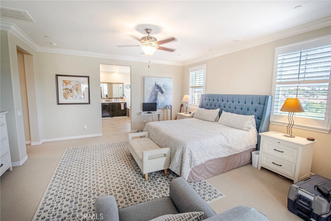
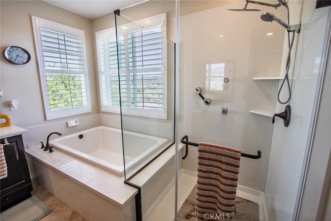
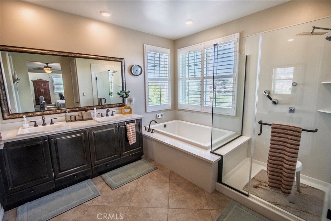
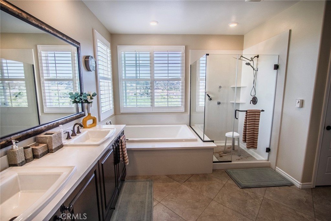
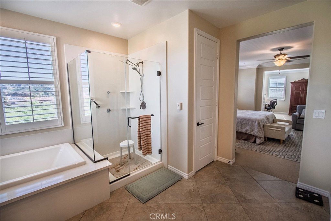
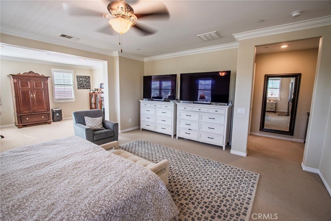
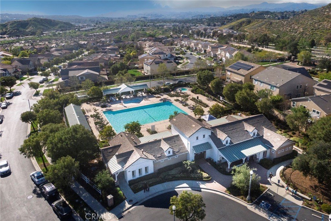
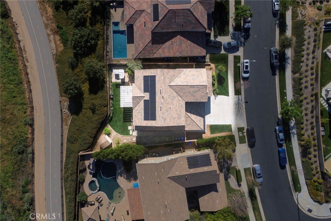
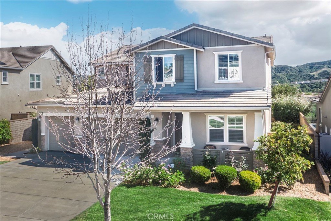
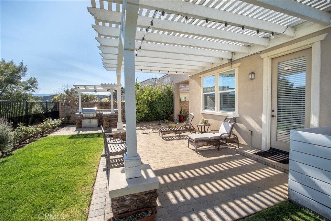
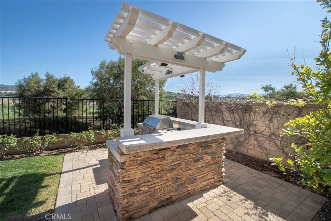
Exceptional executive view home located in the prestigious gated enclave of River Village Classics. Offering 6 potential bedrooms and 4.5 bathrooms, this residence blends refined design with expansive, flexible living. A dramatic entry with rich wood flooring opens to a sophisticated front den adorned with crown molding and plantation shutters. The home unfolds into an elegant open-concept layout where the family and dining spaces connect seamlessly to a chef’s kitchen, anchored by an oversized granite island with generous seating. Appointments include a 5-burner cooktop, double ovens, walk-in pantry, and extensive custom cabinetry. Indoor and outdoor living come together effortlessly as the dining area opens to a covered patio retreat with fireplace, creating an inviting setting for year-round entertaining. The backyard is thoughtfully designed with multiple gathering spaces, including a built-in BBQ with bar seating, grassy area, and an additional covered lounge with fireplace — all positioned to capture sweeping east-facing views and natural afternoon shade. The main level offers a private en-suite bedroom, guest powder room, and a versatile bonus room ideal as a game room, office, or optional sixth bedroom. Upstairs, a spacious loft provides additional living flexibility. The primary suite is a true sanctuary, featuring built-in cabinetry, a wine refrigerator, and an adjoining retreat perfect for a nursery, office, or library. The spa-inspired bath offers dual vanities, a separate makeup area, soaking tub, walk-in shower, and dual walk-in closets. Additional highlights include OWNED solar, tankless water heater, dual-zone climate control, and a three-car garage with overhead storage. Residents enjoy access to exclusive HOA amenities including gated entry, clubhouse, pool, spa, BBQ areas, playgrounds, and direct access to the paseo trail system. Offered for lease also and available July 18th.
Show all description
Location
- Directions: Newhall Ranch Road to River Rock Way to Township to the gate
- Lot Size Acres: 0.1954 acres
Building Details
- Structure Type: House
- Water Source: Public
- Architectural Style: Traditional
- Lot Features: BackYard,CulDeSac,FrontYard,SprinklersInRear,SprinklersInFront,Landscaped,SprinklerSystem
- Sewer: PublicSewer
- Common Walls: NoCommonWalls
- Construction Materials: Stone,Stucco,WoodSiding
- Fencing: Block,WroughtIron
- Foundation Details: Slab
- Garage Spaces: 3
- Levels: Two
- Floor covering: Carpet, Stone, Wood
Amenities & Features
- Pool Features: Association, Community
- Parking Features: DoorMulti, DirectAccess, Driveway, GarageFacesFront, Garage
- Security Features: CarbonMonoxideDetectors, FireDetectionSystem, SecurityGate, SmokeDetectors
- Patio & Porch Features: ArizonaRoom,Concrete,Covered,Stone
- Spa Features: Association
- Accessibility Features: None
- Parking Total: 3
- Roof: Concrete,Shingle
- Association Amenities: Clubhouse,DogPark,OutdoorCookingArea,Barbecue,Playground,SpaHotTub,Trails
- Utilities: CableAvailable,ElectricityConnected,NaturalGasConnected,PhoneAvailable,SewerConnected,WaterConnected
- Window Features: DoublePaneWindows,Drapes,PlantationShutters,Shutters
- Cooling: CentralAir,Dual
- Door Features: MirroredClosetDoors,SlidingDoors
- Electric: PhotovoltaicsSellerOwned
- Fireplace Features: FamilyRoom, GasStarter, Masonry, Outside
- Heating: Central,Solar
- Horse Amenities: RidingTrail
- Interior Features: BreakfastBar, BuiltInFeatures, CeilingFans, CrownMolding, DryBar, SeparateFormalDiningRoom, EatInKitchen, GraniteCounters, HighCeilings, OpenFloorplan, Pantry, RecessedLighting, BedroomOnMainLevel, Loft, PrimarySuite, UtilityRoom, WalkInPantry, WalkInClosets
- Laundry Features: WasherHookup,GasDryerHookup,Inside,LaundryRoom,SeeRemarks,UpperLevel
- Appliances: BuiltInRange,DoubleOven,Dishwasher,GasCooktop,Disposal,Microwave,Refrigerator,RangeHood,TanklessWaterHeater,WaterToRefrigerator
Nearby Schools
- Middle Or Junior School: Buyer to Verify
- Elementary School: Buyer to Verify
- High School District: William S. Hart Union
Expenses, Fees & Taxes
- Association Fee: $150
Agent info
- Agent name: Kathryn Christiansen
- Agent MLS: F207095050
- Agent email: kate@katechristiansen.com
- Agent officephone: 661-516-2064
- Agent direct phone: 661-210-7387
Miscellaneous
- Association Fee Frequency: Monthly
- List Office Name: Equity Union
- Listing Terms: Cash,CashToNewLoan,Conventional,FHA,VaLoan
- Common Interest: PlannedDevelopment
- Community Features: Biking,Curbs,Gutters,HorseTrails,Park,StreetLights,Sidewalks,Pool
- Exclusions: washer, dryer and refrigerator
- Attribution Contact: 661-210-7387
