
2728 Angelo Drive, Los Angeles, CA, US, 90077
2728 Angelo Drive, Los Angeles, CA, US, 90077Basics
- Date added: Added 4 months ago
- Category: Residential
- Type: SingleFamilyResidence
- Status: Active
- Bedrooms: 4
- Bathrooms: 4
- Area: 3013 sq ft
- Lot size: 1110863, 1110863 sq ft
- Year built: 1971
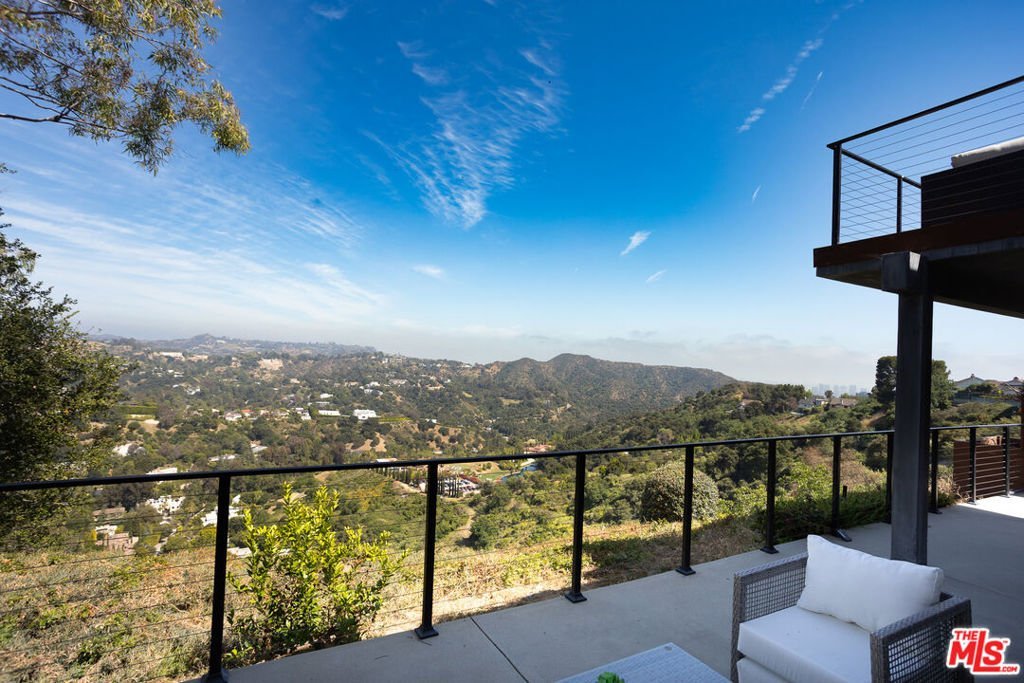
- View: CityLights,Canyon
- Zoning: LAA1
- County: Los Angeles
- MLS ID: 26828765
Description
-
Description:
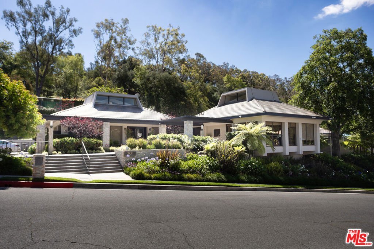
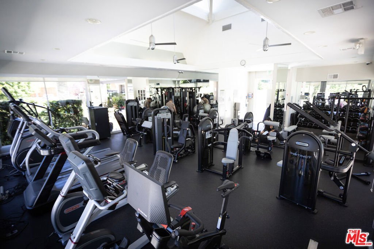
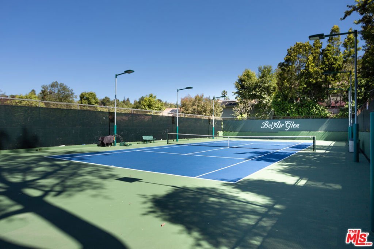
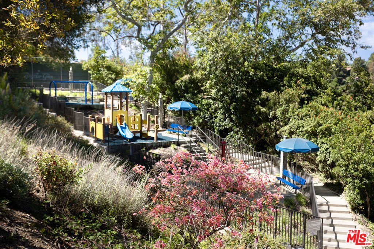
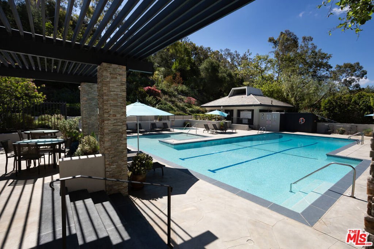
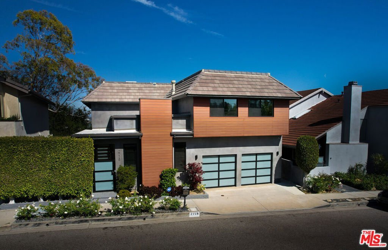
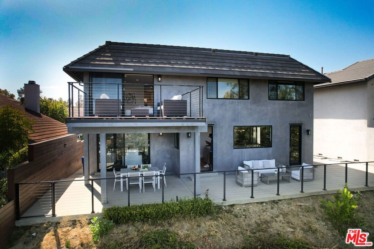
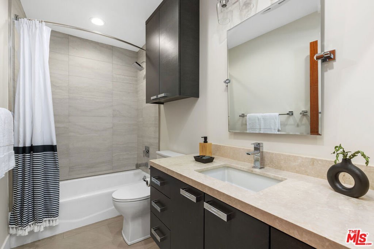
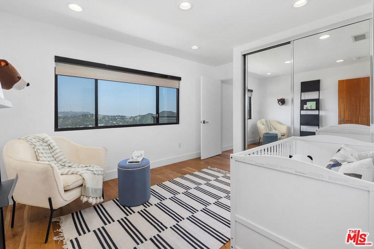
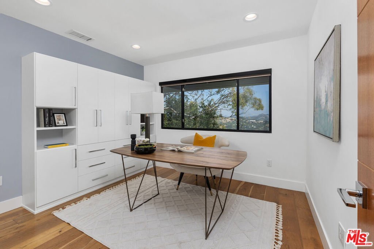
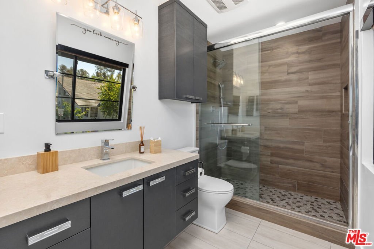
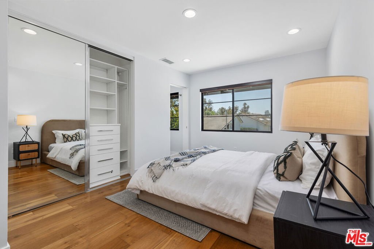
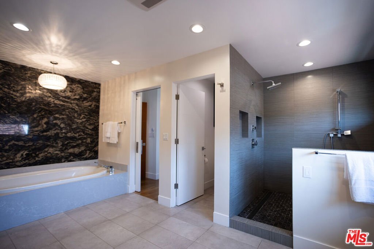
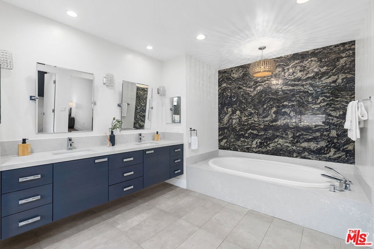
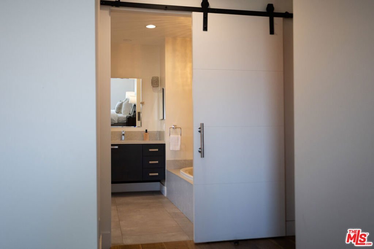
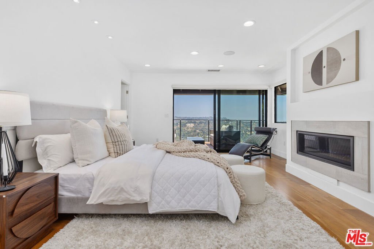
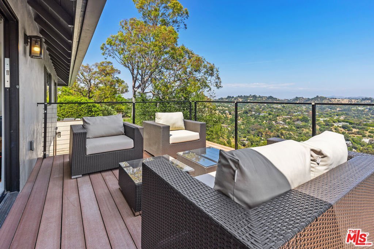
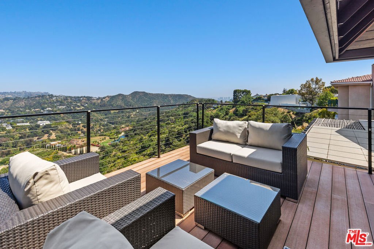
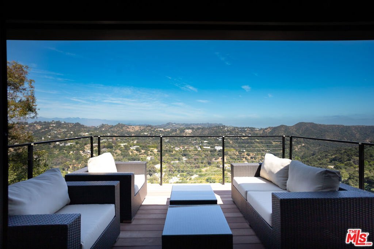
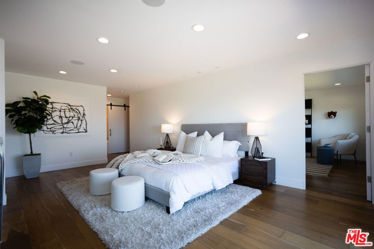
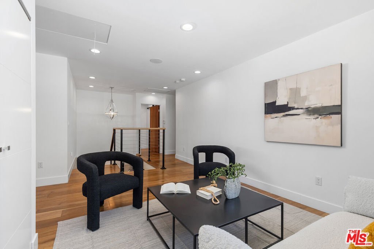
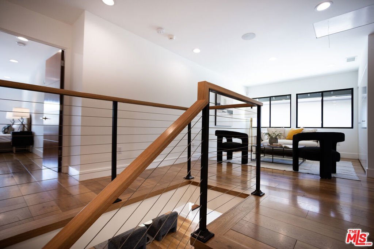
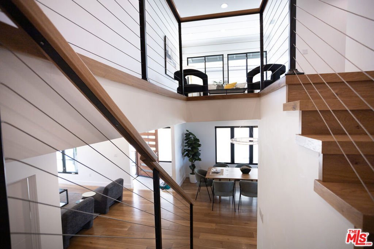
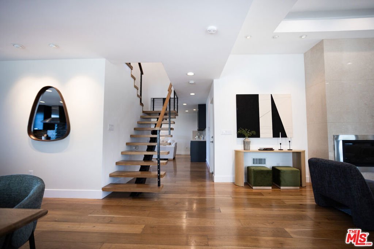
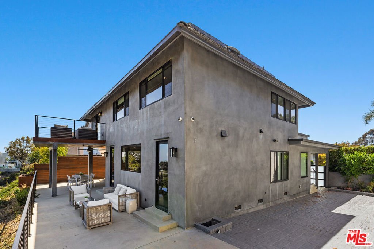
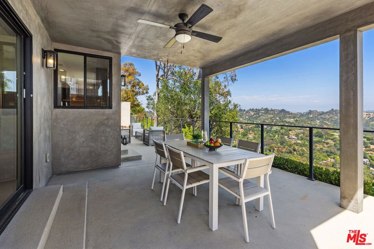
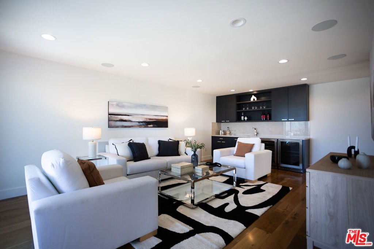
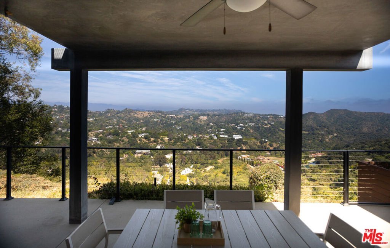
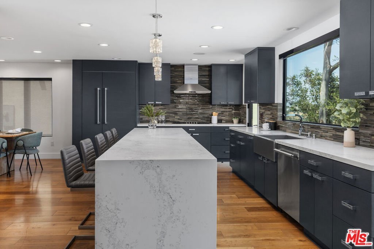
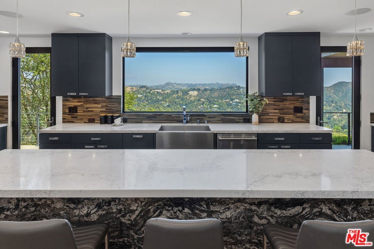
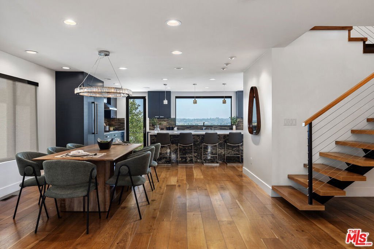
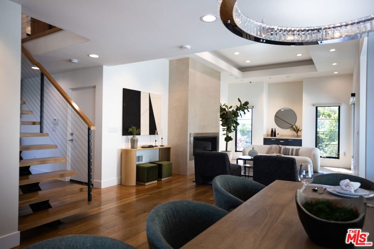
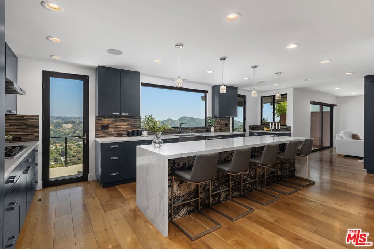
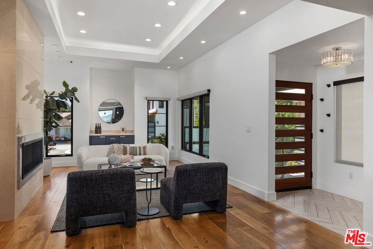
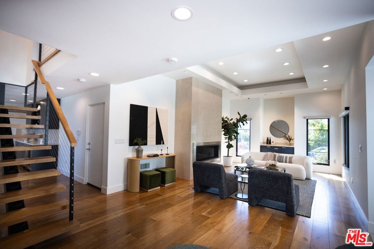
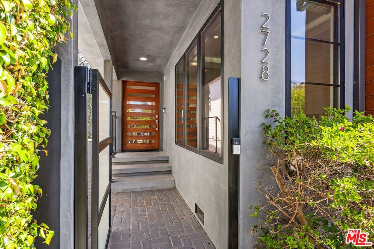
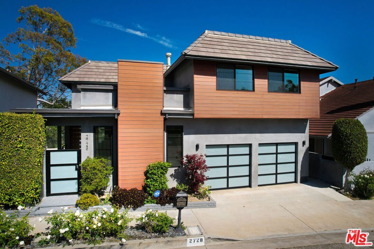
Absolutely the finest views in the Bel Air Glen, revealed from the moment you walk in this. Not only exceptional views, but one of the very few custom homes in the community. This contemporary 4-bed, 4-bath home has been completely reconfigured, remodeled, and upgraded inside and out to maximize sweeping Beverly Hills hills, downtwon Century City and and sparkling city light vistas. The open floor plan features wood floors, Fleetwood doors and windows, and customized kitchen and bathrooms throughout. The primary suite includes a particularly lovely private deck, offering a front-row seat to the views. A large side yard adds rare outdoor space, all set behind private gate. Enjoy community pool, gym, clubhouse, and tennis courts. Prime location near Mulholland for easy access across town, top-rated schools, and a short walk to Bel Air Glen Center's restaurants, coffee shops, boutiques, and market.. Pictures of amenities to follow.
Show all description
Location
- Directions: South of Mulholland, west on Angelo Dr from Beverly Glen Bld
- Lot Size Acres: 25.5019 acres
Building Details
- Architectural Style: Contemporary
- Common Walls: NoCommonWalls
- Levels: Two
- Floor covering: Wood
Amenities & Features
- Pool Features: Community
- Parking Features: DoorMulti, Garage
- Spa Features: Community
- Parking Total: 0
- Cooling: CentralAir
- Door Features: SlidingDoors
- Fireplace Features: Gas, LivingRoom
- Furnished: Unfurnished
- Heating: Central
- Interior Features: WalkInClosets
- Laundry Features: UpperLevel
- Appliances: Dishwasher,Refrigerator,Dryer,Washer
Expenses, Fees & Taxes
- Association Fee: $505
Agent info
- Agent name: Caroline Fleck
- Agent MLS: CLW-X90270
- Agent email: c@fleckrealestate.com
- Agent officephone: 310-777-6200
- Agent direct phone: 310-508-5979
Miscellaneous
- Association Fee Frequency: Monthly
- List Office Name: Coldwell Banker Realty
- Community Features: Pool
