








152 S Oakhurst Drive 304, Beverly Hills, CA, US, 90212
152 S Oakhurst Drive 304, Beverly Hills, CA, US, 90212Basics
- Date added: Added 4 months ago
- Category: Residential
- Type: Condominium
- Status: Active
- Bedrooms: 2
- Bathrooms: 2
- Area: 1638 sq ft
- Lot size: 12104, 12104 sq ft
- Year built: 1974
- View: CityLights
- Zoning: BHR4*
- County: Los Angeles
- MLS ID: SR26098150
Description
-
Description:
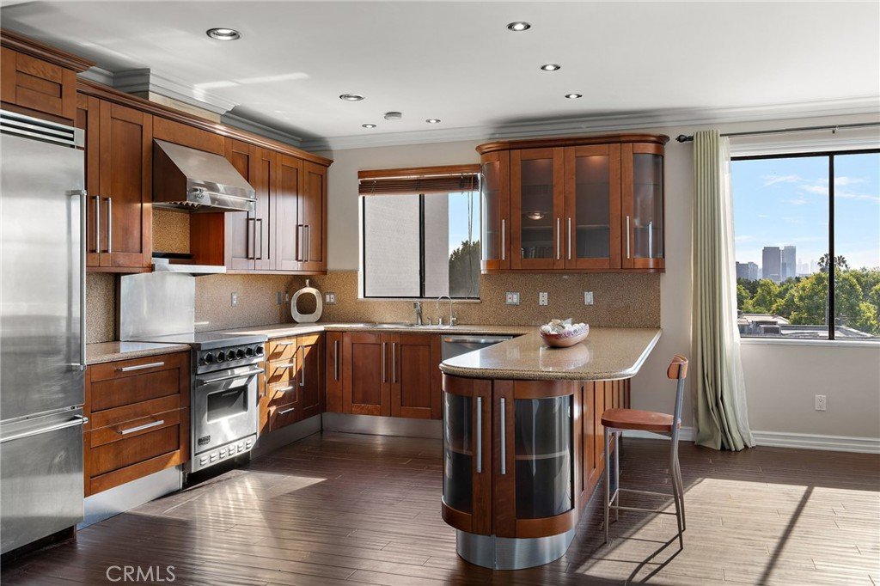
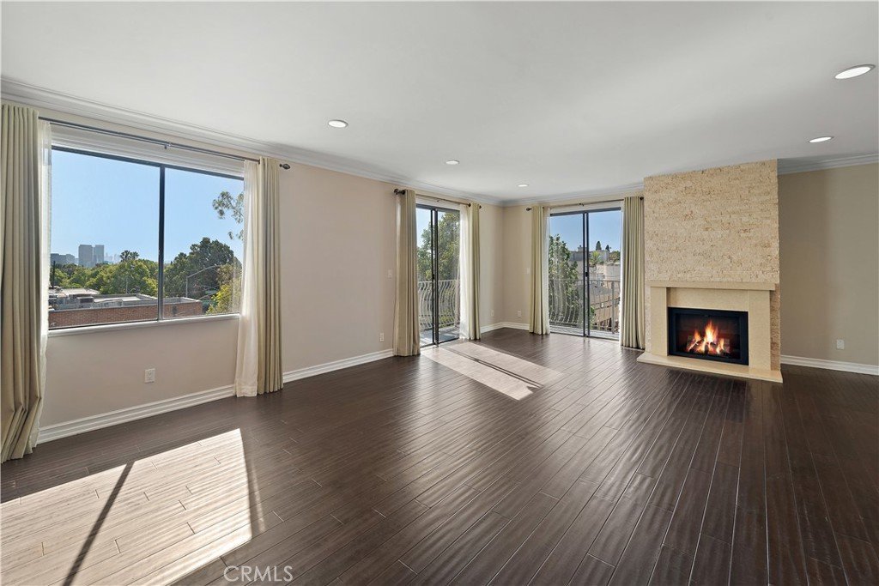
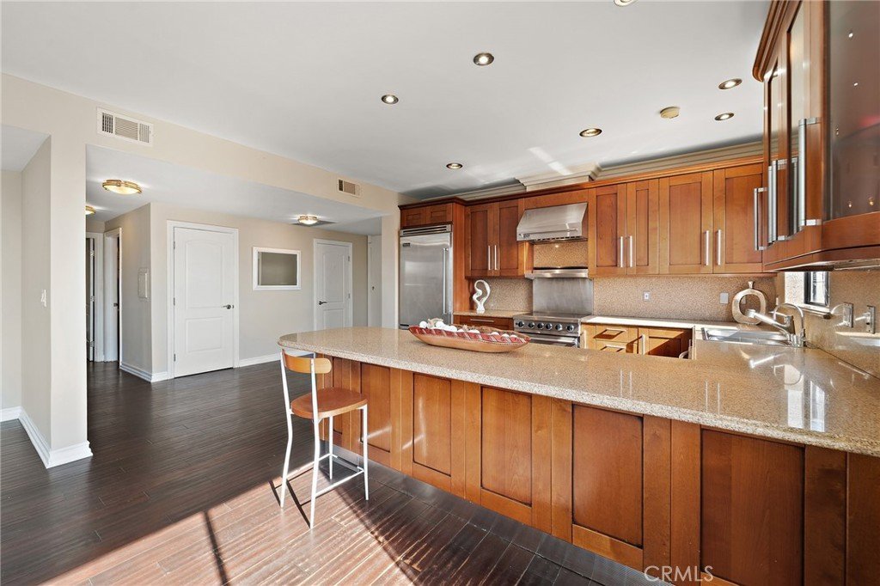
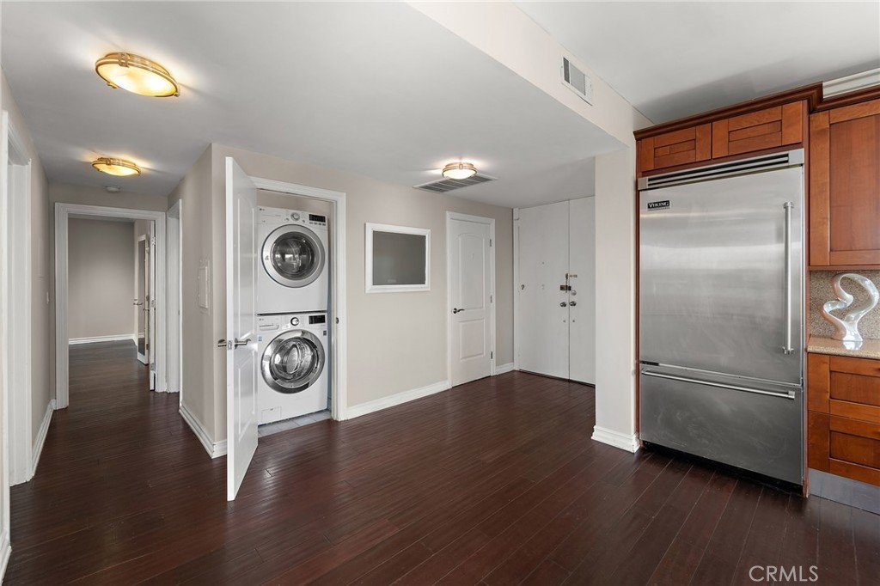
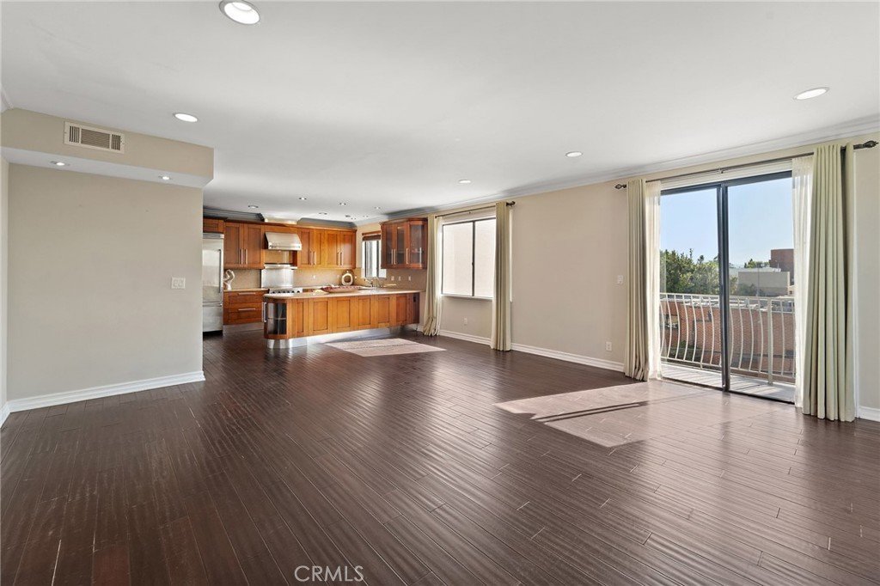
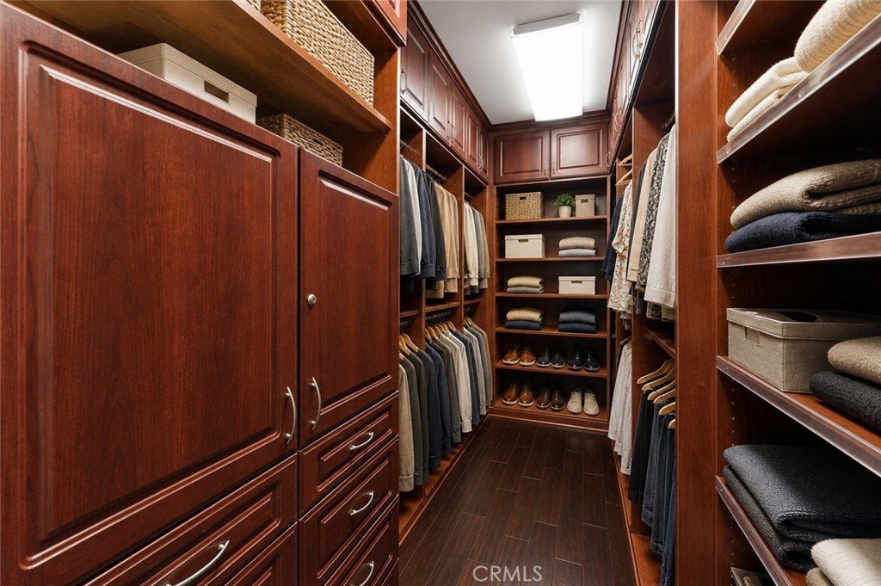
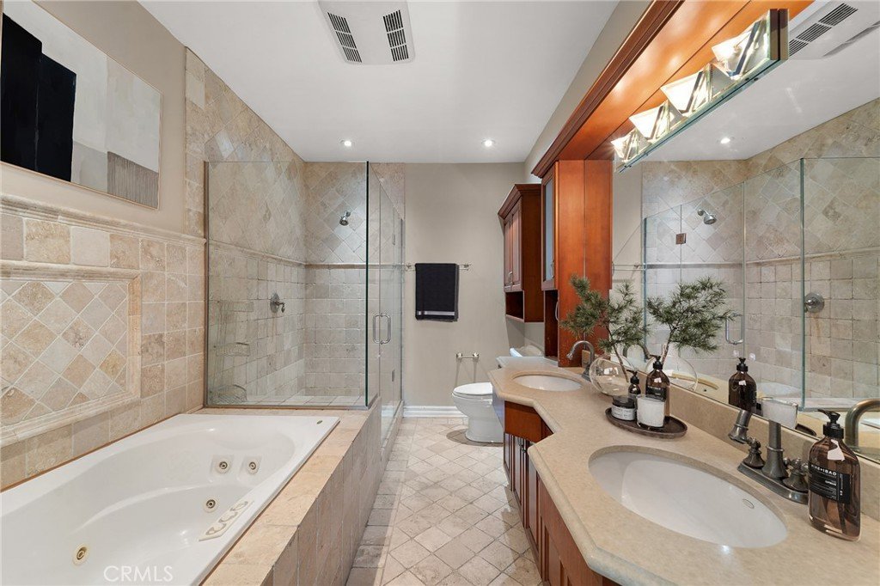
Rare top-floor corner residence in a boutique Beverly Hills building with exceptional natural light, generous scale, and an inviting layout ideal for everyday living and entertaining. Walking distance to the Prestigious Horace Mann Elementary School and Beverly Vista Middle School. This 2-bedroom, 2-bath home offers 1,638 square feet, a wraparound balcony, and open views toward Downtown Los Angeles and Century City. The spacious living and dining areas are filled with light and open to the balcony, creating an airy indoor-outdoor feel. The kitchen features Viking appliances, rich wood cabinetry, abundant storage, and an oversized marble island that serves as a natural gathering place for cooking, dining, homework, or hosting. The primary suite is impressively sized, offering room for a California king bed, a sitting or work area, a large walk-in closet with built-ins, and an en-suite bath with a double vanity and soaking tub. The second bedroom is well-proportioned and versatile, ideal for a child’s room, guest room, or office. Set in a small, predominantly owner-occupied building, this home offers privacy, warmth, in-unit laundry, attached 2-car parking, and notably low HOA dues. Ideally located near Beverly Drive, Rodeo Drive, dining, shopping, parks, and Beverly Hills schools, this is a rare opportunity to own a spacious and comfortable Beverly Hills home with an appealing balance of value, lifestyle, and convenience.
Show all description
Location
- Directions: Maps/Waze
- Lot Size Acres: 0.2779 acres
Building Details
- Structure Type: MultiFamily
- Water Source: Public
- Lot Features: ZeroToOneUnitAcre
- Sewer: PublicSewer
- Common Walls: OneCommonWall
- Garage Spaces: 2
- Levels: One
Amenities & Features
- Pool Features: None
- Parking Total: 2
- Association Amenities: HotWater
- Cooling: CentralAir
- Fireplace Features: FamilyRoom, Gas
- Heating: Central
- Interior Features: PrimarySuite, WalkInClosets
- Laundry Features: Inside
- Appliances: Dryer,Washer
Nearby Schools
- High School District: Beverly Hills Unified
Expenses, Fees & Taxes
- Association Fee: $396
Agent info
- Agent name: Maxim Sidelnik
- Agent MLS: SR207067686
- Agent email: maximsidelnik@theagencyre.com
- Agent officephone: 818-379-7700
Miscellaneous
- Association Fee Frequency: Monthly
- List Office Name: The Agency
- Listing Terms: Conventional
- Common Interest: Condominium
- Community Features: Curbs,DogPark
- Attribution Contact: 818-212-9863
