

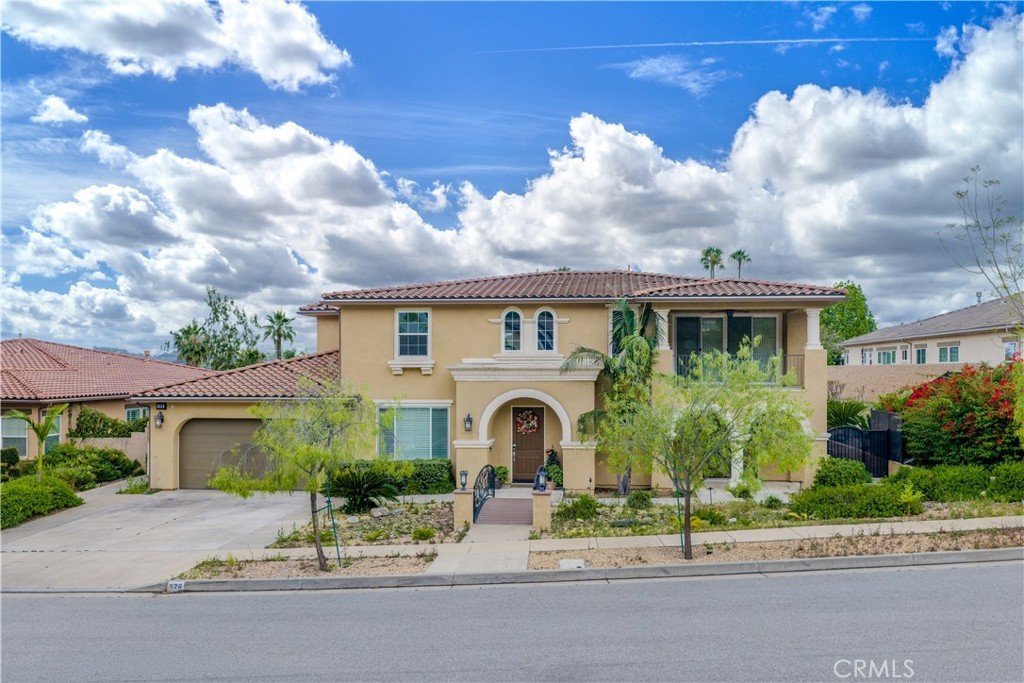
526 Francesca, Glendora, CA, US, 91741
526 Francesca, Glendora, CA, US, 91741Basics
- Date added: Added 3 months ago
- Category: Residential
- Type: SingleFamilyResidence
- Status: Active
- Bedrooms: 5
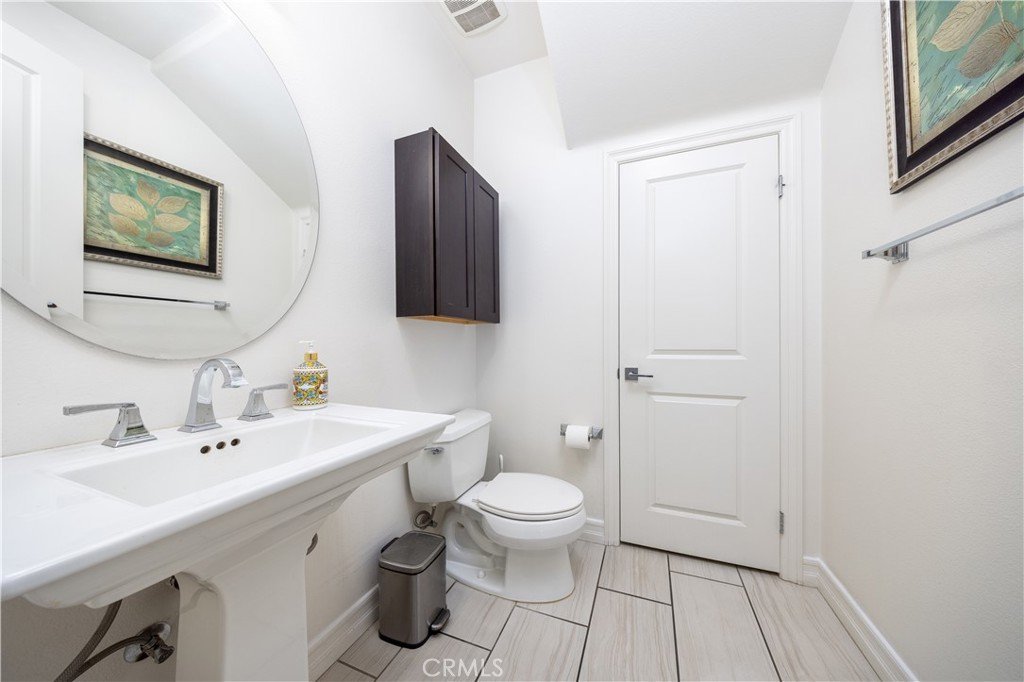
- Bathrooms: 5
- Area: 4676 sq ft
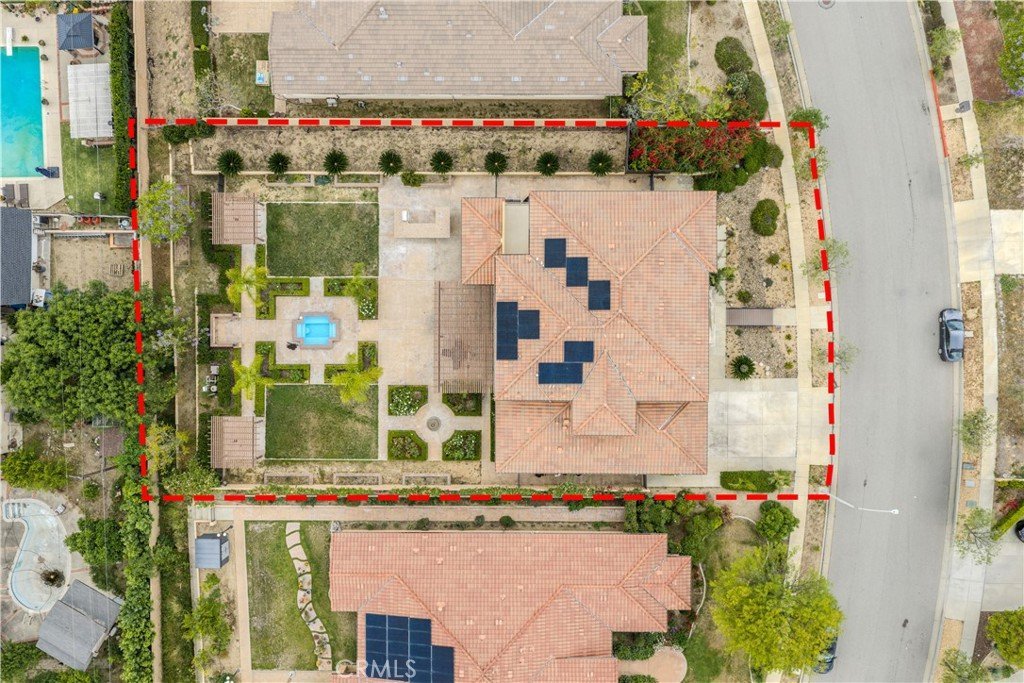
- Lot size: 18304, 18304 sq ft
- Year built: 2016
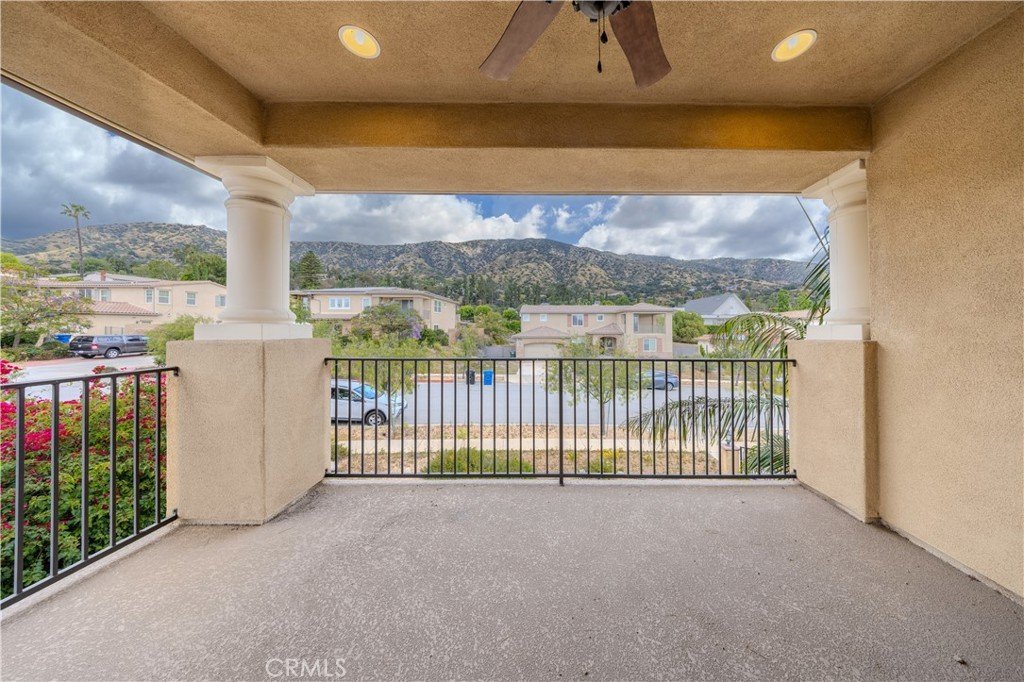
- View: Mountains,Neighborhood
- County: Los Angeles
- MLS ID: WS26098340
Description
-
Description:
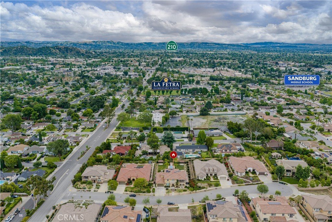
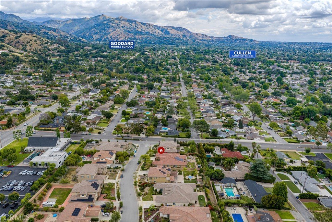
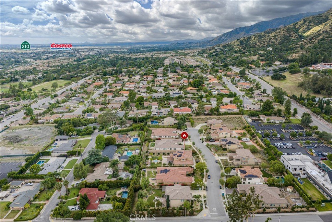
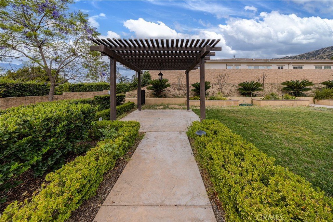
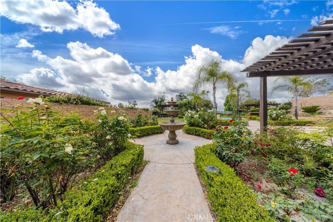
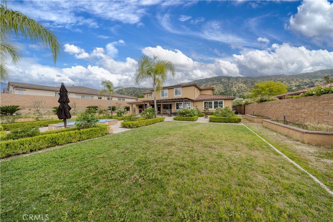
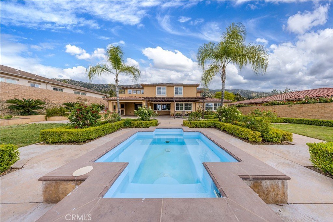

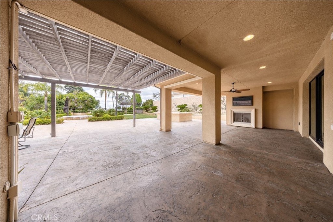
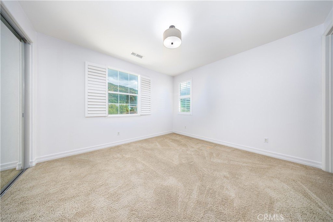
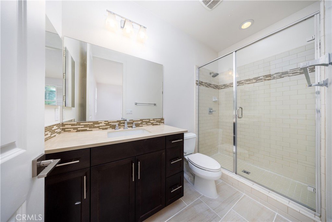
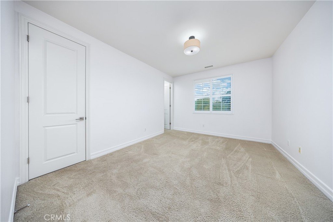
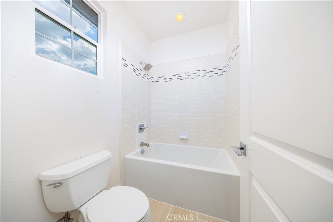
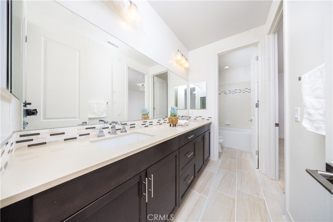
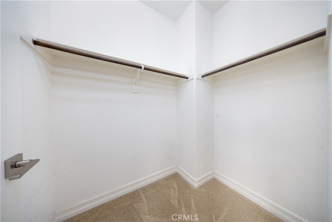
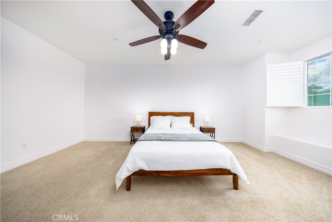
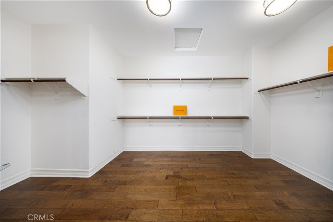
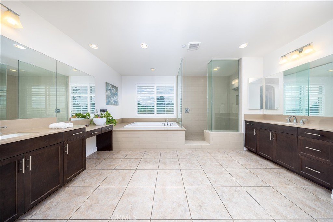
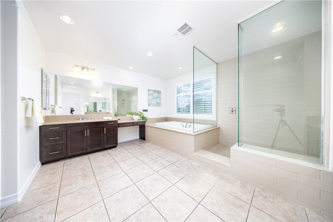
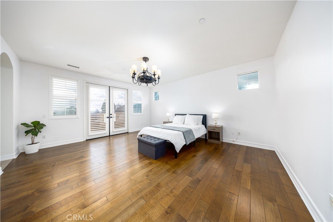
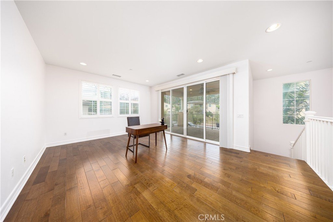
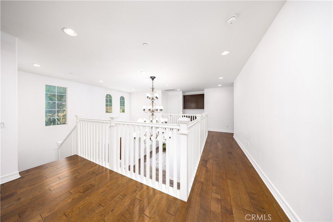
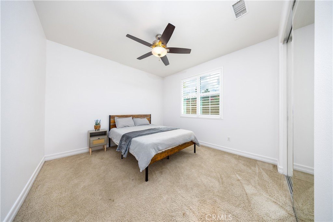
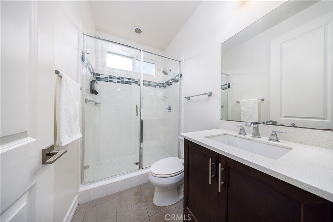
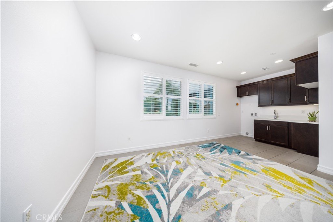
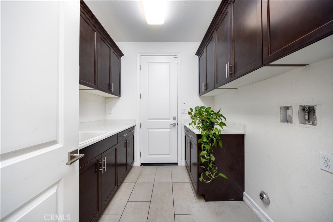
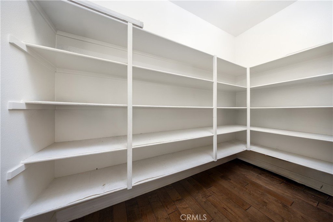
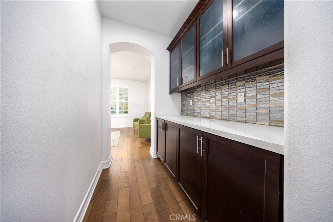
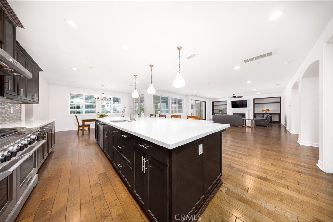
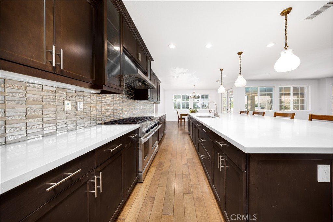
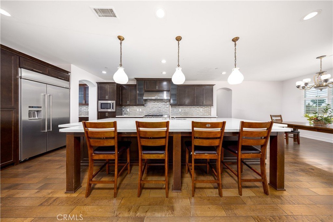
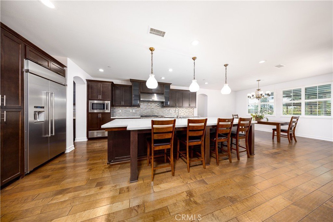
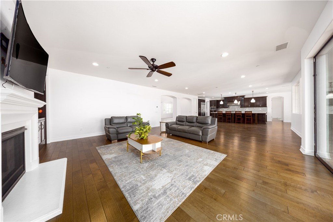
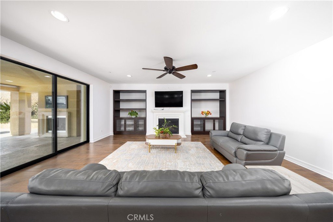
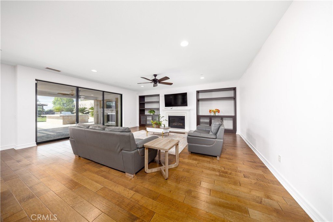
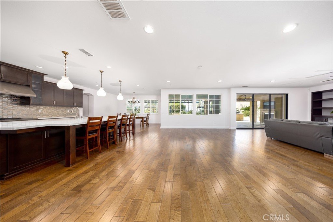
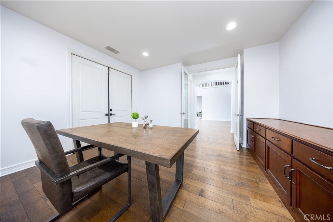
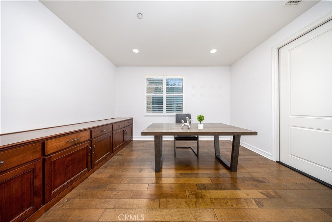
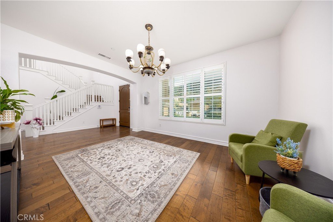
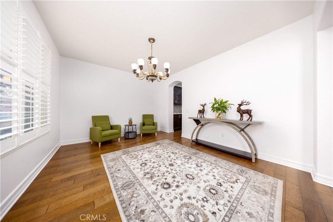
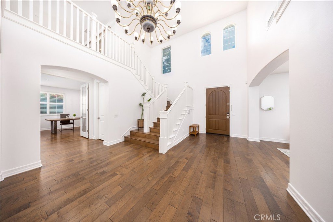
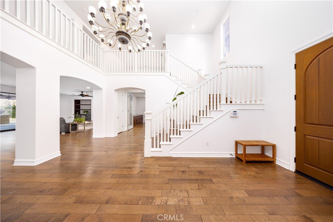
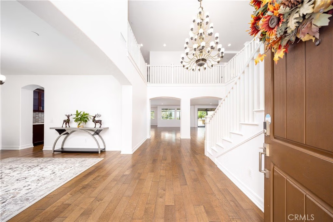
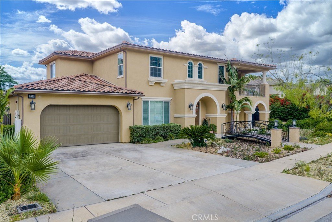
Welcome to this exceptional luxury residence built in 2016, located in one of North Glendora's most sought - after neighborhoods with the excellent school district, a quiet cul-de-sac neighborhood. No HOA & No Mello Roos! Featuring 5 bedroom 5 bathroom with an office. Magnificent indoor & outdoor space – truly an entertainer’s dream! A formal dining room featuring a gourmet kitchen offers a large center island, breakfast bar and dining area, stainless steel appliances, 6-burner range with mosaic backsplash, built-in refrigerator, high end cabinetry, walk-in pantry. Spacious living room with a fireplace and glass sliding door opens to your beautiful backyard. Individual laundry room, three car attached garage. A convenient downstairs bedroom suite with a private kitchen area and living room. Backyard featuring a built-in BBQ and a bar, large heated spa, covered patio and seating areas, outdoor fireplace, immaculate landscaping and beautiful mountain views. Upstairs features two suites and Jack- and - Jill bedroom and bathroom. A big loft for families to entertain Plus Bonus balcony with mountain view. Relax in the master bedroom with a private balcony and large walk in closet. Master bathroom with oversized soak tub, walk-in shower and separate vanities. New solar system installed. A prime location close to shopping, parks, restaurants, and easy freeway access. COME AND CHECK IT OUT
Show all description
Location
- Directions: Off to Grand
- Lot Size Acres: 0.4202 acres
Building Details
Amenities & Features
- Pool Features: None
- Parking Features: Garage
- Security Features: SecuritySystem, CarbonMonoxideDetectors, SmokeDetectors
- Parking Total: 3
- Utilities: SewerConnected,WaterConnected
- Window Features: Blinds,DoublePaneWindows
- Cooling: CentralAir
- Fireplace Features: Gas, LivingRoom, Outside
- Heating: Central,Solar
- Interior Features: BreakfastBar, Balcony, OpenFloorplan, Pantry, QuartzCounters, RecessedLighting, AllBedroomsUp, AllBedroomsDown, JackAndJillBath, Loft
- Laundry Features: LaundryRoom
- Appliances: SixBurnerStove,BuiltInRange,Barbecue,Dishwasher,Disposal,Microwave,Refrigerator
Nearby Schools
- High School District: Glendora Unified
Expenses, Fees & Taxes
- Association Fee: 0
Agent info
- Agent name: TOBEE SITU
- Agent MLS: WS80421
- Agent email: myagentsitu@gmail.com
- Agent officephone: 626-551-8577
- Agent direct phone: 626-251-7817
Miscellaneous
- List Office Name: ALLIANCE REALTY KINGDOM INC.
- Listing Terms: Cash,CashToNewLoan,Conventional
- Common Interest: None
- Community Features: Biking,Sidewalks
- Attribution Contact: 626-321-6511
