








1220 Roxbury Drive 204, Los Angeles, CA, US, 90035
1220 Roxbury Drive 204, Los Angeles, CA, US, 90035Basics
- Date added: Added 3 weeks ago
- Category: Residential
- Type: Condominium
- Status: Active
- Bedrooms: 2
- Bathrooms: 3
- Area: 1659 sq ft
- Lot size: 11674, 11674 sq ft
- Year built: 1980
- View: CityLights
- Zoning: LAR3
- County: Los Angeles
- MLS ID: 26830187
Description
-
Description:
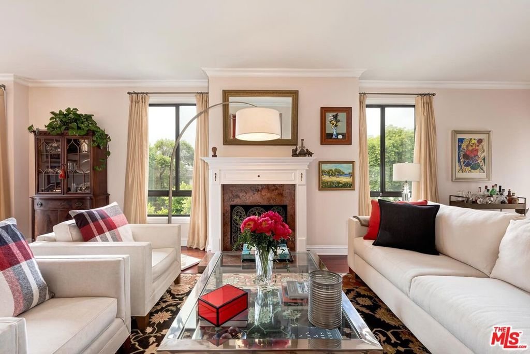
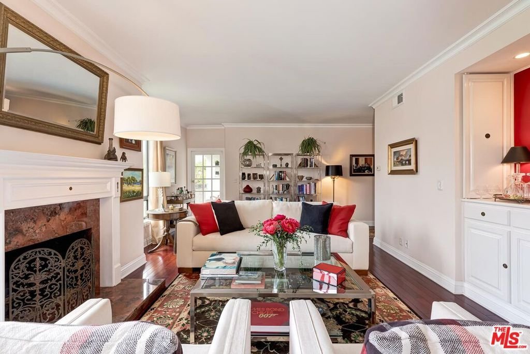
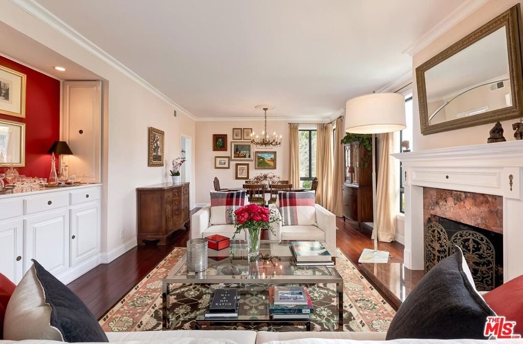
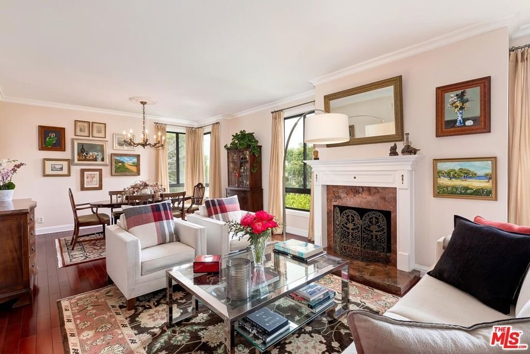
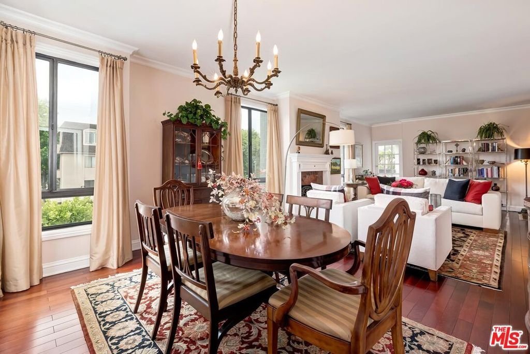
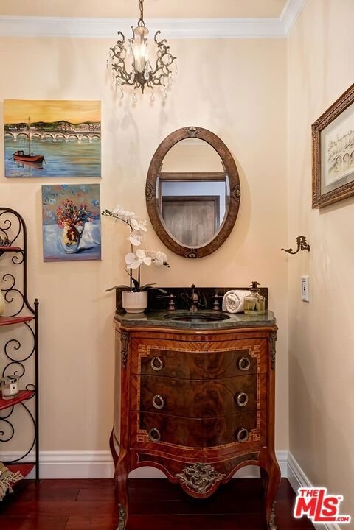
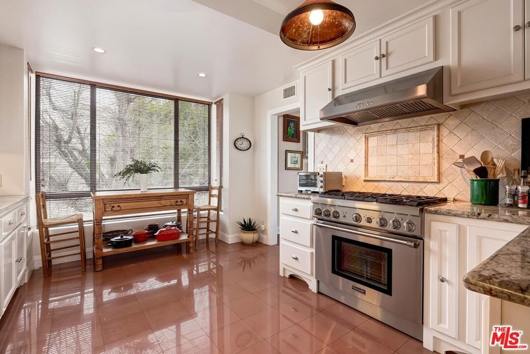
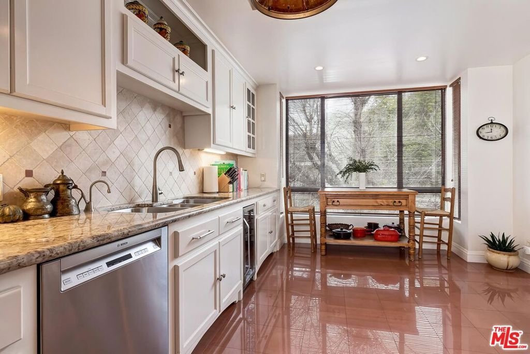
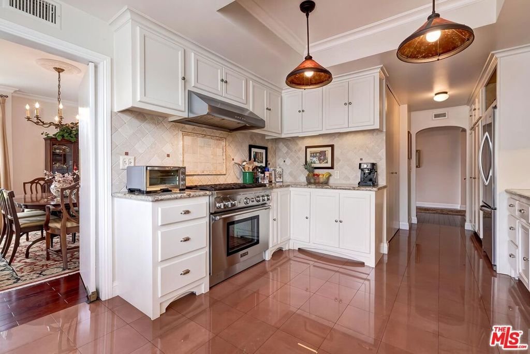
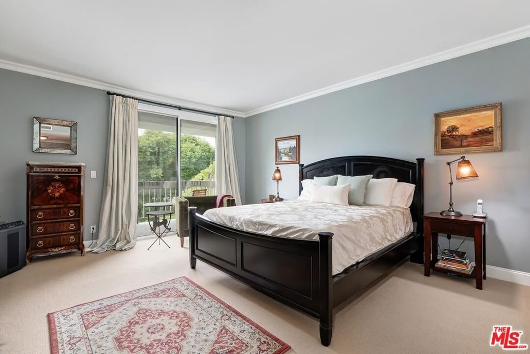
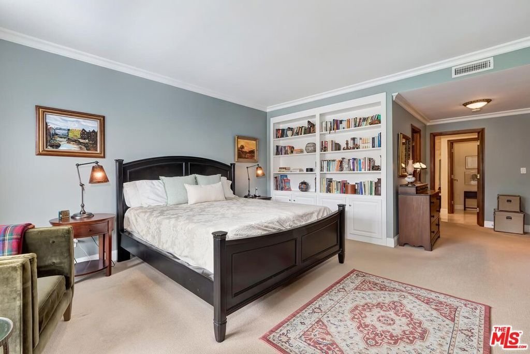
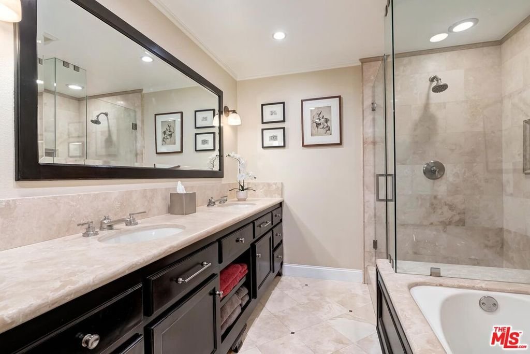
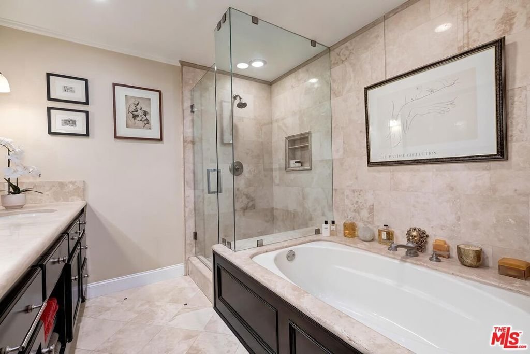
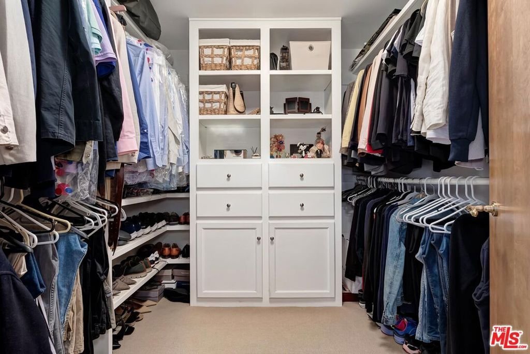
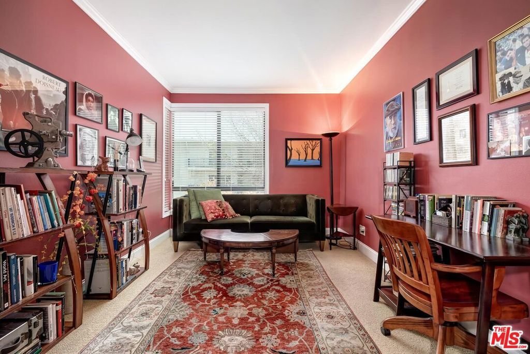
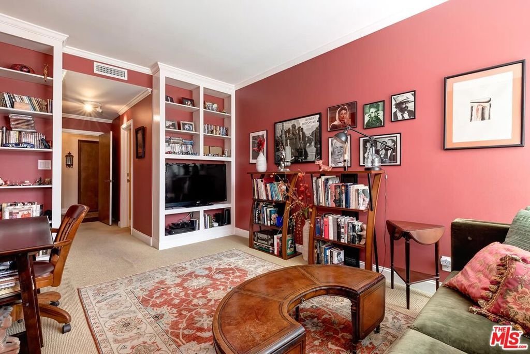
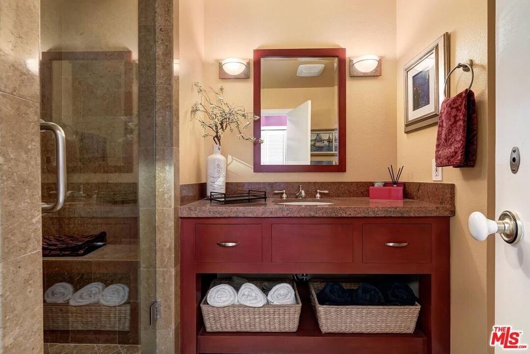
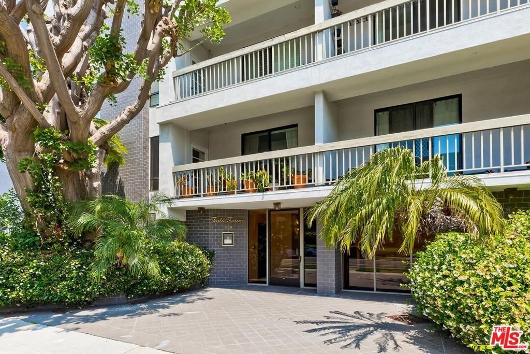
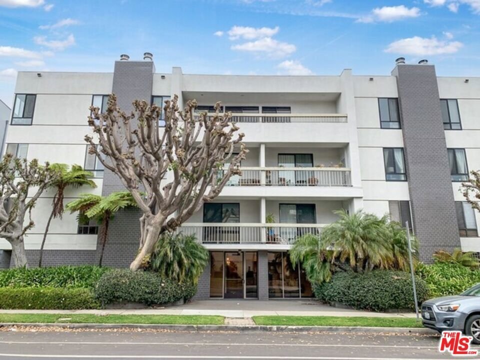
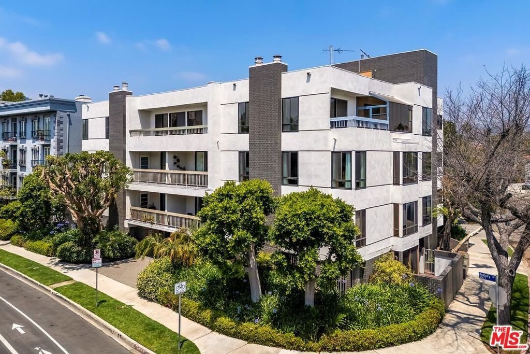
Set on coveted Roxbury Drive, this elegant, light-filled, front-facing single-level residence offers an exceptional blend of timeless European charm and modern comfort. A gracious formal entry introduces a beautifully balanced floor plan, featuring expansive living spaces and thoughtfully separated bedrooms for ultimate privacy. The inviting living room, anchored by a classic fireplace, flows seamlessly into a dining area, ideal for both intimate evenings and sophisticated entertaining. The remodeled chef's kitchen is a standout, showcasing crisp white cabinetry, designer appliances, a wine fridge, and refined finishes. The spacious primary suite serves as a serene retreat, complete with an oversized walk-in closet and a luxurious spa-like bath featuring a soaking tub and an expansive separate shower. A generously sized second bedroom includes its own steam shower, offering comfort and versatility for guests or family. A separate powder room adds convenience for entertaining. Throughout the home, rich wood floors, crown moldings, and custom built-ins add warmth and character. A rare, oversized covered patio extends the living space outdoors, perfect for relaxing or dining al fresco. Additional highlights include two-car parking in a secure garage and a boutique 10-unit building set along a quiet, tree-lined street. Price listed is unfurnished, but also available furnished (at additional cost). This exceptional property is available for lease, unfurnished or furnished, or also for sale at $1,295,000.
Show all description
Location
- Directions: Steps from City of Beverly Hills, Century City, and Roxbury Park, Located between Olympic Blvd. and Pico Blvd. at Peck Drive
- Lot Size Acres: 0.268 acres
Building Details
Amenities & Features
- Pool Features: None
- Parking Features: Assigned, DoorMulti, Garage, GarageDoorOpener, CommunityStructure, Tandem
- Spa Features: None
- Parking Total: 2
- Association Amenities: ControlledAccess
- Fireplace Features: LivingRoom
- Furnished: FurnishedOrUnfurnished
- Heating: Central
- Interior Features: WalkInClosets
- Laundry Features: LaundryCloset,InKitchen,Stacked
- Appliances: Dishwasher,Disposal,Refrigerator,Dryer,Washer
Expenses, Fees & Taxes
- Association Fee: $700
Agent info
- Agent name: Joan Lurie Farb
- Agent MLS: CLW-L08608
- Agent email: joanluriefarb@gmail.com
- Agent officephone: 310-820-5211
- Agent direct phone: 310-968-4900
Miscellaneous
- Association Fee Frequency: Monthly
- List Office Name: Joan Lurie Realty
- Direction Faces: East
