



















1852 6th, Manhattan Beach, CA, US, 90266
1852 6th, Manhattan Beach, CA, US, 90266Basics
- Date added: Added 3 weeks ago
- Category: Residential
- Type: SingleFamilyResidence
- Status: Active
- Bedrooms: 6
- Bathrooms: 3
- Area: 3876 sq ft
- Lot size: 7505, 7505 sq ft
- Year built: 1998
- Property Condition: Turnkey
- View: None
- County: Los Angeles
- MLS ID: SB26076349
Description
-
Description:
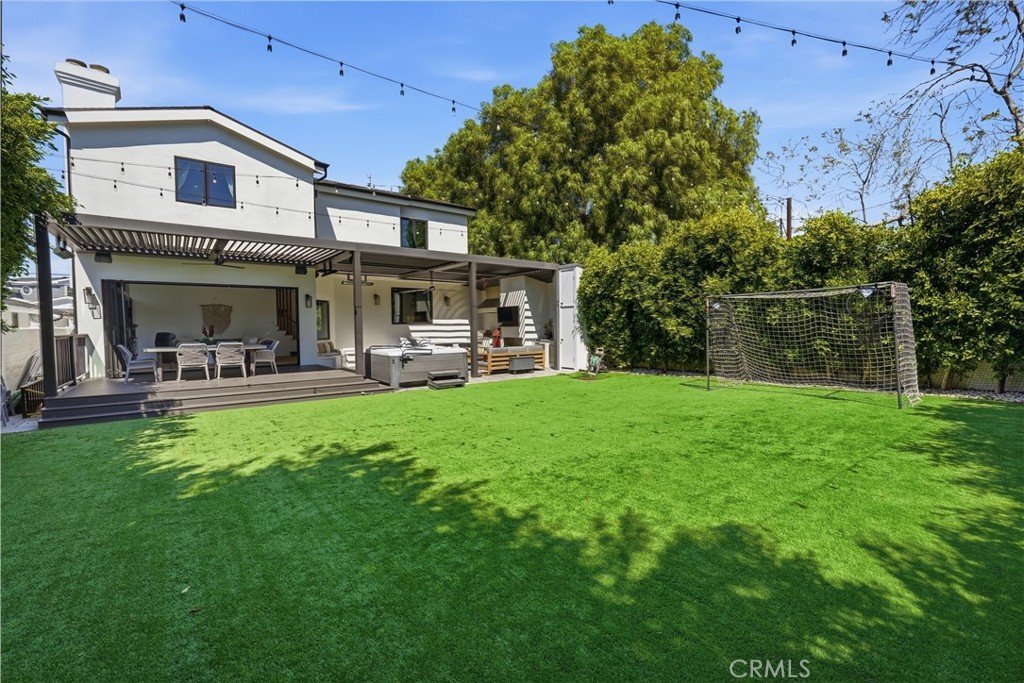
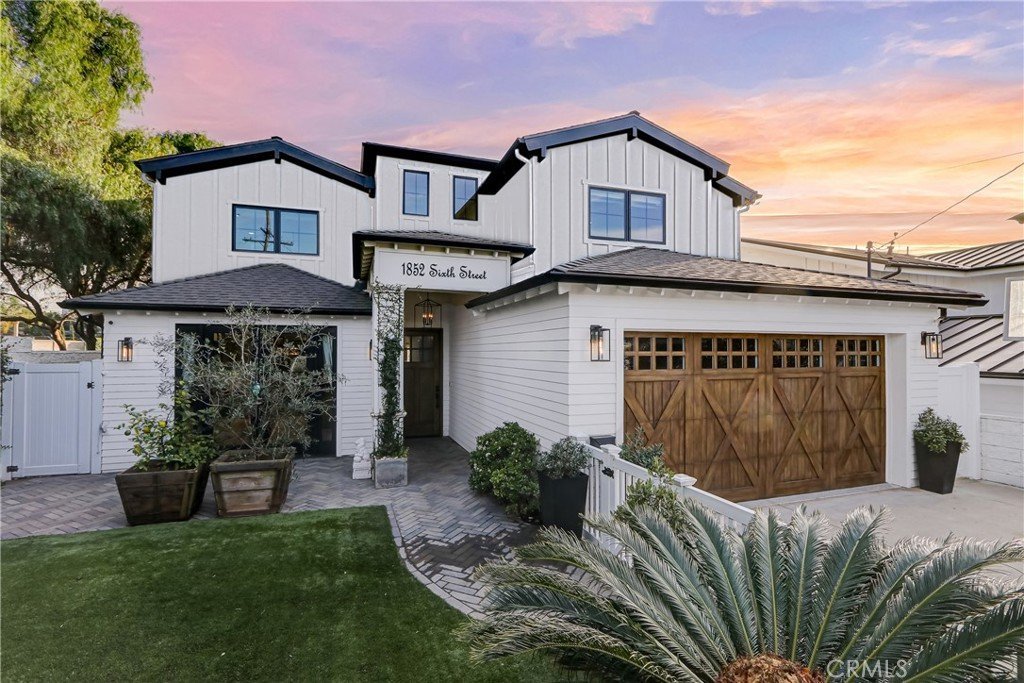
This turn-key, like-new, immaculately maintained custom home on a massive flat 7,500+ sq ft lot has been renovated and reimagined inside and out. At nearly 4,000 sq ft, every room is well-proportioned and thoughtfully designed, offering six bedrooms (or five plus a large home office) across two spacious levels. While featuring a modern open layout, its custom woodwork, natural finishes, and unique floor plan blend warmth with modernity—delivering the best of both design styles. Most notably, the home offers a rare gated front yard with a lush backdrop of mature ficus hedges extending along the perimeter of the huge, flat backyard, featuring multiple private outdoor spaces designed for both entertaining and everyday living.
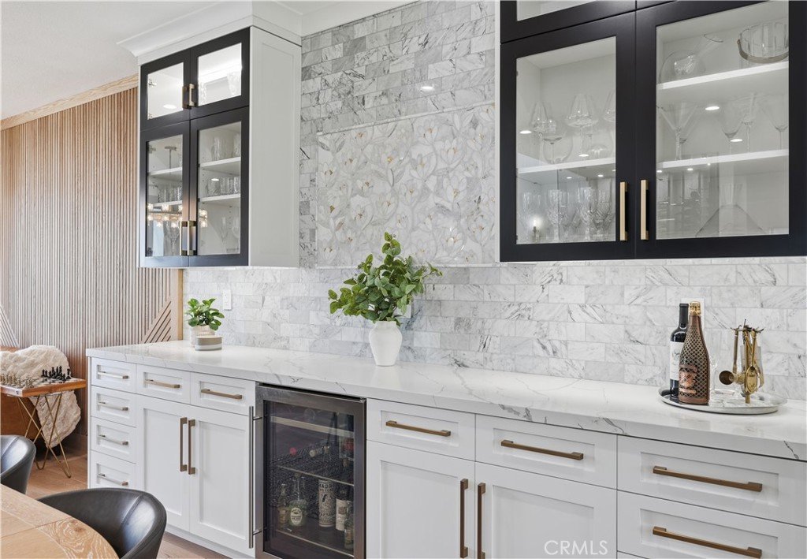
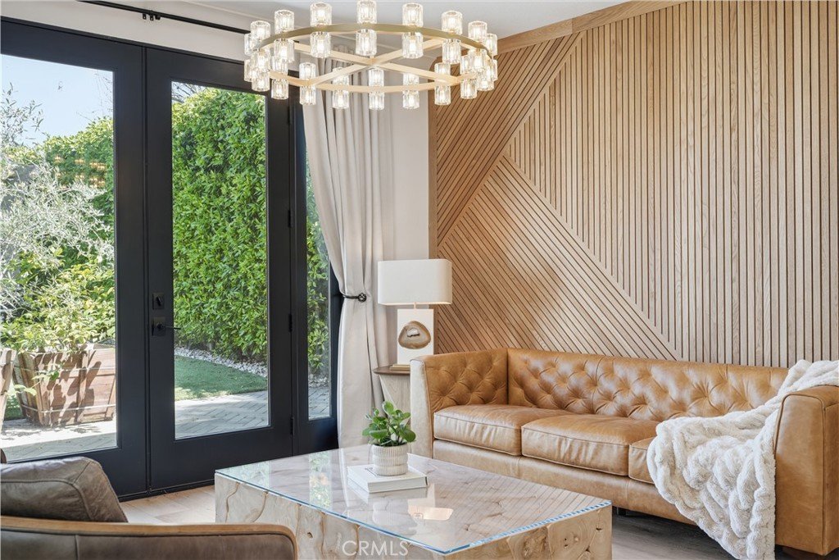
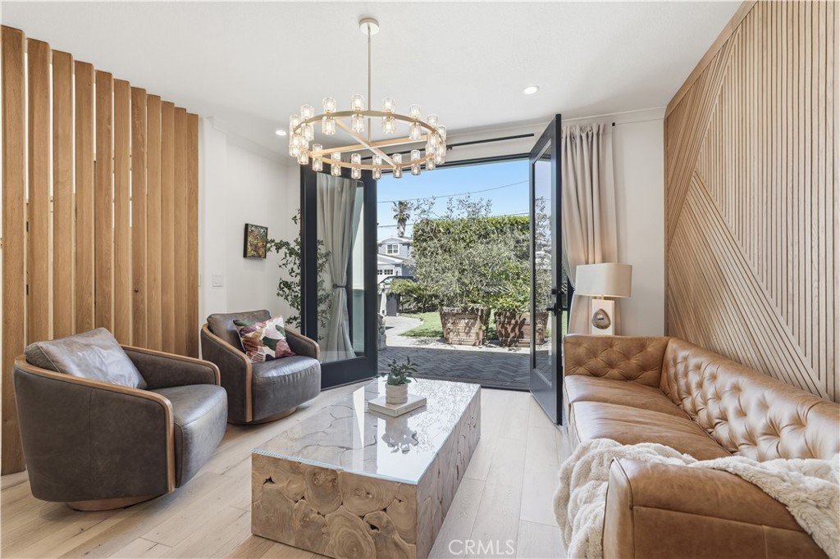
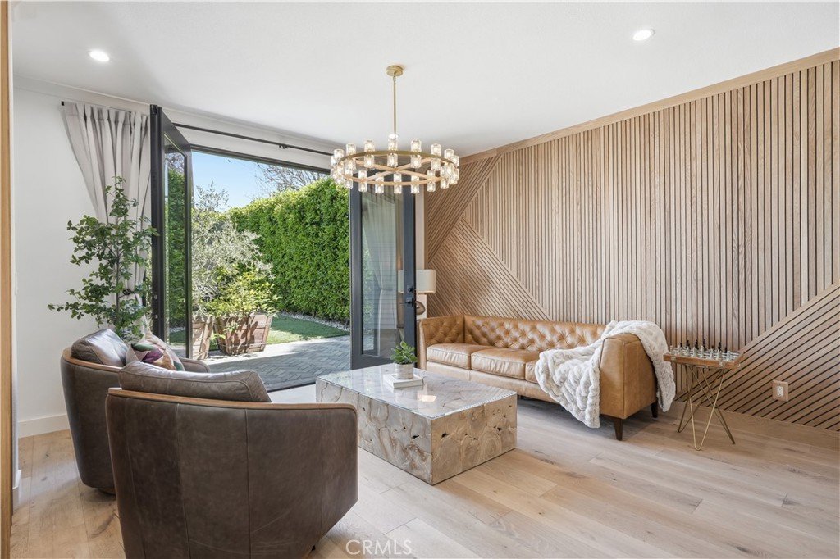
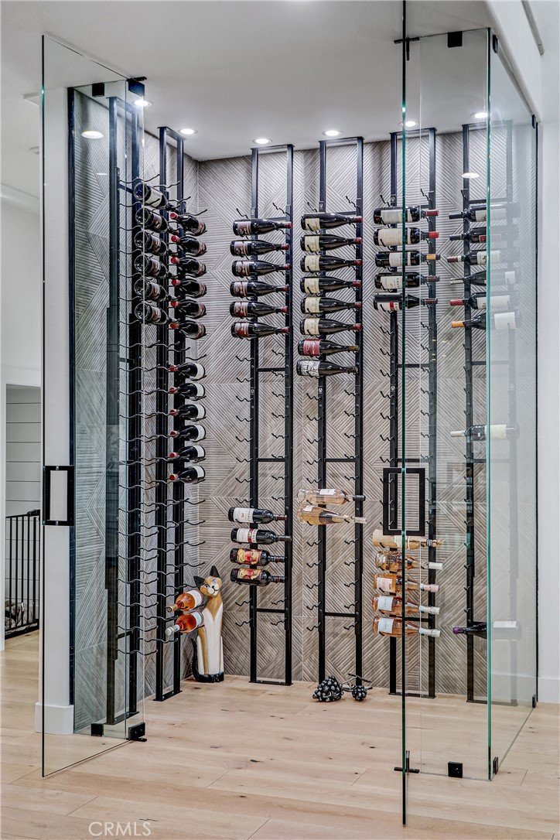
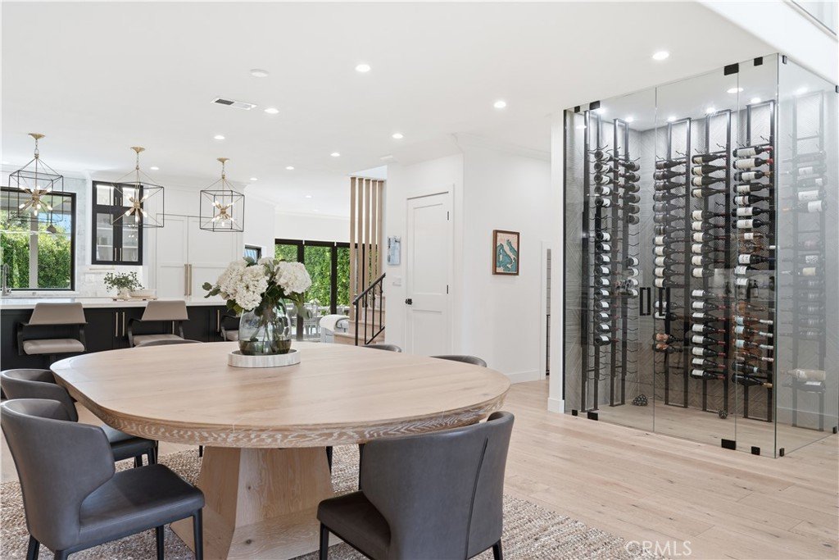
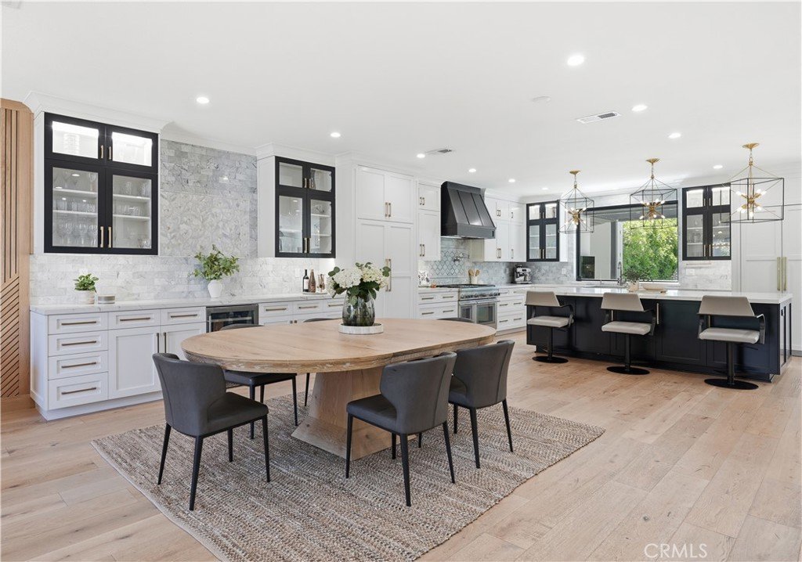
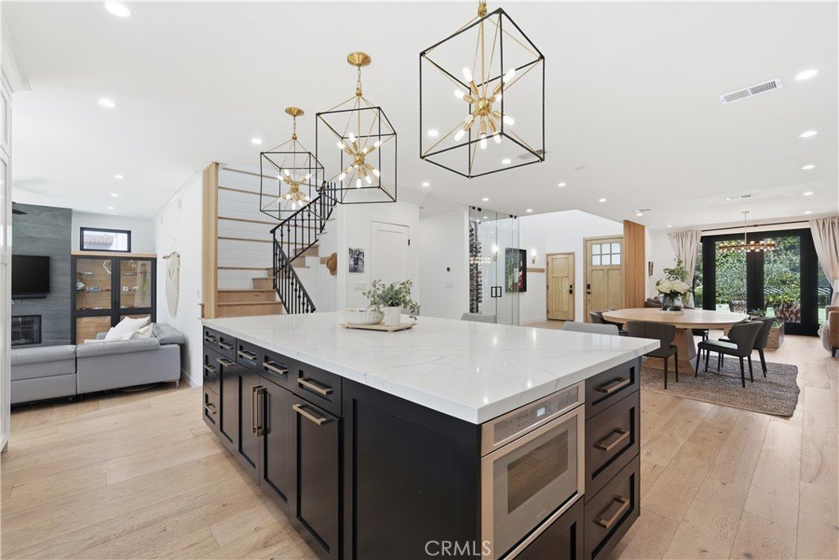
Elegant double doors from the front living room create a seamless extension to the lush, private front yard—ideal for play, gatherings, or quiet afternoons. The thoughtful interior layout flows from the dining space, with a custom-built-in buffet, to a stunning chef’s kitchen featuring premium appliances, abundant custom cabinetry, a quartz island, a walk-in pantry, and a striking glass-enclosed wine room. The layout provides sightlines to both front and rear yards—an ideal setup for family living and hosting.
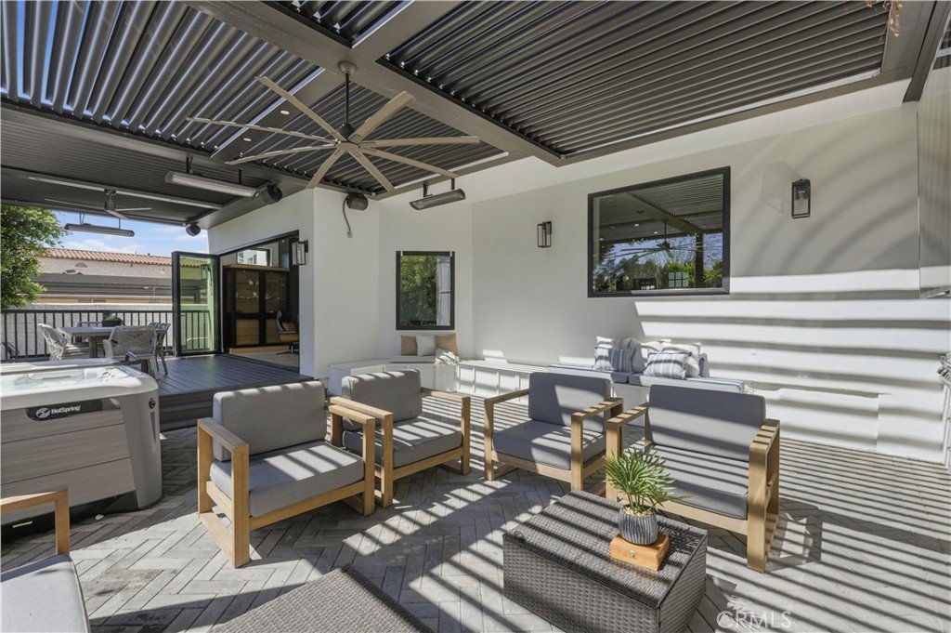
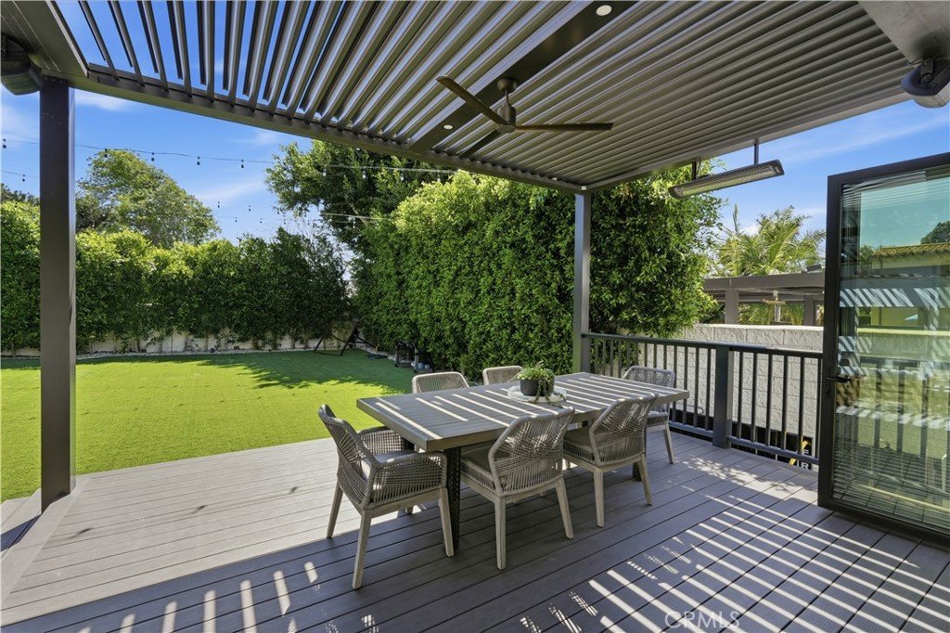
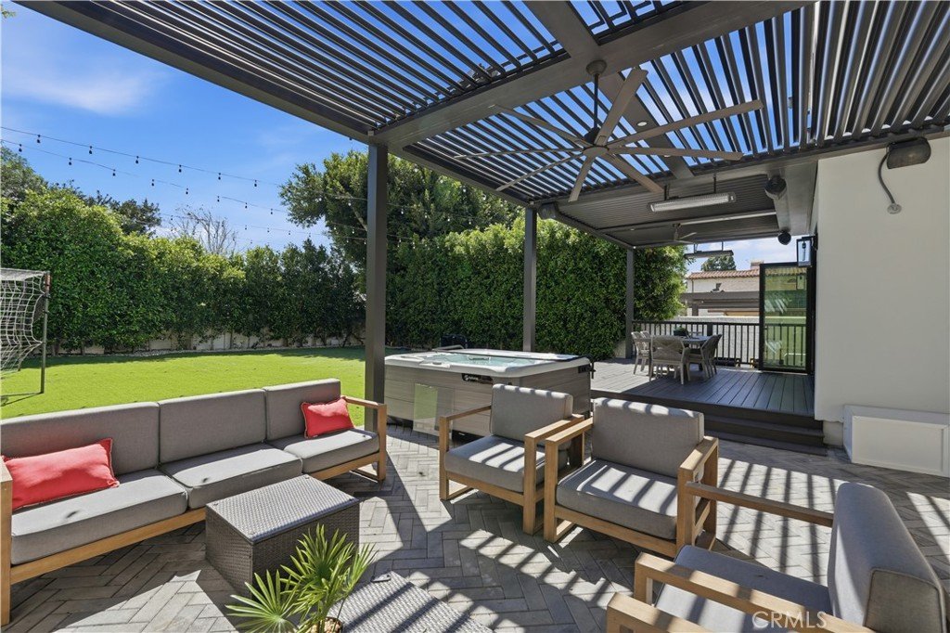
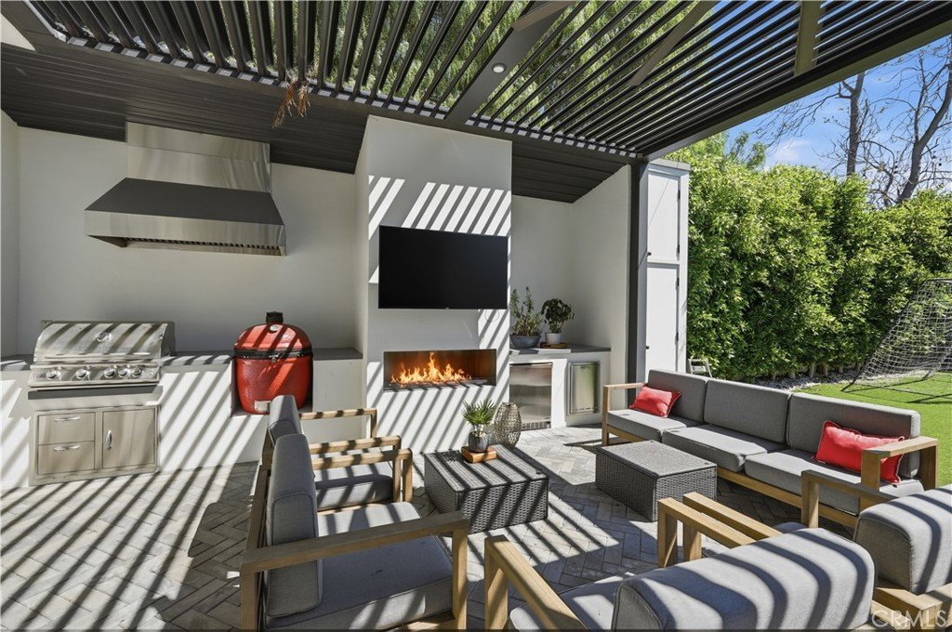
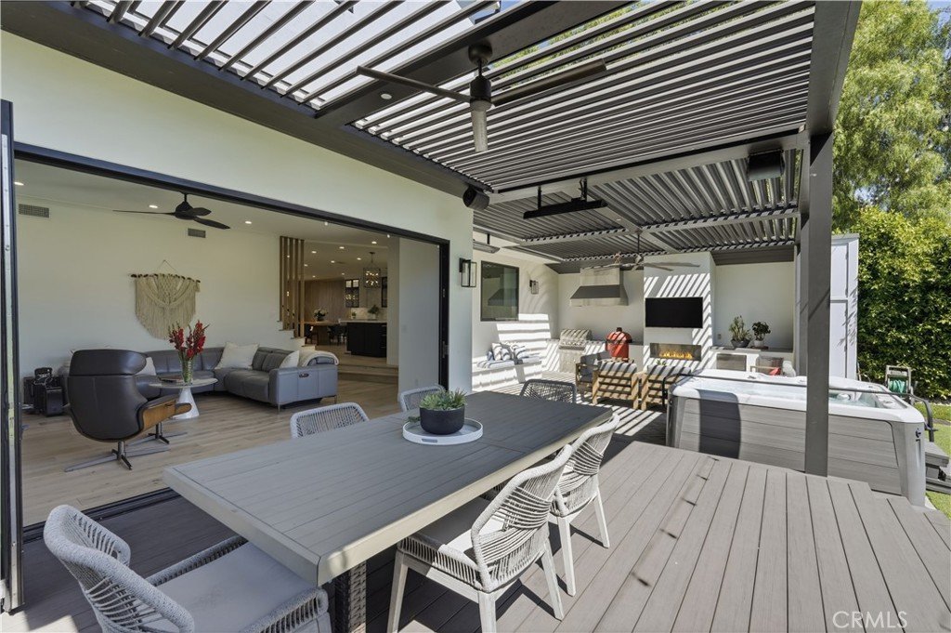
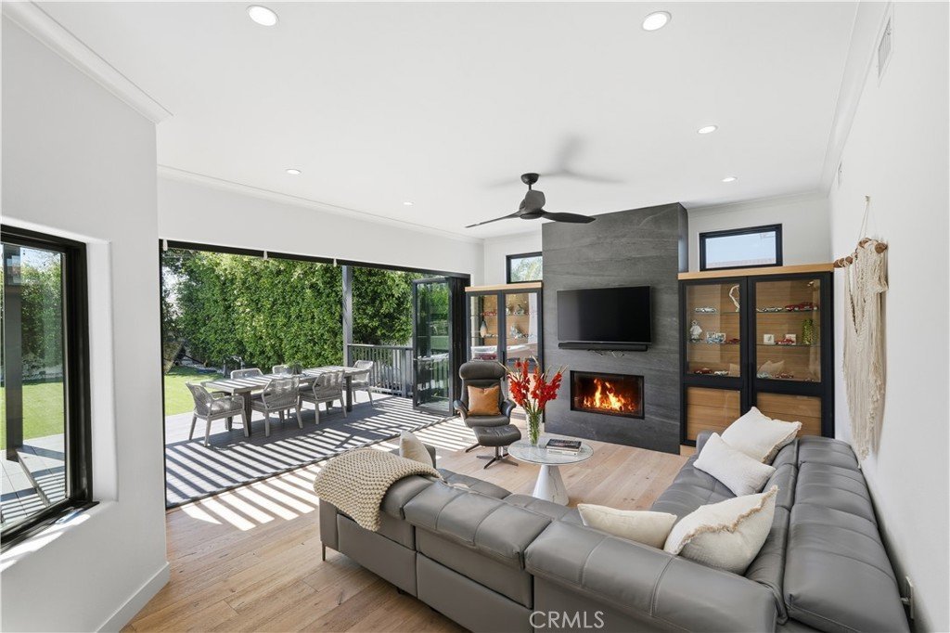
Expansive La Cantina doors open onto a covered patio designed for gatherings, including an outdoor dining space for al fresco family meals or hosting under the stars. The outdoor living areas include a louvered pergola, built-in BBQ and smoker, outdoor fireplace, spa, surround sound, built-in space heaters, and multiple seating areas, all overlooking a sunny south-facing backyard that's perfect for sports, play, or a future pool.
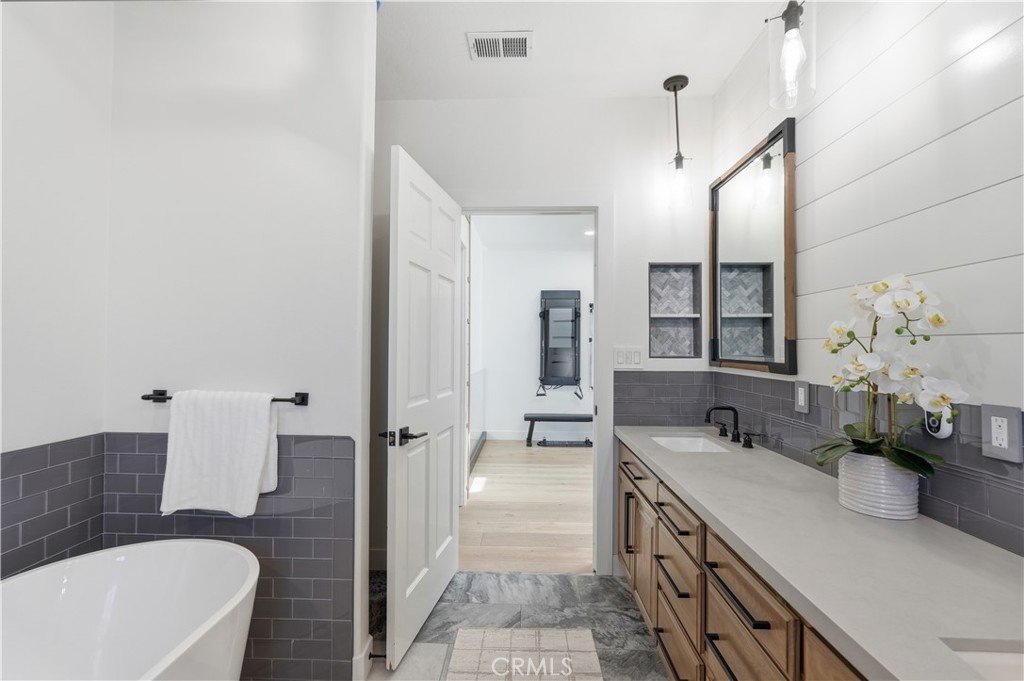
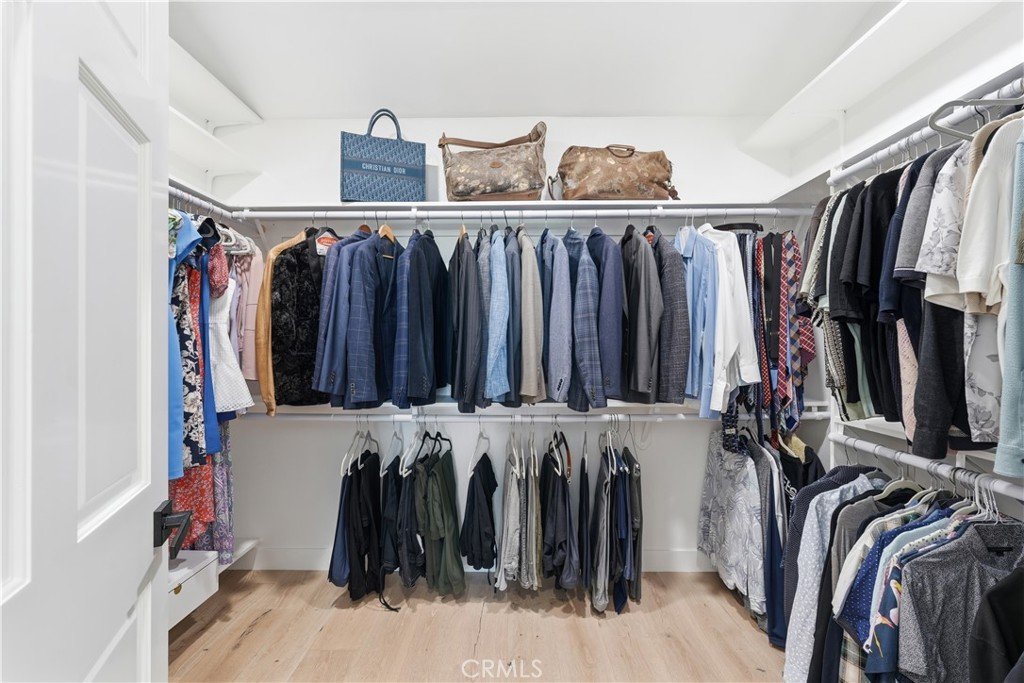
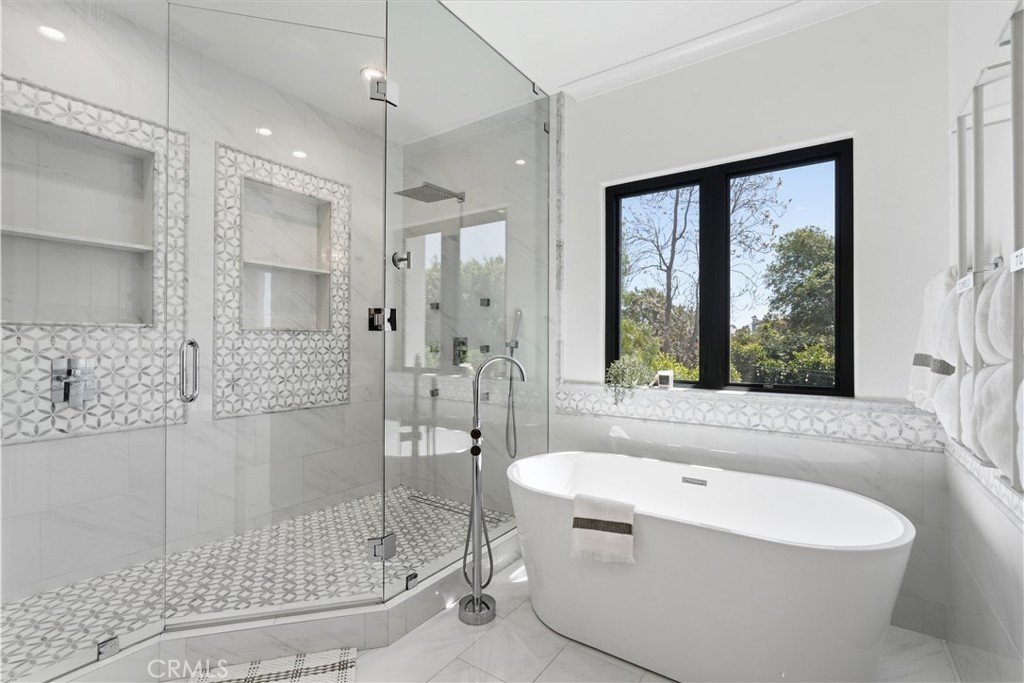
Extensive upgrades include a near-full renovation featuring a remodeled kitchen and bathrooms, oak flooring, custom built-ins, updated electrical and plumbing, a 3-zone HVAC system, a tankless water heater, full-house water filtration, a Sonos sound system, custom closets, a luxurious mudroom, and an upgraded garage. Exterior improvements include new siding, fresh paint, dual-insulated windows and doors, a new roof and gutters, and professionally designed landscaping.
Located near parks, award-winning Pennekamp, MBMS, and Mira Costa schools, and just minutes to the beach, dining, and shopping—this move-in-ready home offers privacy, thoughtful design, and effortless Manhattan Beach living.
Show all description
Location
- Directions: Located East of Harkness and West of Aviation
- Lot Size Acres: 0.1723 acres
Building Details
- Structure Type: House
- Water Source: Public
- Architectural Style: CapeCod,Custom,Modern
- Lot Features: ZeroToOneUnitAcre,BackYard,DripIrrigationBubblers,FrontYard,Garden,SprinklersInRear,SprinklersInFront,Lawn,Landscaped,Level,NearPark,RectangularLot,SprinklersTimer,StreetLevel,Yard
- Open Parking Spaces: 2
- Sewer: PublicSewer
- Common Walls: NoCommonWalls
- Garage Spaces: 2
- Levels: Two
- Floor covering: Tile, Wood
Amenities & Features
- Pool Features: None
- Parking Features: Driveway, Garage
- Patio & Porch Features: Covered,Deck,FrontPorch,Lanai,Open,Patio
- Spa Features: AboveGround,Heated,Private,SeeRemarks
- Accessibility Features: AccessibleEntrance
- Parking Total: 4
- Window Features: DoublePaneWindows,EnergyStarQualifiedWindows,GardenWindows,InsulatedWindows,Skylights
- Cooling: CentralAir,SeeRemarks,Zoned
- Door Features: SlidingDoors
- Exterior Features: Barbecue, Lighting, RainGutters
- Fireplace Features: FamilyRoom, PrimaryBedroom, Outside
- Heating: Central,Fireplaces,NaturalGas
- Interior Features: BreakfastBar, CeilingFans, CrownMolding, SeparateFormalDiningRoom, HighCeilings, RecessedLighting, SeeRemarks, BedroomOnMainLevel, EntranceFoyer, Loft, PrimarySuite, WalkInPantry, WalkInClosets
- Laundry Features: Inside,LaundryRoom,UpperLevel
- Appliances: SixBurnerStove,BuiltInRange,Barbecue,ConvectionOven,Dishwasher,HotWaterCirculator,Refrigerator,RangeHood,TanklessWaterHeater,VentedExhaustFan,Dryer,SumpPump,Washer
Nearby Schools
- Middle Or Junior School: Manhattan Beach
- Elementary School: Pennekamp
- High School: Mira Costa
- High School District: Manhattan Unified
Expenses, Fees & Taxes
- Association Fee: 0
Agent info
- Agent name: Raquel Rogers
- Agent MLS: sbgallraq
- Agent email: Raquel@RaquelSellsLA.com
- Agent officephone: 310-937-5700
Miscellaneous
- List Office Name: Estate Properties
- Listing Terms: CashToNewLoan
- Common Interest: None
- Community Features: StreetLights,Sidewalks,Park
- Direction Faces: North
- Virtual Tour URL Branded: https://www.youtube.com/shorts/iPZkiXgp_AU
- Attribution Contact: 310-804-8474
