
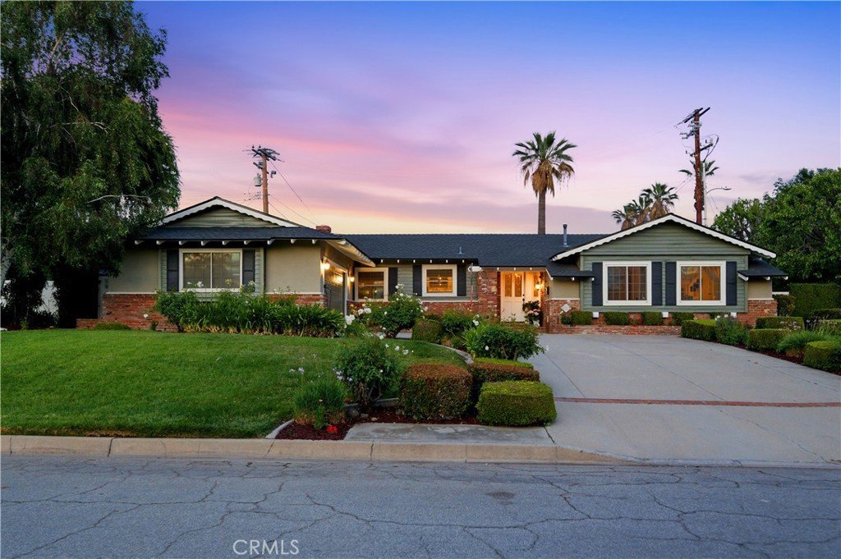
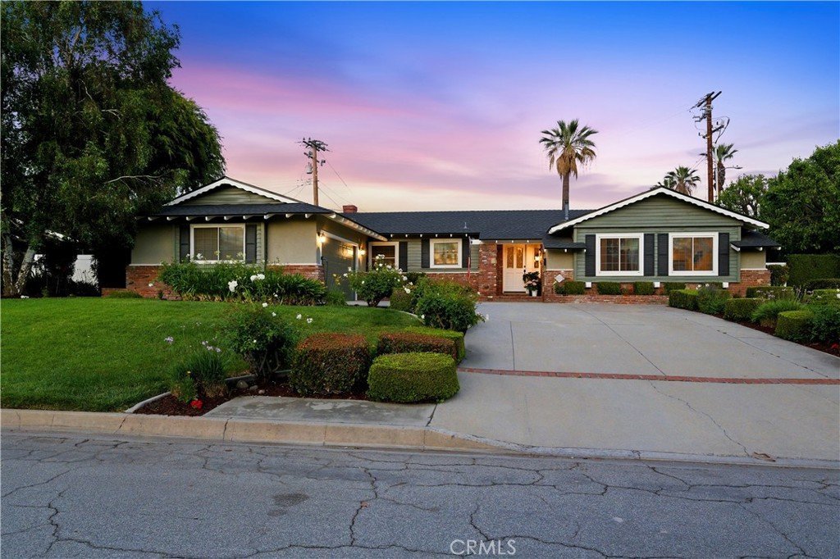
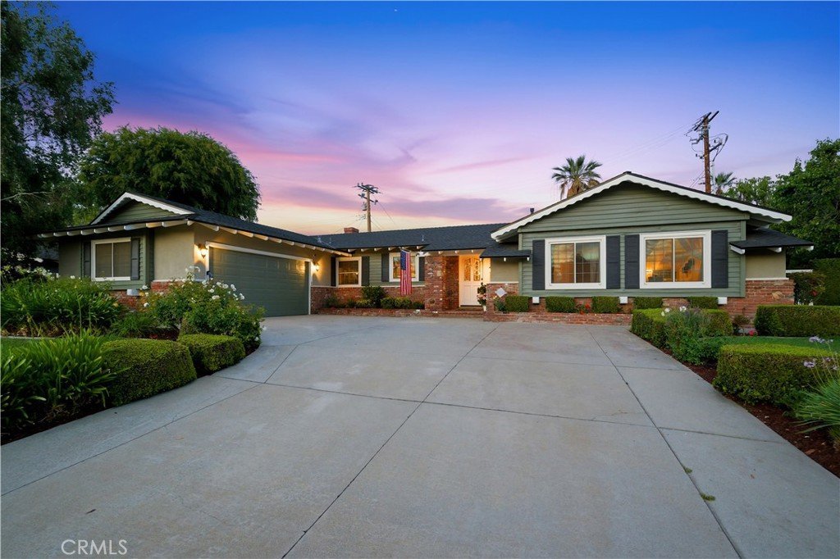
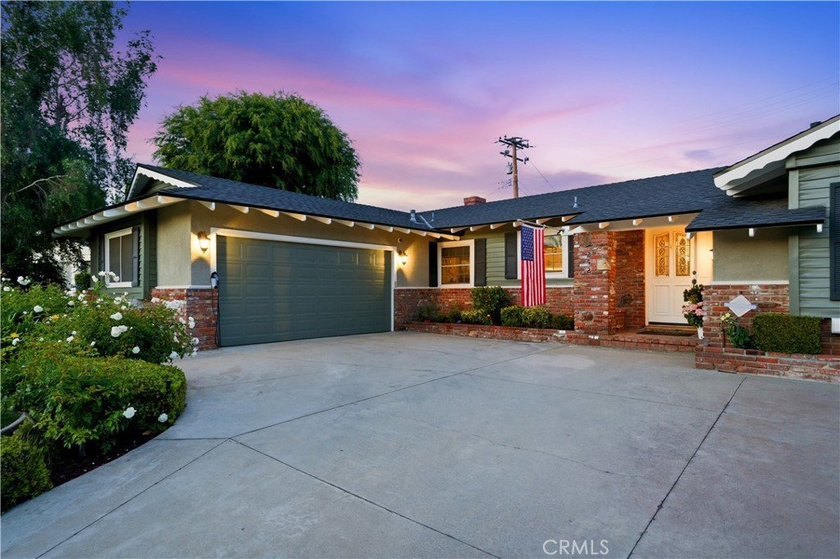



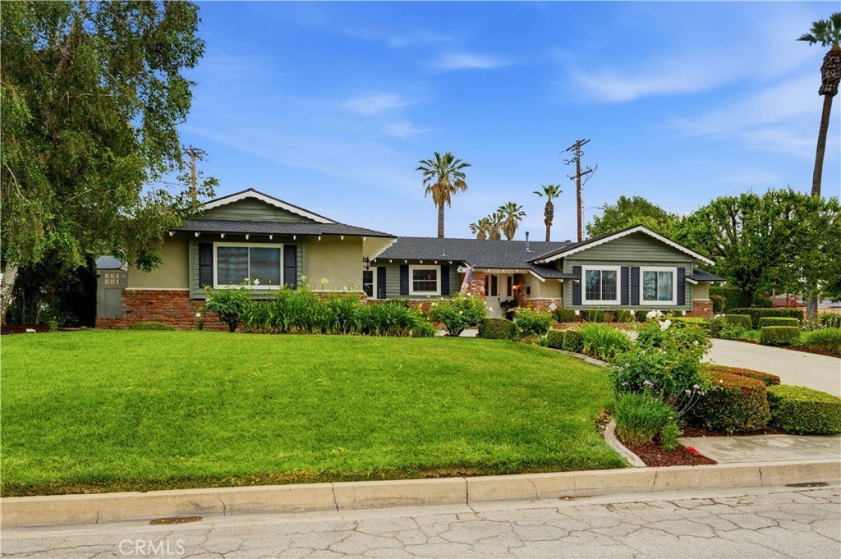
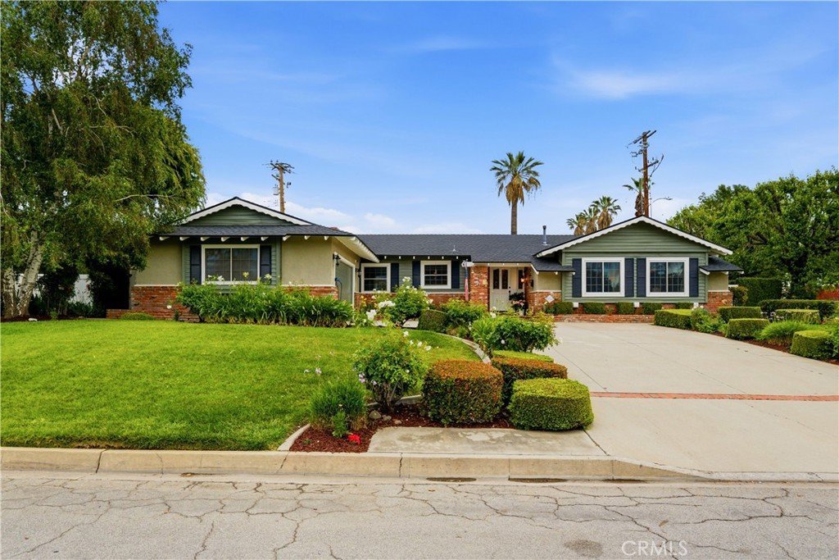
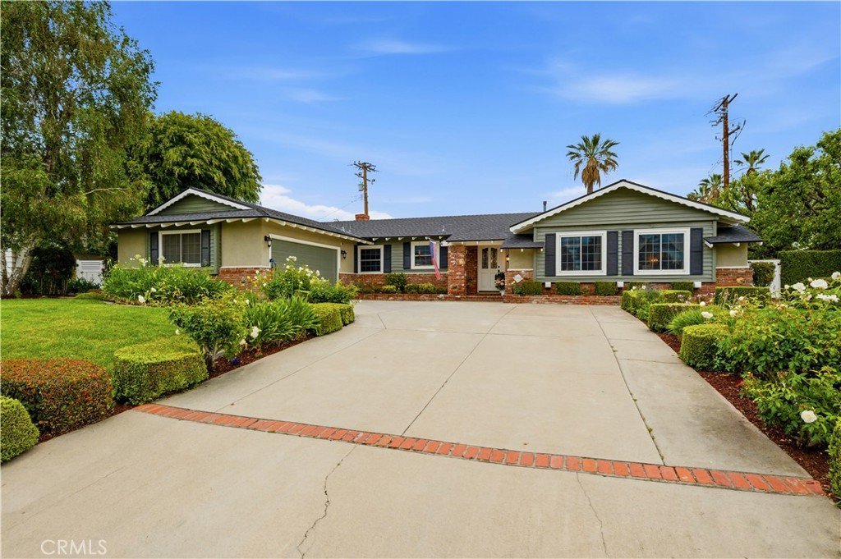
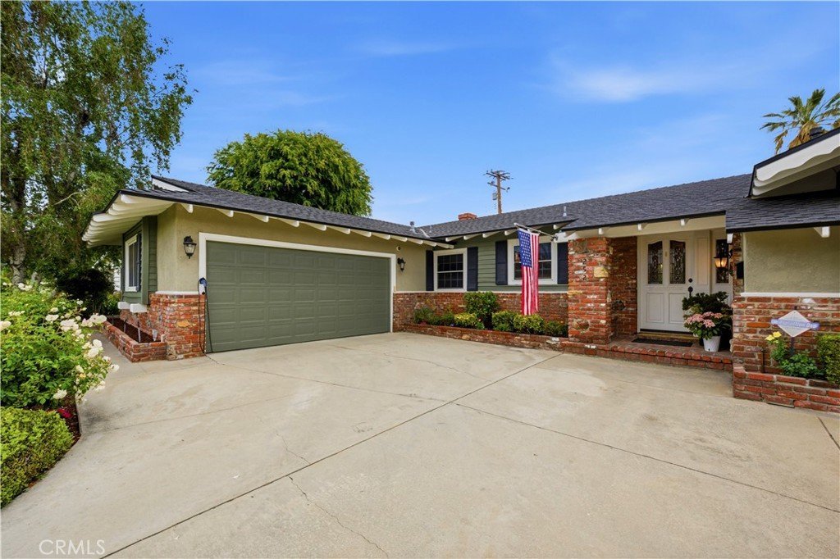
252 S Hacienda, Glendora, CA, US, 91741
252 S Hacienda, Glendora, CA, US, 91741Basics
- Date added: Added 4 months ago
- Category: Residential
- Type: SingleFamilyResidence
- Status: Active
- Bedrooms: 3
- Bathrooms: 3
- Area: 1824 sq ft
- Lot size: 10640, 10640 sq ft
- Year built: 1959
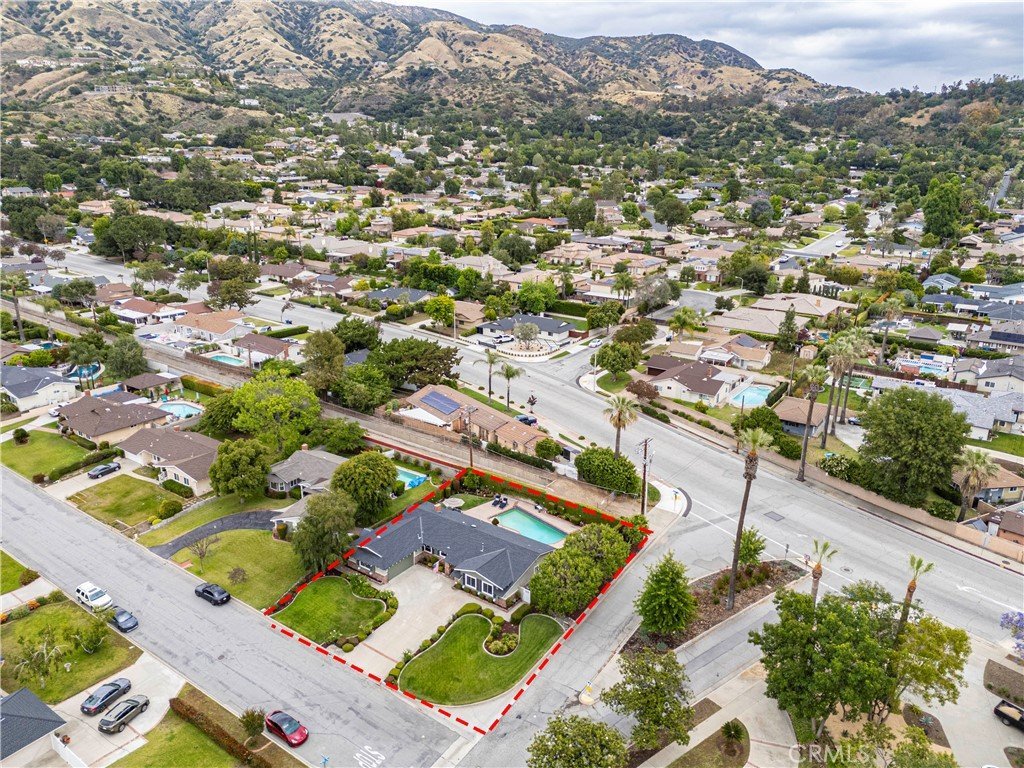
- View: Hills,Mountains
- County: Los Angeles
- MLS ID: CV26098496
Description
-
Description:
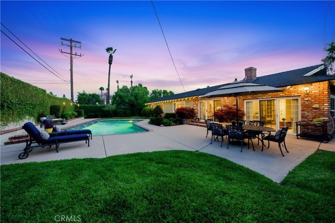
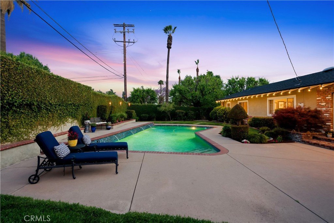
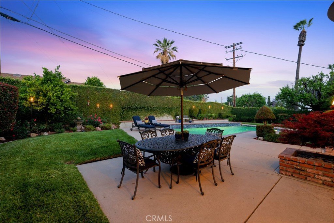
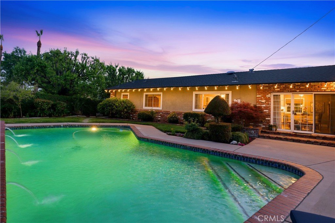
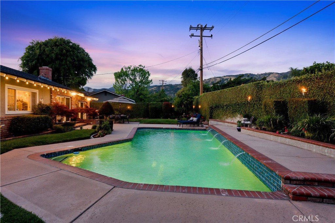
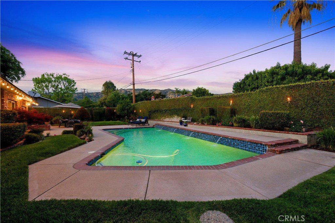
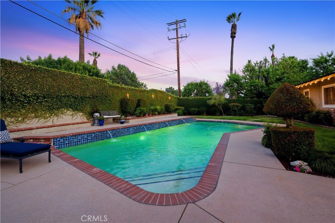
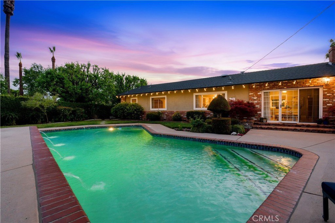
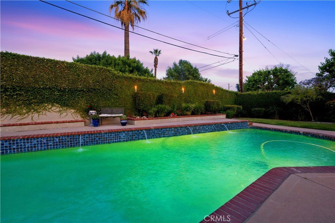
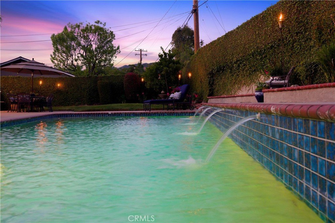
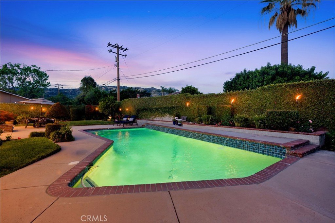
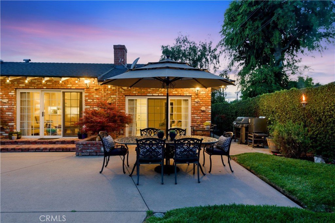
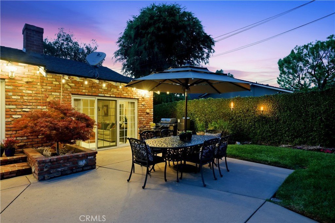
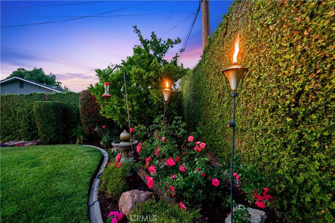
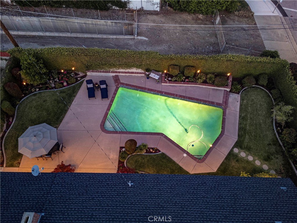
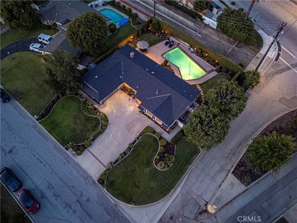
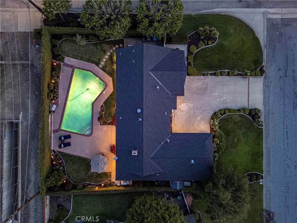
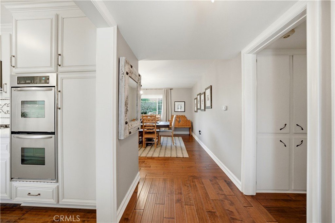
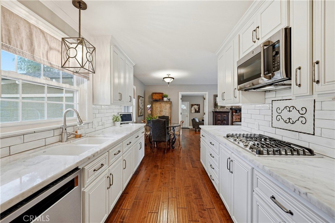
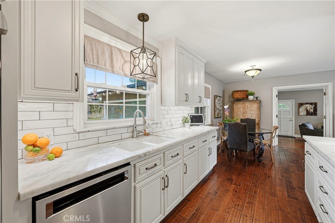
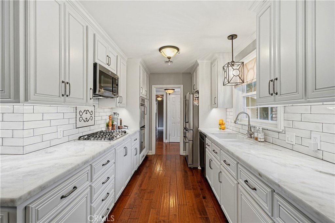
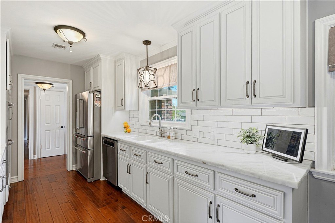
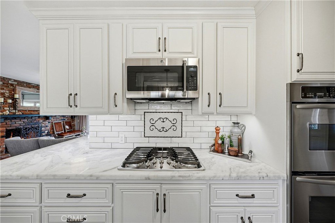
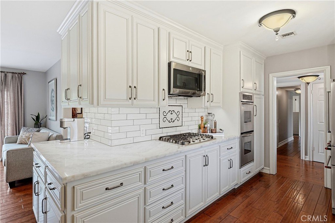
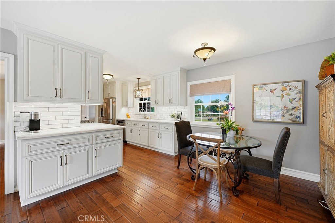
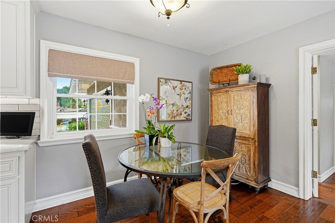
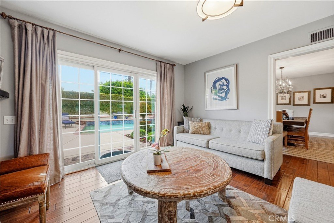
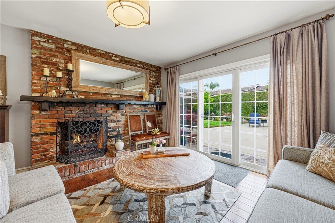
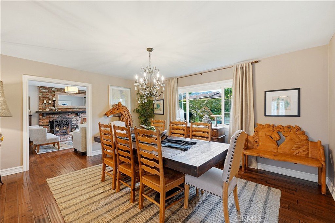
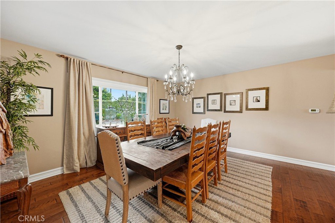
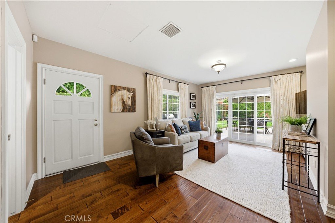
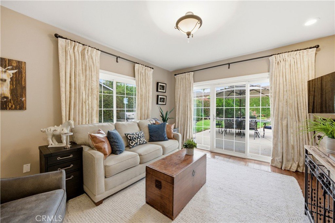
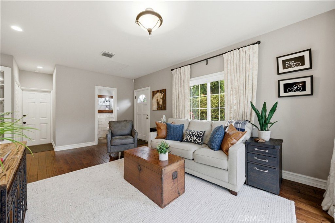
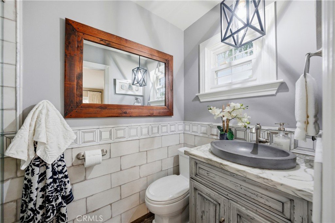
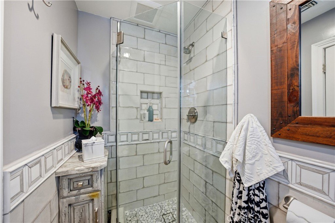
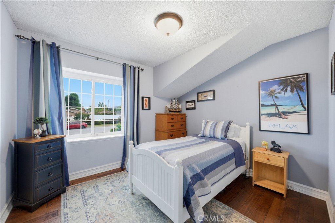
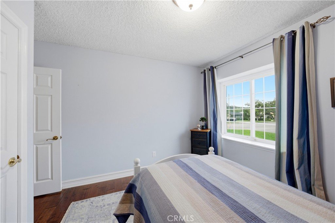
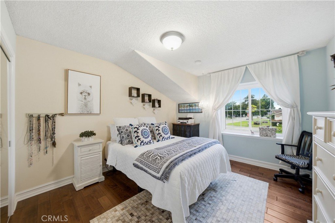
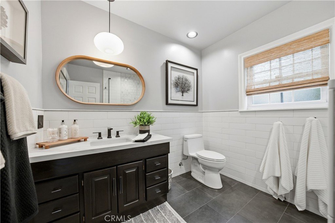
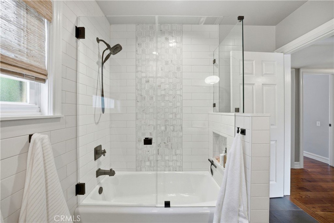
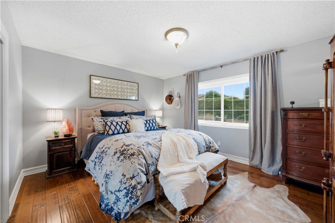
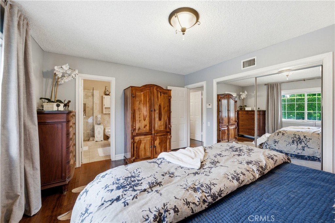
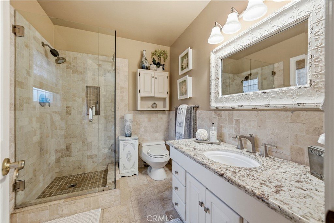
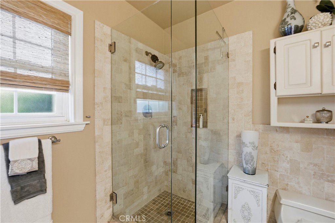
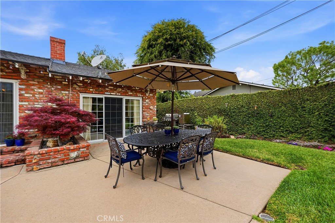
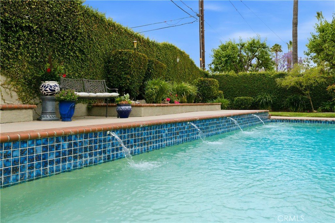
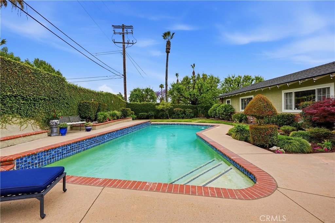
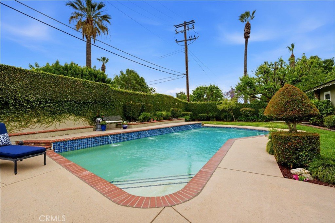
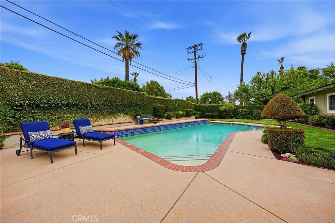
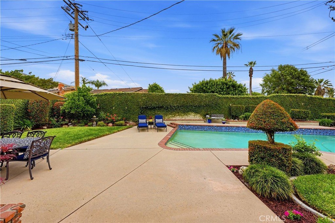
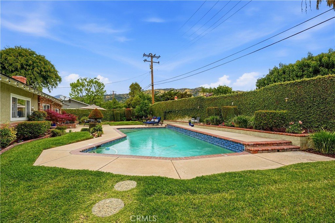
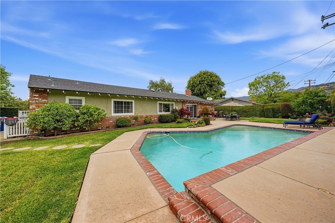
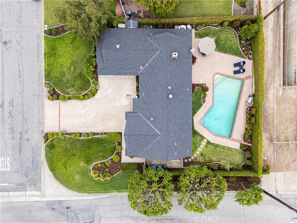
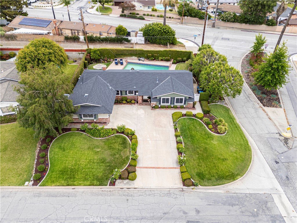
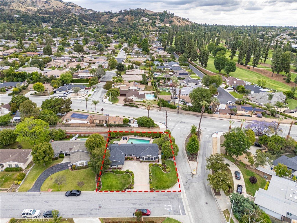
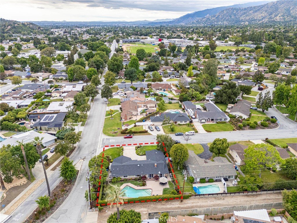
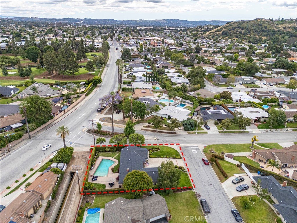
Set on a lush, well-manicured 10,640 square foot lot in Glendora, this extensively upgraded ranch-style residence blends comfort, style, and versatility. Spanning 1,824 square feet, it features 3 bedrooms and 3 bathrooms. A standout feature is the separate and flexible space just off the living room, complete with its own bathroom and private side entrance, well-suited for a guest suite, home office, an additional bedroom, or a great place to spend time and watch TV. The kitchen serves as a true centerpiece, outfitted with newer appliances, including a double oven, and complemented by striking marble countertops and a classic subway tile backsplash. Just beyond the kitchen, the living room welcomes you with a brick fireplace and expansive sliding glass doors that fill the space with natural light while opening to the backyard for effortless indoor-outdoor living. The dining room is located just behind the kitchen and adjacent to the living room, creating a natural flow for both everyday living and entertaining. Hardwood flooring extends throughout the main living areas and bedrooms, adding warmth and continuity throughout. The backyard provides a private setting for relaxation and entertaining, surrounded by mature greenery and centered around a sparkling pool with decorative fountains that enhance its peaceful, resort-like atmosphere. Located within walking distance to Glendora High School and offering easy access to the 210 and 57 freeways, along with nearby shopping and dining, this property combines a desirable neighborhood setting with everyday convenience.
Show all description
Location
- Directions: Cross Streets are S. Lone Hill Ave and Palopinto Ave.
- Lot Size Acres: 0.2443 acres
Building Details
Amenities & Features
- Pool Features: InGround, Private
- Spa Features: None
- Parking Total: 2
- Cooling: CentralAir
- Fireplace Features: LivingRoom
- Heating: Central
- Interior Features: MainLevelPrimary
- Laundry Features: InGarage
Nearby Schools
- High School District: Glendora Unified
Expenses, Fees & Taxes
- Association Fee: 0
Agent info
- Agent name: Thomas Gibson
- Agent MLS: C14865
- Agent email: tommy@wrightassociated.com
- Agent officephone: 626-610-1309
Miscellaneous
- List Office Name: THE WRIGHT ASSOCIATED COMPANIES
- Listing Terms: CashToNewLoan,Submit
- Common Interest: None
- Community Features: Curbs
- Attribution Contact: 6266101309
