















276 Cambria, Carson, CA, US, 90745
276 Cambria, Carson, CA, US, 90745Basics
- Date added: Added 5 months ago
- Category: Residential
- Type: SingleFamilyResidence
- Status: Active
- Bedrooms: 4
- Bathrooms: 3
- Area: 2790 sq ft
- Lot size: 6363, 6363 sq ft
- Year built: 2000
- View: None
- County: Los Angeles
- MLS ID: IG26090786
Description
-
Description:
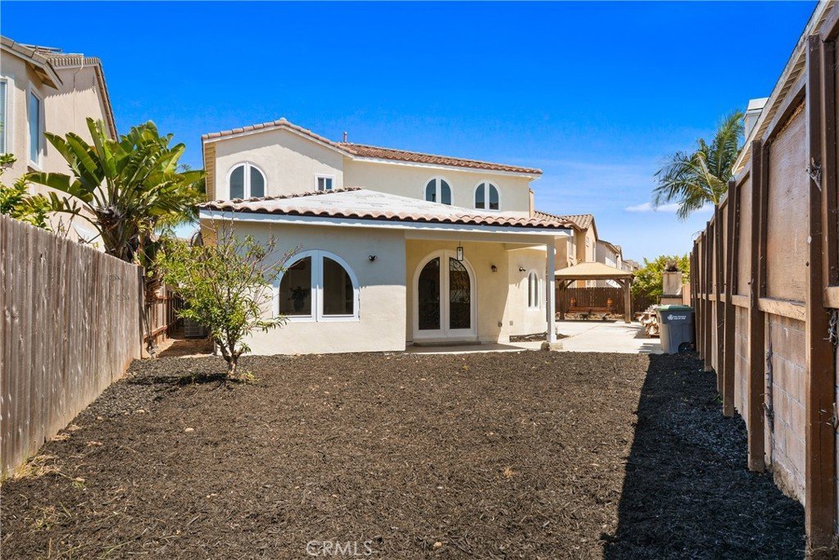
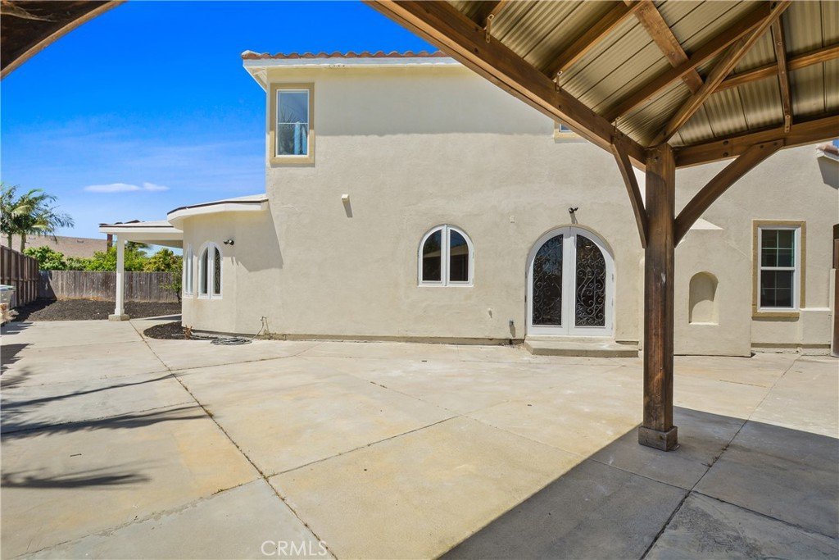
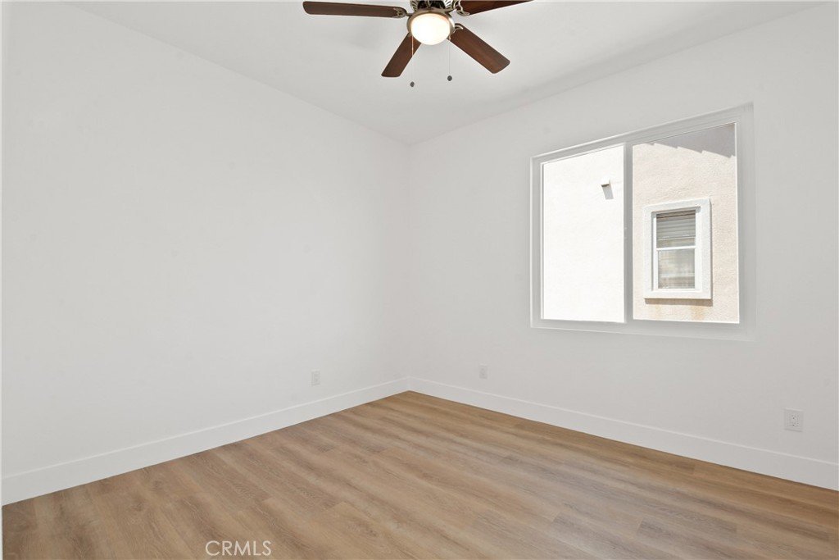
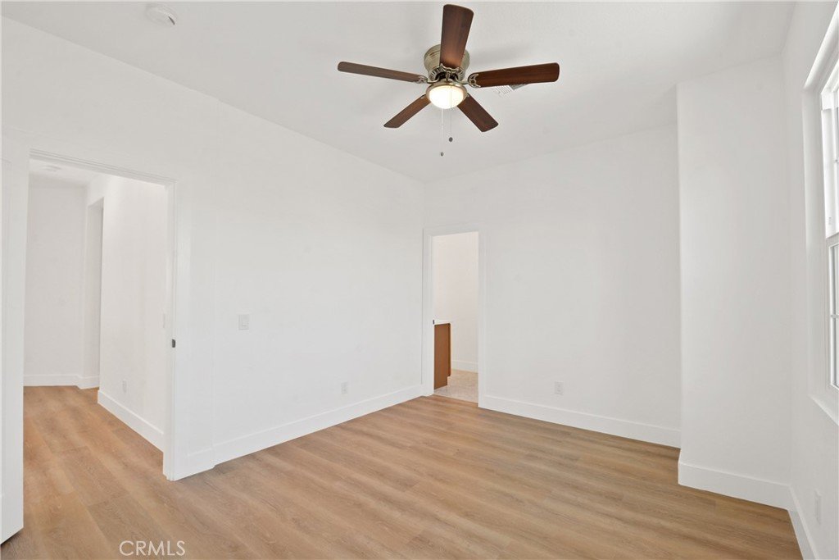
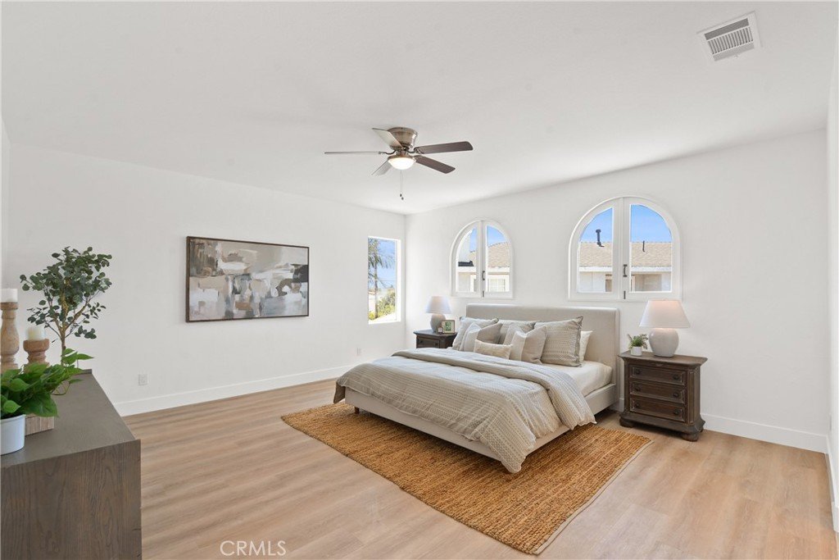
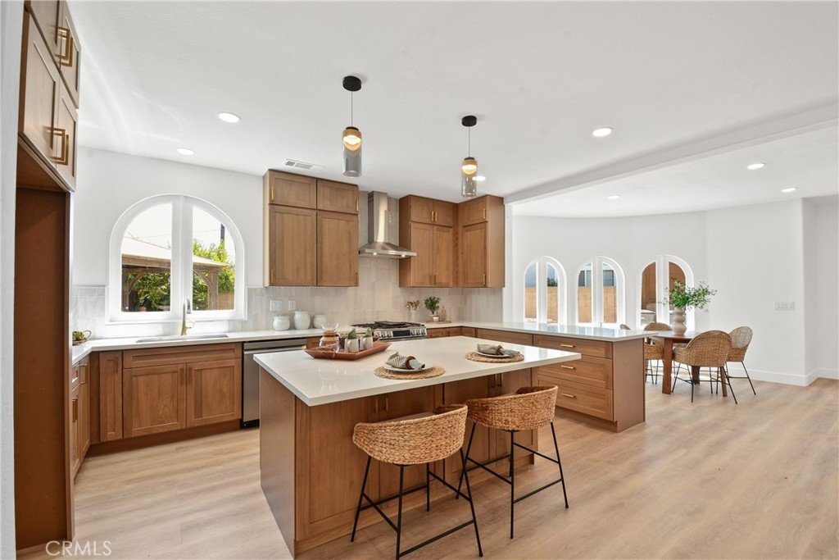
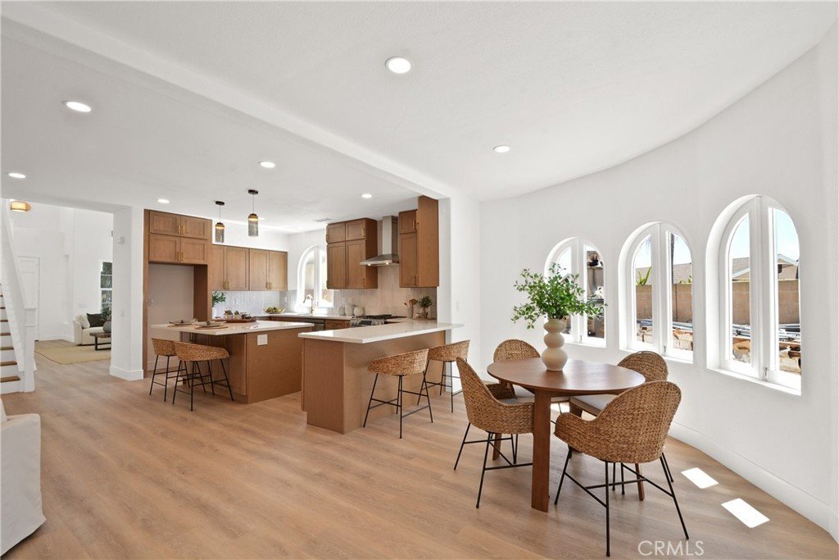
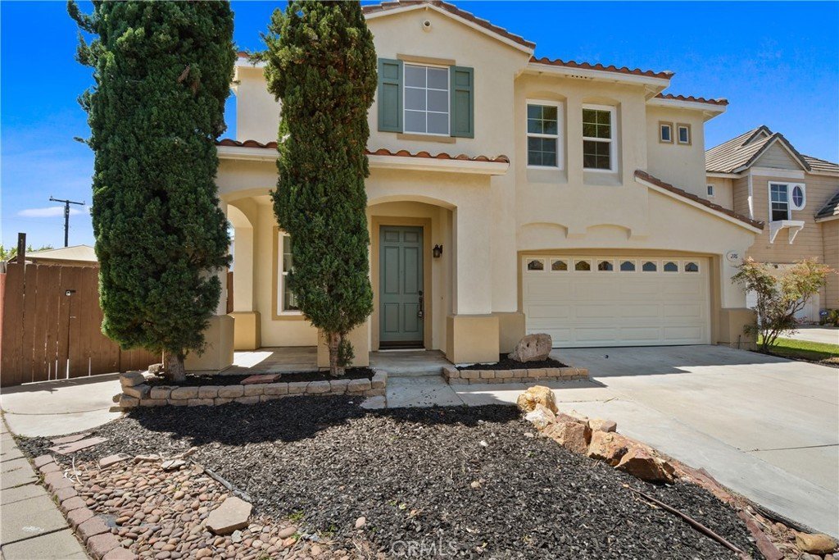
Located within a highly desirable gated community in Carson, this newly renovated home delivers the perfect blend of modern upgrades, comfort, and secure living. Thoughtfully redesigned, the property showcases a fresh, contemporary feel with updated finishes throughout, creating a move-in ready opportunity for today’s buyer.
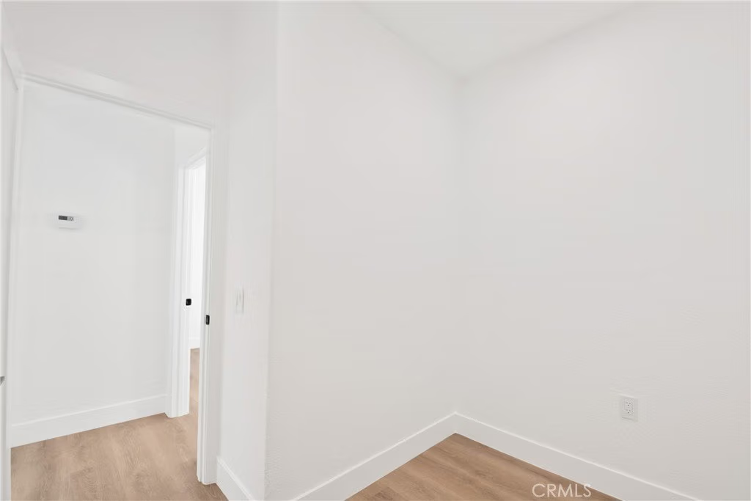
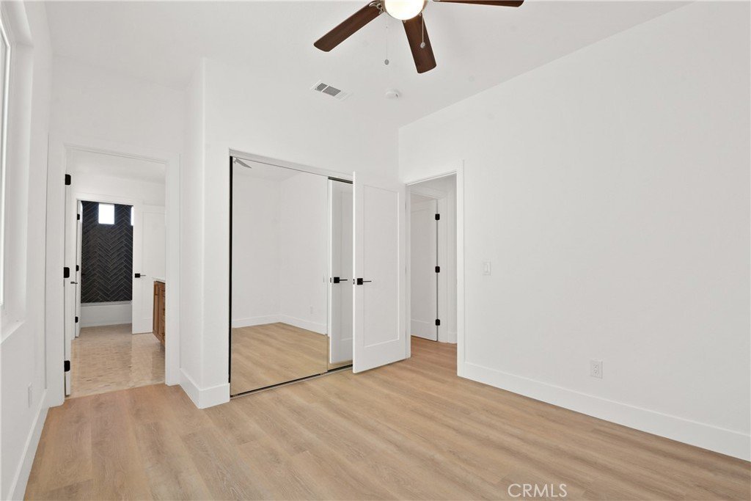
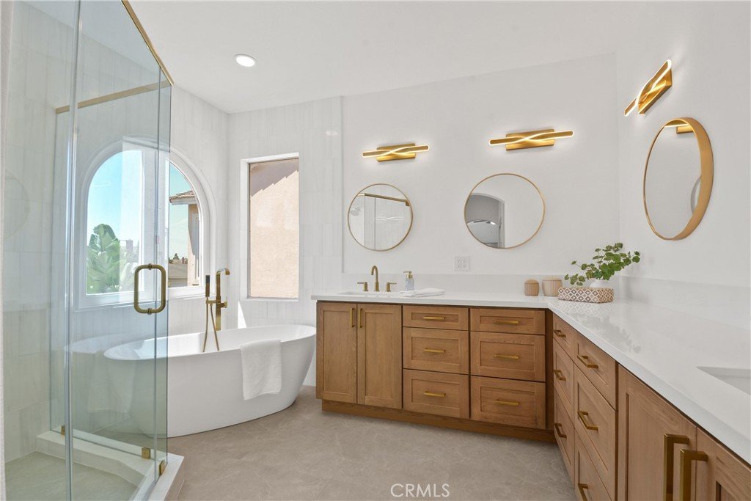
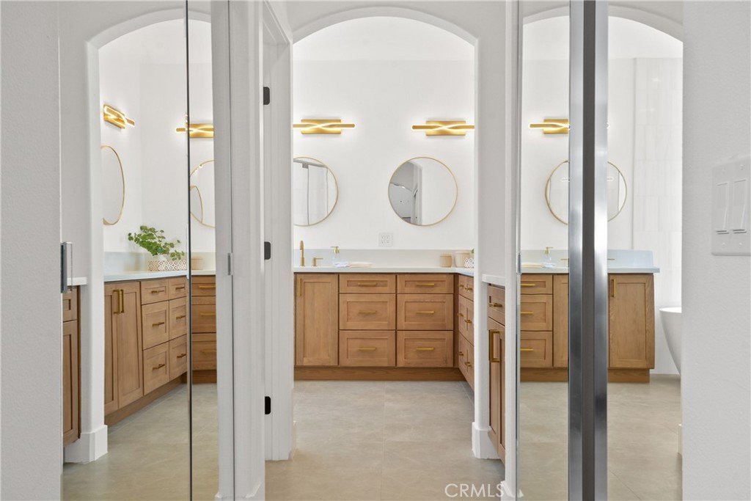
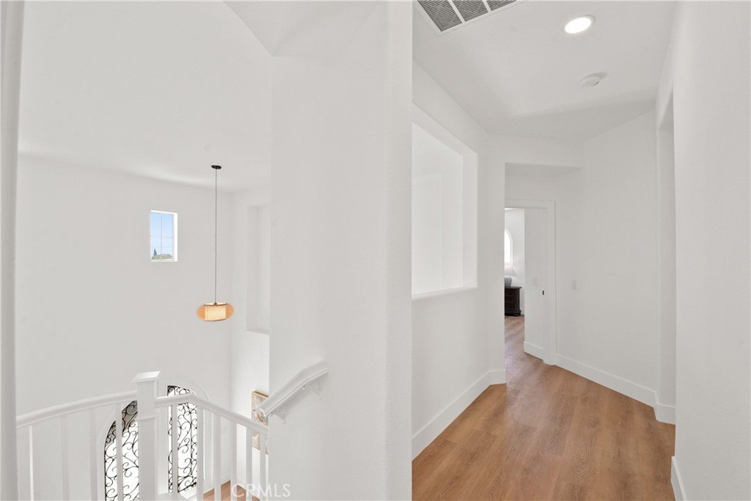
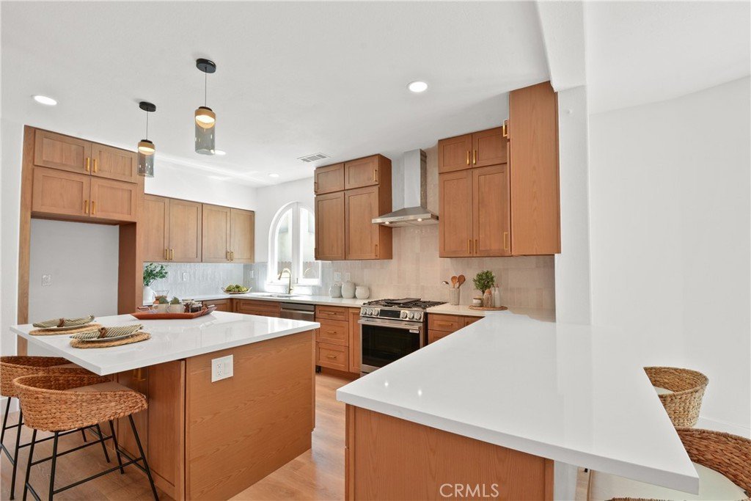
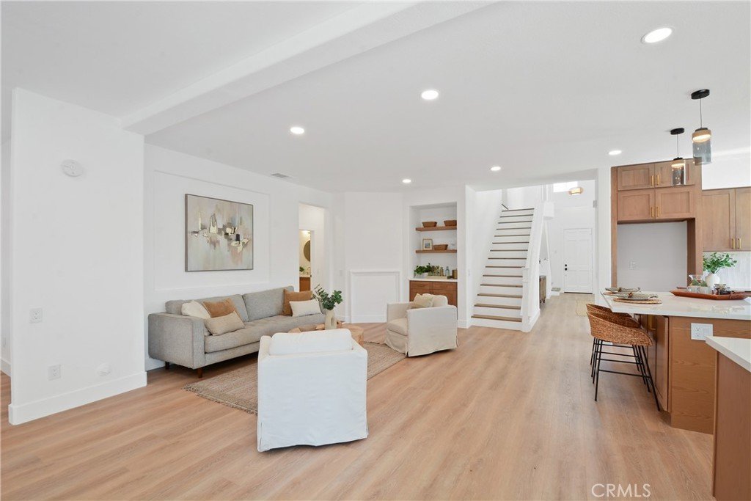
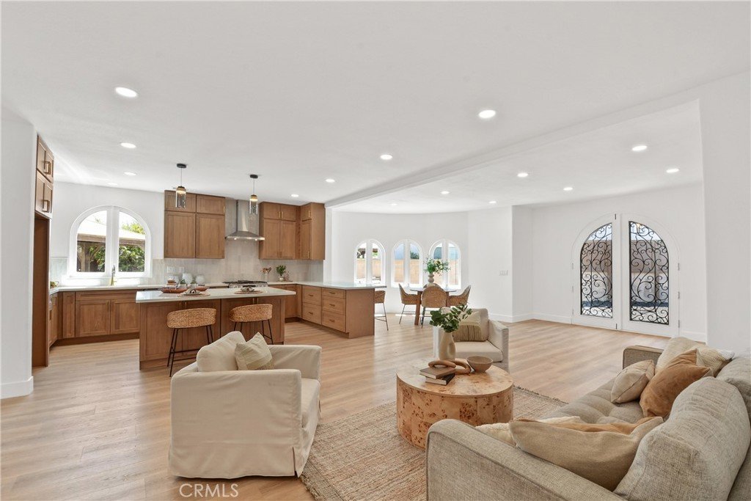
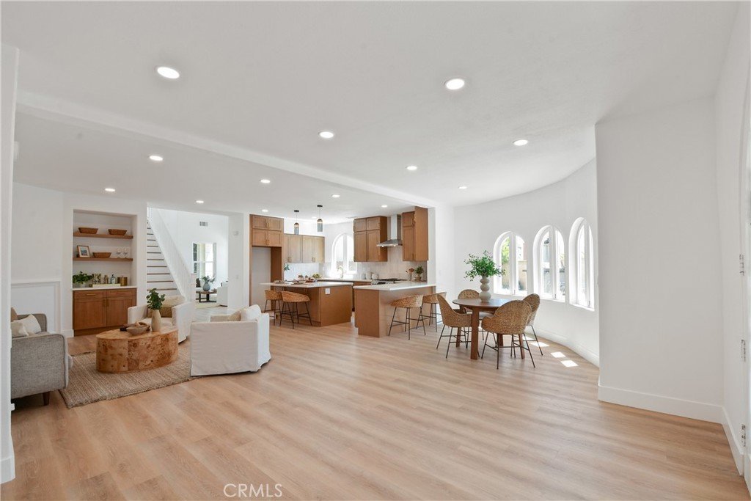
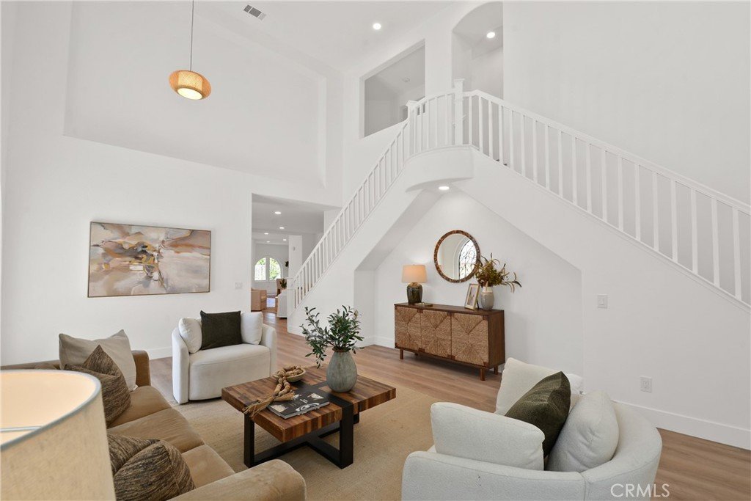
The interior features an open and functional layout, enhanced by updated flooring, a remodeled kitchen, and refreshed bathrooms. Every detail has been carefully considered to provide a clean, cohesive design that maximizes both style and usability. The improvements bring new life to the home while maintaining a practical flow for everyday living and entertaining.
Positioned within a private, gated setting, residents benefit from controlled access, added security, and a strong sense of community. The neighborhood offers a well-maintained environment that stands out from surrounding areas and continues to attract buyers seeking both comfort and long-term stability.
Carson’s central South Bay location adds to the home’s appeal, with convenient access to the 405, 110, and 91 freeways, making commuting to Los Angeles, Long Beach, Torrance, and nearby employment hubs efficient and accessible. The property is also close to shopping, dining, parks, schools, and California State University, Dominguez Hills, providing everyday convenience.
This is a rare opportunity to own a fully renovated home within a gated community, offering modern living in a well-connected and desirable location.
Show all description
Location
- Directions: Sout of 223rd / North of Sepulveda Blvd / East of 110 Freeway
- Lot Size Acres: 0.1461 acres
Building Details
- Structure Type: House
- Water Source: Public
- Lot Features: ZeroToOneUnitAcre
- Sewer: PublicSewer
- Common Walls: NoCommonWalls
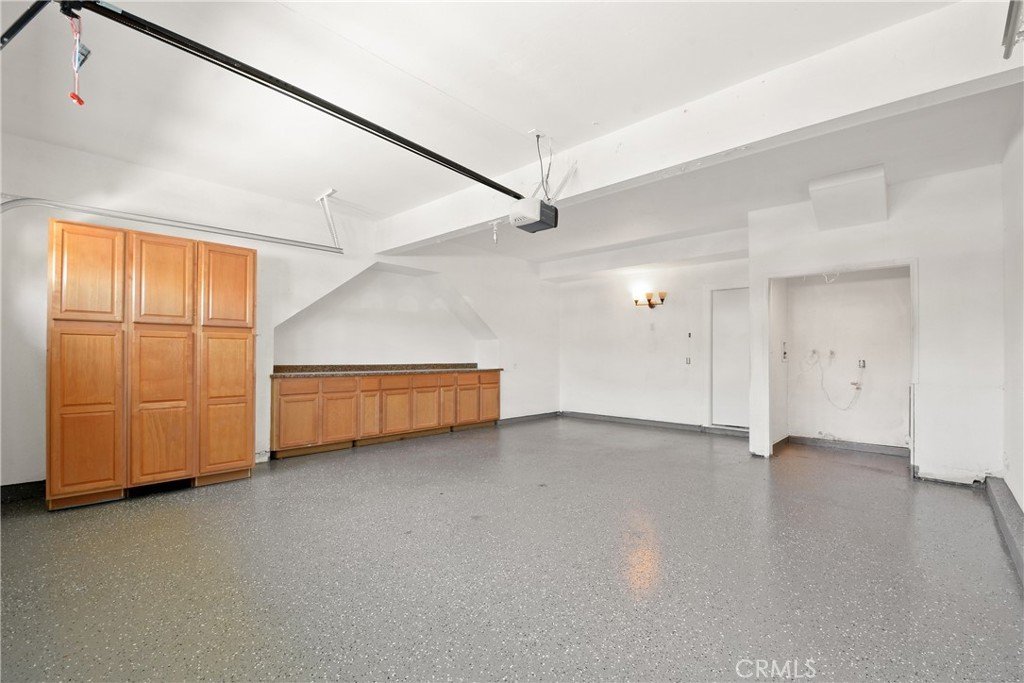
- Garage Spaces: 2
- Levels: Two
Amenities & Features
- Pool Features: None
- Parking Total: 2
- Association Amenities: Playground
- Cooling: CentralAir
- Fireplace Features: None
- Heating: Central
- Interior Features: BedroomOnMainLevel
- Laundry Features: LaundryRoom
Nearby Schools
- High School District: Los Angeles Unified
Expenses, Fees & Taxes
- Association Fee: $116
Agent info
- Agent name: Brian Scaggs
- Agent MLS: IGSCAGBRI
- Agent email: brian@scaggsrealestate.com
- Agent officephone: 888-584-9427
- Agent direct phone: 951-444-0513
Miscellaneous
- Association Fee Frequency: Monthly
- List Office Name: eXp Realty of California Inc.
- Listing Terms: Cash,CashToNewLoan,Conventional,Exchange1031,VaLoan
- Common Interest: None
- Community Features: Curbs,StreetLights,Sidewalks
- Attribution Contact: 951-444-0513
