




















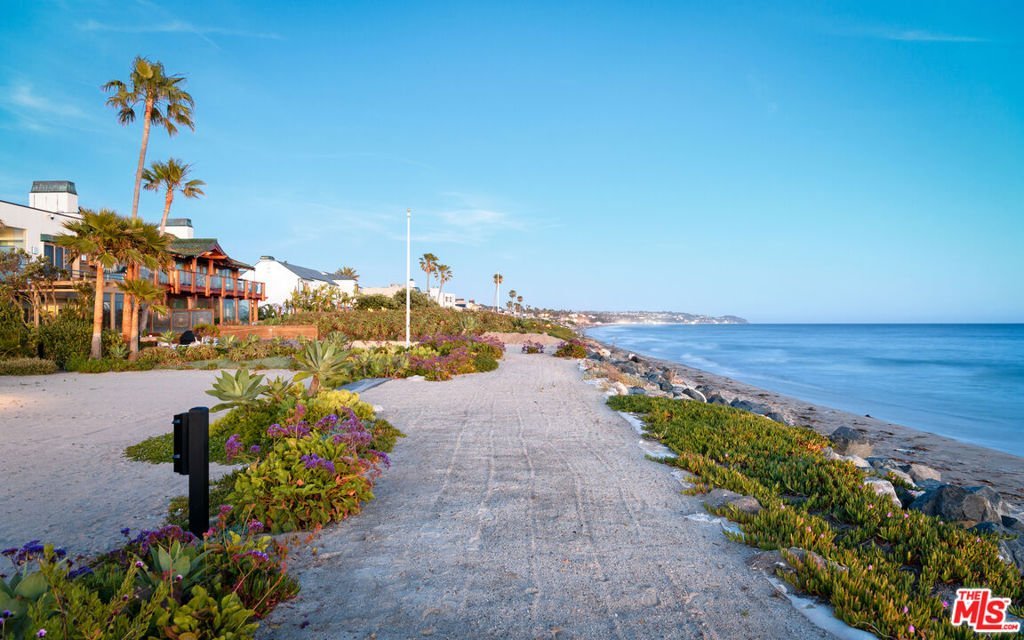

31134 Broad Beach Road, Malibu, CA, US, 90265
31134 Broad Beach Road, Malibu, CA, US, 90265Basics
- Date added: Added 3 months ago
- Category: Residential
- Type: SingleFamilyResidence
- Status: Active
- Bedrooms: 5
- Bathrooms: 7
- Area: 6918 sq ft
- Lot size: 34344, 34344 sq ft
- Year built: 1958
- View: CityLights,Coastline,Mountains,Ocean,Panoramic,Water
- Zoning: LUCR110000*
- County: Los Angeles
- MLS ID: 26830519
Description
-
Description:
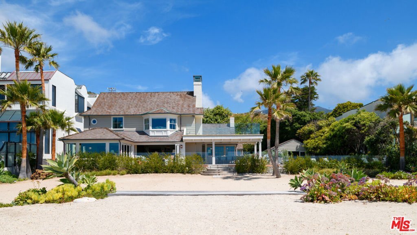
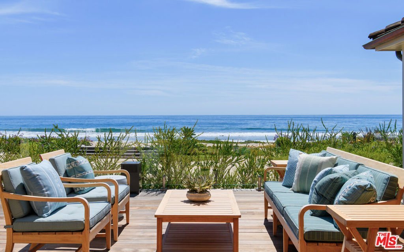
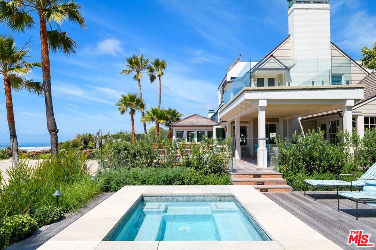
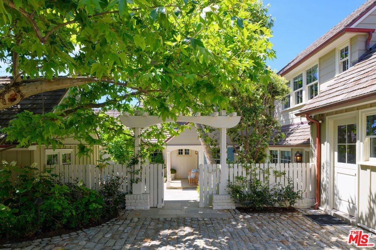
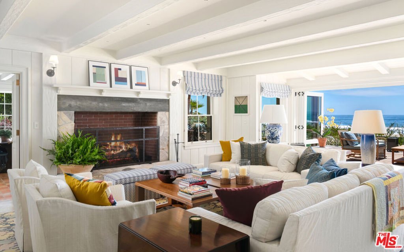
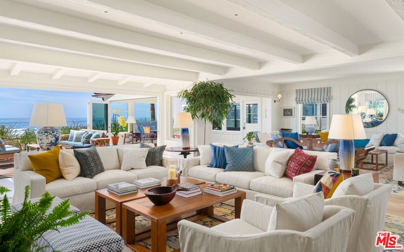
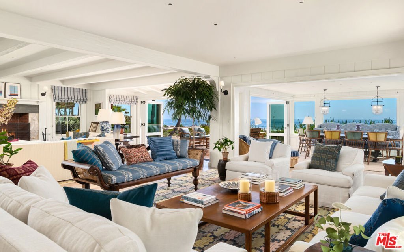
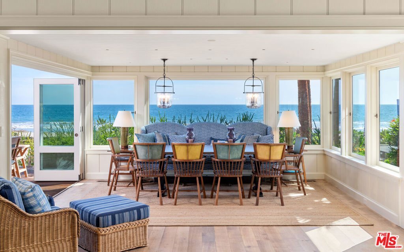
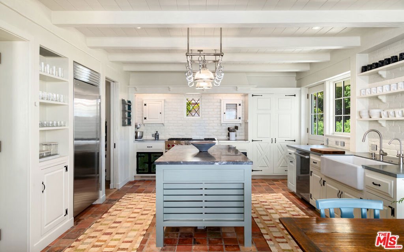
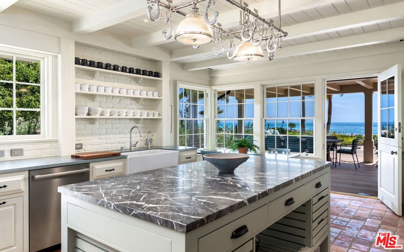
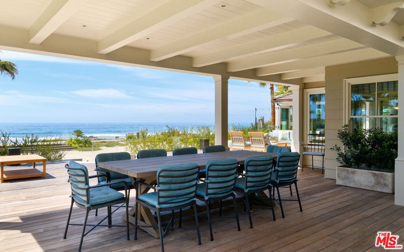
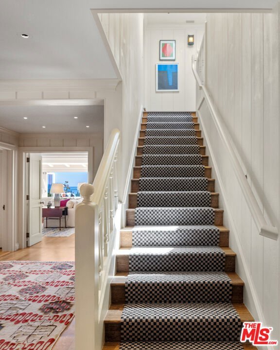
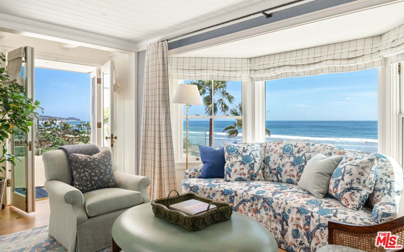
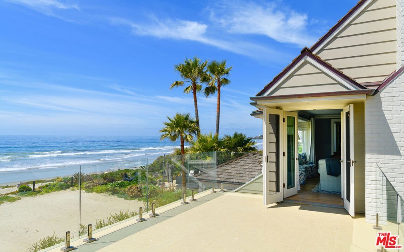
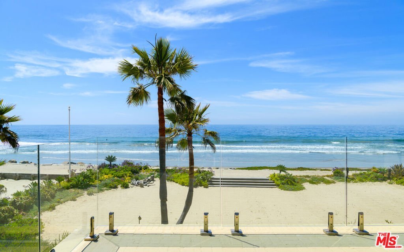
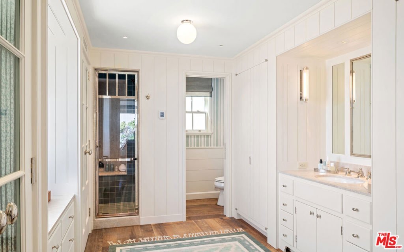
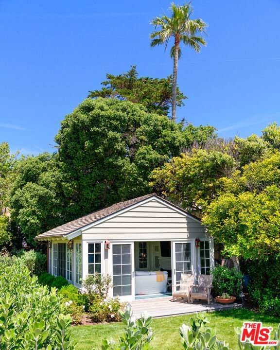
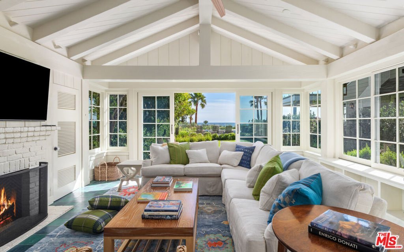
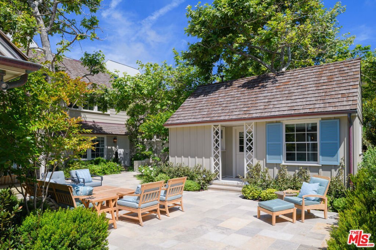
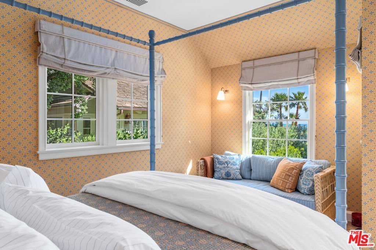
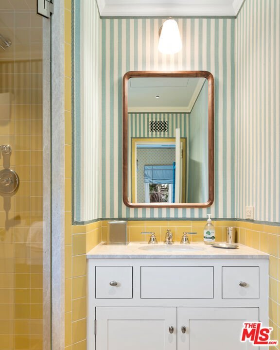
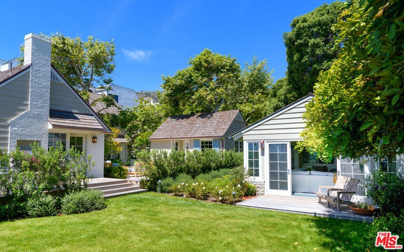
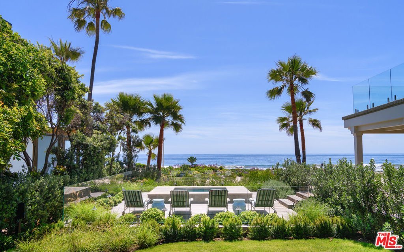
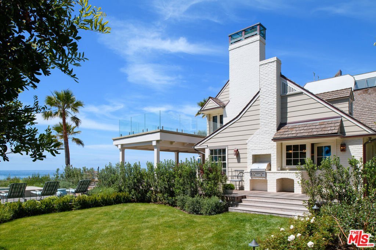
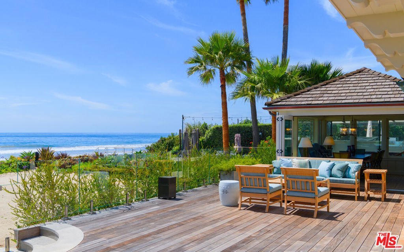
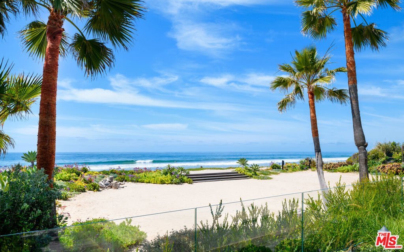
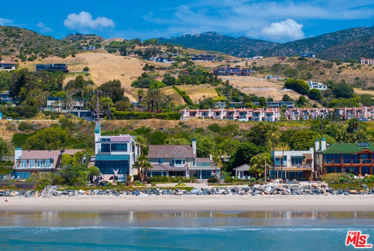
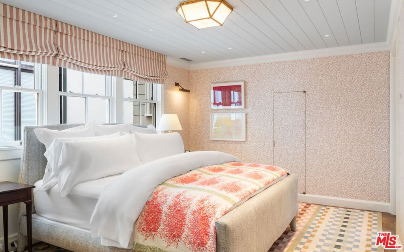
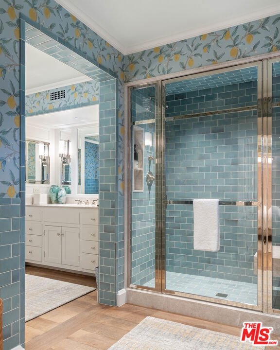
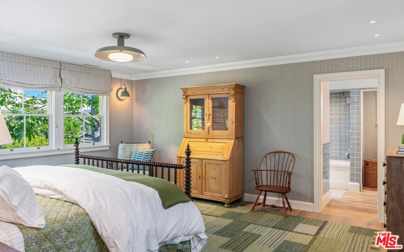
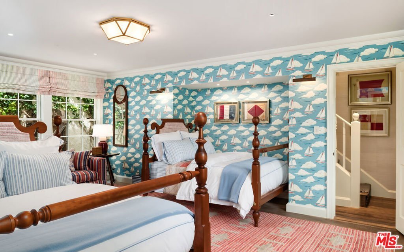
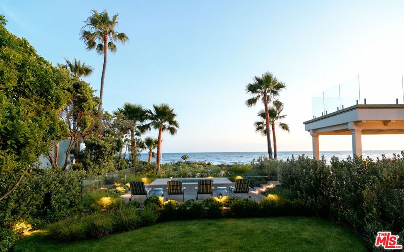
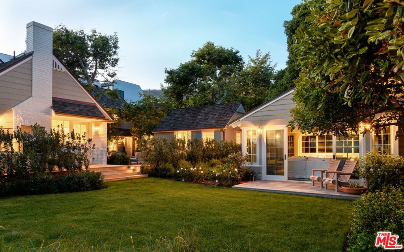
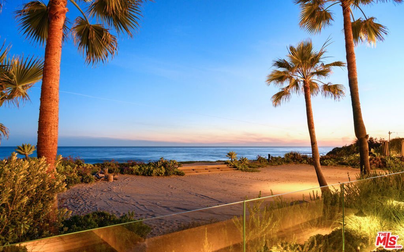
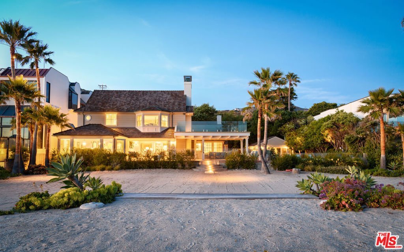
Set along a rare stretch of sand with direct beach frontage, this exceptional triple-lot estate embodies effortless Malibu living where unobstructed views, natural light, and a sense of seclusion define the experience. Approximately 100 feet of sandy shoreline extends from the residence, creating an expansive, highly usable outdoor setting that feels both private and connected to the coast.Originally designed by Gerard Colcord, the residence has been completely renovated within the last two years by AD100 designer Michael S Smith, whose refined vision brings a timeless, layered sensibility to this exceptional coastal offering. The interiors are warm yet elevated, balancing classic architectural character with a more contemporary, livable elegance. Thoughtfully composed living spaces open seamlessly to the outdoors, with disappearing walls of glass framing uninterrupted ocean views and inviting constant connection to the horizon. The main living areas flow with ease, offering multiple spaces for gathering and entertaining, all unified by a soft, cohesive material palette and meticulous attention to detail. A gracious dining area and well-appointed kitchen anchor the home, designed for both everyday living and hosting, while maintaining a quiet sophistication throughout. Bedrooms are positioned to maximize light and outlook, with the primary suite offering a particularly serene retreat overlooking the coastline. Outdoors, the property is equally compelling. Lush, curated landscaping surrounds a series of terraces and lounge areas, creating a setting that is both intimate and expansive. Whether hosting, relaxing, or simply enjoying the changing light over the water, the experience is effortlessly connected to the coast. A detached guest house and a separate cabana provide exceptional flexibility for guests, staff, or additional living and entertaining space, each thoughtfully designed with its own distinct character while maintaining a cohesive coastal aesthetic. A rare combination of scale, pedigree, privacy, and true beachfront living enhanced by its expansive lot configuration and comprehensive recent renovation this is a home that feels both timeless and distinctly of the moment. Main House (includes 2nd floor & Garage area): 6162 Sq ft. Guest House: 337 Sq ft. Cabana: 419 Sq ft
Show all description
Location
- Directions: PCH to Broad Beach Road, continue to destination.
- Lot Size Acres: 0.7884 acres
Building Details
Amenities & Features
- Pool Features: None
- Parking Features: Covered, DoorMulti, Driveway, Garage, GarageDoorOpener, Guest, Gated, Private, OnStreet, Unassigned, Uncovered
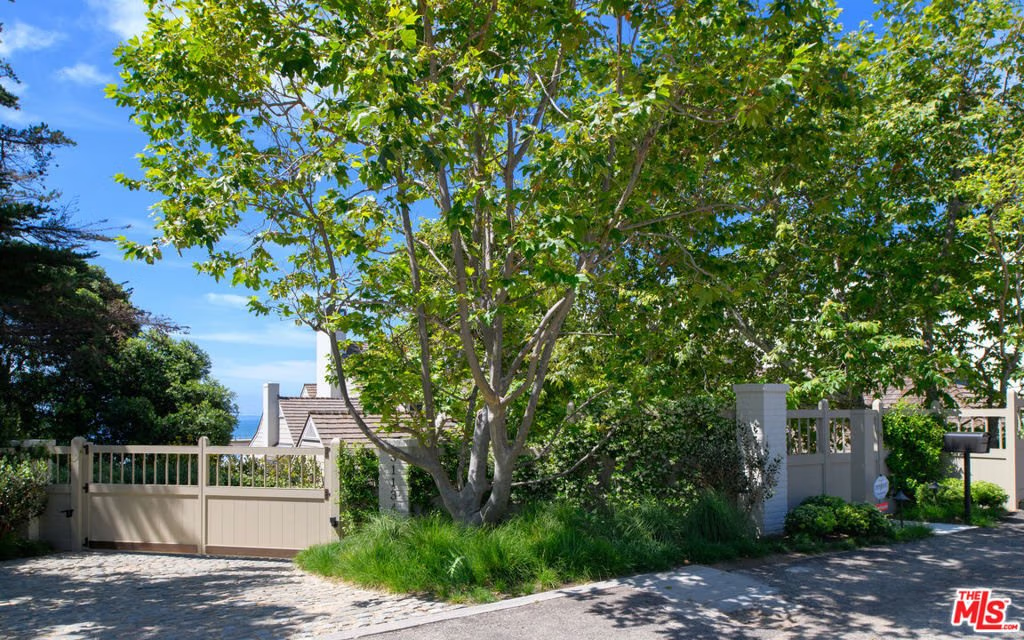
- Security Features: SecurityGate, GatedCommunity, TwentyFourHourSecurity
- Patio & Porch Features: Covered,Deck,Open,Patio,Wood
- Spa Features: InGround,Private
- Accessibility Features: None
- Parking Total: 8
- Waterfront Features: BeachAccess,BeachFront,OceanAccess,OceanFront
- Door Features: FrenchDoors,SlidingDoors
- Fireplace Features: Gas, LivingRoom
- Furnished: Unfurnished
- Heating: Central
- Interior Features: BeamedCeilings, SeparateFormalDiningRoom, EatInKitchen, HighCeilings, LivingRoomDeckAttached, RecessedLighting, WalkInClosets
- Laundry Features: Inside,LaundryRoom
- Appliances: Barbecue,BuiltIn,DoubleOven,Dishwasher,Disposal,Range,Refrigerator,RangeHood
Nearby Schools
- High School District: Santa Monica-Malibu Unified
Agent info
- Agent name: Christopher Cortazzo
- Agent MLS: CLW-X10490
- Agent email: chris@chriscortazzo.com
- Agent officephone: 310-230-5744
- Agent direct phone: 310-457-3995
Miscellaneous
- List Office Name: Compass
- Listing Terms: Cash
- Community Features: Gated
