







24241 Madison, Torrance, CA, US, 90505
24241 Madison, Torrance, CA, US, 90505Basics
- Date added: Added 4 months ago
- Category: Residential
- Type: Duplex
- Status: Active
- Bedrooms: 4
- Bathrooms: 2
- Area: 1756 sq ft
- Lot size: 5817, 5817 sq ft
- Year built: 1963
- View: Neighborhood
- County: Los Angeles
- MLS ID: SB26098242
Description
-
Description:
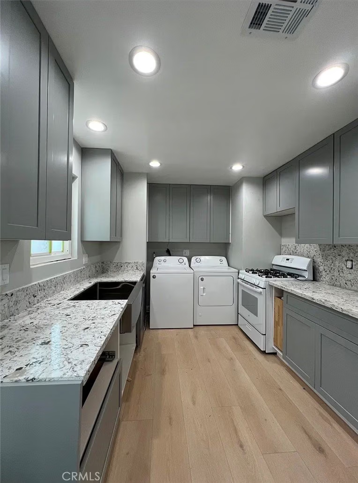
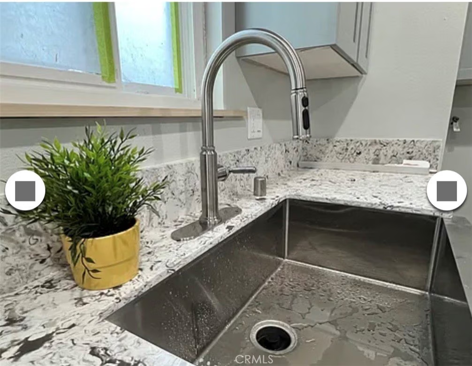
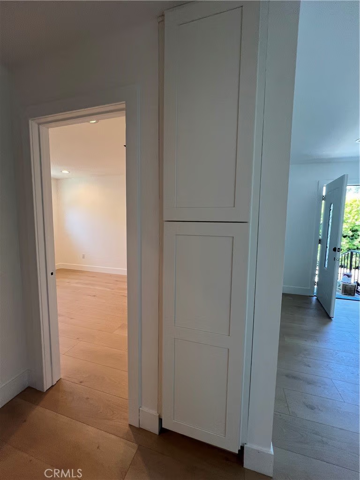
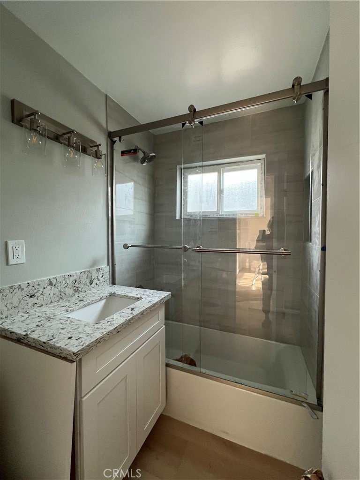
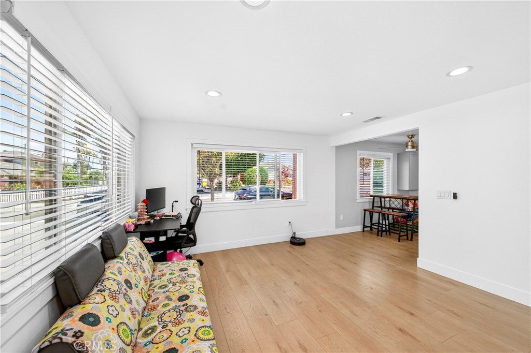
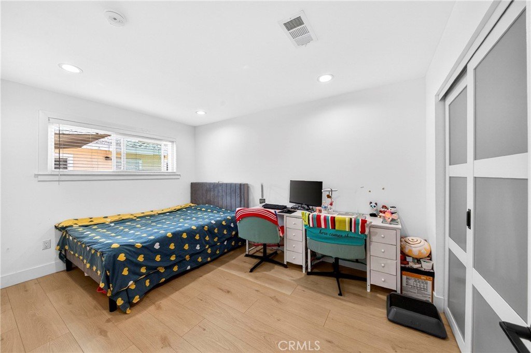
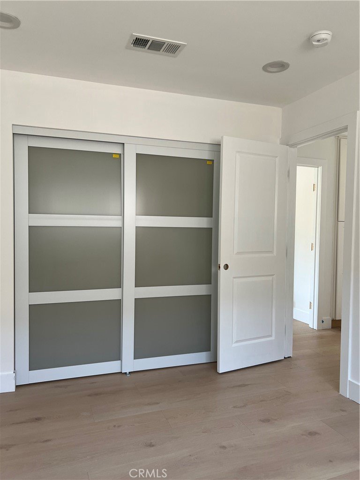
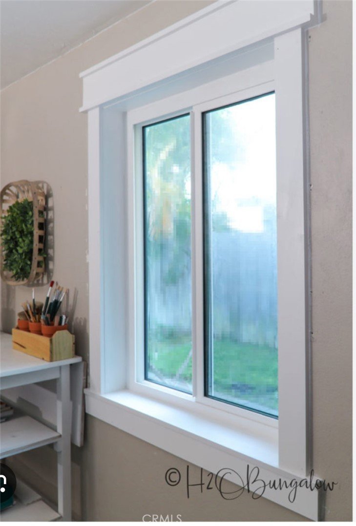
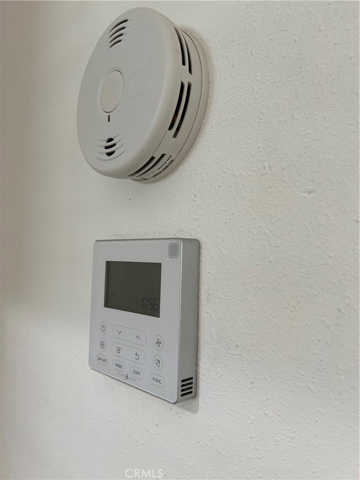
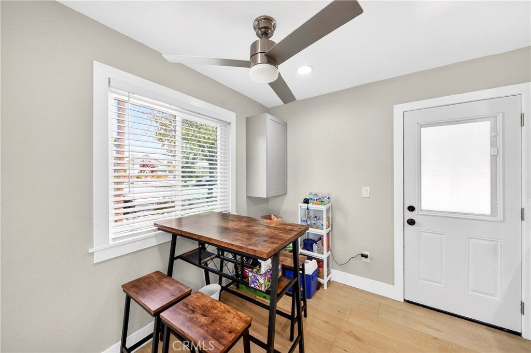
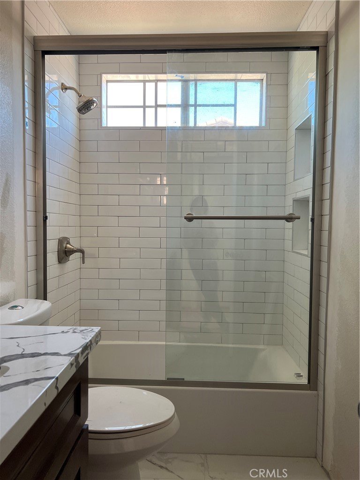
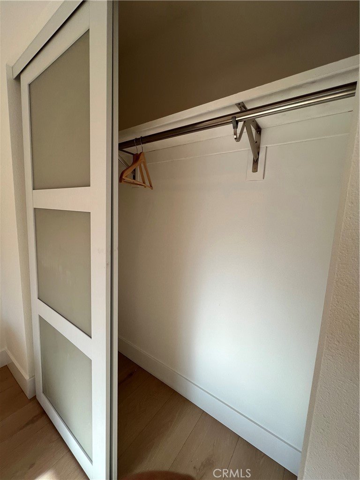
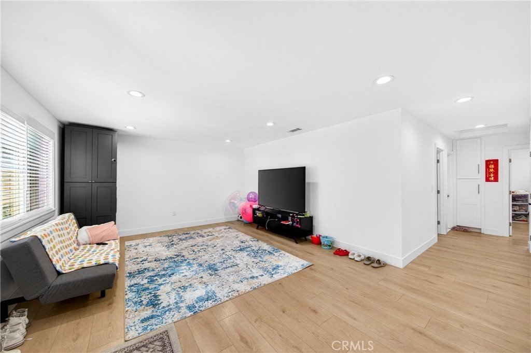
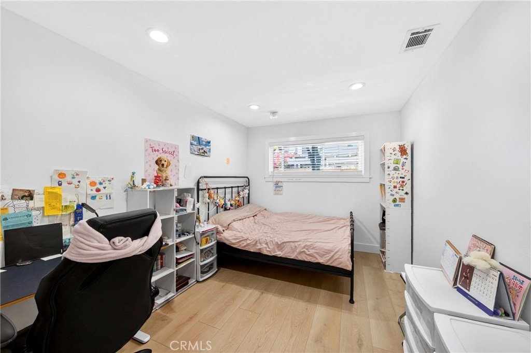
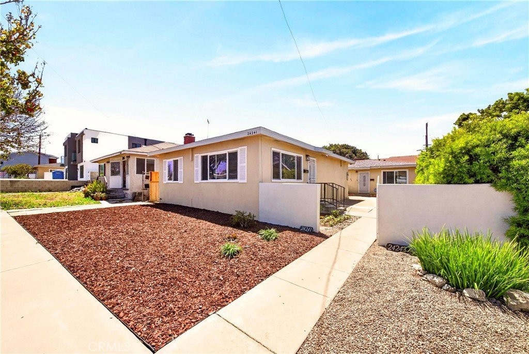
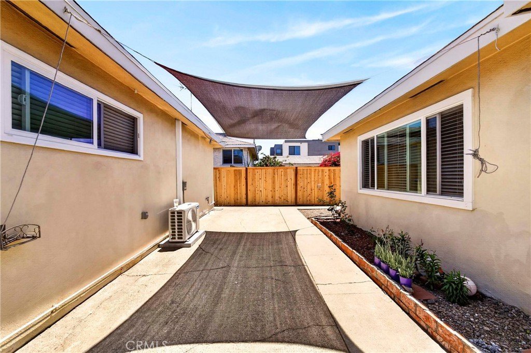
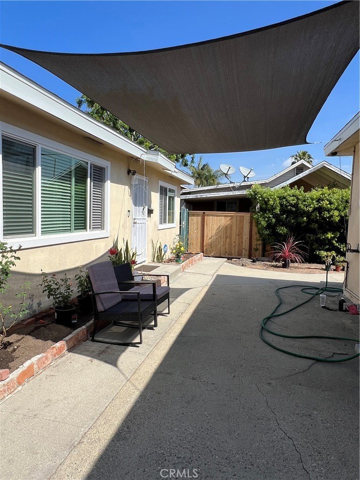
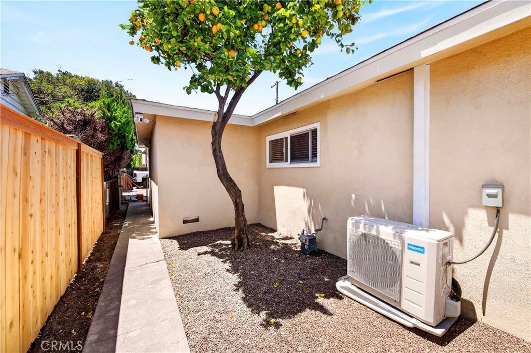
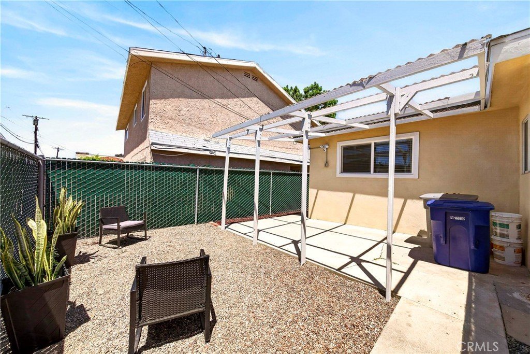
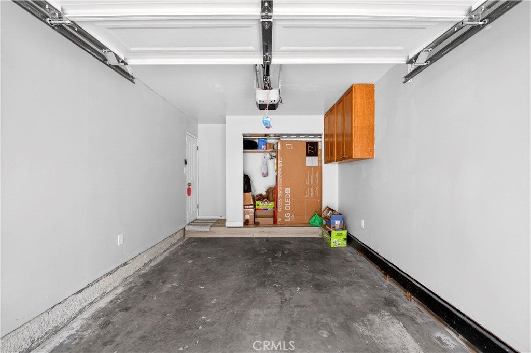
Welcome to this updated duplex in charming Waltera. Each unit offers a two bedrooms and one full bathroom, large kitchen with built in laundry, spacious living room and dining space. The front unit has one car detached garage and the back unit has an attached one car garage. Both units have been renovated, have central AC/heater systems, ceiling & wall insulation, all electrical recessed lights, laminated flooring, all doors, garage doors, blinds, wood fences, interior paint, kitchen cabinets with quartz countertops, and full tile bathroom with a tub. Both unit interior copper plumbing lines, all windows and the back unit roof were installed a few years ago. Each unit shares a patio area and the back unit has own backyard. Walking distance to Walteria Elementary School and Hillside Village make this a great location. Both units are rented by strong tenants.
Please "TEXT" with your info for any question and showing
Show all description
Location
- Directions: south of pch and east of hawthorn blvd
- Lot Size Acres: 0.1335 acres
Building Details
- Structure Type: Duplex
- Lot Features: TwoToFiveUnitsAcre
- Sewer: PublicSewer
- Common Walls: NoCommonWalls
- Construction Materials: CopperPlumbing
- Fencing: ExcellentCondition
- Garage Spaces: 2
- Levels: One
- Floor covering: Laminate
Amenities & Features
- Pool Features: None
- Parking Total: 2
- Utilities: CableConnected,ElectricityConnected,NaturalGasConnected,SewerAvailable,SewerConnected,WaterConnected
- Cooling: CentralAir,HeatPump
- Electric: Standard
- Fireplace Features: None
- Heating: Central,HeatPump
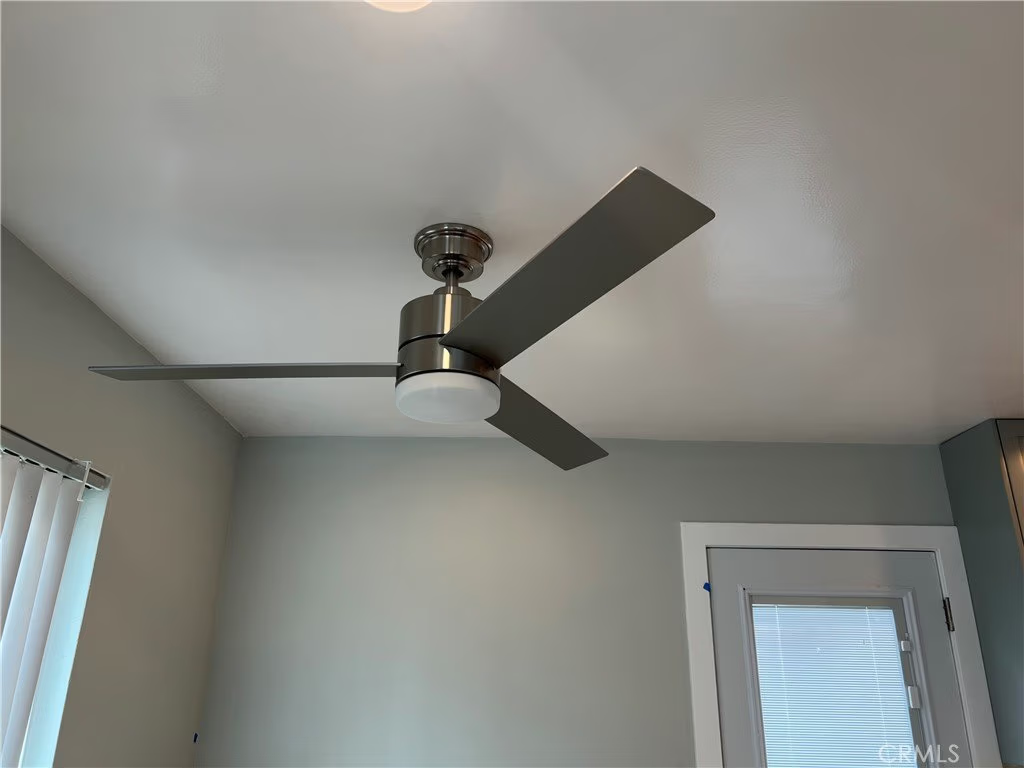
- Interior Features: CeilingFans, QuartzCounters, RecessedLighting, AllBedroomsDown
- Laundry Features: WasherHookup,GasDryerHookup,InKitchen
- Appliances: Dishwasher,FreeStandingRange,Disposal,GasOven,GasRange,GasWaterHeater,Microwave,Refrigerator,Dryer,Washer
Nearby Schools
- High School District: Torrance Unified
Expenses, Fees & Taxes
- Association Fee: 0
Agent info
- Agent name: Moonjoo Bae
- Agent MLS: SBAEMOOJ
- Agent email: propertybymj@yahoo.com
- Agent officephone: 310-540-0072
Miscellaneous
- List Office Name: The Realestate Group
- Listing Terms: CashToNewLoan
- Common Interest: None
- Community Features: Suburban
- Attribution Contact: 310-525-0114
