
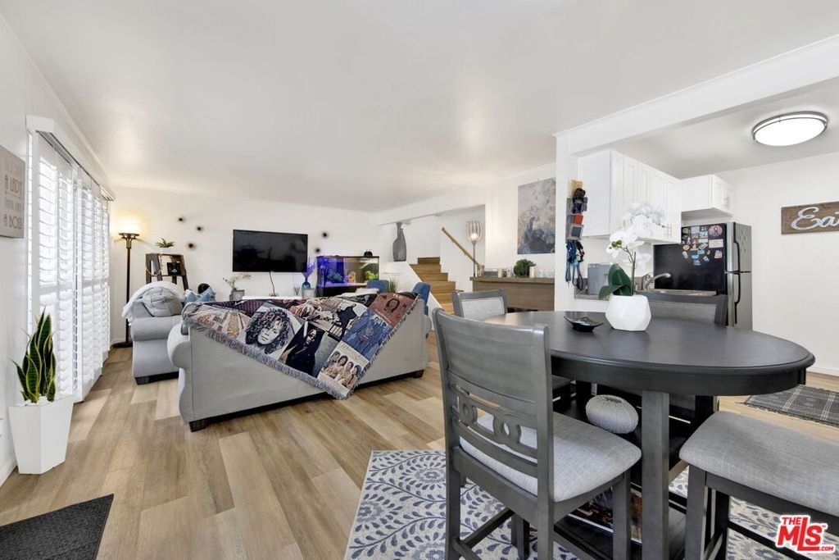
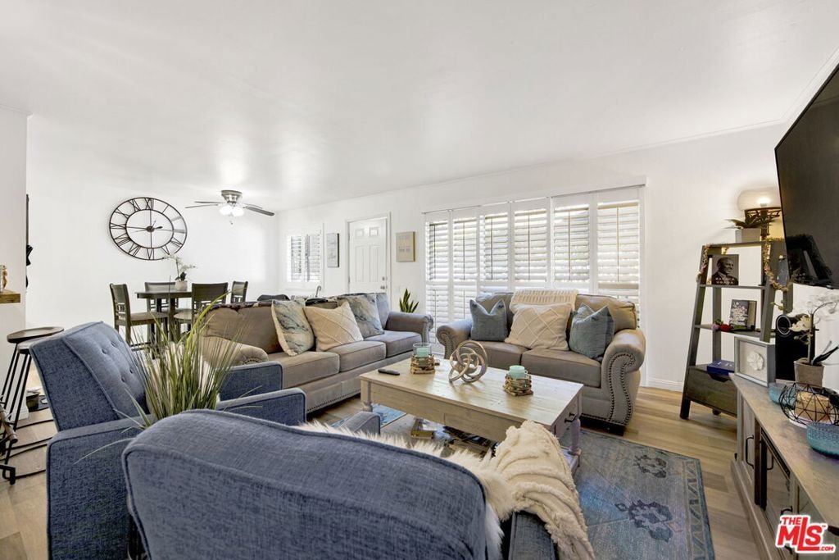

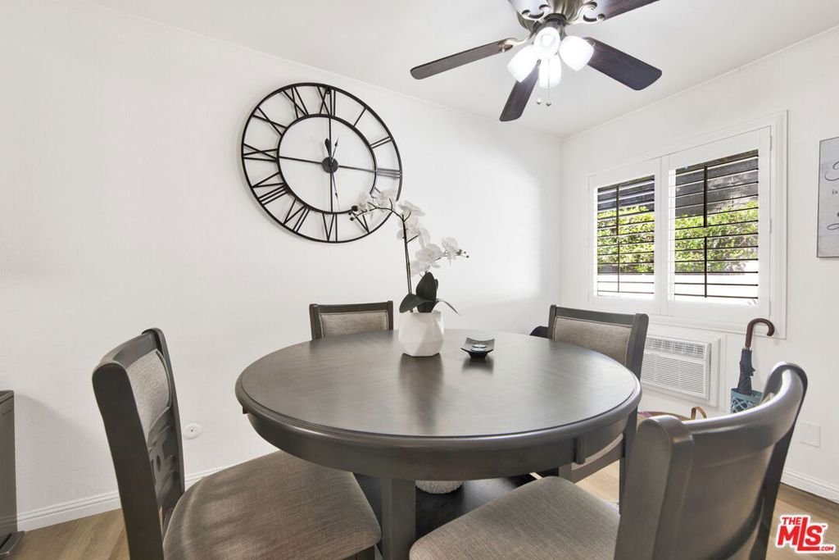
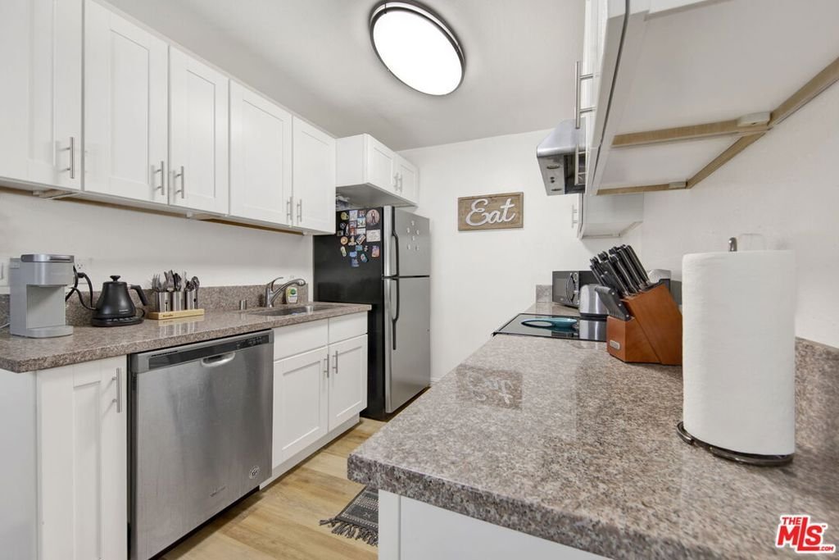








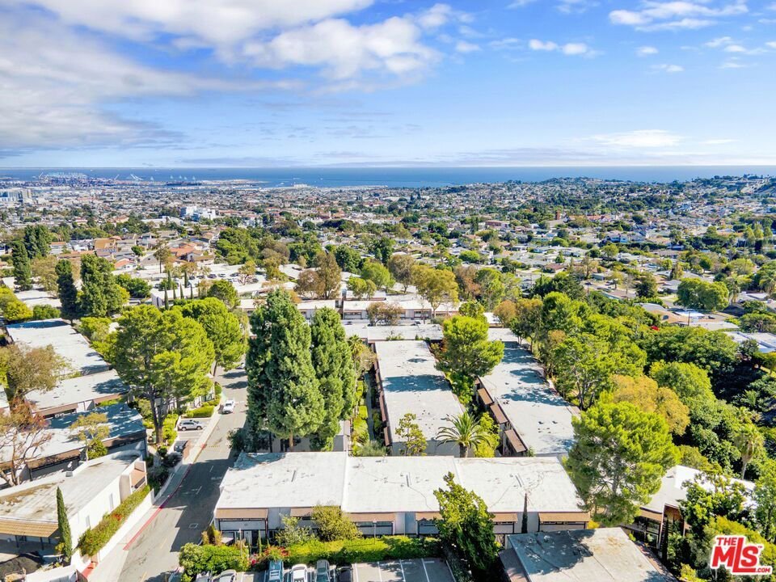
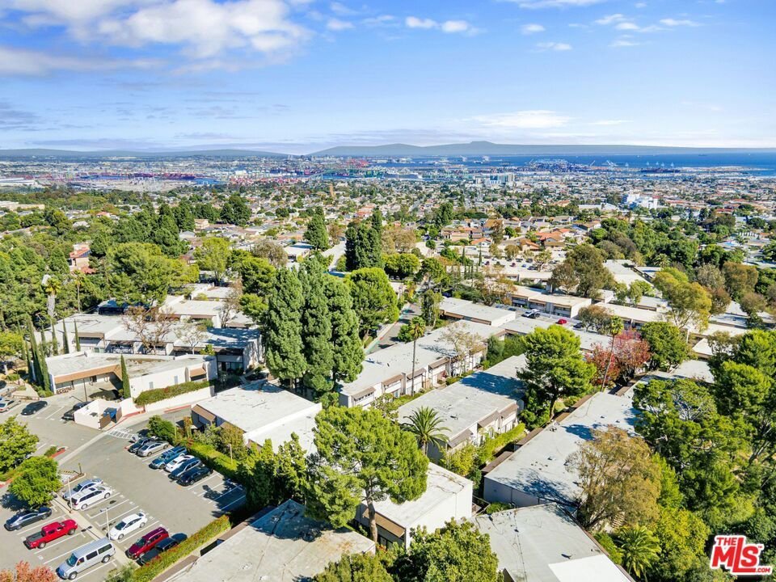
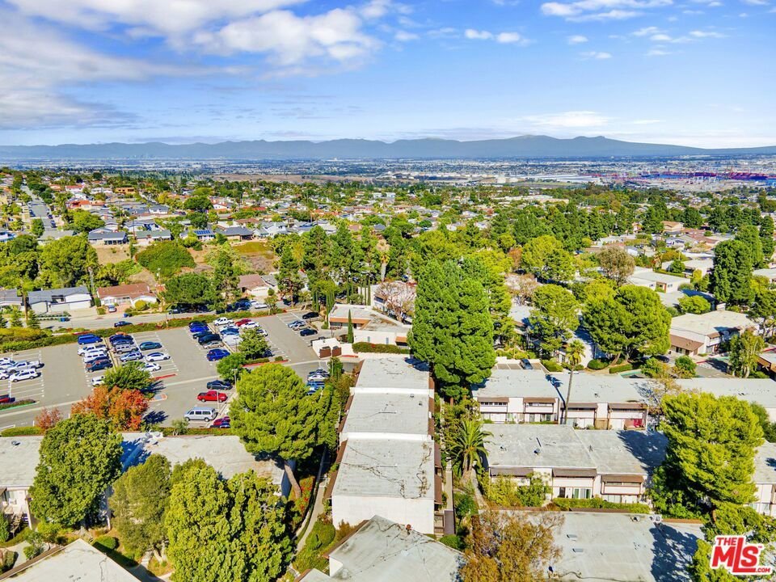
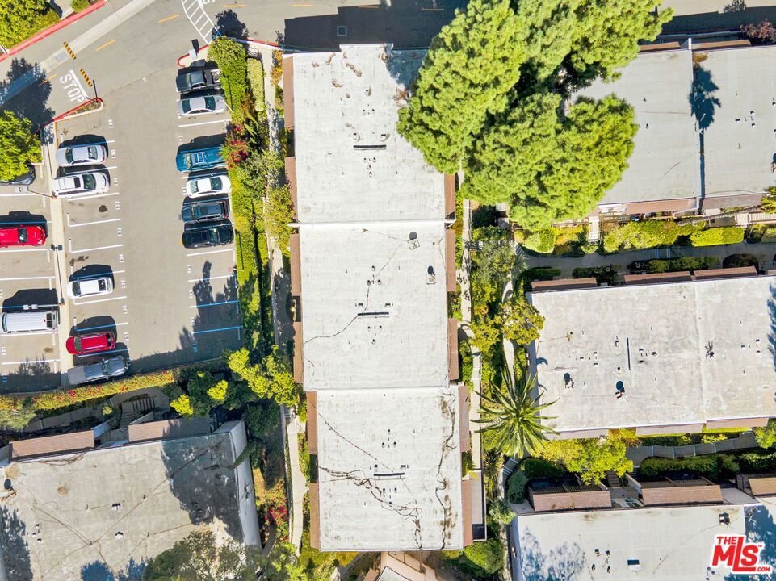
316 S Miraleste Drive 124, San Pedro, CA, US, 90732
316 S Miraleste Drive 124, San Pedro, CA, US, 90732Basics
- Date added: Added 3 months ago
- Category: Residential
- Type: Condominium
- Status: Active
- Bedrooms: 2
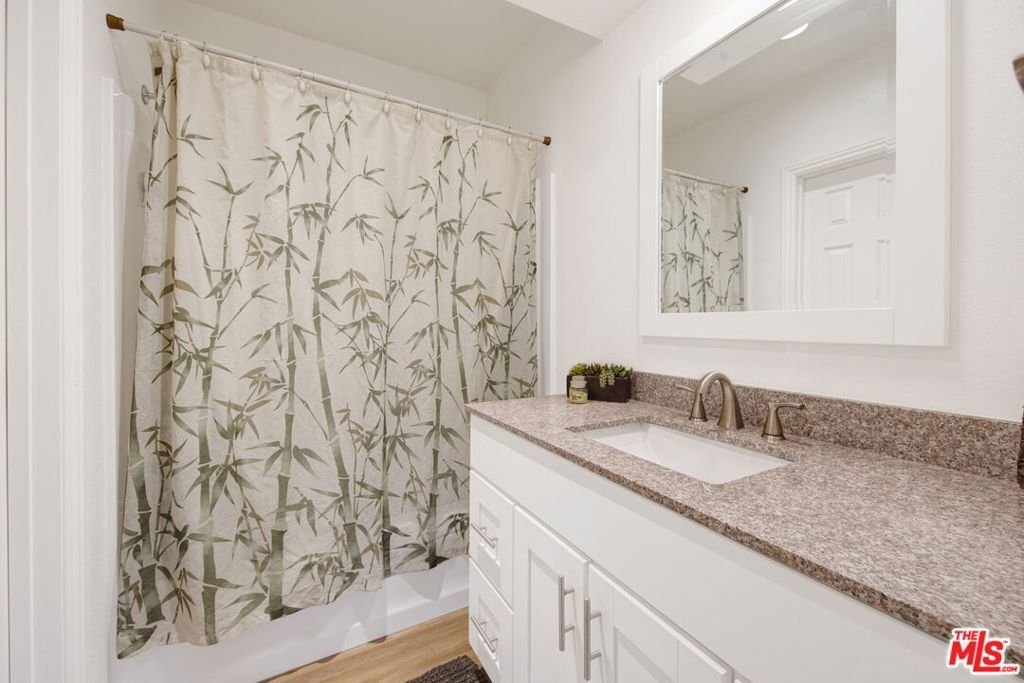
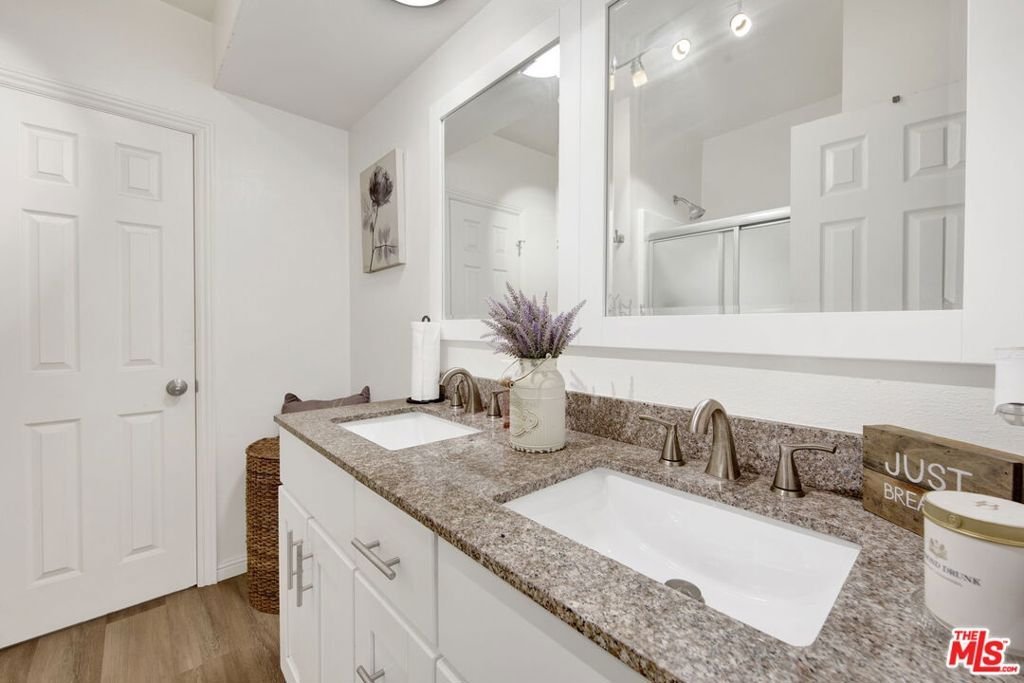
- Bathrooms: 3
- Area: 1143 sq ft
- Lot size: 311184, 311184 sq ft
- Year built: 1971
- View: TreesWoods
- Zoning: LARD1.5
- County: Los Angeles
- MLS ID: 25630369
Description
-
Description:
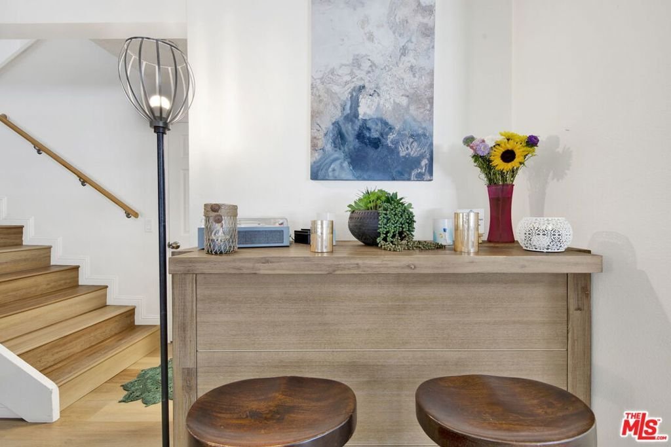
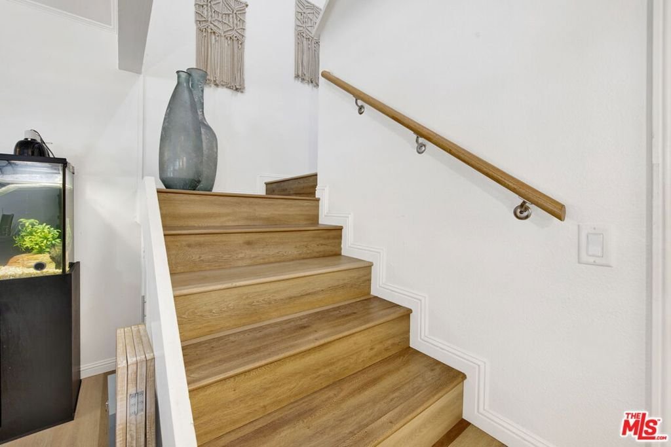
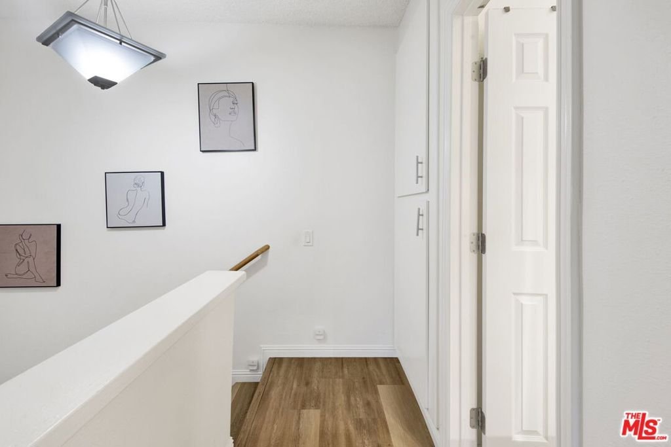
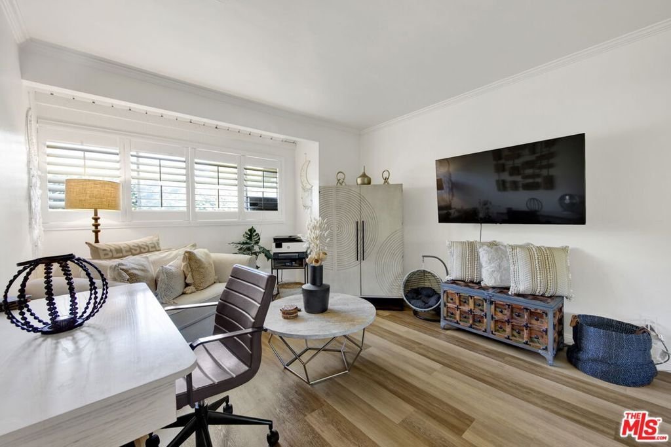
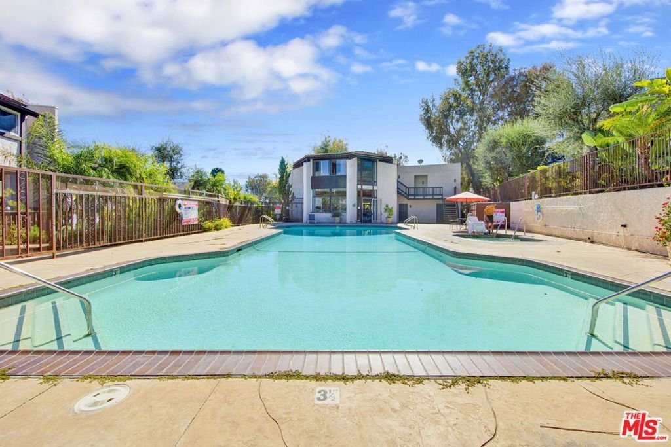
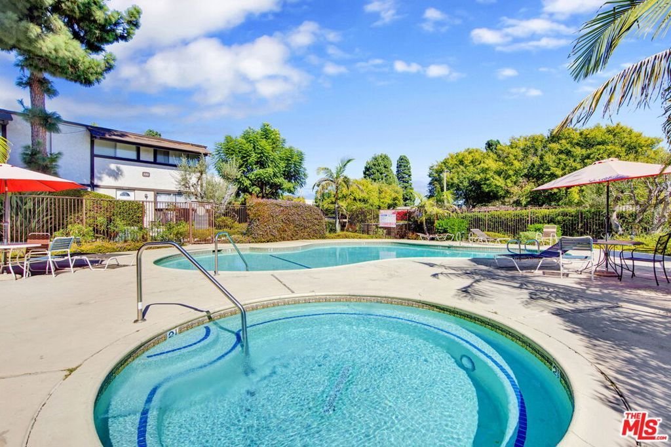
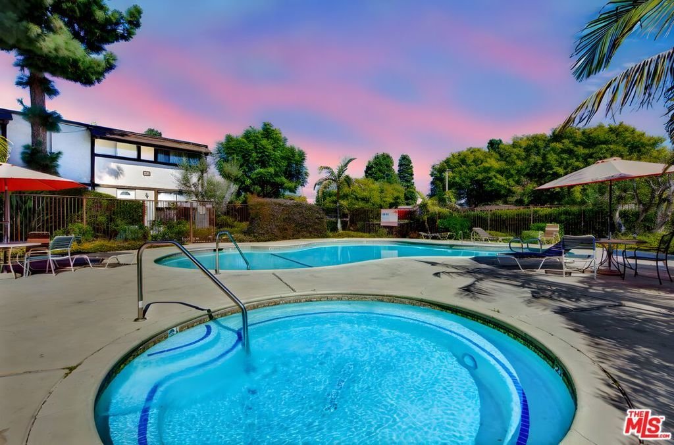
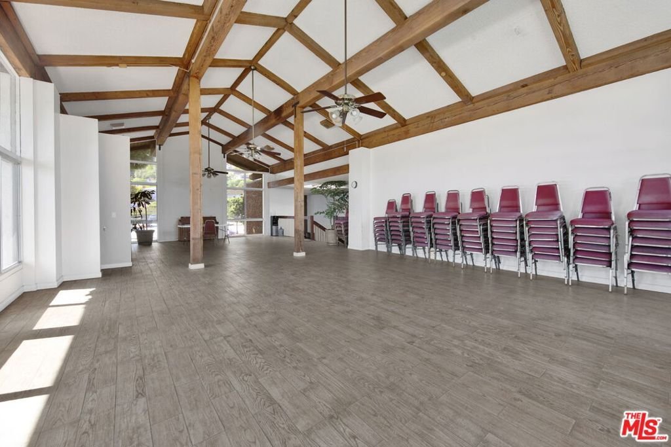
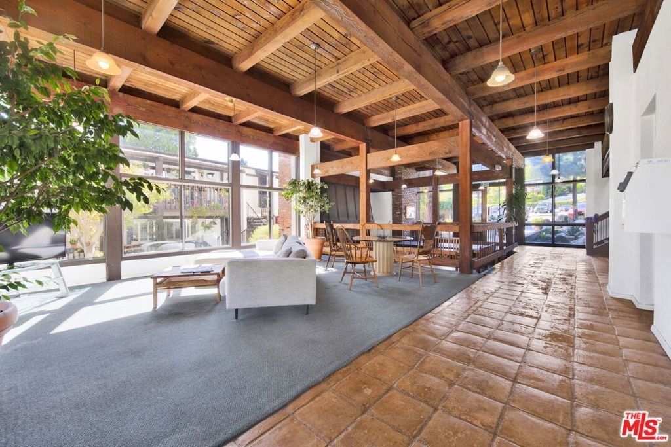
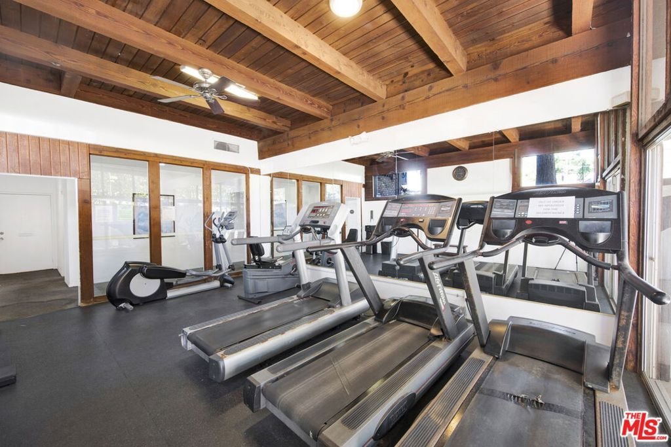
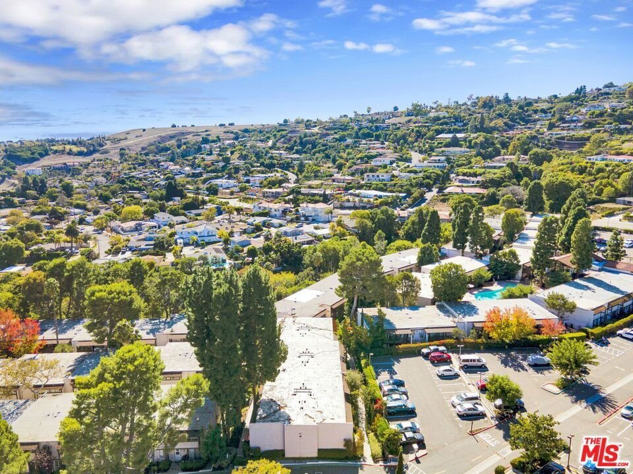
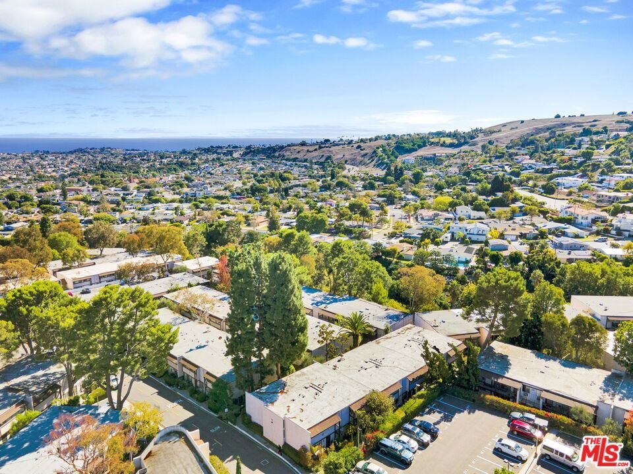
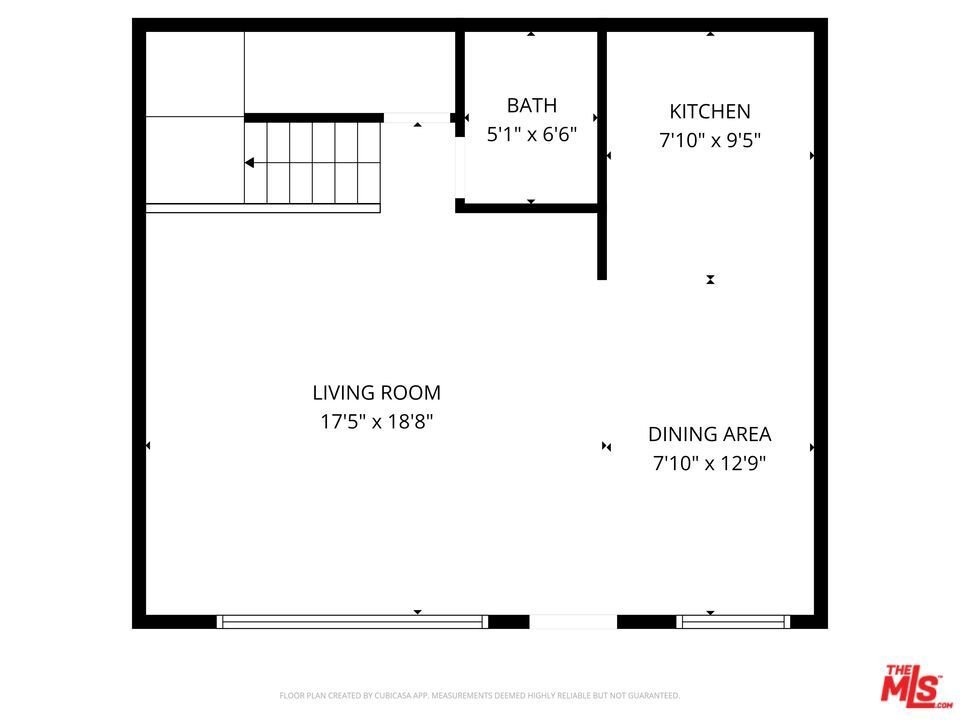
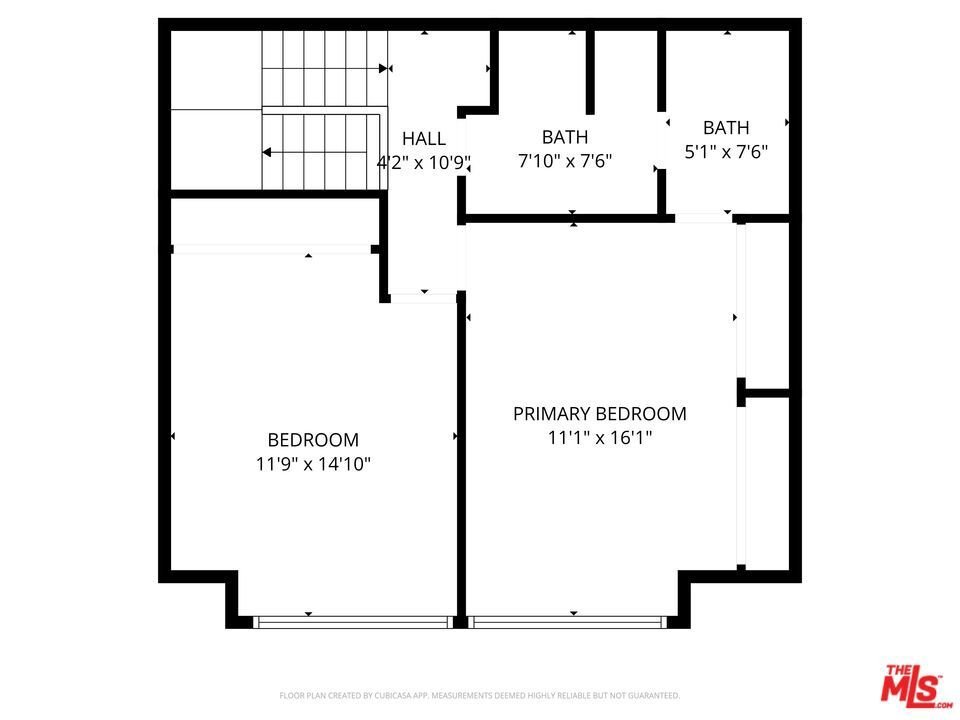
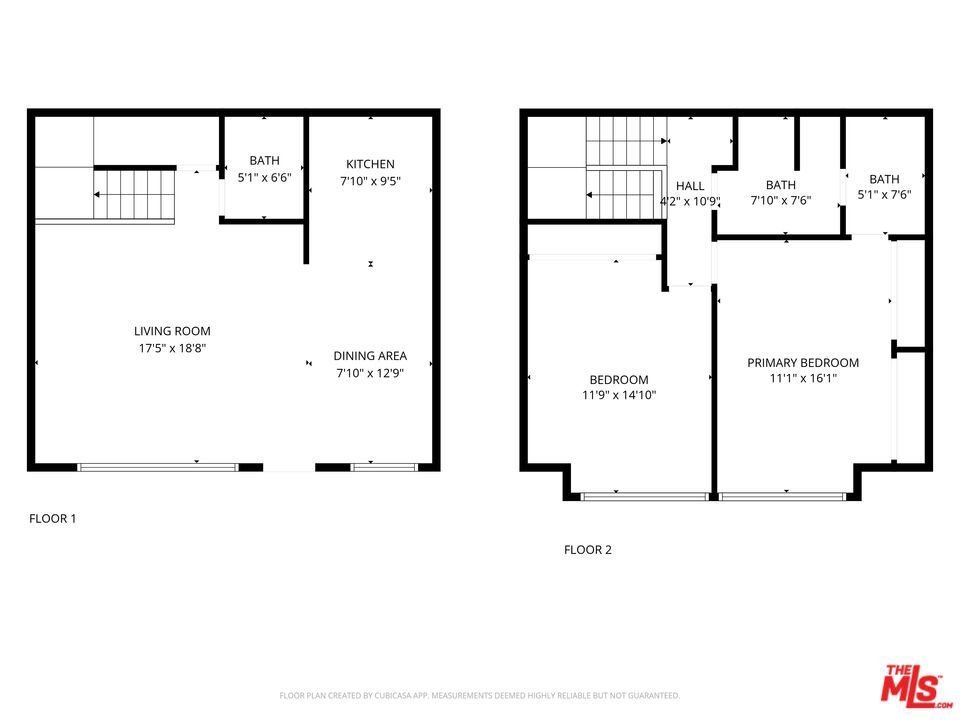
Don't miss this opportunity to own one of the best-value condos in Miraleste Canyon Estates. This 2-bedroom, 2.5-bath unit offers a functional layout with spacious living areas, updated flooring, and abundant natural light. The home features well-proportioned bedrooms, including a primary suite, along with a convenient guest powder room on the main level. Enjoy two assigned parking spaces and access to resort-style community amenities including pools, spas, and lush greenbelts. Ideally located near shopping, dining, and just minutes from Palos Verdes. Please note: this community may have financing limitations; buyers are encouraged to verify loan options with their lender. Great opportunity for well-qualified buyers or investors seeking a property in a desirable area with strong long-term potential.
Show all description
Location
- Directions: Miraleste Dr. (=9th Street) between Western Avenue and 1st Street
- Lot Size Acres: 7.1438 acres
Building Details
- Water Source: Public
- Architectural Style: Contemporary
- Open Parking Spaces: 2
- Common Walls: OneCommonWall
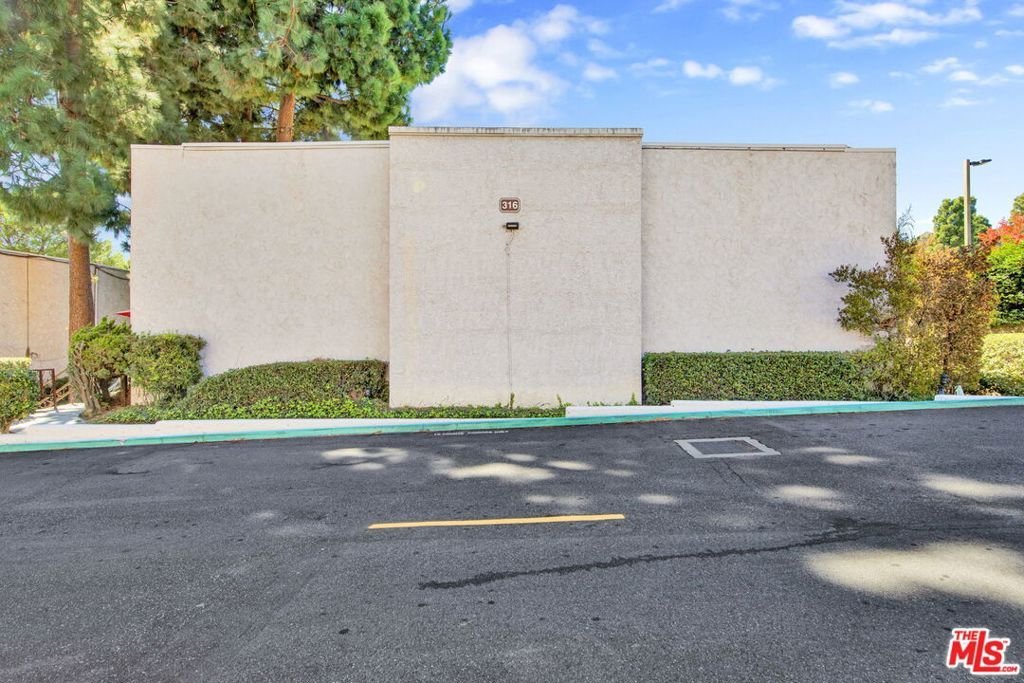
- Construction Materials: Stucco
- Levels: Two
Amenities & Features
- Pool Features: Heated, InGround, Association
- Parking Features: Assigned, Garage, Tandem, Uncovered
- Security Features: TwentyFourHourSecurity, SmokeDetectors, SecurityGuard
- Patio & Porch Features: Concrete,Open,Patio
- Spa Features: Association,InGround
- Parking Total: 2
- Association Amenities: BilliardRoom,ControlledAccess,HotWater,Pool,RecreationRoom,SpaHotTub
- Fireplace Features: None
- Furnished: Unfurnished
- Heating: Baseboard,Electric
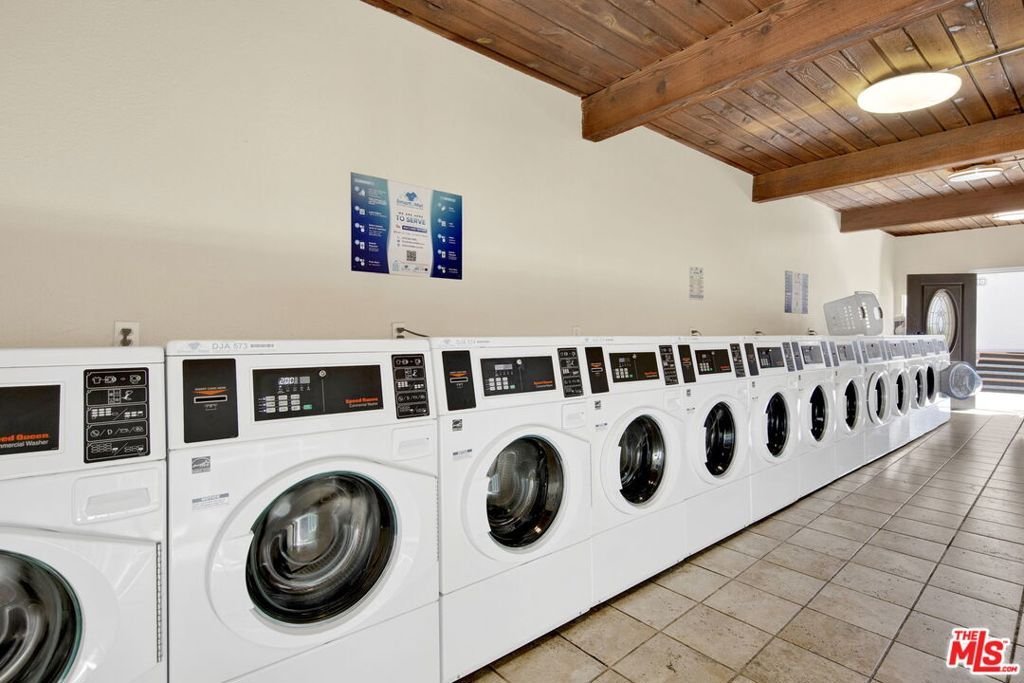
- Laundry Features: CommonArea
- Appliances: Dishwasher,Disposal
Expenses, Fees & Taxes
- Association Fee: $657.78
Agent info
- Agent name: Rachelle Tan
- Agent MLS: CLW-C120749
- Agent email: rachelle@sereneteam.com
- Agent officephone: 877-366-2213
- Agent direct phone: 323-580-3680
Miscellaneous
- Association Fee Frequency: Monthly
- List Office Name: LPT Realty, Inc
- Direction Faces: North
