





1583 Stratus Drive, Pomona, CA, US, 91768
1583 Stratus Drive, Pomona, CA, US, 91768Basics
- Date added: Added 3 weeks ago
- Category: Residential
- Type: Condominium
- Status: Active
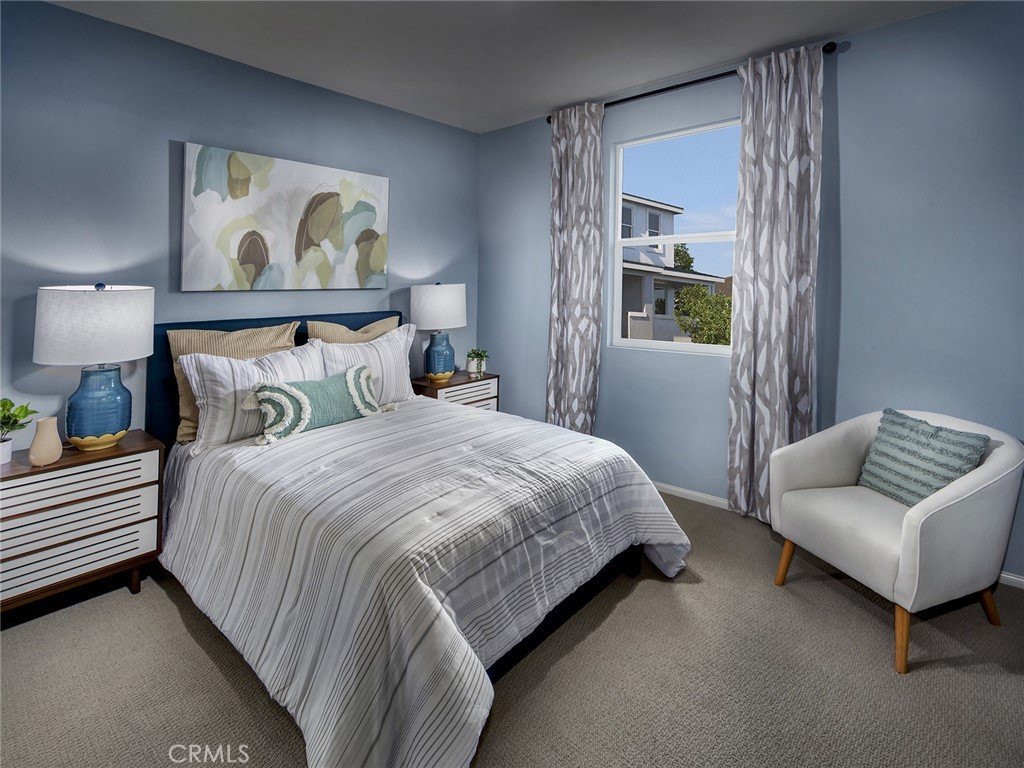
- Bedrooms: 3
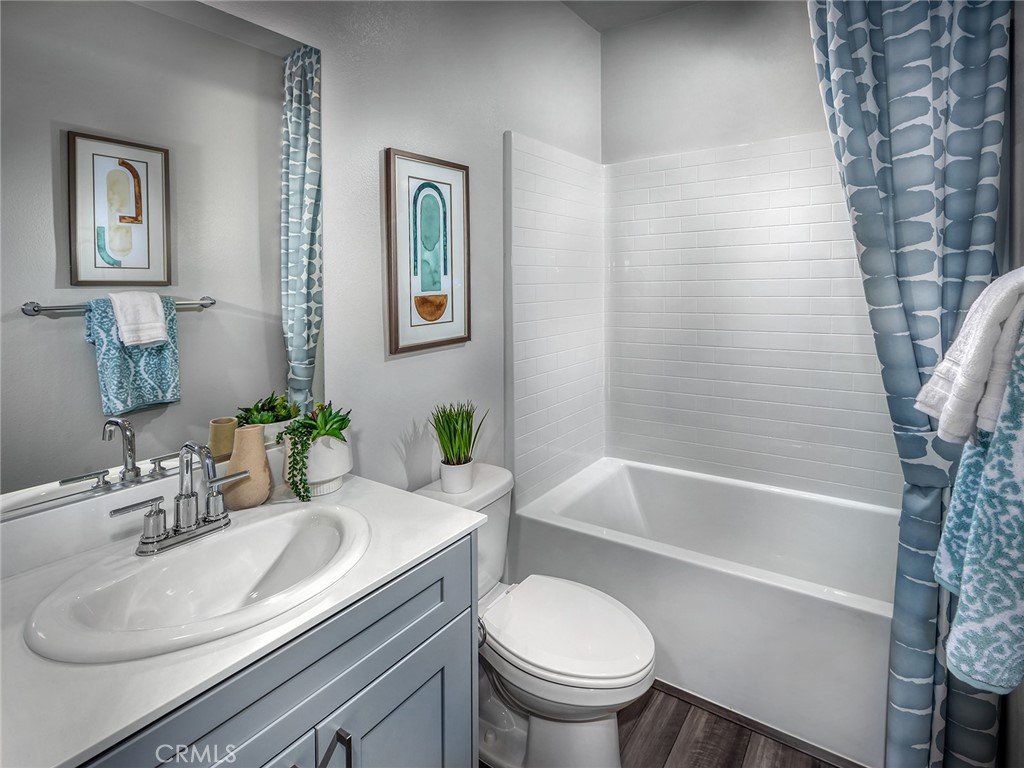
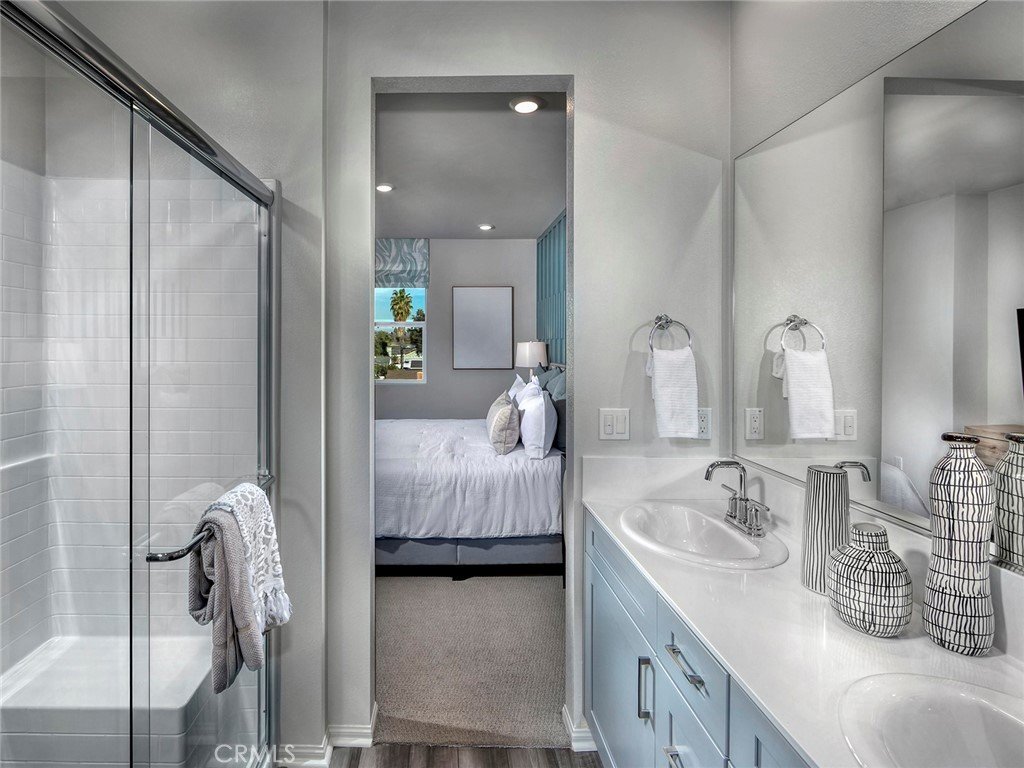
- Bathrooms: 3
- Area: 1497 sq ft
- Lot size: 0 sq ft
- Year built: 2025
- View: Neighborhood
- Zoning: RES
- County: Los Angeles
- MLS ID: OC26087818
Description
-
Description:
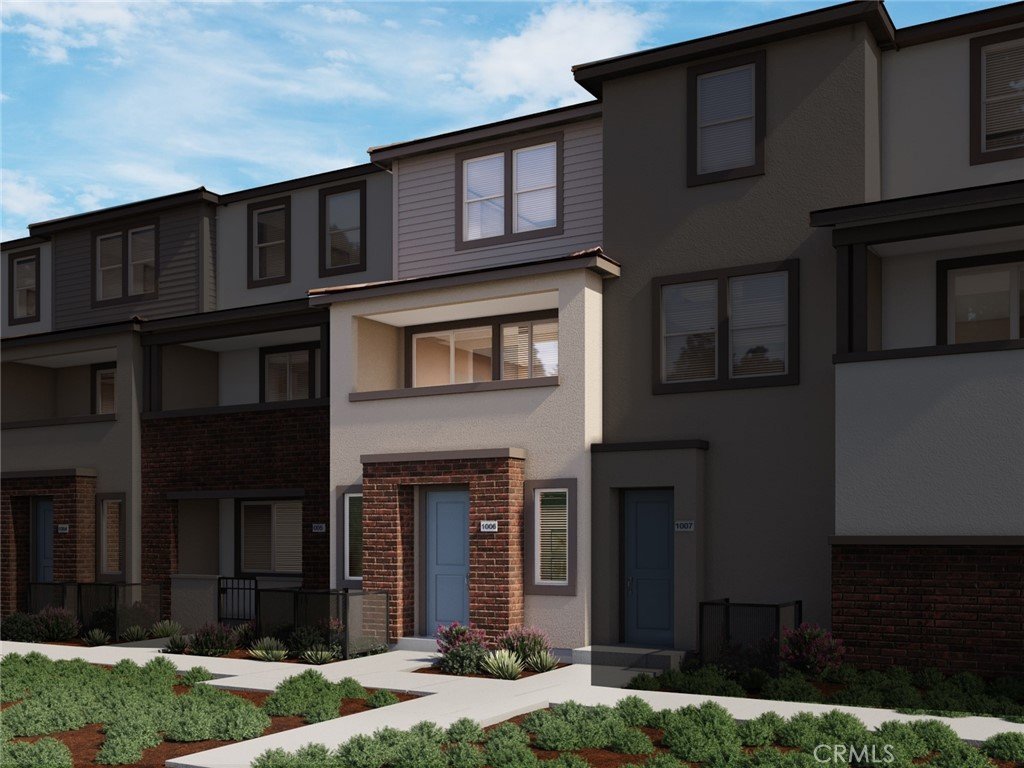
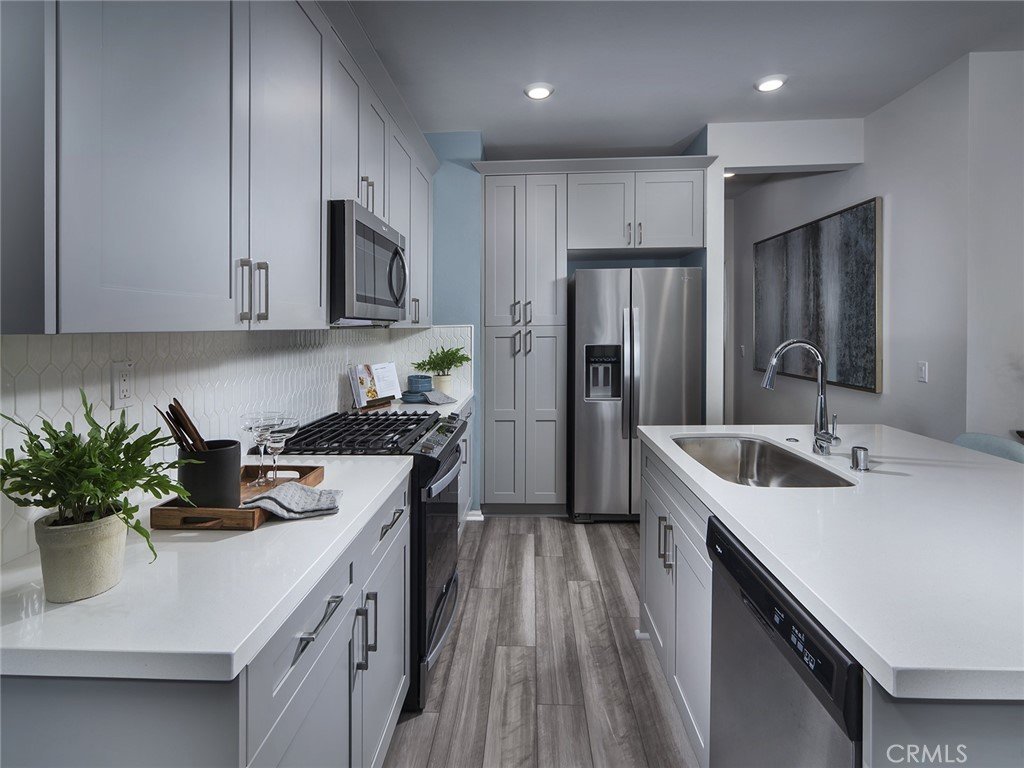
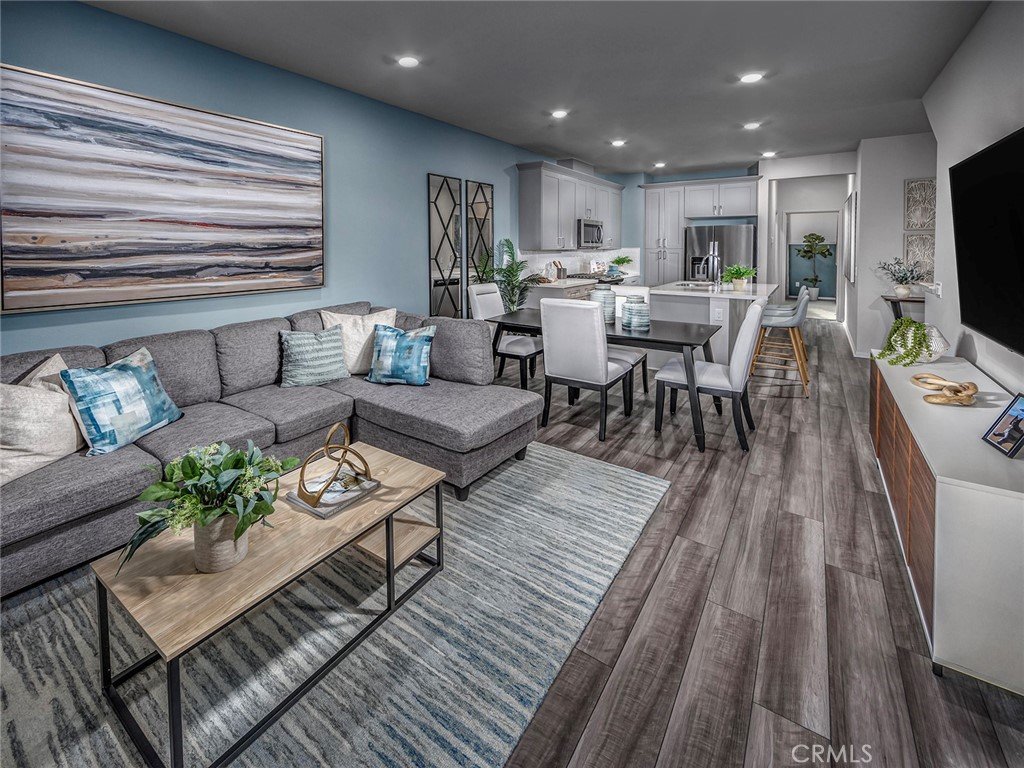
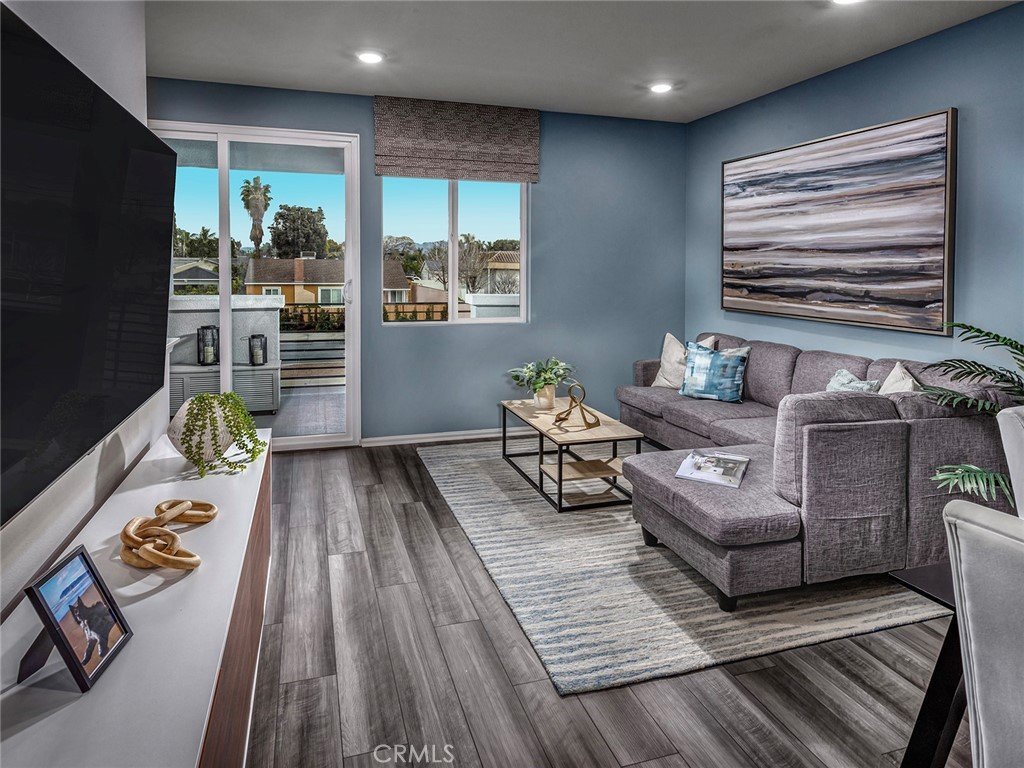
Brand new, energy-efficient home! Feel the openness with spacious living areas, a downstairs bedroom and an outdoor deck. The primary suite offers privacy with a separated secondary bedroom. Stay organized with the walk-in laundry room, extra garage space, and dedicated storage room. FINAL OPPORTUNITY! No Mello-Roos and significant incentives means lower monthly payments! Residents will love the gourmet kitchens, flexible floorplans ideal for working from home, and ample storage; Plus, enjoy exclusive access to the sparkling community pool and barbeque area, and quick access to the I-10 freeway. Each of our homes is built with innovative, energy-efficient features designed to help you enjoy more savings, better health, real comfort and peace of mind.
Show all description
Location
- Directions: Located off the I-10 freeway and N Dudley Street.
- Lot Size Acres: 0 acres
Building Details
- Structure Type: MultiFamily
- Water Source: Public
- Lot Features: ZeroLotLine
- Sewer: PublicSewer
- Common Walls: TwoCommonWallsOrMore
- Construction Materials: Drywall,SprayFoamInsulation,Stucco
- Garage Spaces: 2
- Levels: ThreeOrMore
- Builder Name: Meritage Homes
- Floor covering: Vinyl
Amenities & Features
- Pool Features: Community, Association
- Parking Features: Garage, Guest
- Parking Total: 2
- Roof: Tile
- Association Amenities: Barbecue,Pool
- Cooling: CentralAir,Electric,EnergyStarQualifiedEquipment,Gas,HighEfficiency
- Electric: Volts220InGarage
- Fireplace Features: None
- Interior Features: SeparateFormalDiningRoom, GraniteCounters, HighCeilings, OpenFloorplan, RecessedLighting, SmartHome, AllBedroomsUp, WalkInClosets
- Laundry Features: GasDryerHookup,LaundryRoom,UpperLevel
- Appliances: Dishwasher,EnergyStarQualifiedAppliances,FreeStandingRange,Microwave,TanklessWaterHeater
Nearby Schools
- High School: Ganesha
- High School District: Pomona Unified
Expenses, Fees & Taxes
- Association Fee: $244
Agent info
- Agent name: Shawn Black
- Agent MLS: OCSHABLAC
- Agent email: shawn.black@meritagehomes.com
- Agent officephone: 951-241-8482
Miscellaneous
- Association Fee Frequency: Monthly
- List Office Name: Meritage Homes of California
- Listing Terms: Cash,Conventional,FHA,VaLoan
- Common Interest: Condominium
- Community Features: Park,Pool
- Attribution Contact: 949-444-3467
