









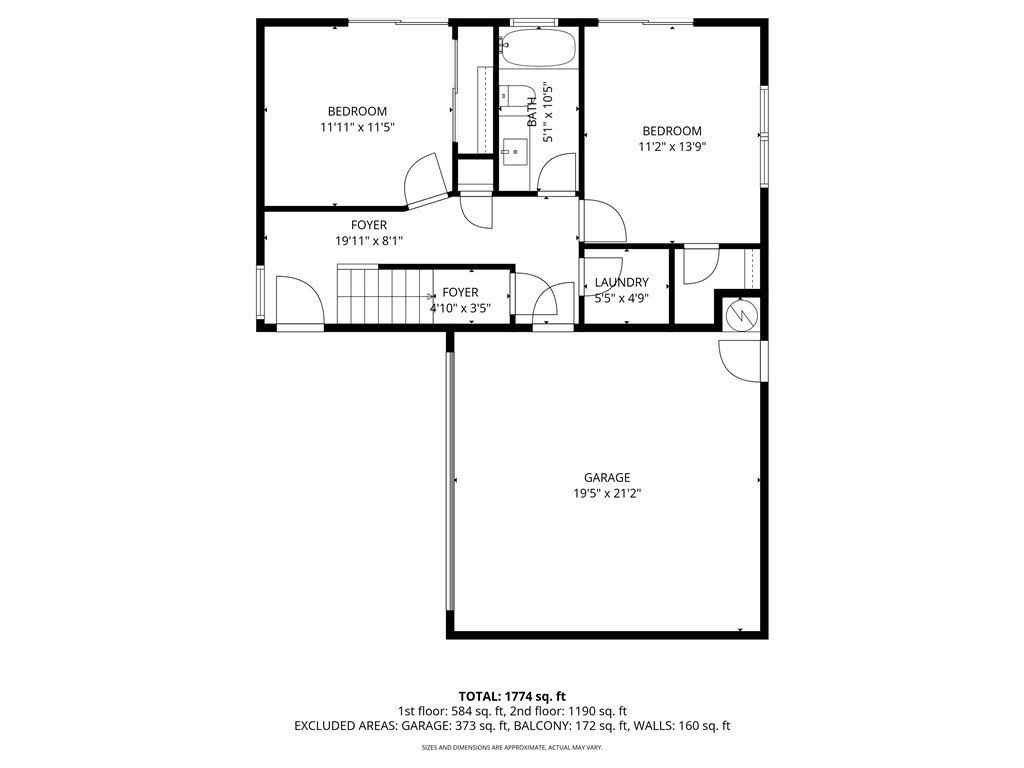
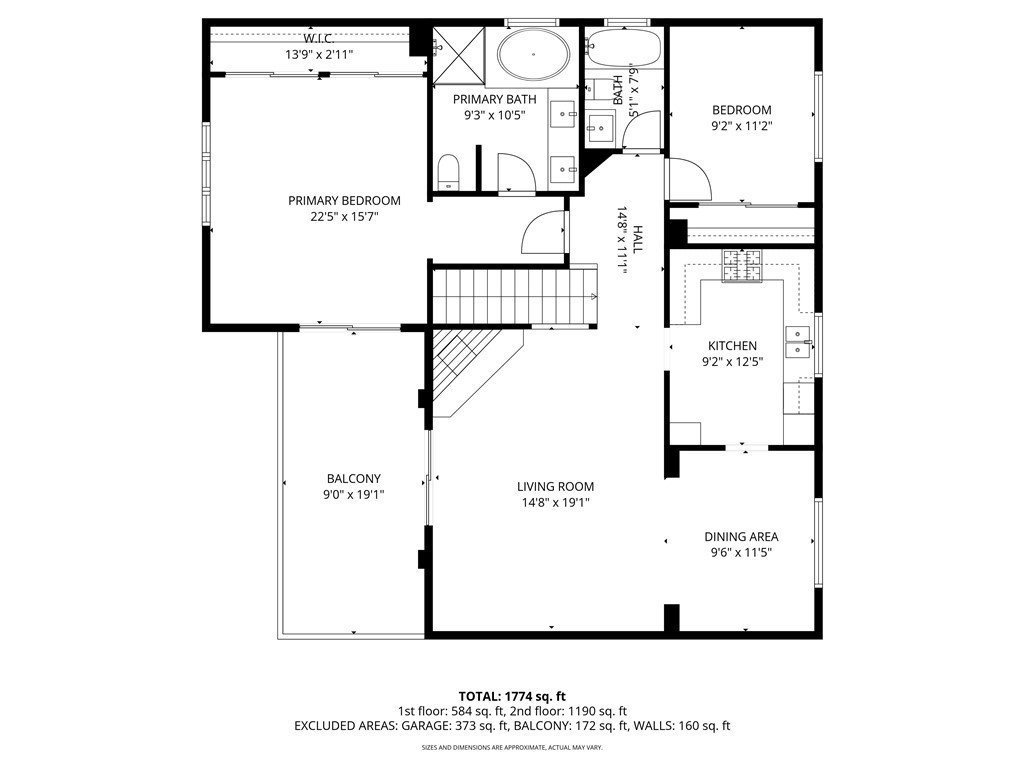
1905 Rockefeller Lane C, Redondo Beach, CA, US, 90278
1905 Rockefeller Lane C, Redondo Beach, CA, US, 90278Basics
- Date added: Added 3 weeks ago
- Category: Residential
- Type: Townhouse
- Status: Active
- Bedrooms: 4
- Bathrooms: 3
- Total rooms: DeRenzis McGarry Group
- Area: 1760 sq ft
- Lot size: 7485, 7485 sq ft
- Year built: 2005
- View: None
- County: Los Angeles
- MLS ID: SB26097620
Description
-
Description:
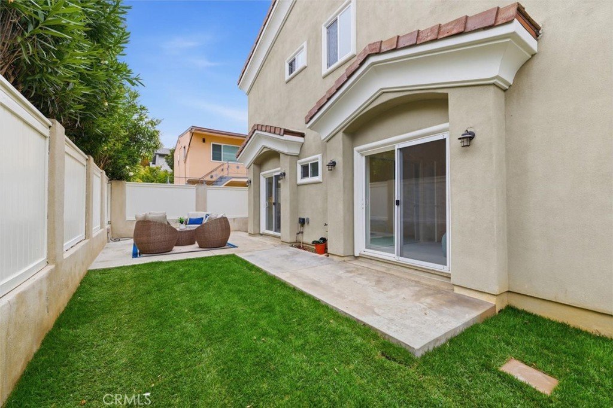
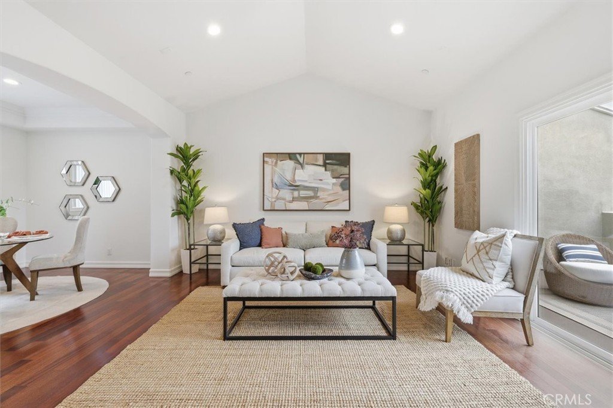
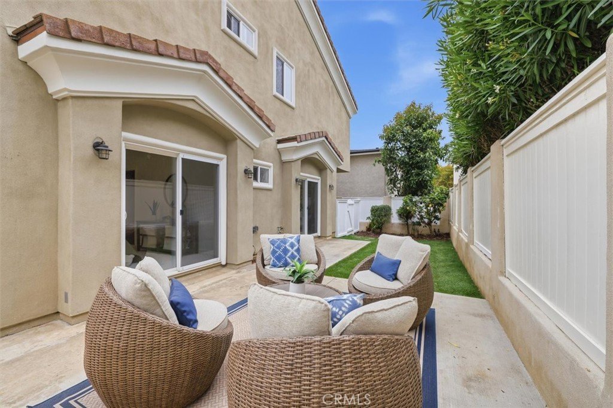
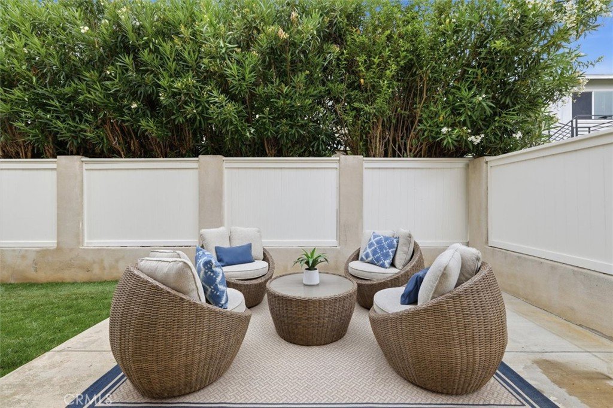
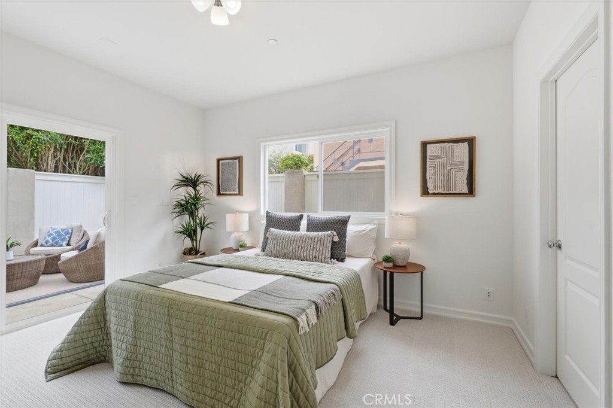
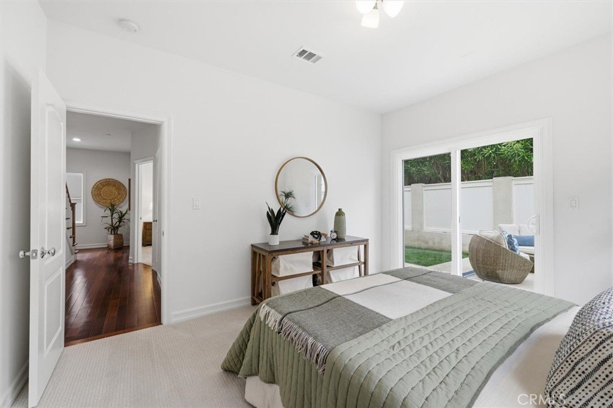
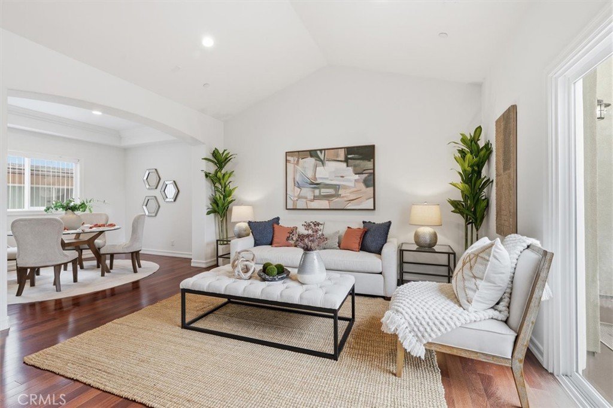
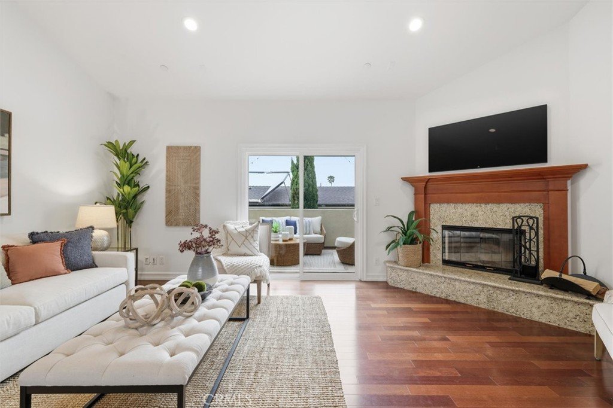
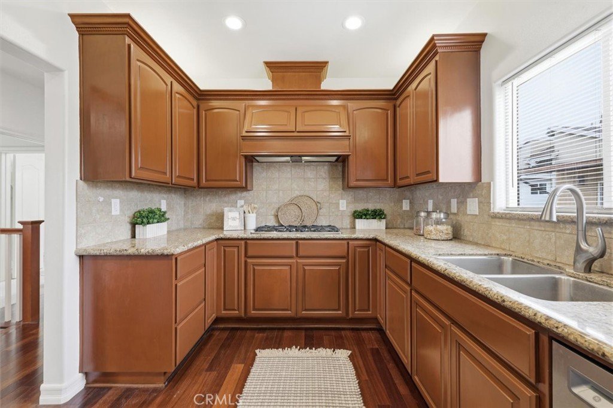
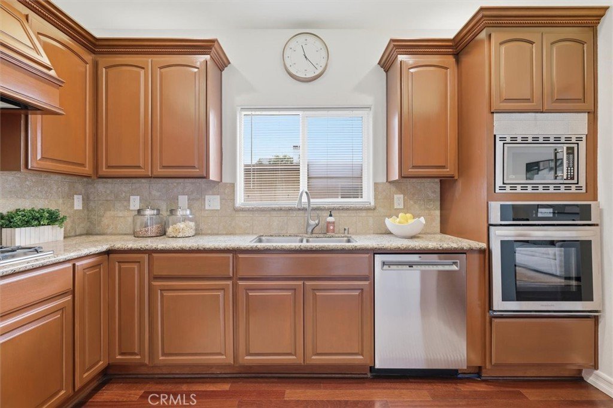
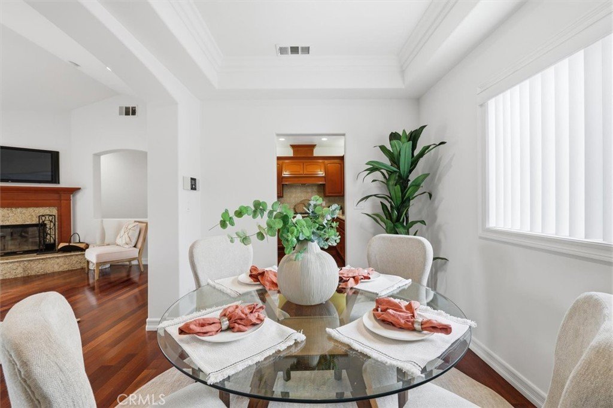
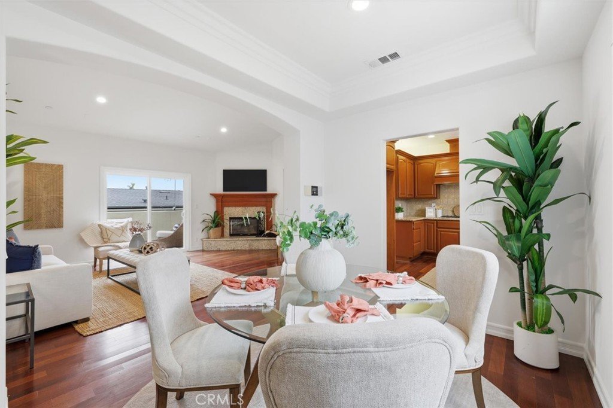
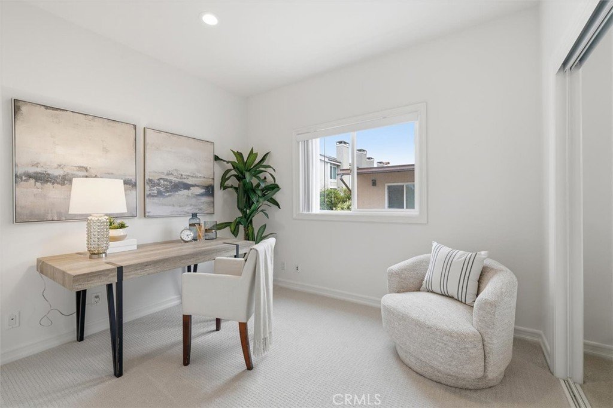
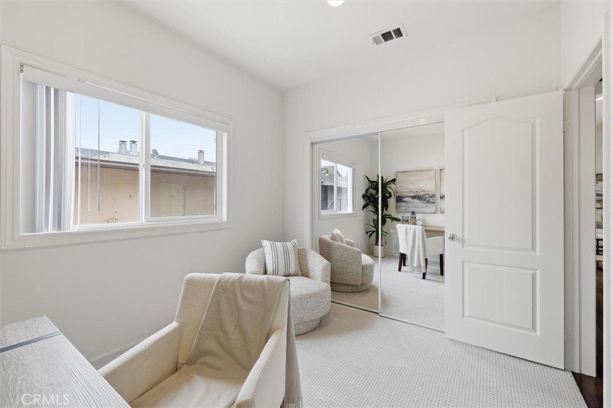
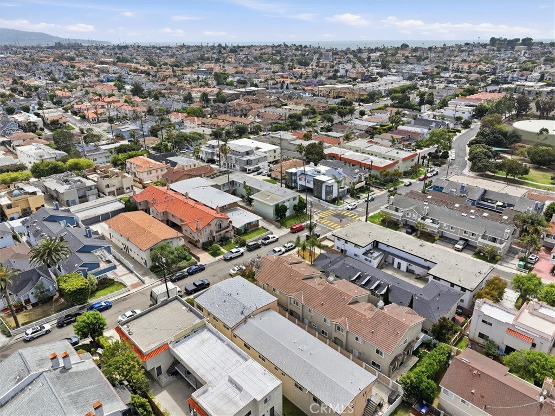
This home blends the most sought-after qualities of an attached townhome and is in an incredibly desirable location! The rear unit offers privacy and a spacious backyard that awaits your vision. Natural light flows through the kitchen, dining, and living room with vaulted ceilings and fireplace. The primary suite provides a peaceful retreat with access to the upstairs balcony and an ensuite bath with separate tub and shower. Both ground floor bedrooms feature sliding doors opening directly to the yard creating a seamless extension of the living space for entertaining or simply relaxing. The location nearby award-winning Birney Elementary, Andrews Park and close proximity to the freeway corridors creates an ideal gateway for a relaxed and connected coastal lifestyle.
Show all description
Location
- Directions: From Artesia Blvd, head south on Green Ln, right on Rockefeller Ln (one-way street).
- Lot Size Acres: 0.1718 acres
Building Details
- Structure Type: MultiFamily
- Water Source: Public
- Lot Features: BackYard,Lawn,Landscaped,SprinklersTimer,SprinklerSystem
- Sewer: PublicSewer
- Common Walls: OneCommonWall
- Fencing: StuccoWall,Wood
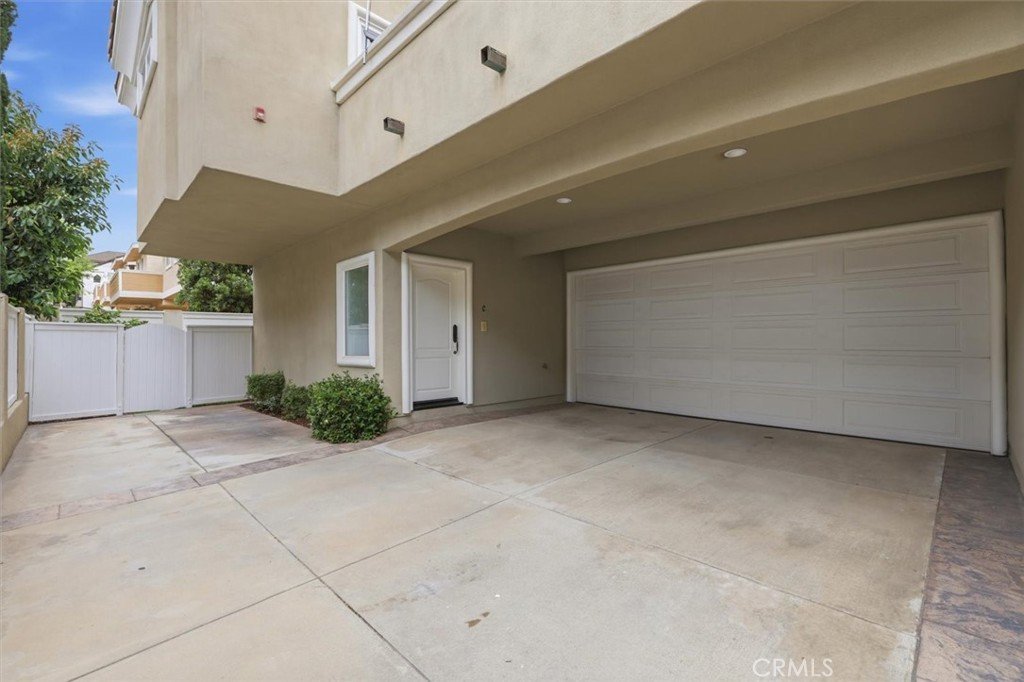
- Garage Spaces: 2
- Levels: Two
Amenities & Features
- Pool Features: None
- Parking Features: Garage
- Security Features: CarbonMonoxideDetectors, SmokeDetectors
- Patio & Porch Features: Concrete,Deck
- Spa Features: None
- Accessibility Features: Parking
- Parking Total: 2
- Utilities: CableAvailable,ElectricityConnected,NaturalGasConnected,PhoneAvailable,SewerConnected,WaterConnected
- Cooling: None
- Fireplace Features: LivingRoom
- Heating: Central
- Interior Features: Balcony, SeparateFormalDiningRoom, HighCeilings, RecessedLighting, BedroomOnMainLevel, PrimarySuite
- Laundry Features: Inside,LaundryRoom
- Appliances: Dishwasher,ElectricOven,GasCooktop,Disposal,Microwave,WaterHeater
Nearby Schools
- Middle Or Junior School: Adams
- Elementary School: Birney
- High School: Redondo Union
- High School District: Redondo Unified
Expenses, Fees & Taxes
- Association Fee: 0
Agent info
- Agent name: Meredith Johnson
- Agent MLS: SBJOHNMER
- Agent email: meredith.johnson@vistasir.com
- Agent officephone: 310-546-7611
- Agent direct phone: 3105418271
Miscellaneous
- List Office Name: Vista Sotheby’s International Realty
- Listing Terms: Cash,CashToNewLoan
- Common Interest: Condominium
- Community Features: Curbs,DogPark,Park,StormDrains,StreetLights,Suburban,Sidewalks
- Direction Faces: South
- Virtual Tour URL Branded: https://youtu.be/IaWT4Xi-Q-I
- Attribution Contact: 310-600-7973
