















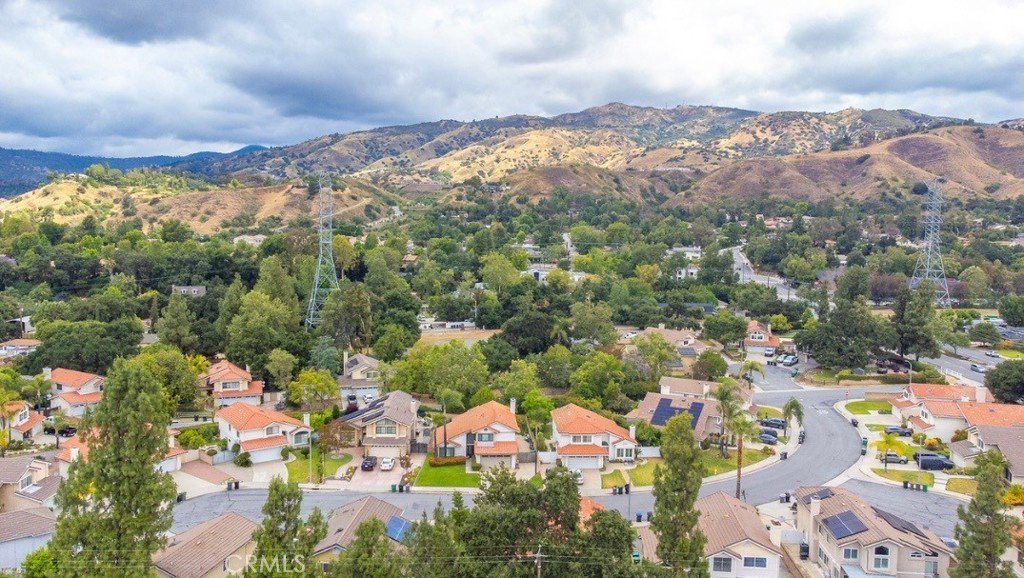
133 W Alford Street, San Dimas, CA, US, 91773
133 W Alford Street, San Dimas, CA, US, 91773Basics
- Date added: Added 3 weeks ago
- Category: Residential
- Type: SingleFamilyResidence
- Status: Active
- Bedrooms: 6
- Bathrooms: 3
- Area: 2314 sq ft
- Lot size: 6037, 6037 sq ft
- Year built: 1957
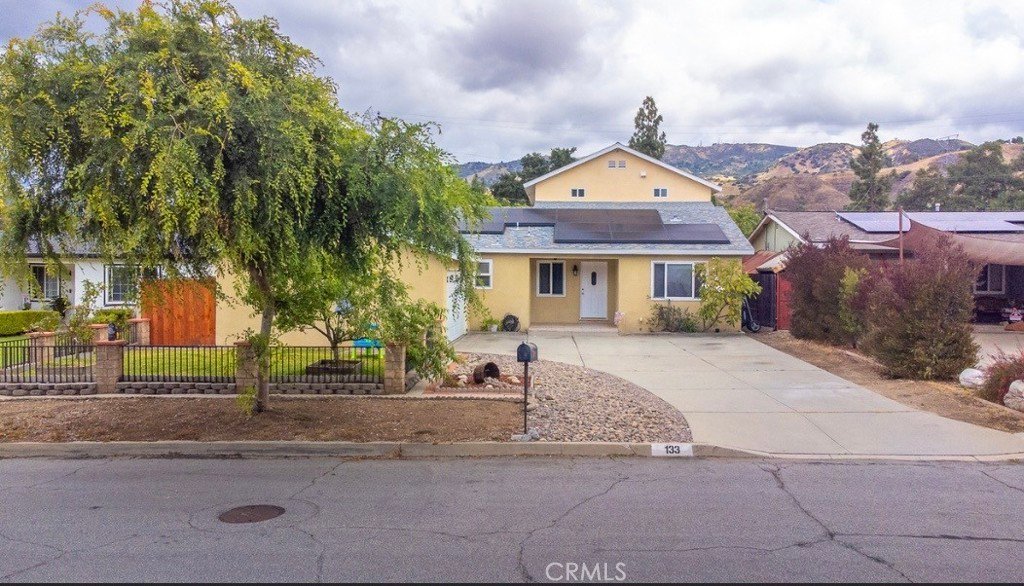
- View: Mountains
- County: Los Angeles
- MLS ID: CV26099013
Description
-
Description:
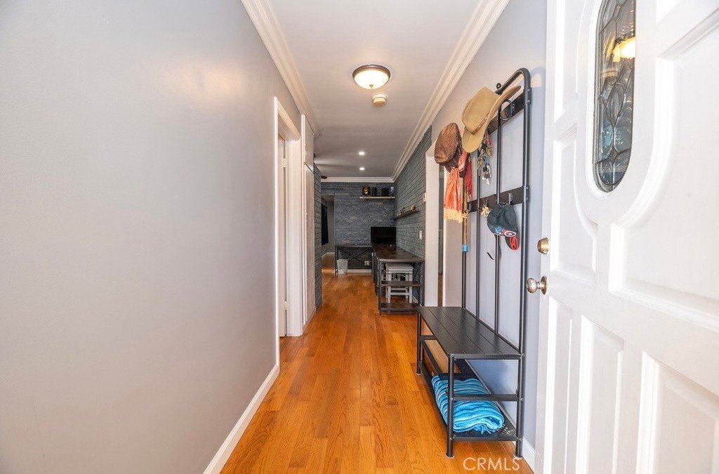
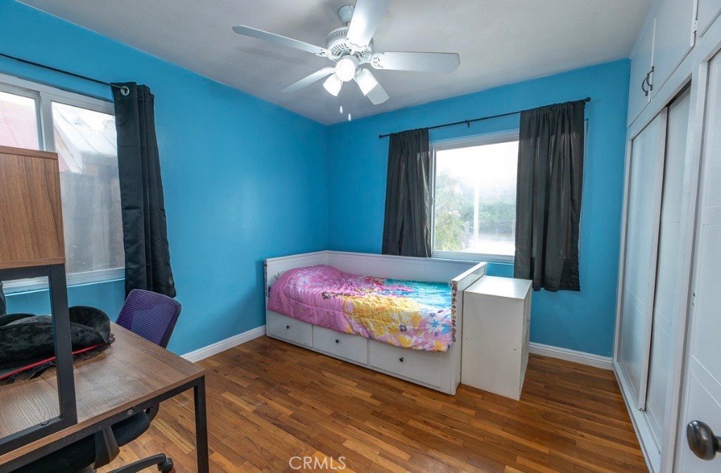
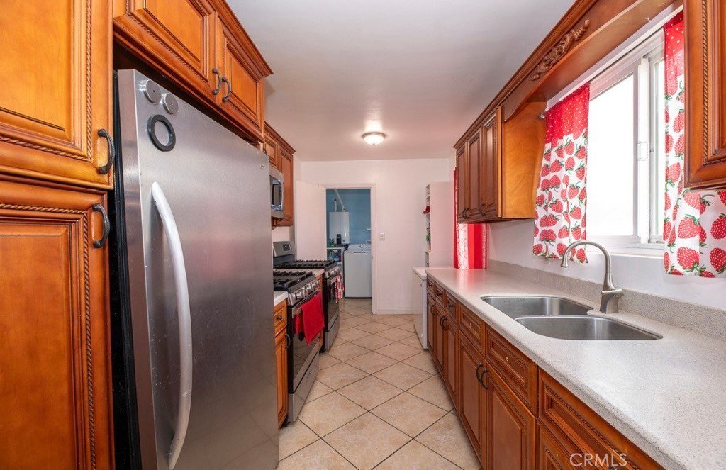
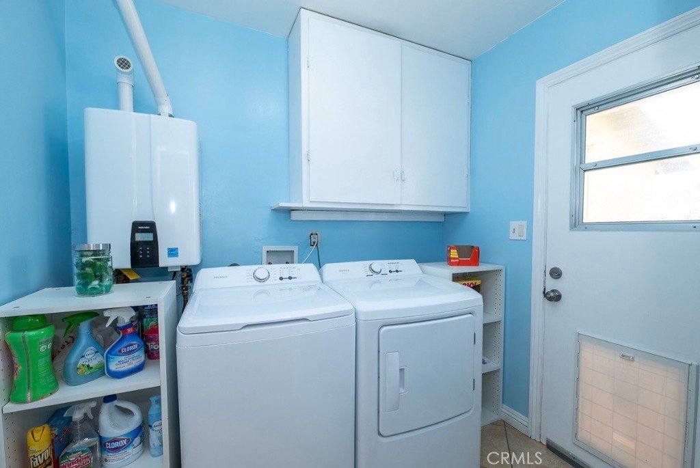
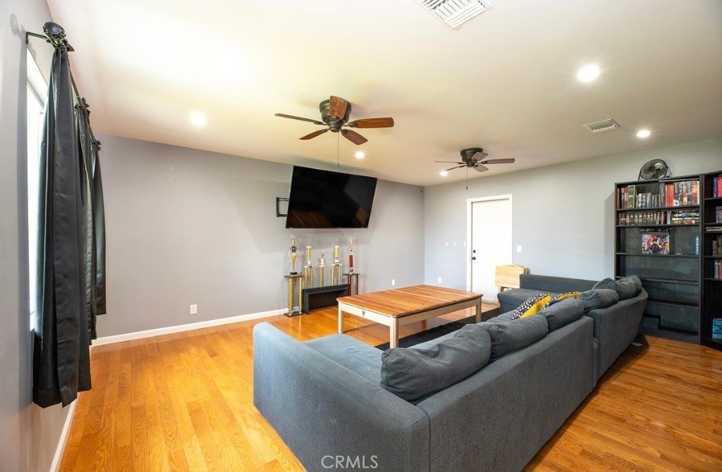
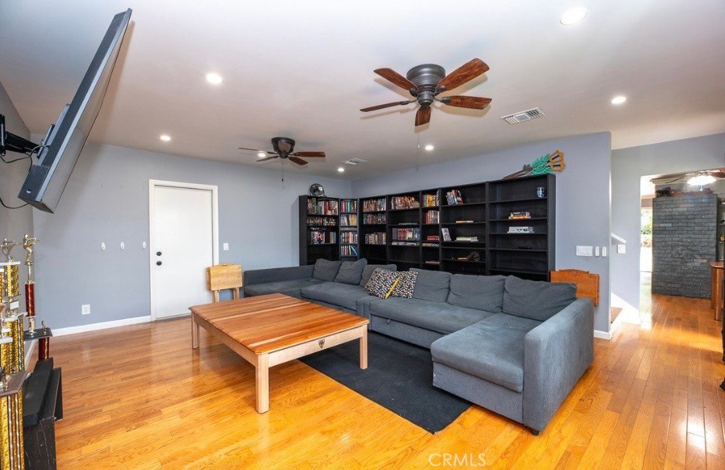
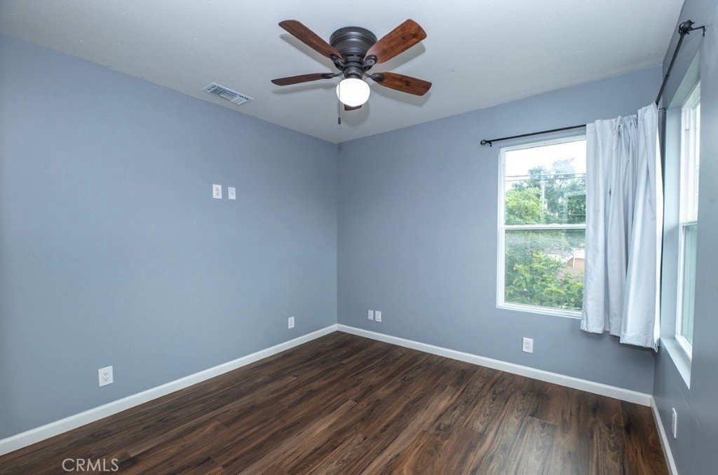
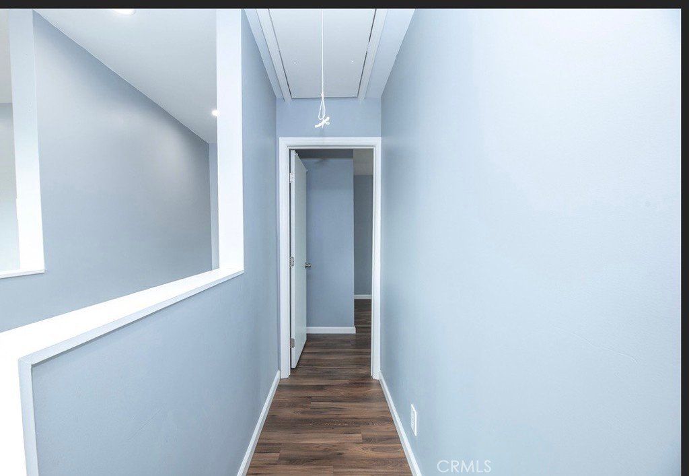
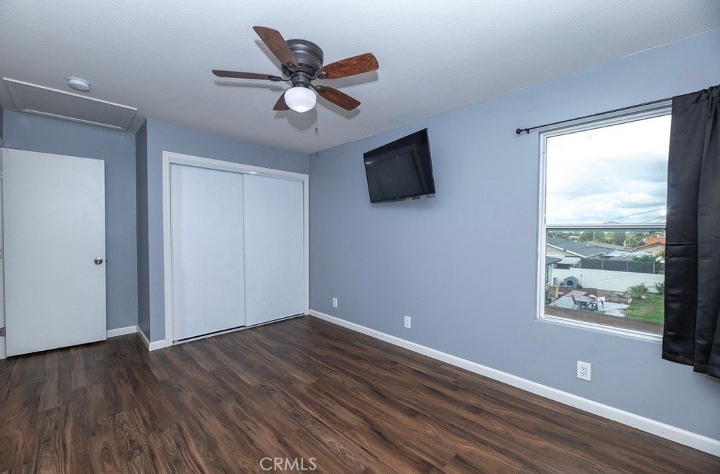
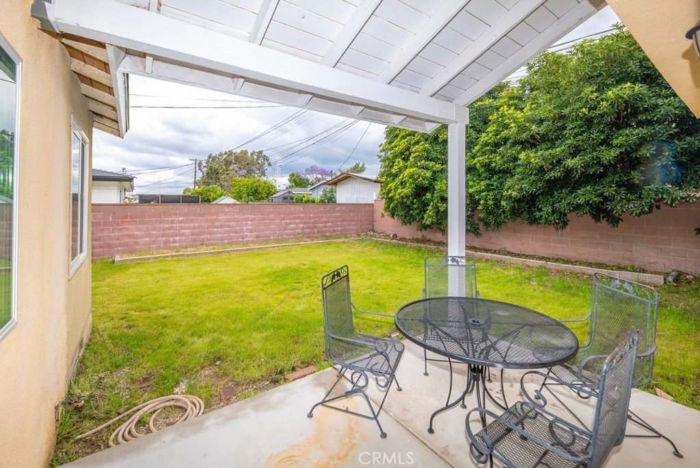
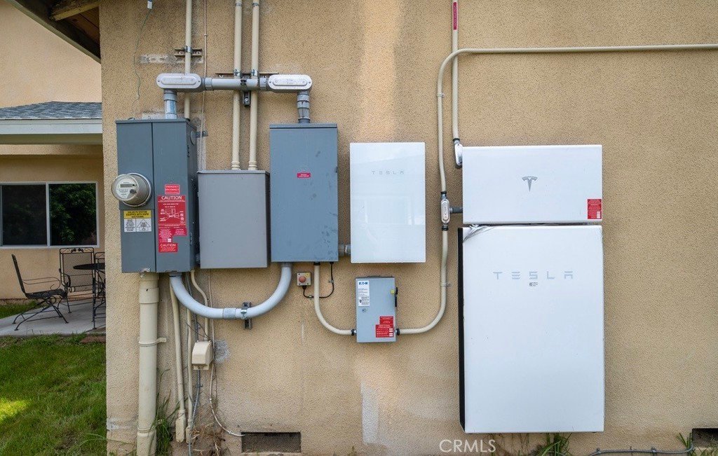
Beautiful and uniquely spacious 6-bedroom home, perfect for a growing or extended family! Features 3 bedrooms downstairs and 3 bedrooms upstairs. This exceptional property offers a thoughtfully designed layout with generous living spaces throughout. The remodeled kitchen features Corian Countertops, stunning cabinetry, and stainless steel appliances, making it both stylish and functional. A stunning bar, great for entertaining. Enjoy the comfort of an oversized, open family room ideal for gatherings and everyday living. The home also includes a very spacious laundry room and elegant hard-surface wood flooring throughout. Relax in a cozy bathroom featuring a luxurious Jacuzzi tub. Upstairs a loft with a long window seat that can be used for guests, a play area, or an an office. With two A/C units-one for each floor-you'll enjoy year-round comfort. The property boasts a new roof equipped with solar panels for added efficiency. Step outside to beautifully maintained front and backyards, perfect for entertaining or quiet enjoyment. Located within the highly sought-after Bonita School District, this home truly has it all.
Show all description
Location
- Directions: West of San Dimas Ave and South of Foothill Blvd.
- Lot Size Acres: 0.1386 acres
Building Details
- Structure Type: House
- Water Source: Public
- Lot Features: CulDeSac
- Sewer: PublicSewer
- Common Walls: NoCommonWalls
- Garage Spaces: 2
- Levels: Two
Amenities & Features
- Pool Features: None
- Parking Total: 2
- Cooling: CentralAir
- Fireplace Features: None
- Horse Amenities: RidingTrail
- Interior Features: BedroomOnMainLevel
- Laundry Features: LaundryRoom
Nearby Schools
- High School District: Bonita Unified
Expenses, Fees & Taxes
- Association Fee: 0
Agent info
- Agent name: Donna Dance
- Agent MLS: C26904
- Agent email: donnadance60@gmail.com
- Agent officephone: 626-915-8031
- Agent direct phone: 626-915-8031
Miscellaneous
- List Office Name: ROYAL HOMES & LOANS
- Listing Terms: Cash,CashToNewLoan,Conventional
- Common Interest: None
- Community Features: HorseTrails
- Attribution Contact: 626-824-5215
