












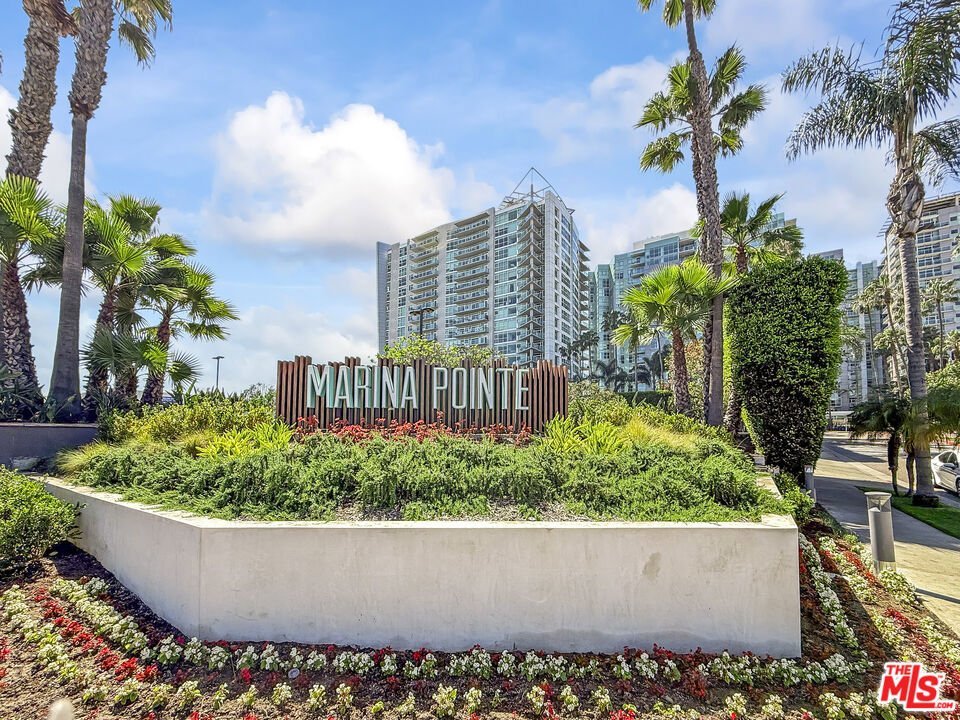
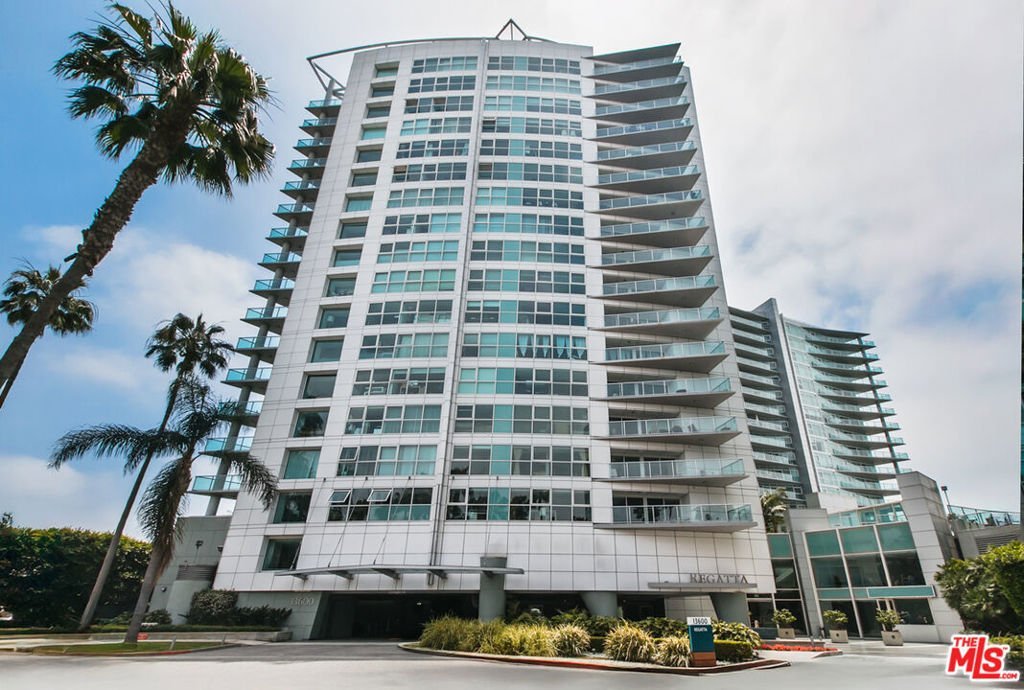
13600 Marina Pointe Drive 604, Marina Del Rey, CA, US, 90292
13600 Marina Pointe Drive 604, Marina Del Rey, CA, US, 90292Basics
- Date added: Added 3 months ago
- Category: Residential
- Type: Condominium
- Status: Active
- Bedrooms: 2
- Bathrooms: 3
- Area: 1853 sq ft
- Lot size: 122529, 122529 sq ft
- Year built: 1999
- View: CityLights
- Zoning: LAC4(OX)
- County: Los Angeles
- MLS ID: 26830645
Description
-
Description:
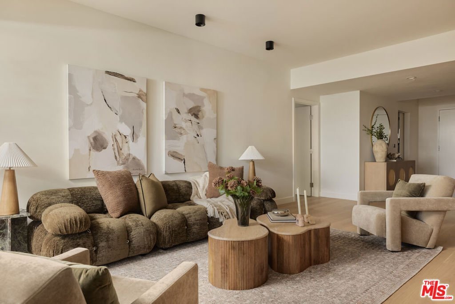
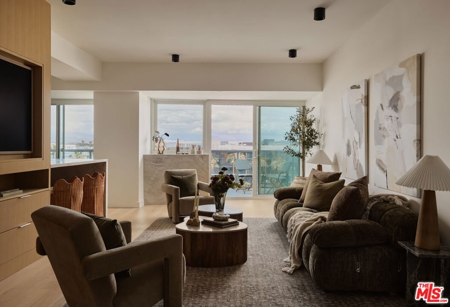
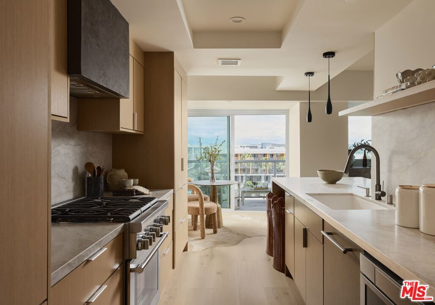
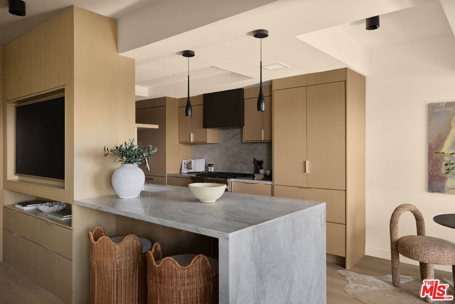
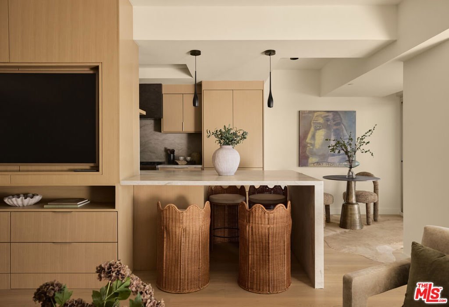
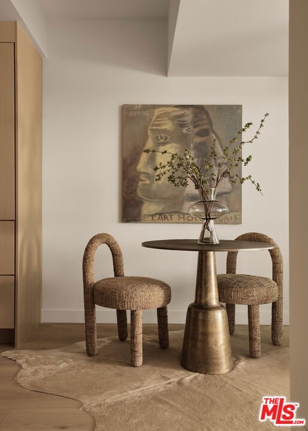
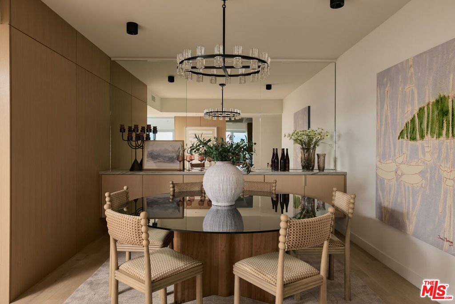
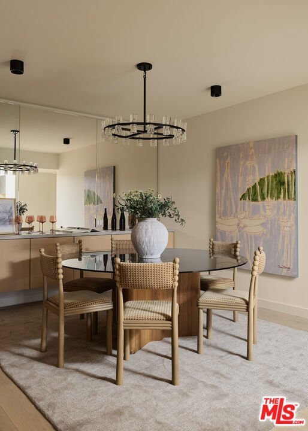
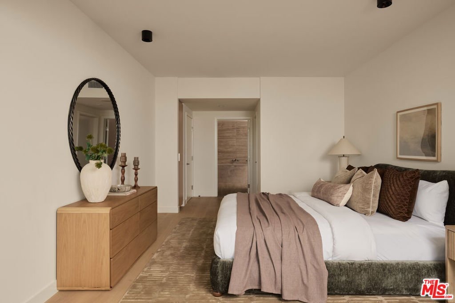
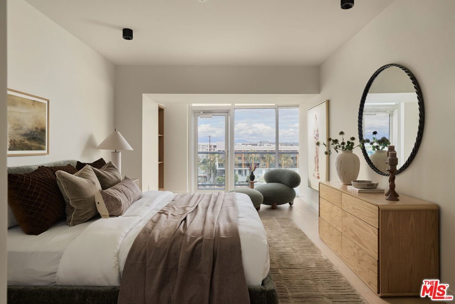
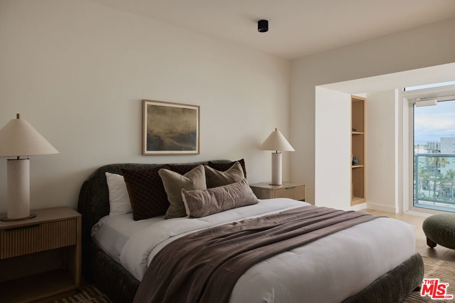
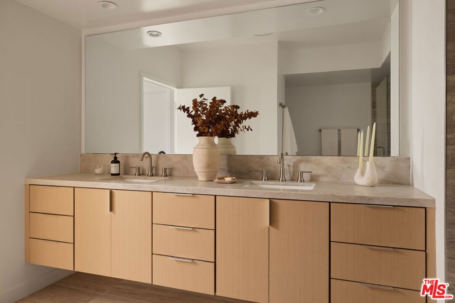
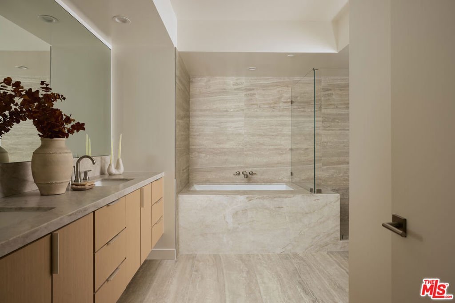
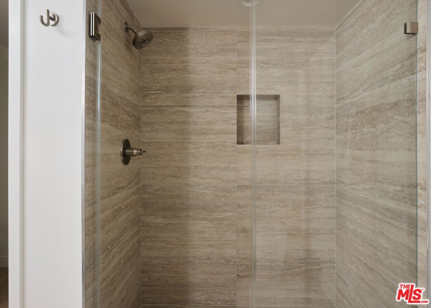
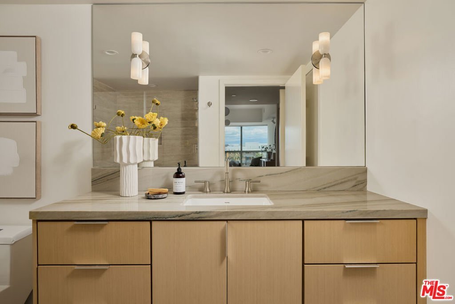
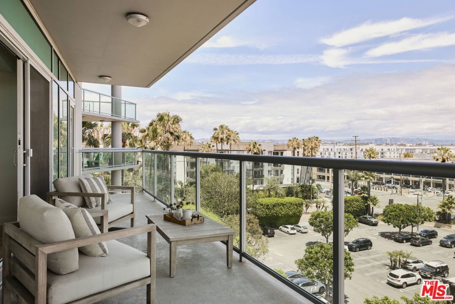
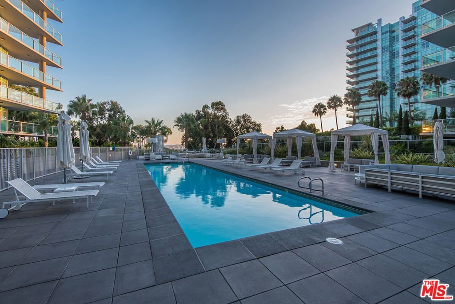
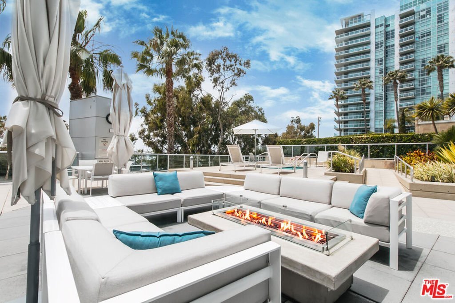
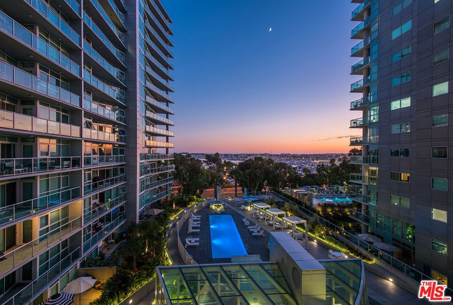
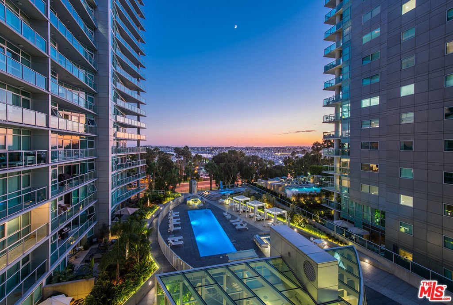
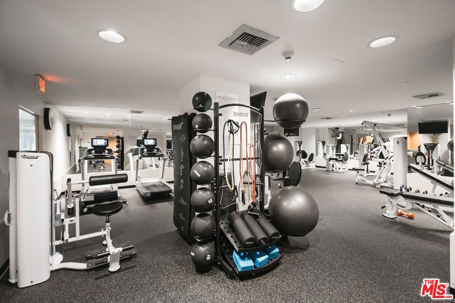
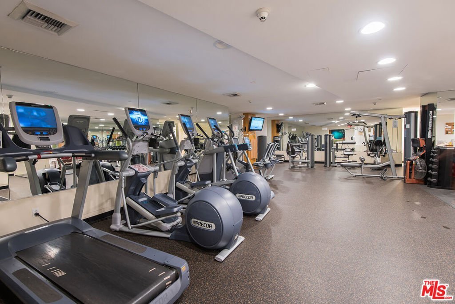
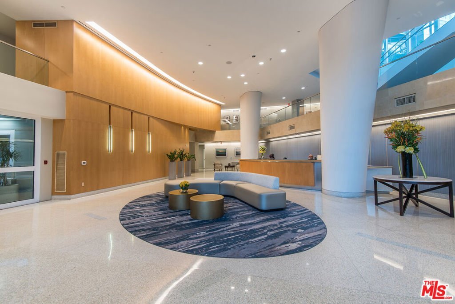
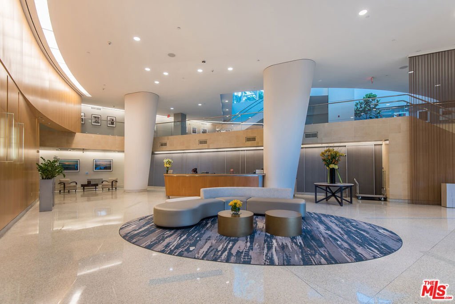
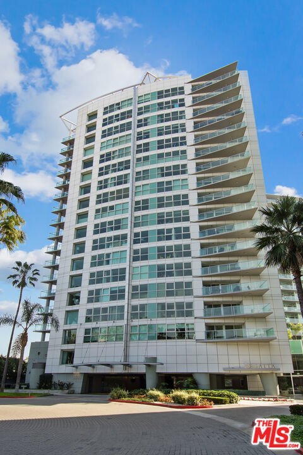
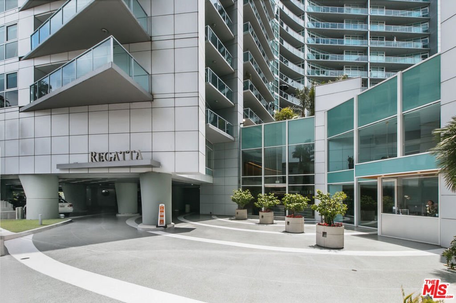
Beautifully remodeled 2-bedroom, 2.5-bath condominium at the prestigious Regatta Seaside in Marina del Rey. This turnkey residence showcases brand-new finishes with attention to detail, rich hardwood floors, and a sophisticated designer blend of wood, stone, and custom detailing throughout. A thoughtfully designed layout offers distinct living and dining spaces, complemented by a sleek, custom kitchen with premium appliances and striking stone surfaces. A private balcony with city views provides the perfect spot to relax. Both bedrooms feature en-suite baths, including a spacious primary suite with a spa-like feel. A powder room adds convenience for guests. Full-service amenities include 24-hour concierge, valet, saltwater pool, jacuzzi, outdoor fire pits, cabanas, indoor and outdoor fitness center, and more just moments from the beach, marina, dining, and shopping.
Show all description
Location
- Directions: West of Lincoln
- Lot Size Acres: 2.8129 acres
Building Details
- Architectural Style: Modern
- Common Walls: OneCommonWall
- Levels: One
- Floor covering: Wood
Amenities & Features
- Pool Features: Community, Fenced, InGround, Lap, Association
- Parking Features: Assigned, ControlledEntrance, Covered, ElectricGate, Guest, CommunityStructure
- Security Features: CarbonMonoxideDetectors, FireDetectionSystem, FireSprinklerSystem, GatedCommunity, TwentyFourHourSecurity, KeyCardEntry, SmokeDetectors, SecurityGuard
- Spa Features: Association
- Parking Total: 2
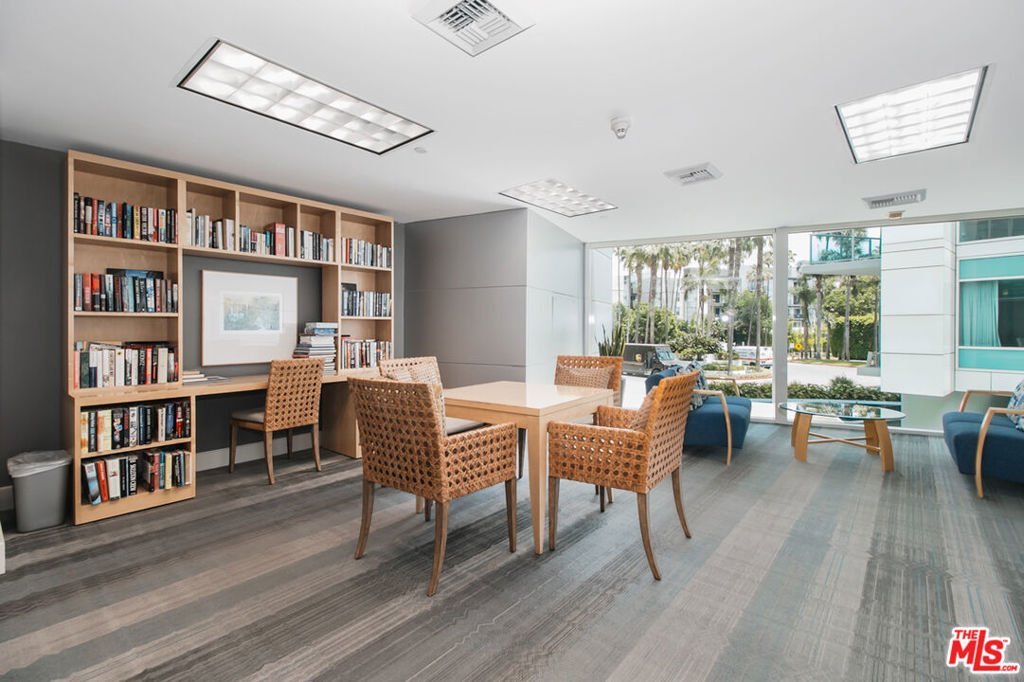
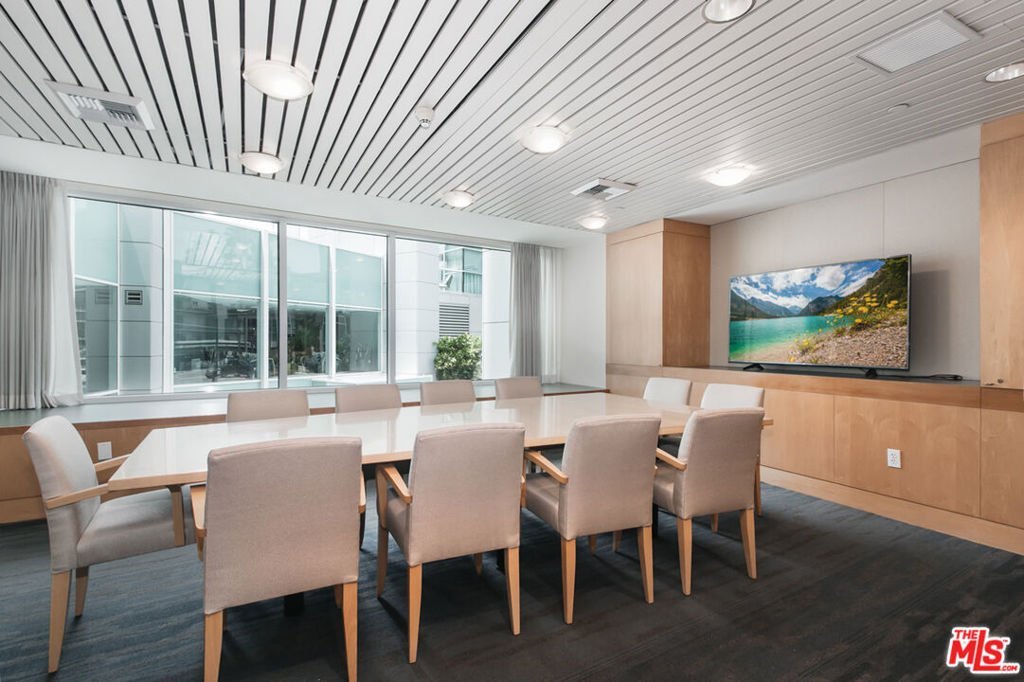
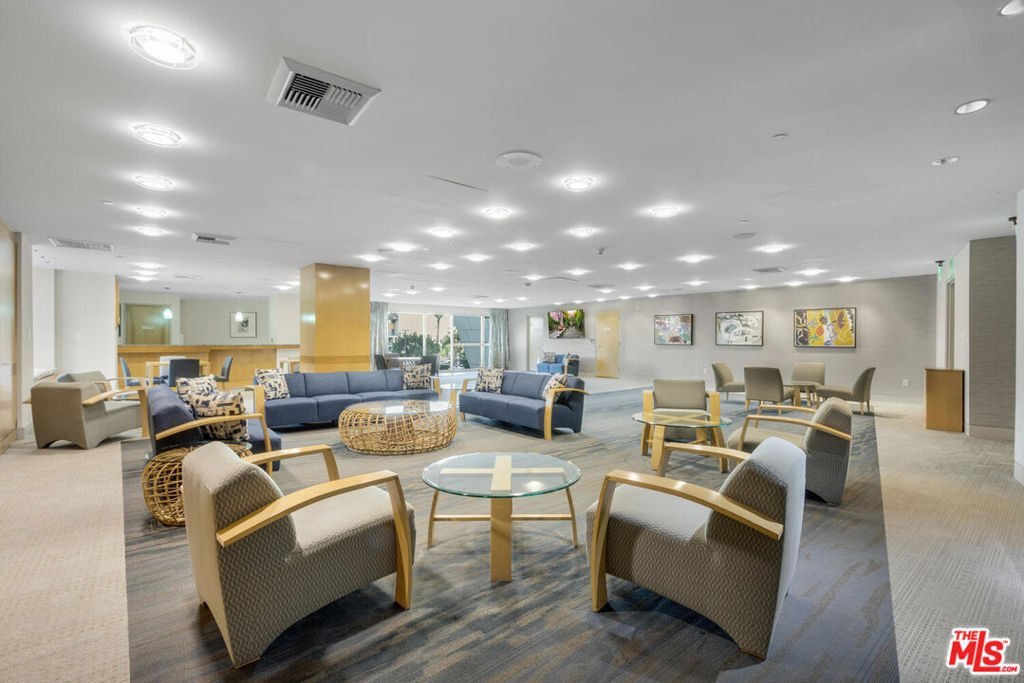
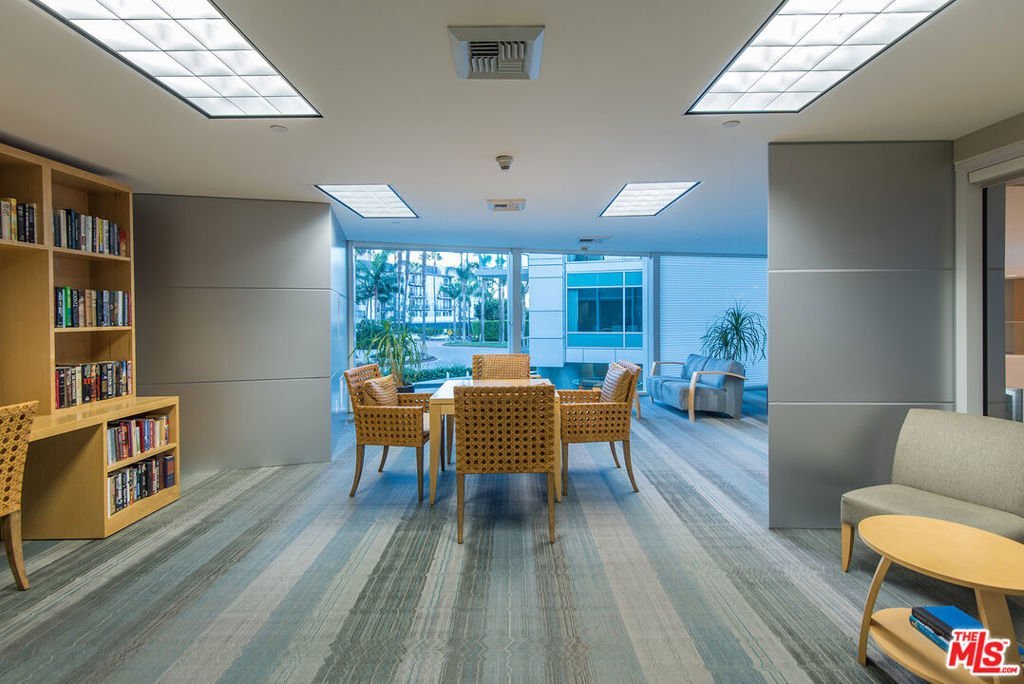
- Association Amenities: ControlledAccess,FirePit,Gas,MaintenanceGrounds,GameRoom,HotWater,MeetingRoom,Pool,PetRestrictions,RecreationRoom,Sauna,SpaHotTub,Security,Trash,CableTv
- Cooling: CentralAir
- Fireplace Features: None
- Furnished: Unfurnished
- Heating: Central
- Interior Features: WalkInClosets
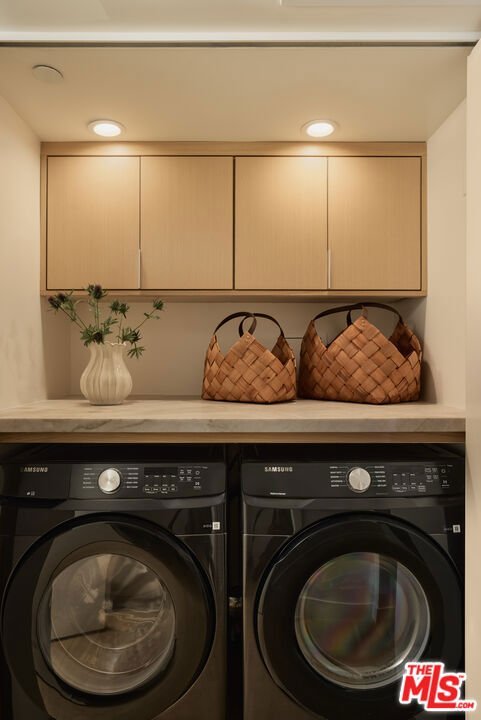
- Laundry Features: Inside
- Appliances: Dishwasher,Disposal,Microwave,Refrigerator,VentedExhaustFan,Dryer,Washer
Expenses, Fees & Taxes
- Association Fee: $2,266.09
Agent info
- Agent name: Loni Wiener
- Agent MLS: CLW-C105120
- Agent email: loniwiener@gmail.com
- Agent officephone: 310-873-4100
- Agent direct phone: 818-970-3526
Miscellaneous
- Association Fee Frequency: Monthly
- List Office Name: Rodeo Realty- Brentwood
- Community Features: Gated,Pool
