
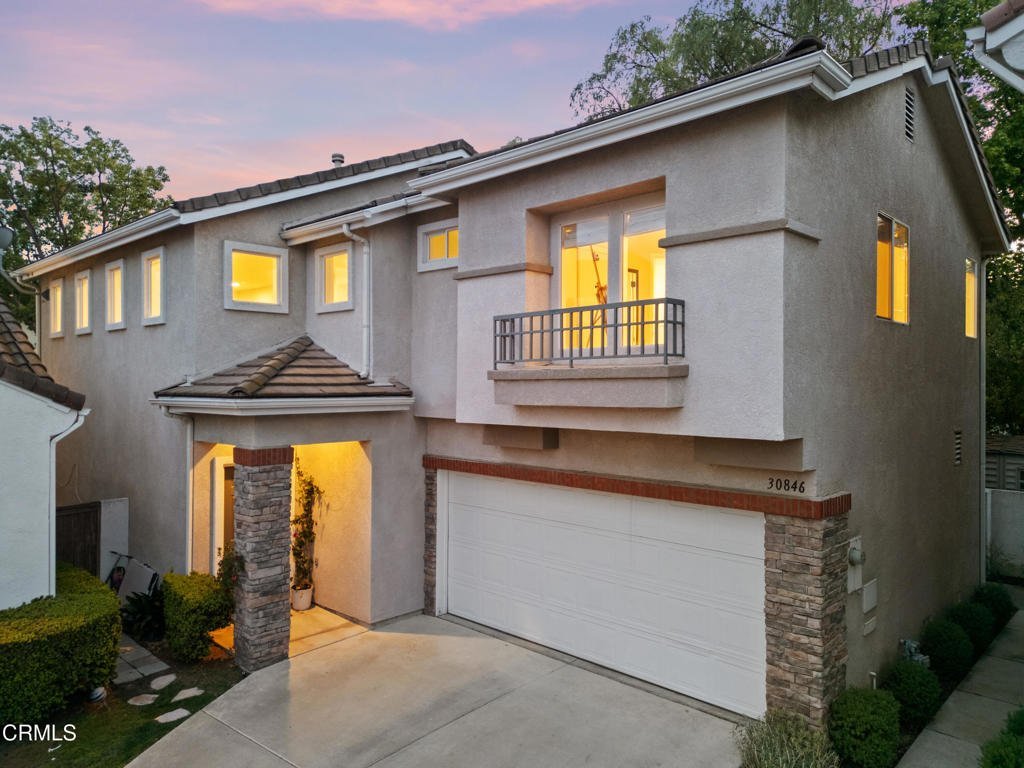

30846 Monaco Court, Westlake Village, CA, US, 91362
30846 Monaco Court, Westlake Village, CA, US, 91362Basics
- Date added: Added 3 months ago
- Category: Residential
- Type: Townhouse
- Status: Active
- Bedrooms: 4
- Bathrooms: 3
- Area: 1733 sq ft
- Lot size: 38363, 38363 sq ft
- Year built: 1997
- Property Condition: UpdatedRemodeled
- View: None
- Zoning: LCA21
- County: Los Angeles
- MLS ID: P1-27021
Description
-
Description:
Set within the prestigious gated enclave of Westlake Renaissance, this fully reimagined 4-bedroom, 3-bath residence offers a level of openness and refinement rarely found in the community. A thoughtfully engineered structural beam--introduced during a complete renovation--creates a distinctive open-concept design that sets this home apart, allowing the living spaces to unfold with effortless flow and natural light.At the heart of the home, a designer kitchen features Caesarstone quartz surfaces, bespoke cabinetry, premium appliances, and an oversized island, seamlessly blending form and function. Rich 10-inch white oak flooring, curated lighting, and a striking fireplace elevate the main living areas with warmth and sophistication.Upstairs, four well-appointed bedrooms offer comfort and privacy, including a serene primary suite with vaulted ceilings, a walk-in closet, and a spa-inspired bath.Beyond the interiors, the outdoor space offers a private and peaceful setting with a tranquil backyard ambiance, complemented by water-conscious landscaping, a louvered patio cover with sun privacy screen, and a thoughtfully designed outdoor environment.Additional enhancements include a new HVAC and furnace system (2024), EV/Tesla charging, custom garage storage built-ins, and a finished two-car garage.Residents enjoy the benefits of a gated community with pool, spa, and park access, all moments from Westlake Village's premier shopping, dining, and conveniences--including Target and Costco--and within the highly regarded Las Virgenes School District.A rare offering where thoughtful design, modern comfort, and serene living converge.
Show all description
Location
- Directions: From Thousand Oaks Blvd, north on Via Colinas, right on Via Rocas, enter Westlake Renaissance gate, left on Monaco Ct.
- Lot Size Acres: 0.8807 acres
Building Details
- Structure Type: House
- Water Source: Public
- Lot Features: BackYard,CulDeSac,Landscaped,NearPark,SprinklersNone,Yard
- Sewer: PublicSewer
- Common Walls: NoCommonWalls
- Fencing: ExcellentCondition
- Foundation Details: ConcretePerimeter,Slab
- Garage Spaces: 2
- Levels: Two
Amenities & Features
- Pool Features: Community, InGround, Association
- Parking Features: DoorMulti, Garage
- Security Features: CarbonMonoxideDetectors, GatedCommunity, SmokeDetectors
- Patio & Porch Features: Open,Patio,Porch
- Spa Features: Community,InGround
- Parking Total: 2
- Association Amenities: Pool,SpaHotTub
- Cooling: CentralAir
- Exterior Features: Lighting
- Fireplace Features: LivingRoom
- Heating: Central
- Interior Features: BreakfastBar, CathedralCeilings, SeparateFormalDiningRoom, HighCeilings, OpenFloorplan, QuartzCounters, Storage, Unfurnished, AllBedroomsUp, PrimarySuite, WalkInClosets
- Laundry Features: InGarage
- Appliances: BuiltInRange,Dishwasher,Refrigerator
Nearby Schools
- Middle Or Junior School: Lindero Canyon
- Elementary School: White Oak
- High School: Agoura
Expenses, Fees & Taxes
- Association Fee: $125
Agent info
- Agent name: Ann Luna
- Agent MLS: P22369
- Agent email: annmarie@alunarealty.com
- Agent officephone: (626) 587-4866
- Agent direct phone: (818) 679-1947
Miscellaneous
- Association Fee Frequency: Monthly
- List Office Name: WeTrust Realty
- Listing Terms: Cash,Conventional
- Common Interest: PlannedDevelopment
- Community Features: Gutters,StreetLights,Gated,Park,Pool
- Exclusions: Reverse Osmosis Water System
- Inclusions: Refrigerator Washer Dryer
