






1553 E 110th, Los Angeles, CA, US, 90059
1553 E 110th, Los Angeles, CA, US, 90059
$850,000
Request infoBasics
- Date added: Added 3 weeks ago
- Category: Residential
- Type: Duplex
- Status: Active
- Bedrooms: 5
- Bathrooms: 3
- Total rooms: The Pratt Group
- Area: 2211 sq ft
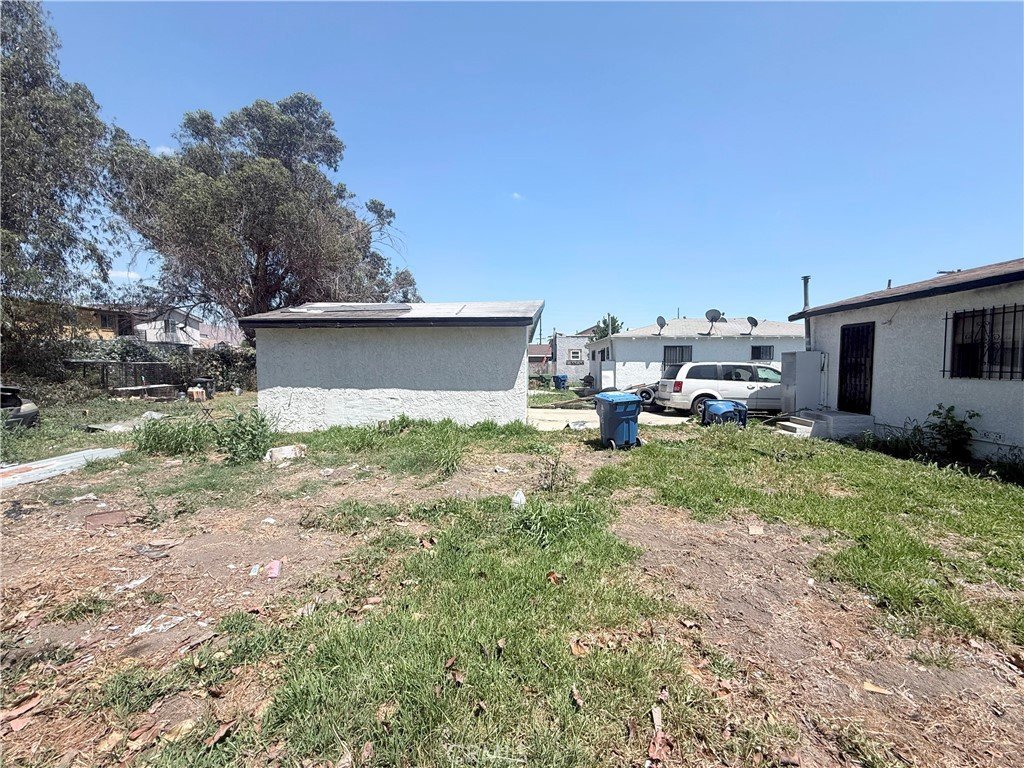
- Lot size: 17915, 17915 sq ft
- Year built: 1977
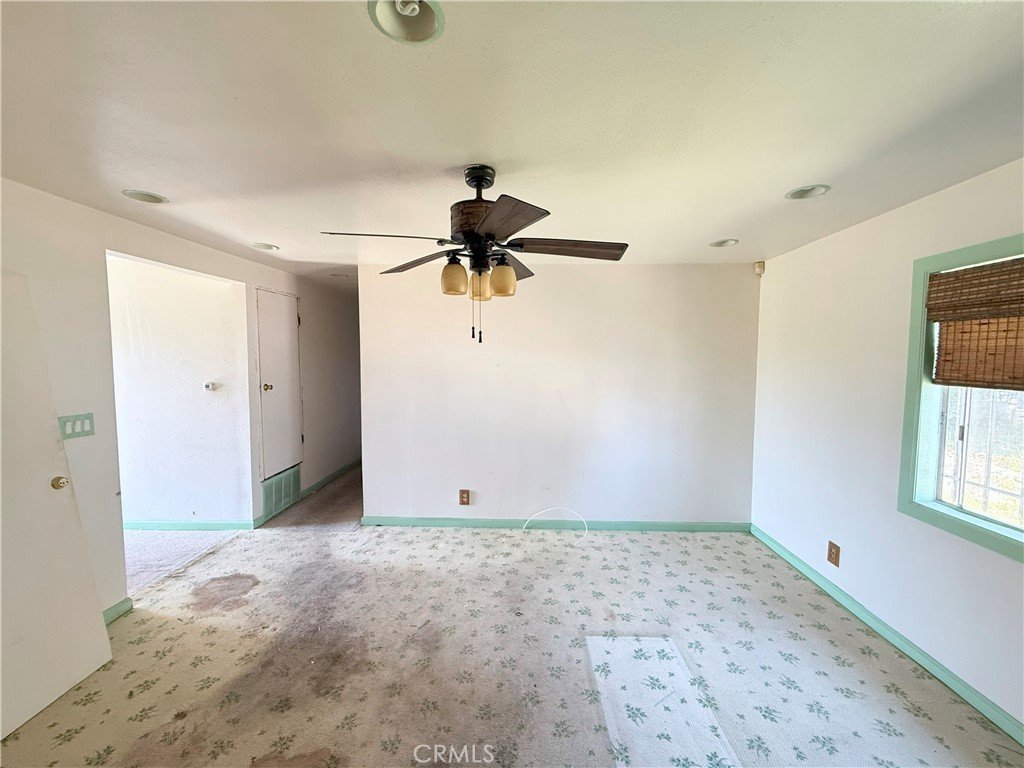
- Property Condition: Fixer,RepairsCosmetic
- View: None
- County: Los Angeles
- MLS ID: WS26099297
Description
-
Description:
This Spacious duplex on an enormous 17,903 sq ft lot featuring two separate homes with two seperate driveways and ample space to build additional housing on property . The main unit offers 3 bedrooms and 2 bathrooms, while the second unit provides 2 bedrooms and 1 bathroom, for a total of 5 bedrooms and 3 bathrooms. Ideal for multi-generational living or rental income, this property combines privacy with plenty of space to enjoy outdoor entertainment. Located close to schools,shopping,public transportation and resturaunts.
Show all description
Location
- Directions: NORTH OF IMPERIAL EAST OF CENTRAL AVE
- Lot Size Acres: 0.4113 acres
Building Details
Amenities & Features
- Pool Features: None
- Parking Features: Asphalt, Concrete
- Security Features: WindowBars
- Patio & Porch Features: None
- Spa Features: None
- Parking Total: 2
- Roof: Shingle
- Cooling: None
- Fireplace Features: None
- Heating: ForcedAir
- Interior Features: EatInKitchen, AllBedroomsDown
- Laundry Features: Inside
Nearby Schools
- High School District: Los Angeles Unified
Expenses, Fees & Taxes
- Association Fee: 0
Agent info
- Agent name: Orasee Russell
- Agent MLS: WS91044
- Agent email: ORASEE@GMAIL.COM
- Agent officephone: 866-640-3040
Miscellaneous
- List Office Name: Wedgewood Homes Realty
- Listing Terms: Cash,CashToExistingLoan,CashToNewLoan,Conventional
- Common Interest: None
- Community Features: Curbs,Sidewalks
- Attribution Contact: 310-357-1175
Ask an Agent About This Home
Powered by Estatik
