





























7108 Colbath, Van Nuys, CA, US, 91405
7108 Colbath, Van Nuys, CA, US, 91405Basics
- Date added: Added 2 months ago
- Category: Residential
- Type: SingleFamilyResidence
- Status: Active
- Bedrooms: 3
- Bathrooms: 3
- Area: 1889 sq ft
- Lot size: 7433, 7433 sq ft
- Year built: 1953
- View: CityLights,Neighborhood
- County: Los Angeles
- MLS ID: SR26099152
Description
-
Description:
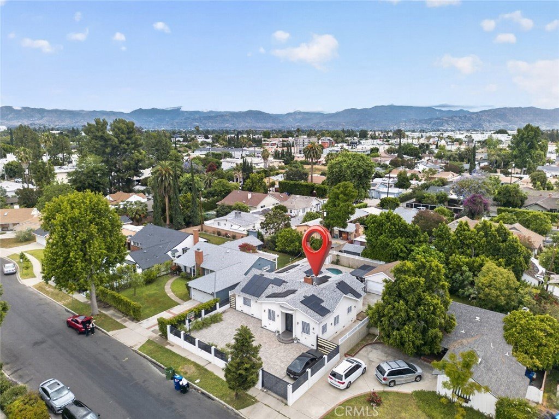
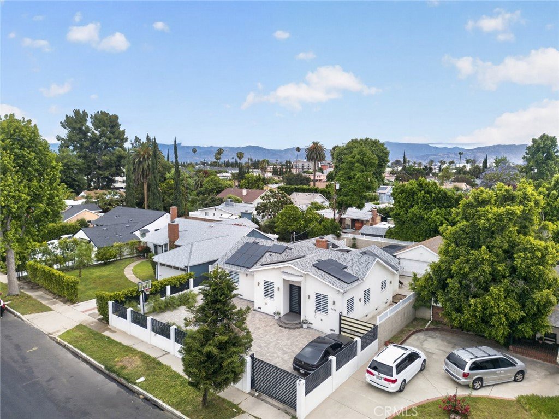
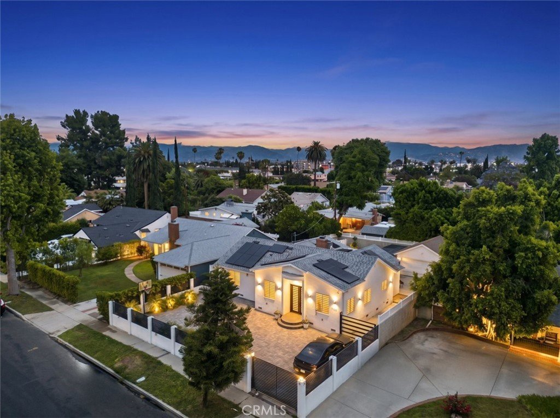
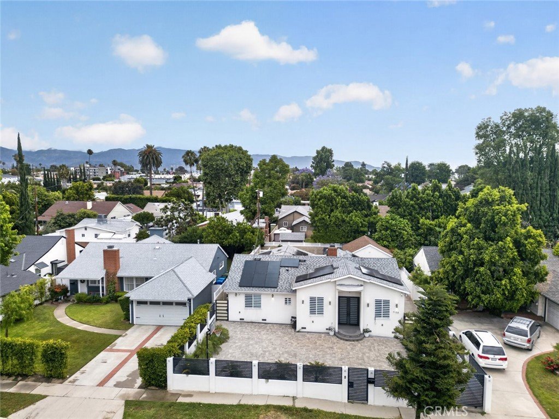
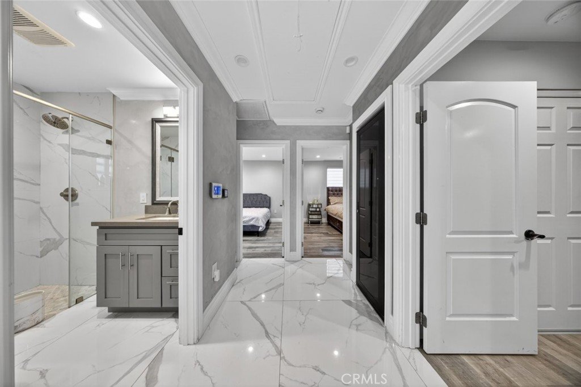
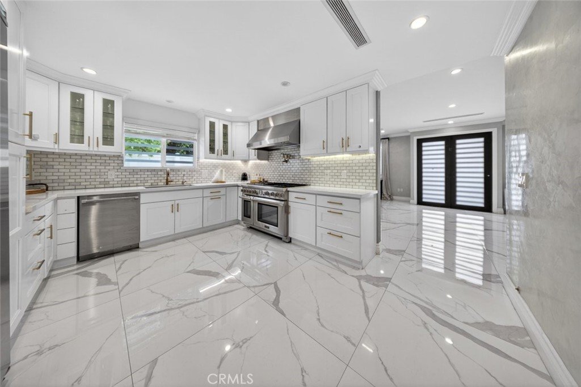
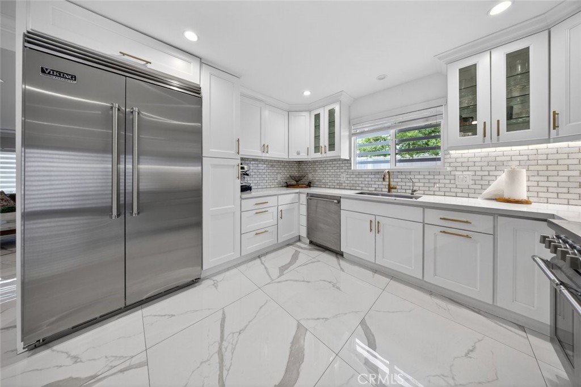
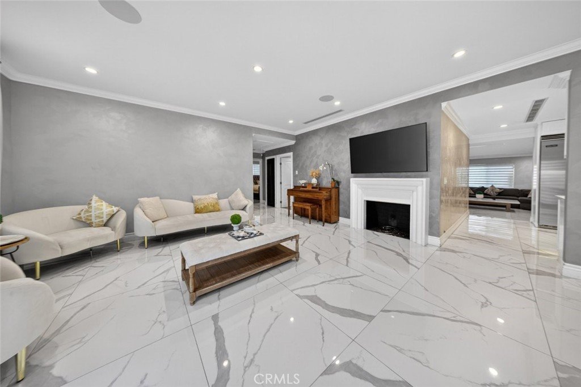
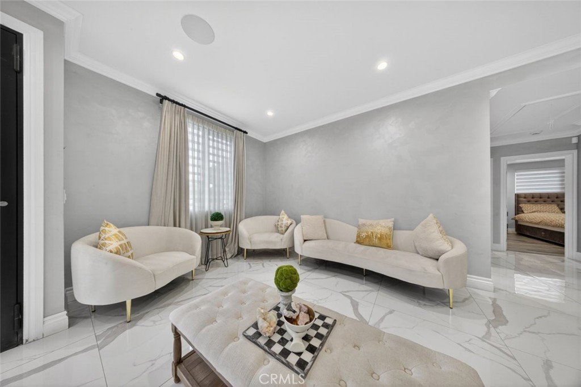
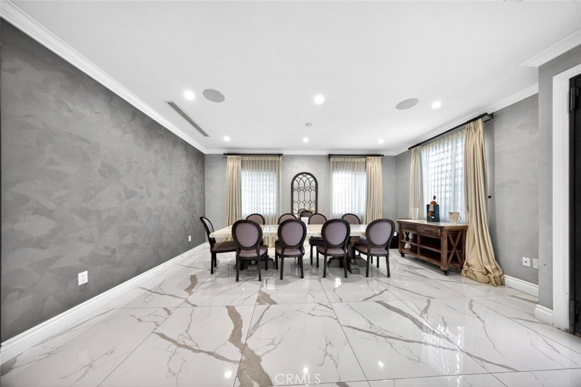
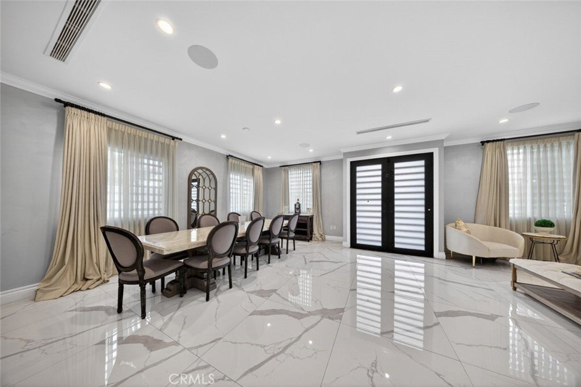
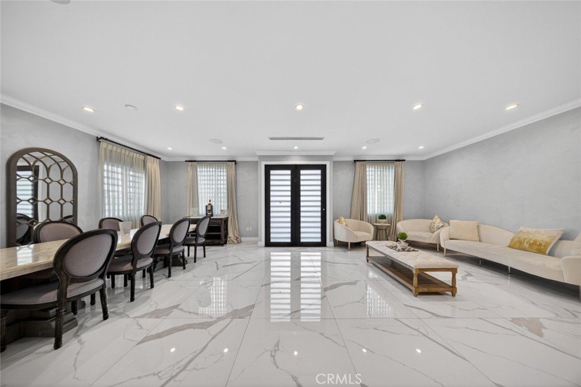
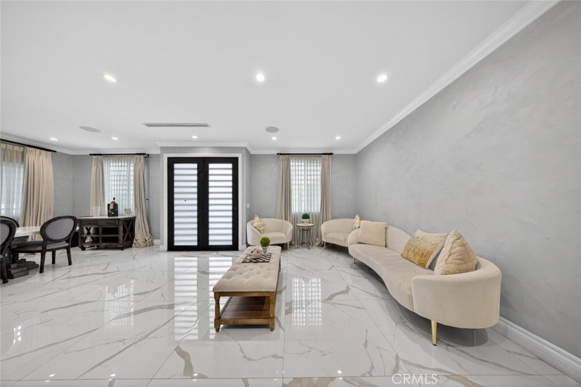
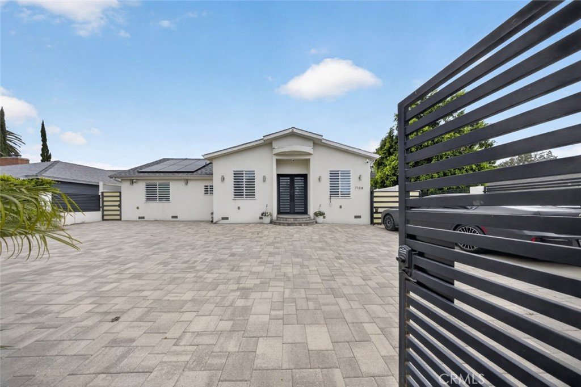
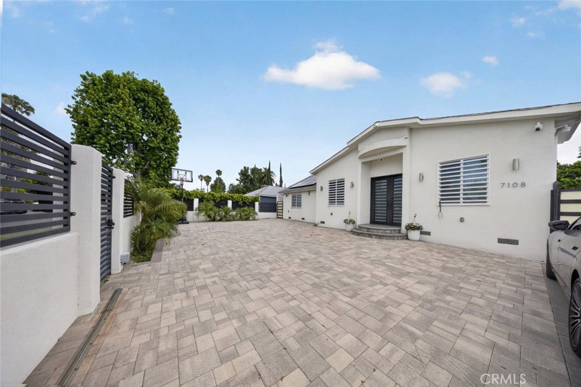
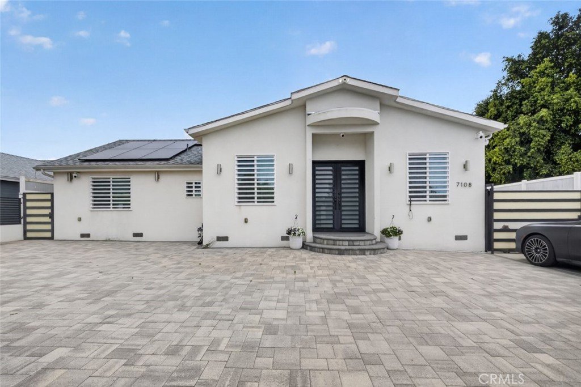
Stunning 3 bedroom, 3 bathroom residence located in the heart of Van Nuys offering over 1800 sq ft of beautifully updated living space. This home showcases a bright open layout with expansive living and dining areas, high end finishes, and abundant natural light throughout. The gourmet kitchen features sleek cabinetry, premium appliances, and ample counter space, perfect for both everyday living and entertaining.
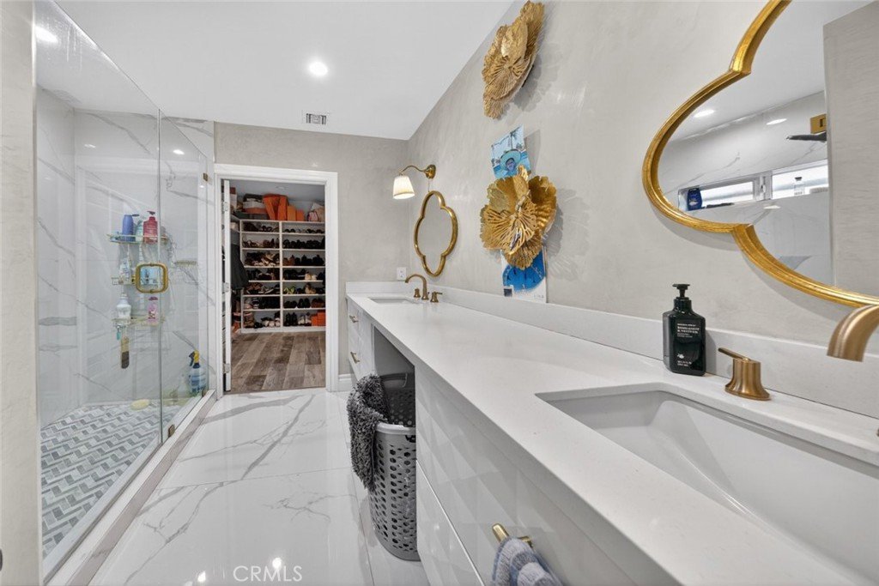
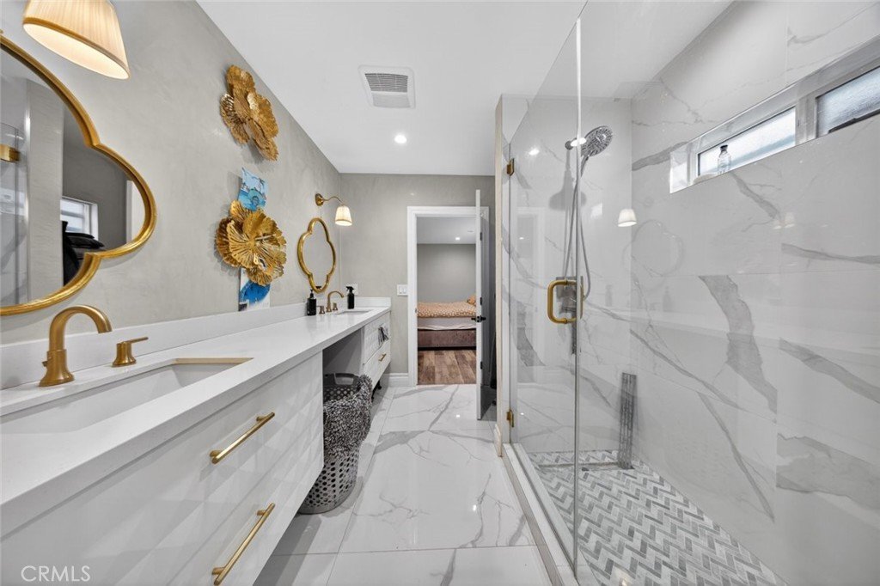
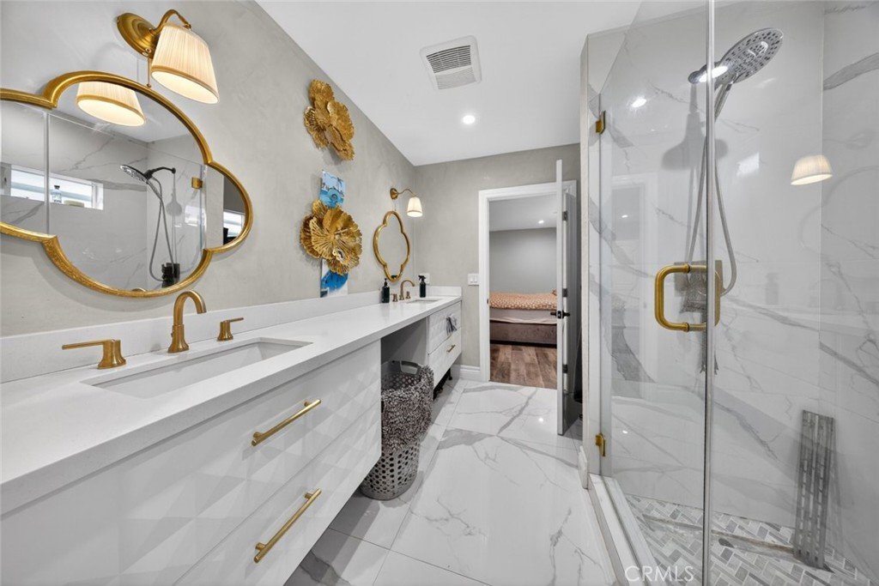
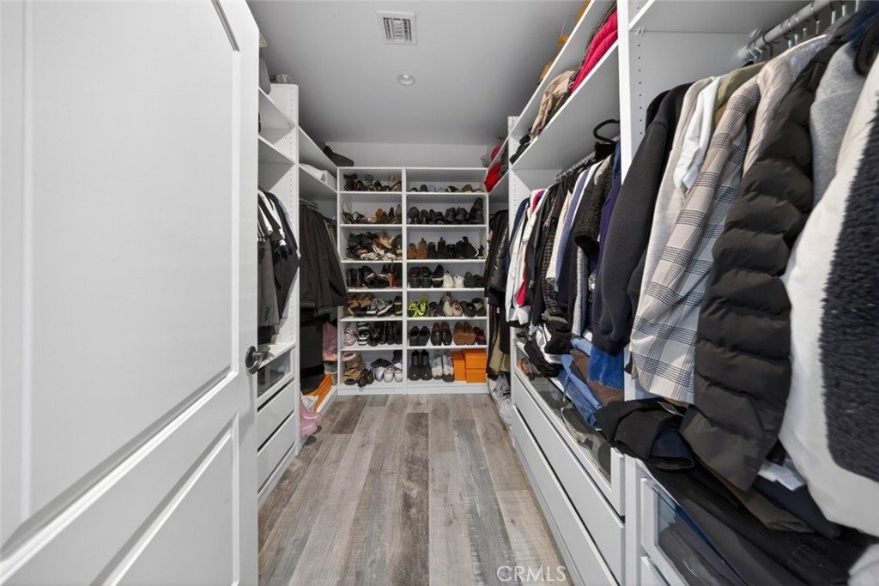
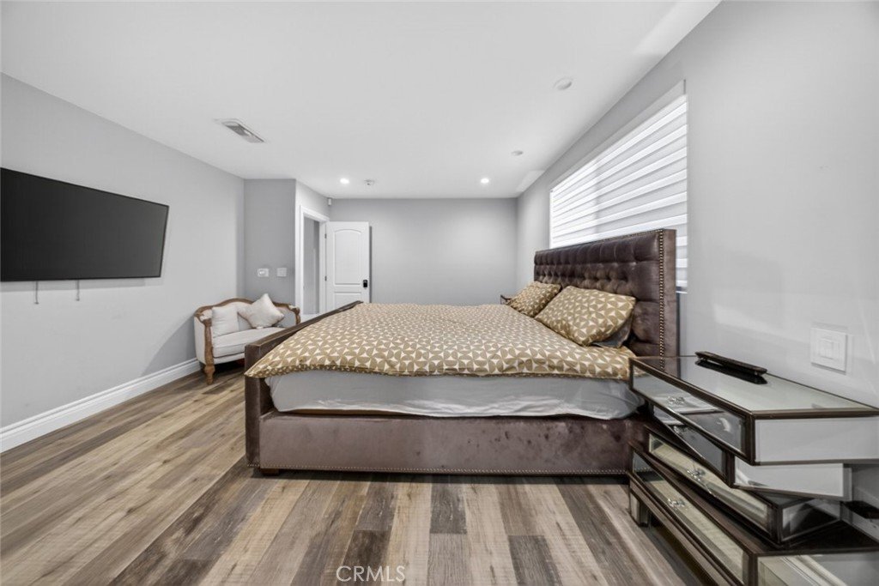
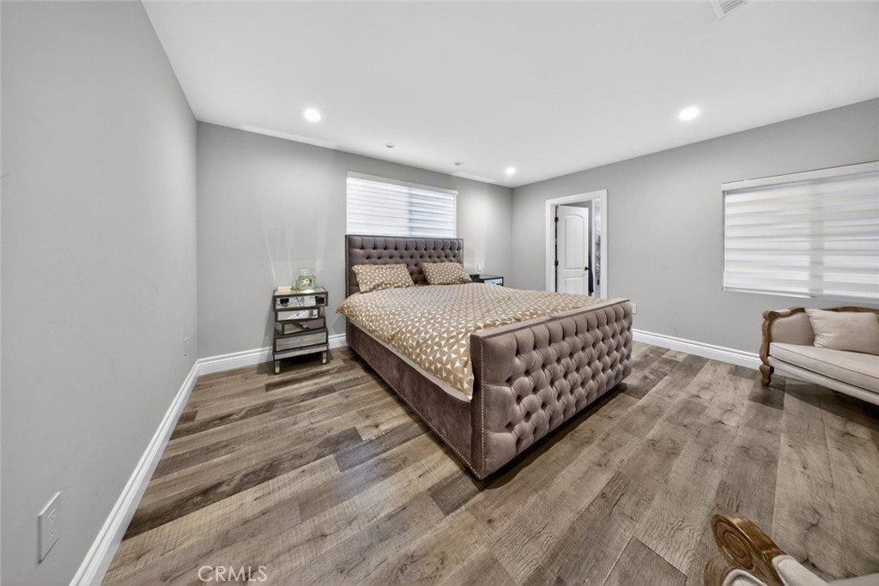
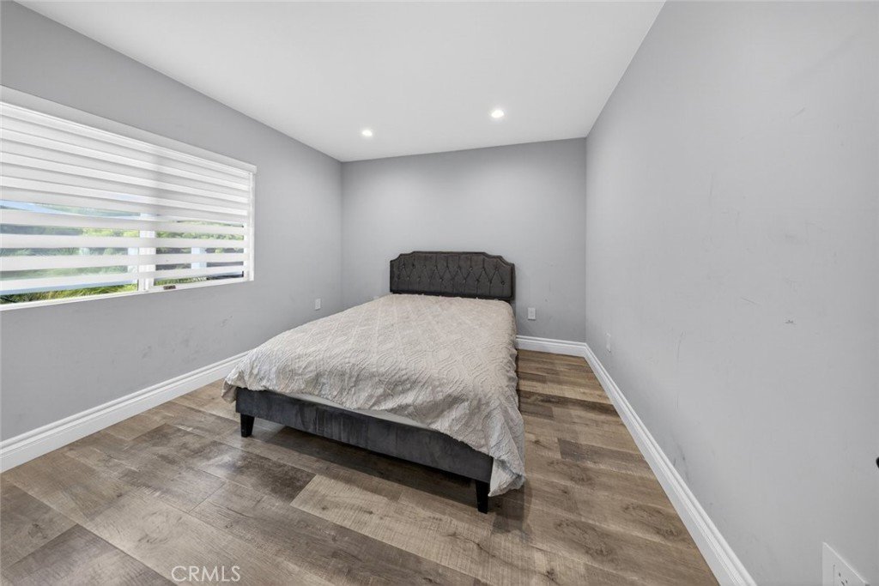
The spacious bedrooms provide comfort and privacy, including a well appointed primary suite with a large closet and a spa inspired bathroom. Additional highlights include updated flooring, recessed lighting, and thoughtfully designed interiors throughout.
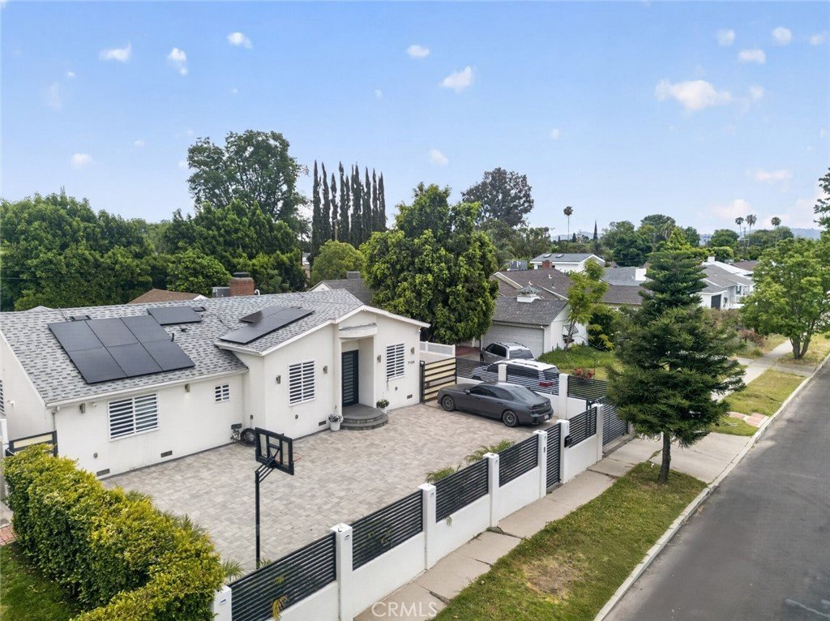
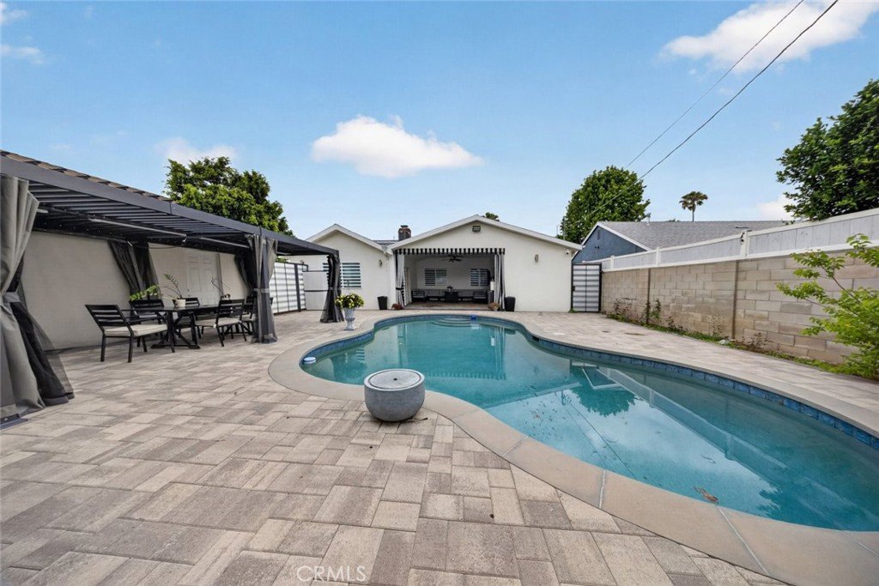
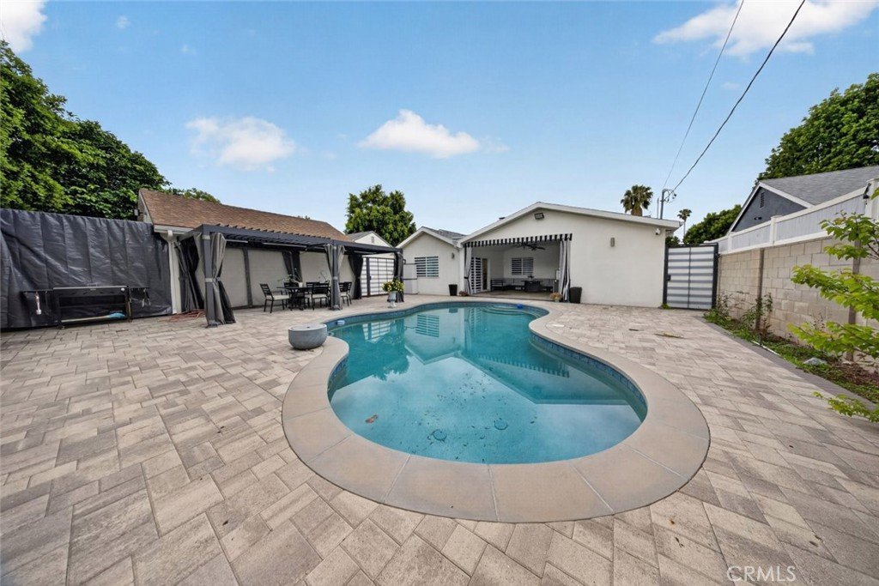
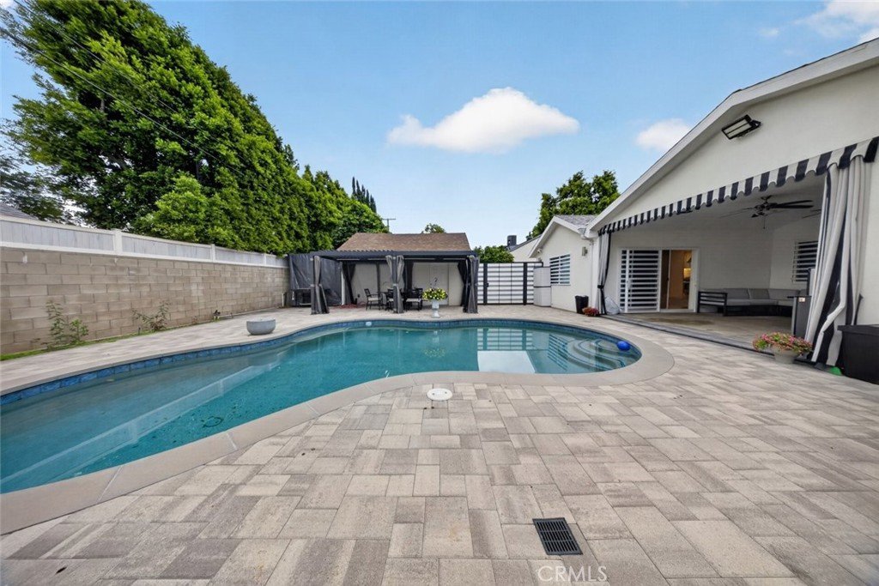
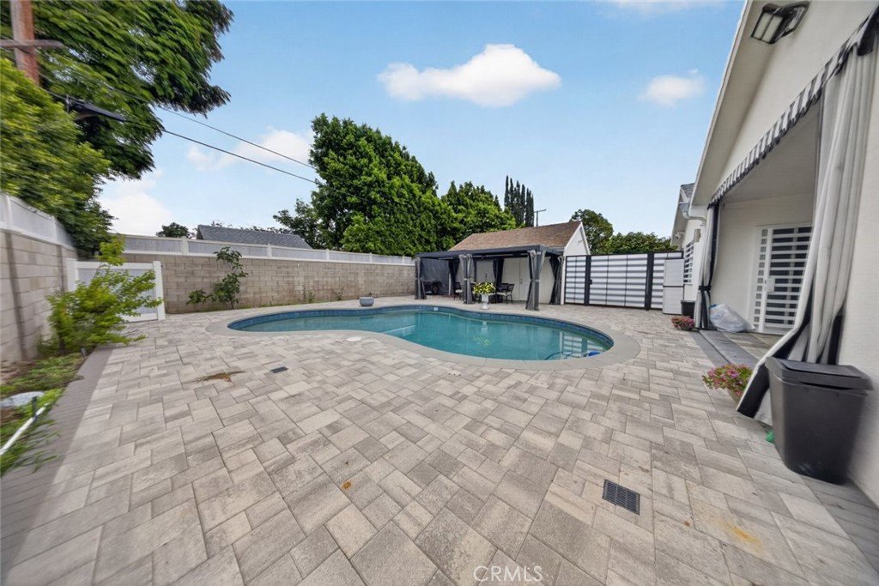
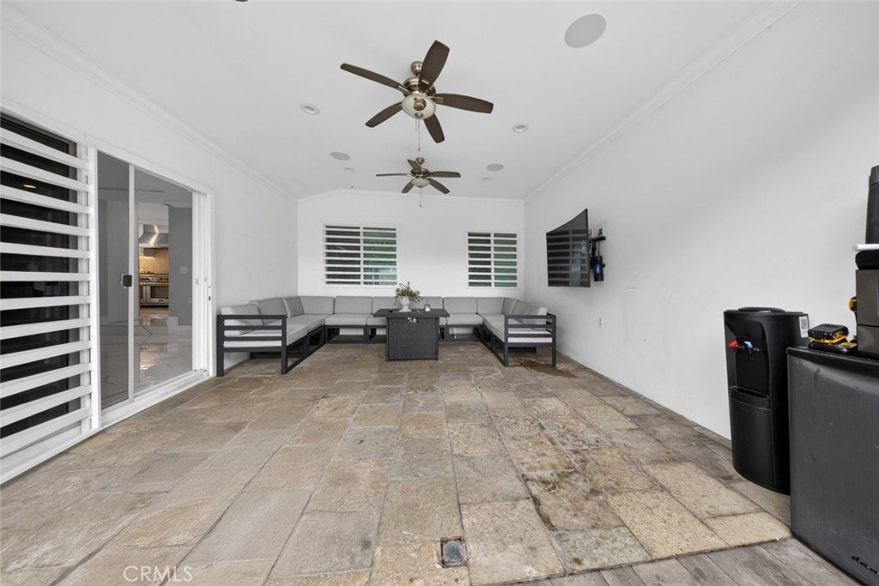
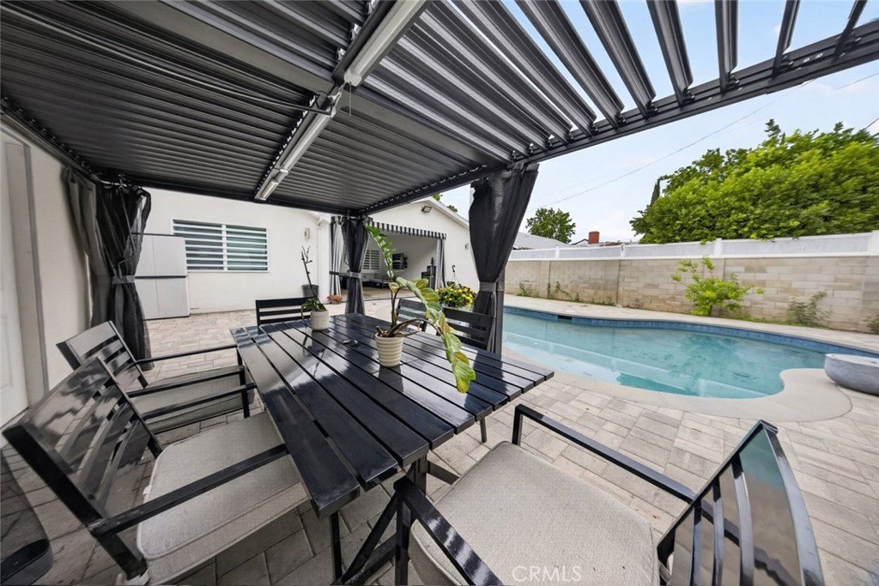
The private backyard offers a pool, covered patio area, and plenty of space for outdoor seating and entertaining. The property is secured with gated access and features a large driveway for added convenience.
A move in ready home combining modern design, functionality, and a prime Van Nuys location close to shopping, dining, and major freeways.
Show all description
Location
- Directions: In between Woodman and Hazeltine
- Lot Size Acres: 0.1706 acres
Building Details
- Structure Type: House
- Water Source: Public
- Lot Features: ZeroToOneUnitAcre
- Sewer: PublicSewer
- Common Walls: NoCommonWalls
- Garage Spaces: 2
- Levels: One
Amenities & Features
- Pool Features: InGround, Private
- Parking Total: 2
- Cooling: CentralAir
- Fireplace Features: LivingRoom
- Heating: Central
- Interior Features: RecessedLighting, AllBedroomsDown, BedroomOnMainLevel, MainLevelPrimary, WalkInClosets
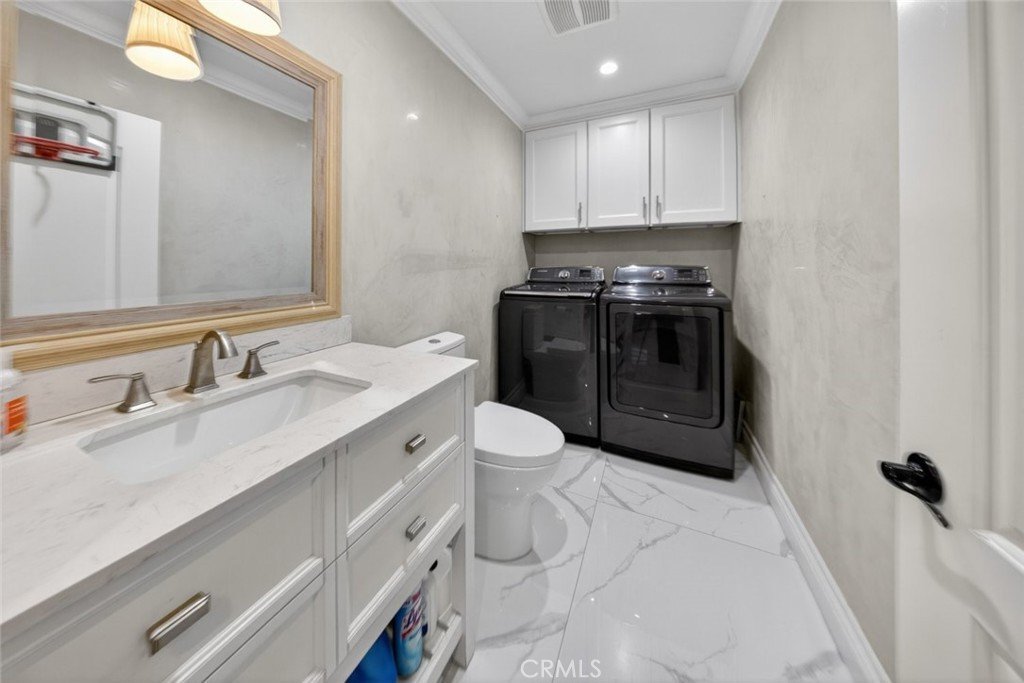
- Laundry Features: Inside
- Appliances: SixBurnerStove,DoubleOven,Dishwasher,GasCooktop,GasOven,GasRange,Refrigerator,RangeHood
Nearby Schools
- High School District: Los Angeles Unified
Expenses, Fees & Taxes
- Association Fee: 0
Agent info
- Agent name: Haik Bokhchalian
- Agent MLS: F207015400
- Agent email: MyAgentHaik@gmail.com
- Agent officephone: 818-246-1099
Miscellaneous
- List Office Name: JohnHart Real Estate
- Listing Terms: Cash,CashToNewLoan,Conventional
- Common Interest: None
- Community Features: StreetLights,Suburban,Sidewalks
- Attribution Contact: 818-400-1868
