












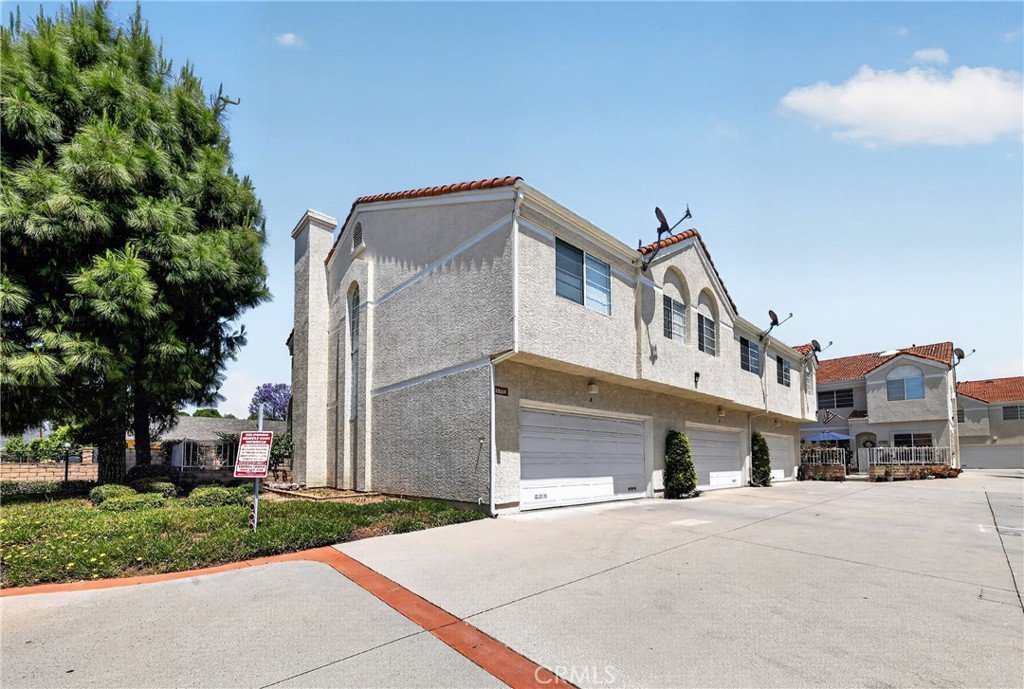
1210 N Sunflower A, Covina, CA, US, 91724
1210 N Sunflower A, Covina, CA, US, 91724Basics
- Date added: Added 3 months ago
- Category: Residential
- Type: Condominium
- Status: Active
- Bedrooms: 3
- Bathrooms: 3
- Area: 1342 sq ft
- Lot size: 34847, 34847 sq ft
- Year built: 1992
- View: None
- County: Los Angeles
- MLS ID: CV26094879
Description
-
Description:
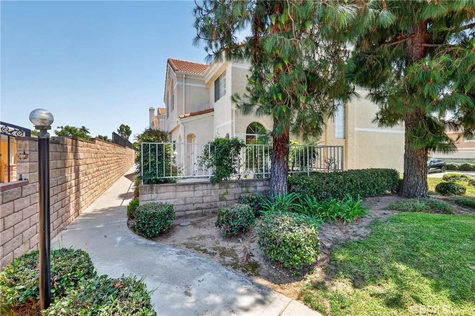
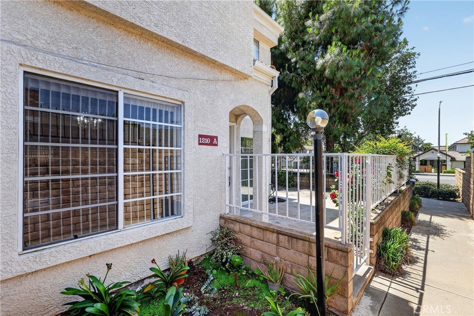
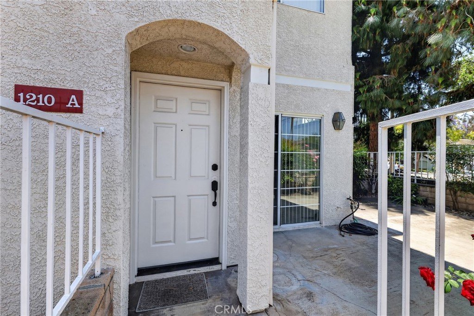
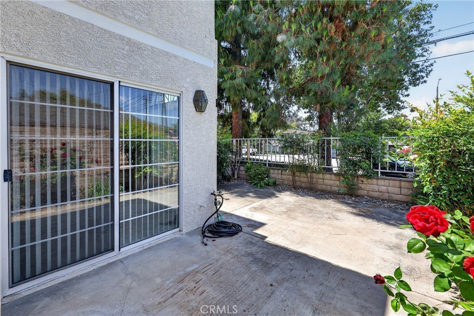
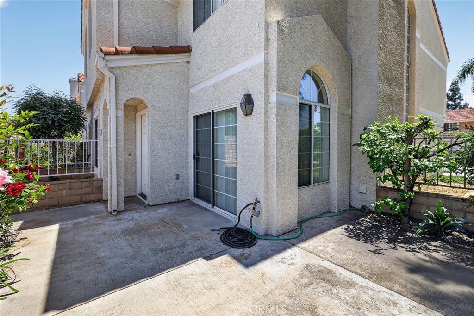
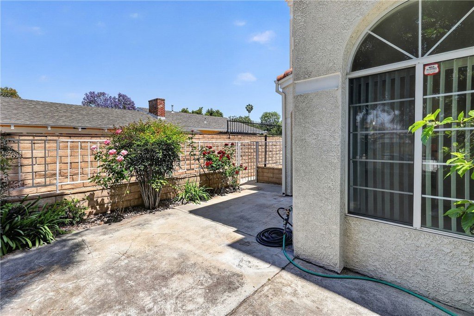
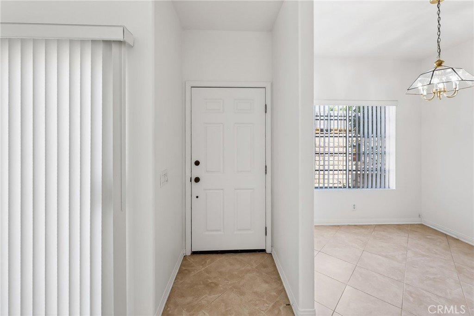
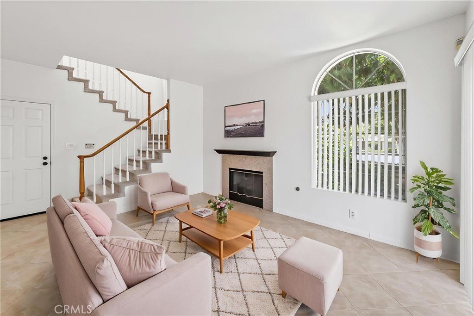
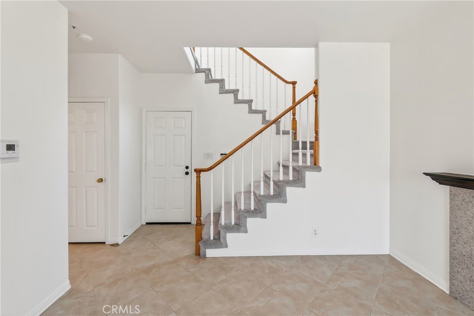
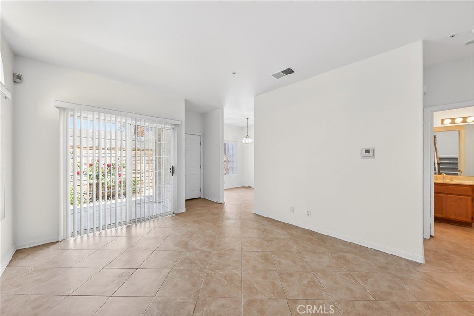
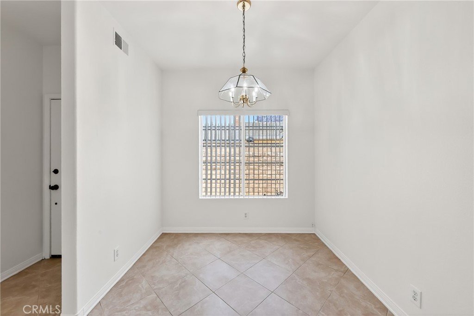
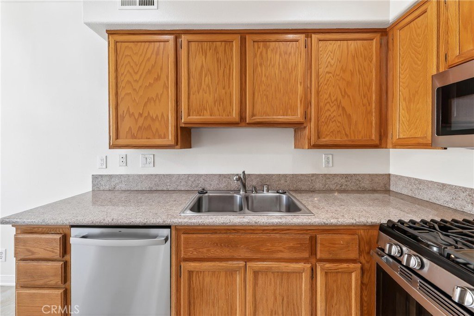
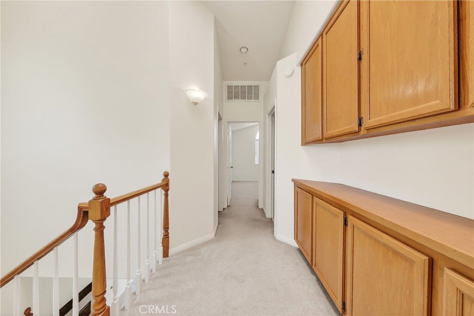
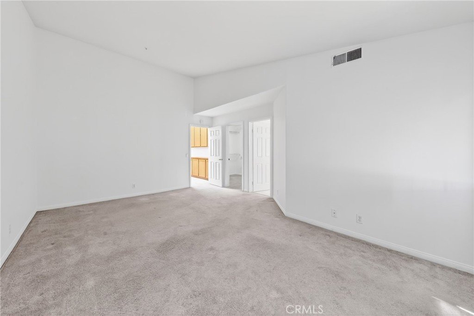
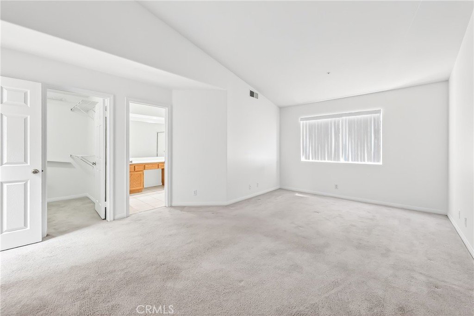
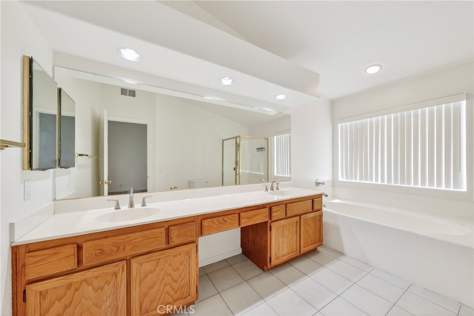
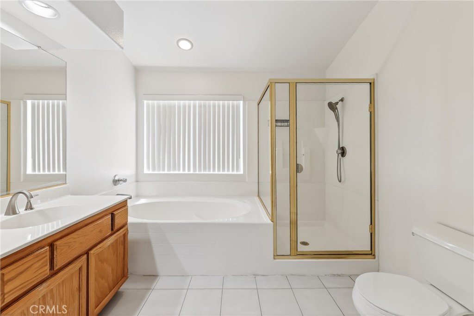
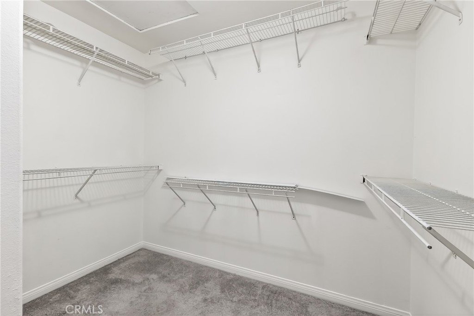
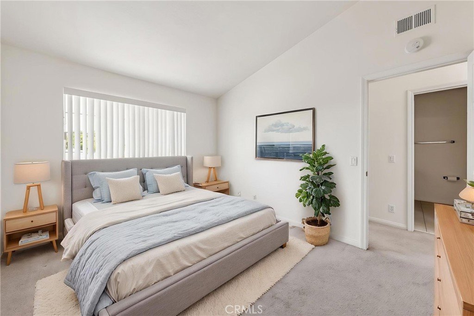
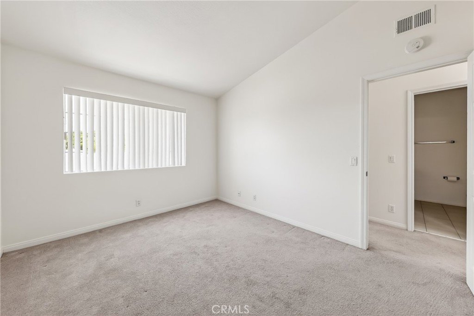
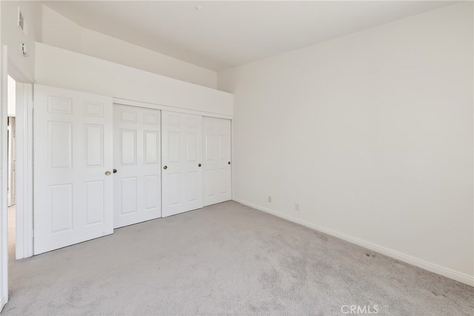
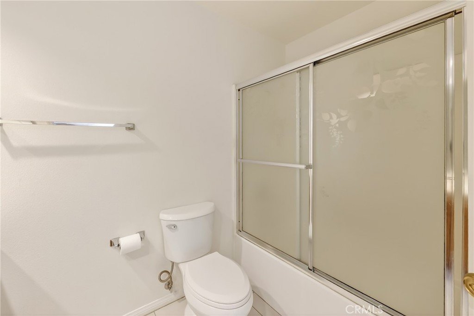
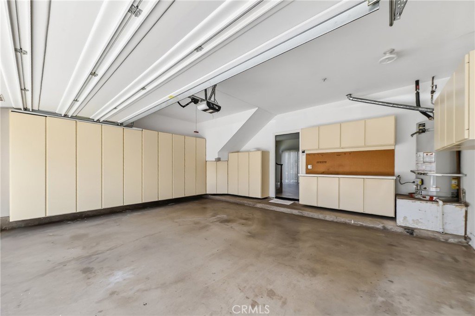
Great location and an exceptional opportunity for a first-time buyer! This very clean and well-maintained 3-bedroom, 2.5-bath condo offers a fantastic floor plan designed for comfortable everyday living. The kitchen features newer stainless steel appliances, installed just two years ago, and opens to a designated dining area. The spacious living room is warm and inviting with a cozy gas fireplace, while the attached 2-car garage offers direct access for added convenience. A downstairs half bath is ideal for guests. Step outside to the generously sized private patio, large enough to accommodate a full patio set for relaxing or enjoying outdoor gatherings. Upstairs, the primary bedroom features vaulted ceilings, a walk-in closet, and an en-suite bathroom complete with a separate shower, soaking tub, and double-sink vanity. Two additional bedrooms share a full bathroom, providing plenty of space for family or guests. Additional upgrades completed approximately two years ago include interior paint, all fixtures, and the water heater. A brand-new skylight adds natural light, and washer/dryer hookups are conveniently located in the garage. Move-in ready and ideally located, this is a property you do not want to miss!
Show all description
Location
- Directions: 210 fwy xt Sunflower go South past Cienega
- Lot Size Acres: 0.8 acres
Building Details
- Structure Type: MultiFamily
- Water Source: Public
- Sewer: PublicSewer
- Common Walls: OneCommonWall
- Garage Spaces: 2
- Levels: Two
Amenities & Features
- Pool Features: None
- Parking Features: Garage
- Parking Total: 2
- Association Amenities: MaintenanceGrounds,Management,Trash
- Cooling: CentralAir
- Fireplace Features: Gas, LivingRoom
- Heating: Central
- Interior Features: AllBedroomsUp
- Laundry Features: InGarage
Nearby Schools
- High School District: Charter Oak Unified
Expenses, Fees & Taxes
- Association Fee: $288
Agent info
- Agent name: Paul Villarreal
- Agent MLS: C21941
- Agent email: paulvillarreal@firstteam.com
- Agent officephone: 909-480-3030
Miscellaneous
- Association Fee Frequency: Monthly
- List Office Name: First Team Real Estate
- Listing Terms: Conventional
- Common Interest: Condominium
- Community Features: Curbs
- Virtual Tour URL Branded: https://view.spiro.media/order/21f09b19-6ea8-4e18-425c-08dea4464843
- Attribution Contact: 951-295-2931
