
















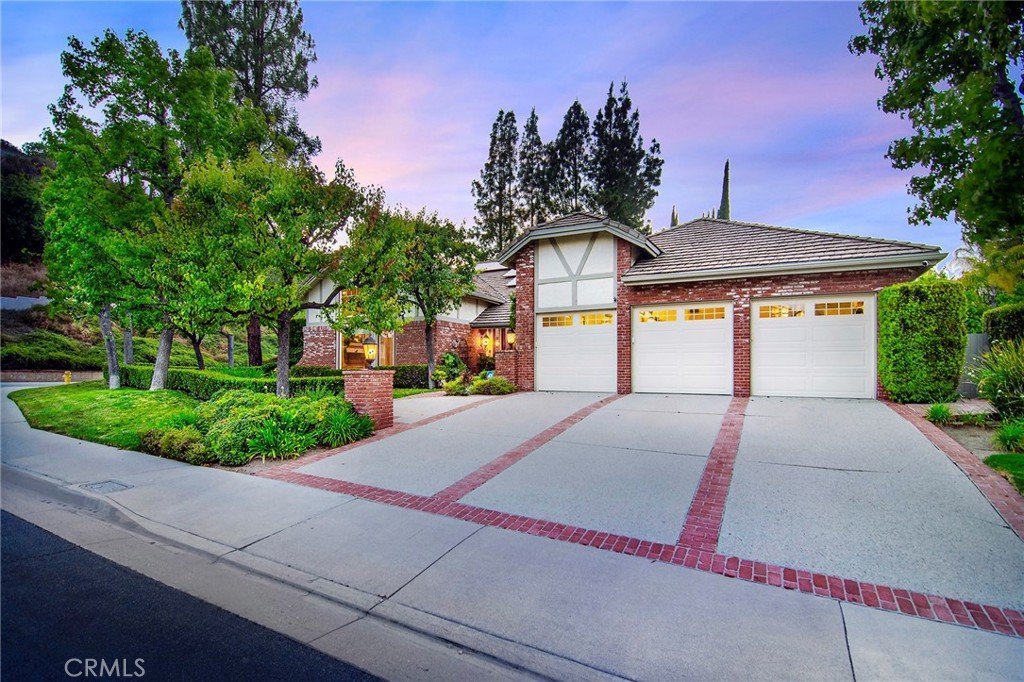

29551 Weeping Willow, Agoura Hills, CA, US, 91301
29551 Weeping Willow, Agoura Hills, CA, US, 91301Basics
- Date added: Added 3 months ago
- Category: Residential
- Type: SingleFamilyResidence
- Status: Active
- Bedrooms: 4
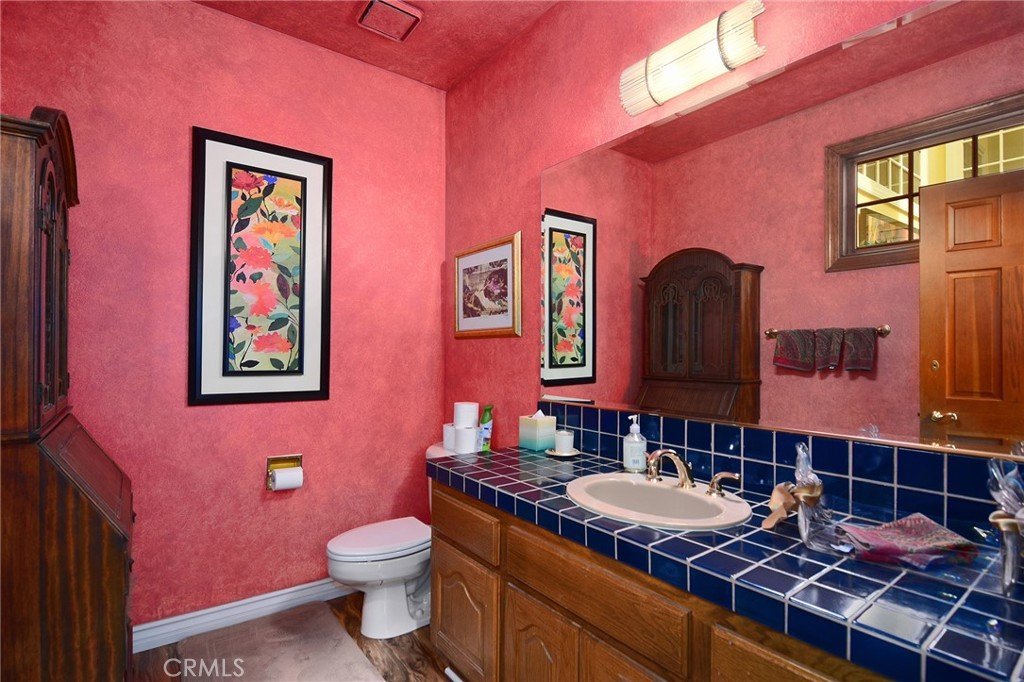
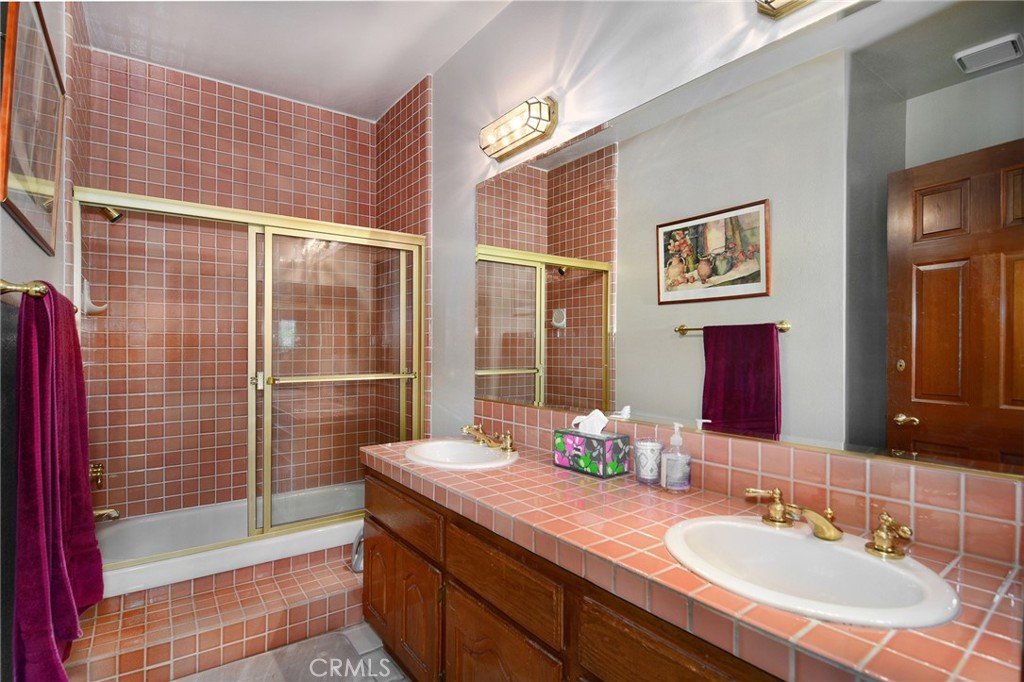
- Bathrooms: 4
- Area: 3833 sq ft
- Lot size: 14753, 14753 sq ft
- Year built: 1988
- View: Hills,Neighborhood
- Subdivision Name: Morrison Highlands
- County: Los Angeles
- MLS ID: SR26099608
Description
-
Description:
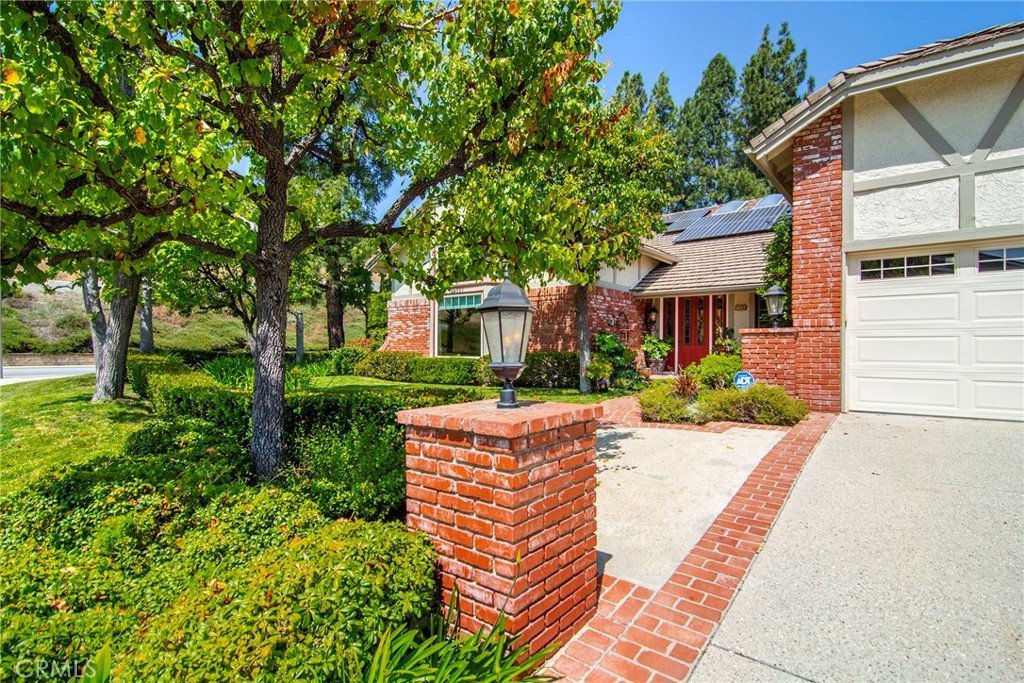
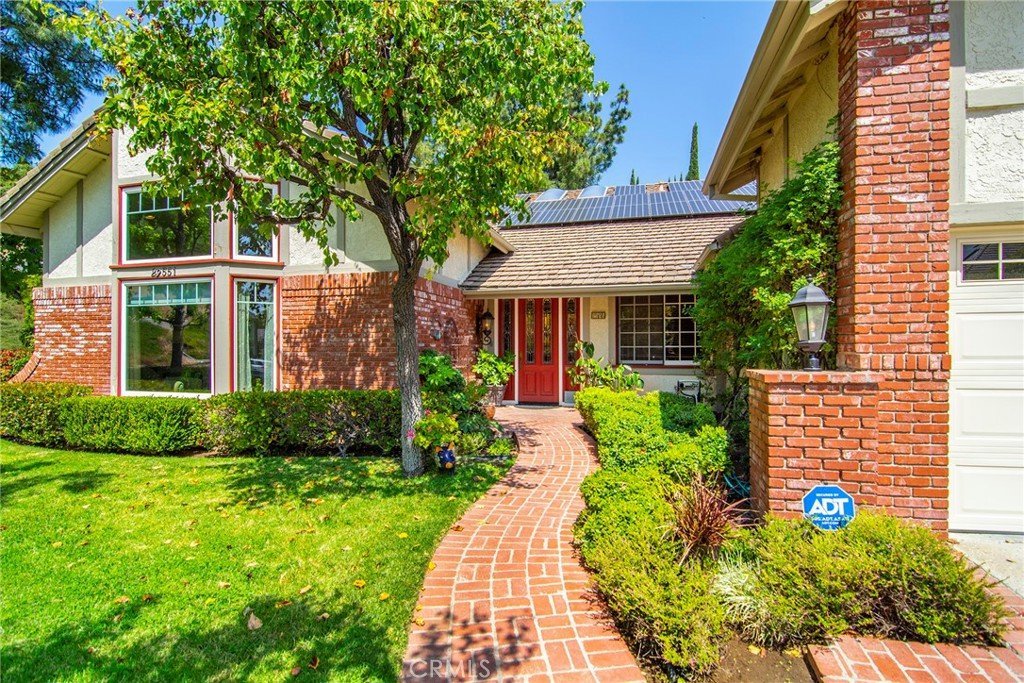
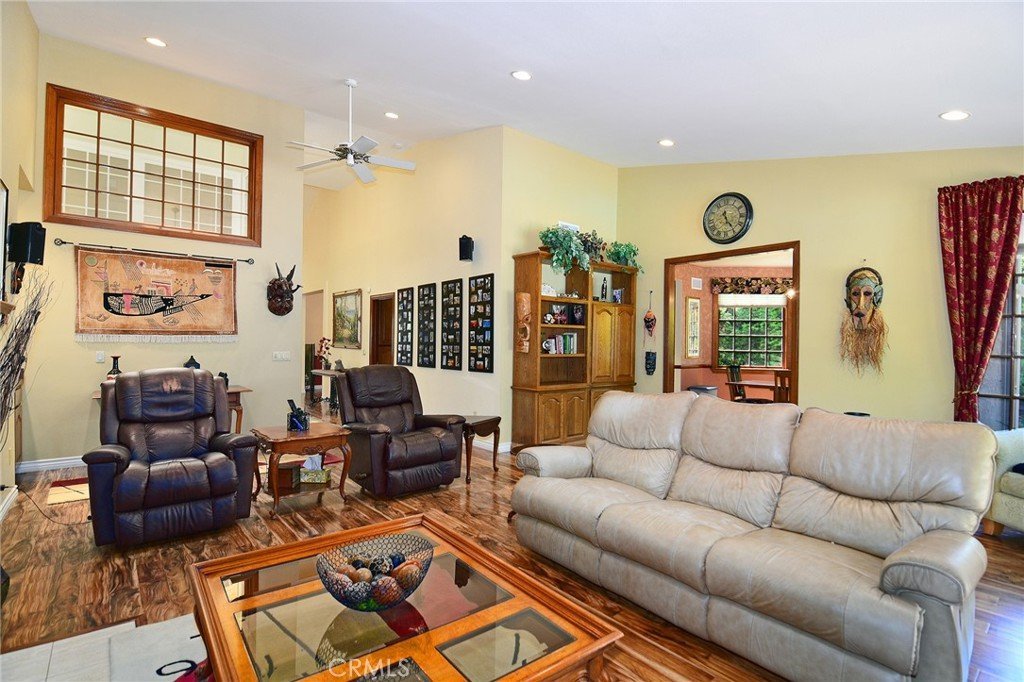
Located in the highly sought-after Morrison Highlands community of Agoura Hills, this rare single-story estate offers approximately 3,833 square feet of living space with 4 bedrooms and 4 bathrooms on an expansive approximately 0.34-acre lot. Combining spaciousness, functionality, and the convenience of single-level living, the home presents a unique opportunity within one of the area’s most desirable neighborhoods.
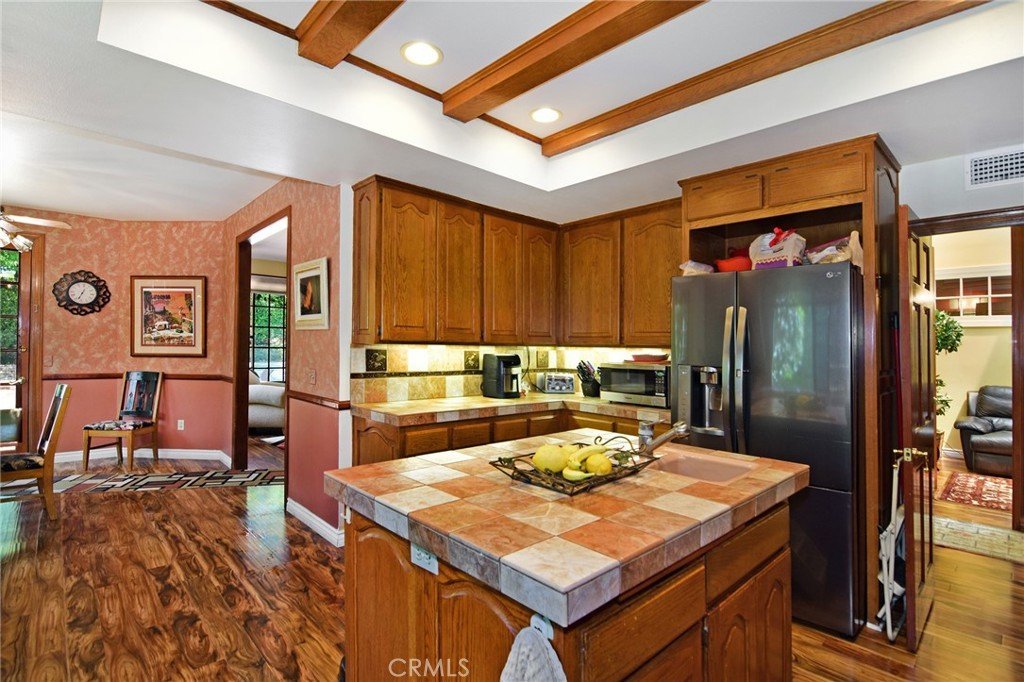
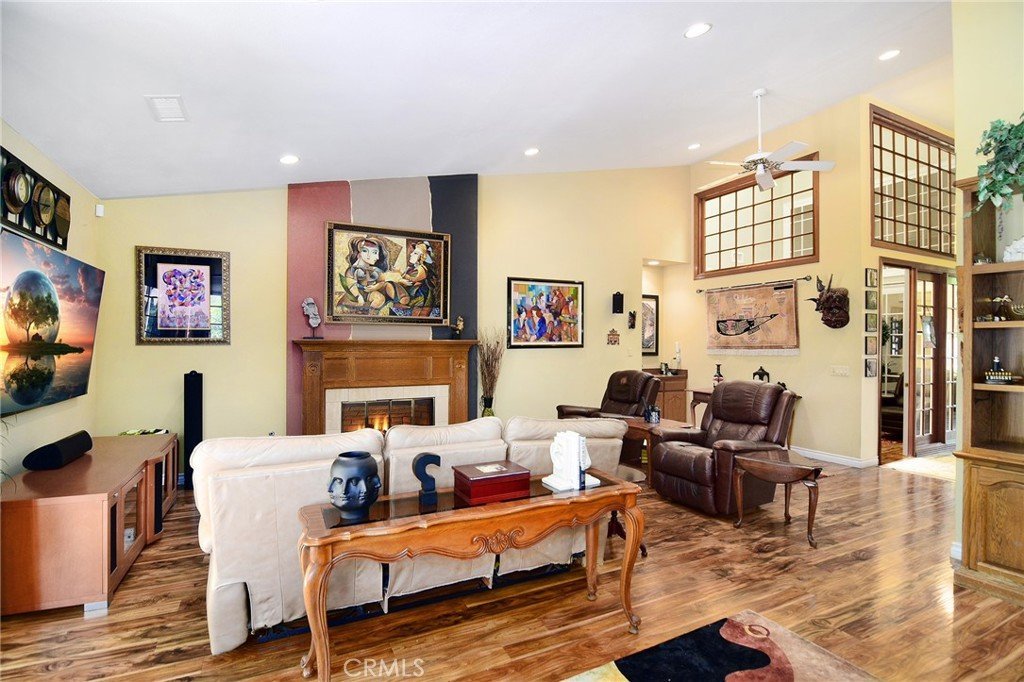
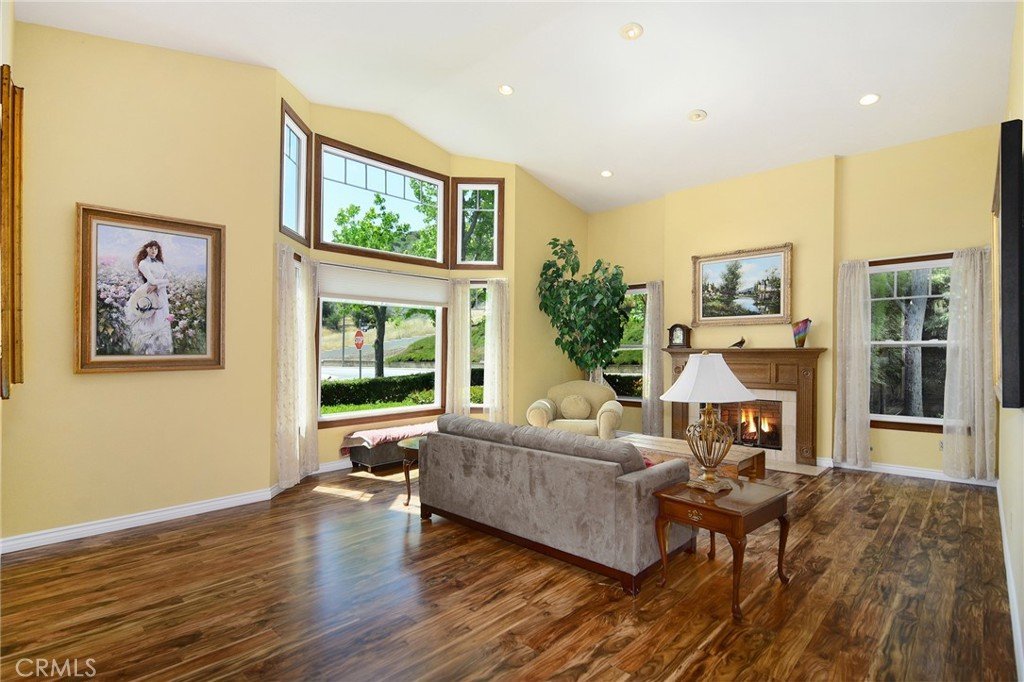
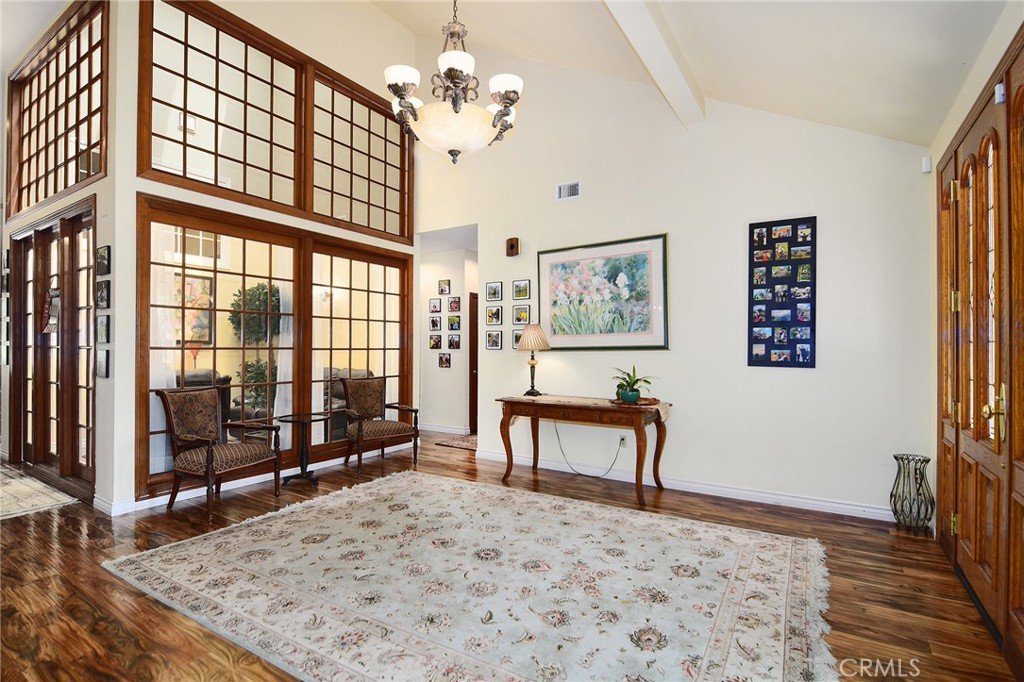
Designed with an open and flowing floor plan, the residence features soaring ceilings, abundant natural light, oversized living spaces, and seamless indoor-outdoor flow ideal for both everyday living and entertaining. The grand entry opens to elegant formal living and dining areas, while the spacious kitchen connects comfortably to the family room, creating inviting spaces for gathering and relaxation.
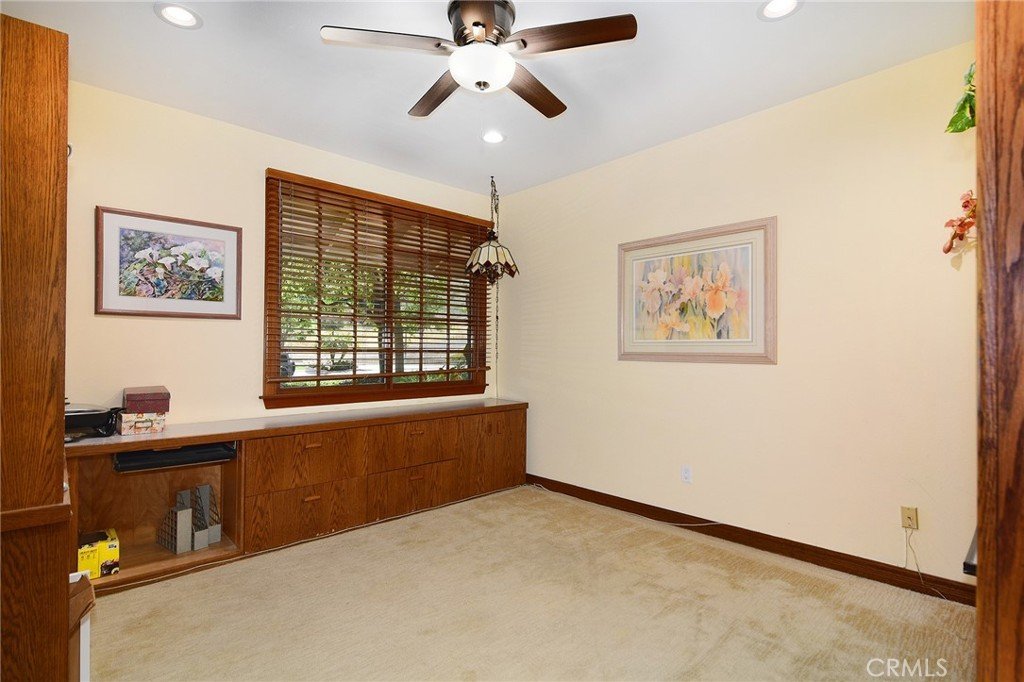
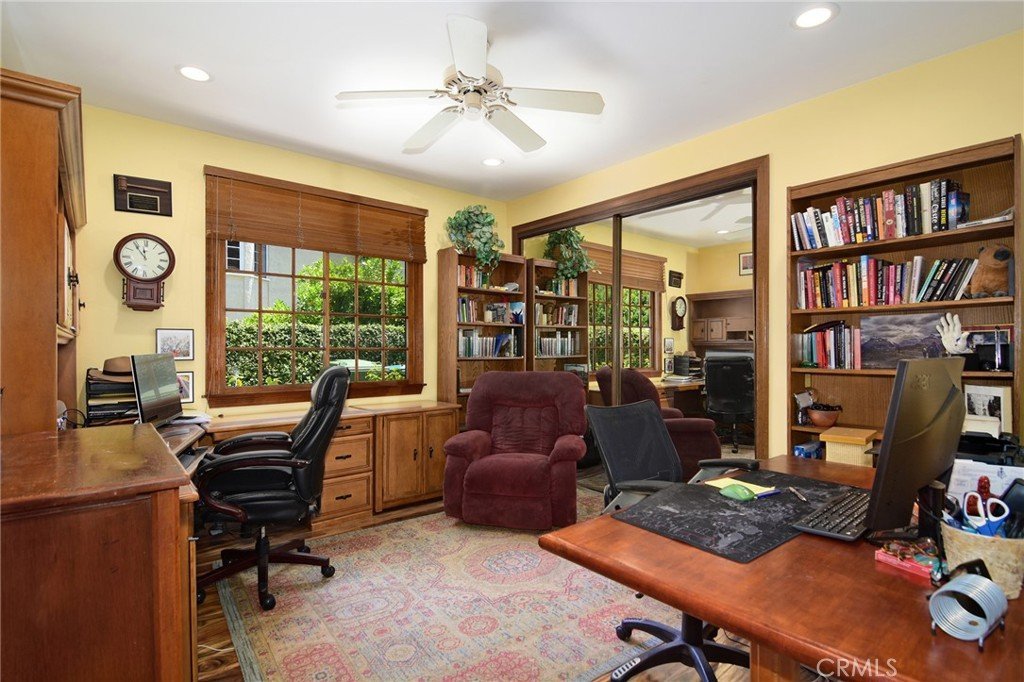
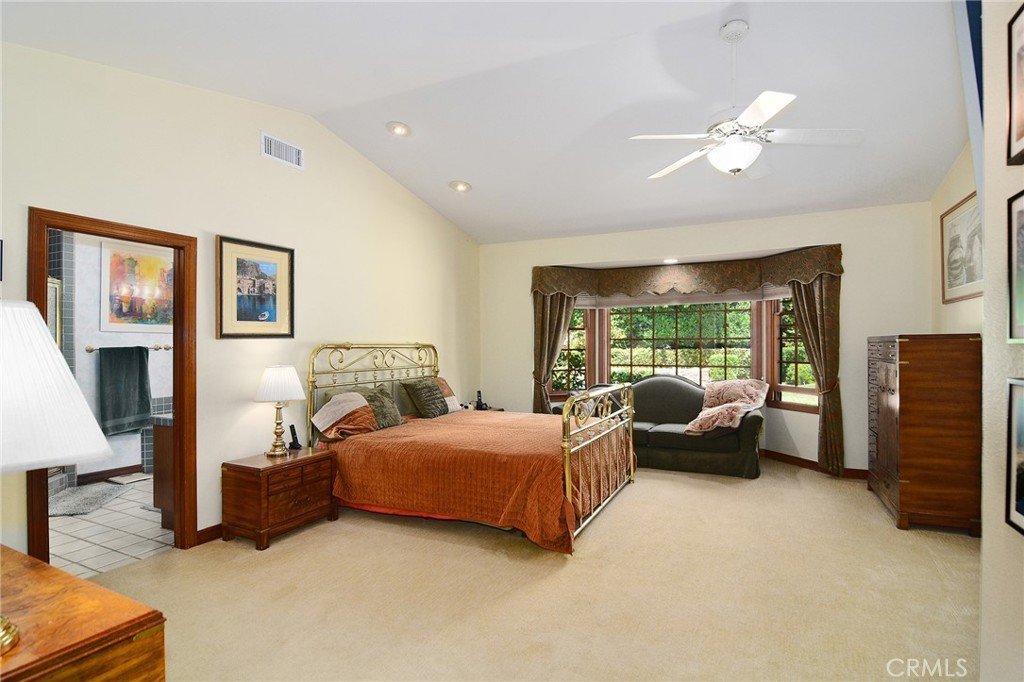
The generously sized primary suite offers a private retreat with ample closet space and a spacious en-suite bath. Additional bedrooms and flexible living areas provide versatility for guests, home offices, fitness space, or multigenerational living.
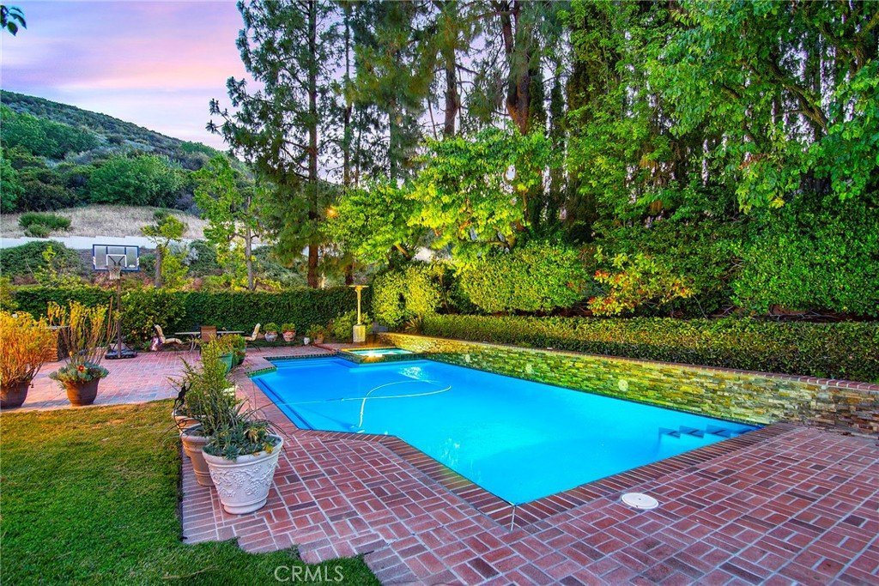
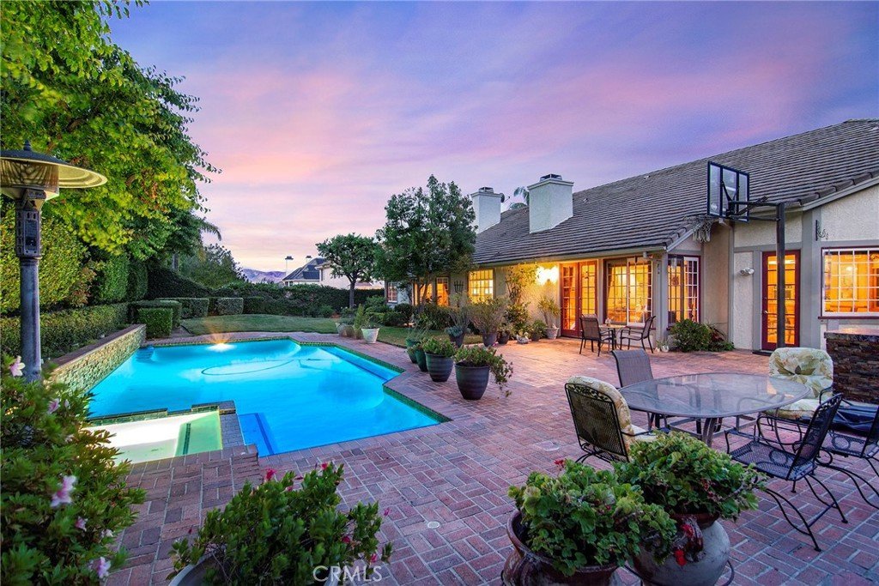
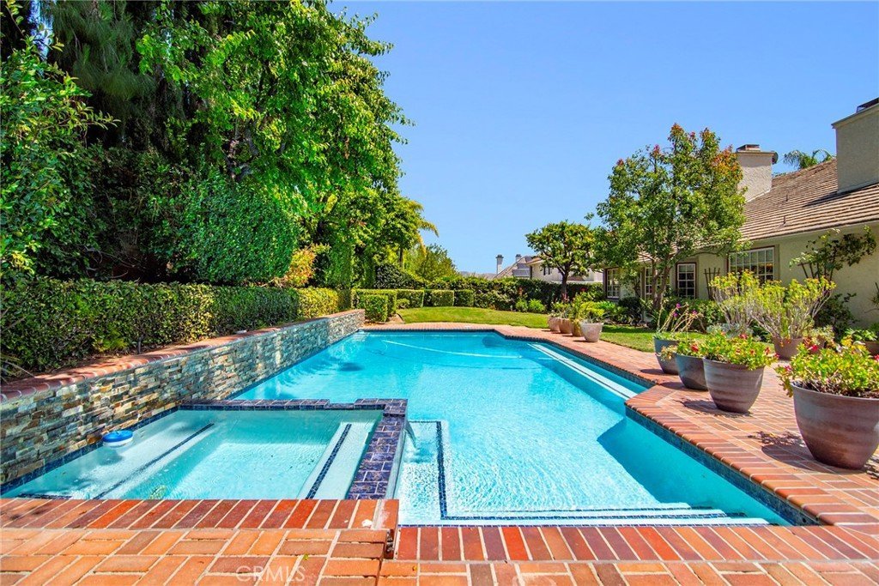
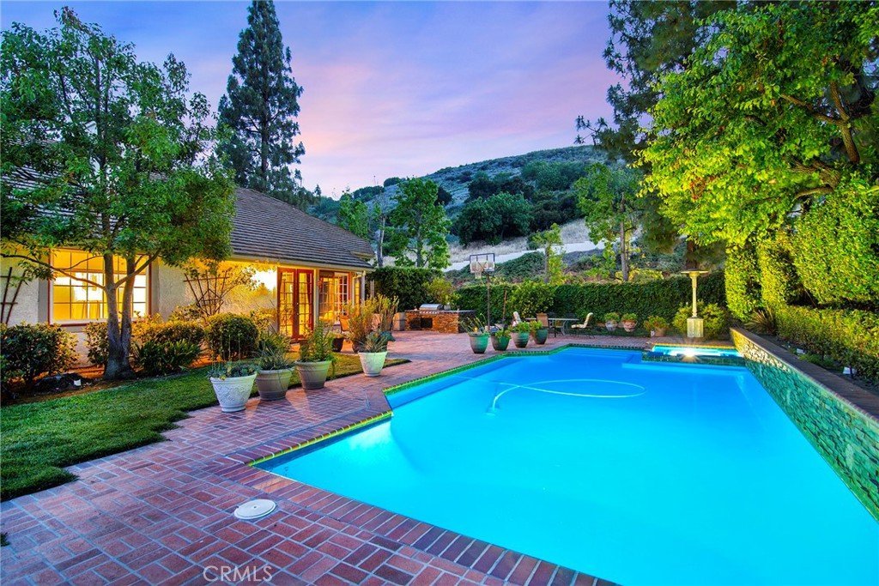
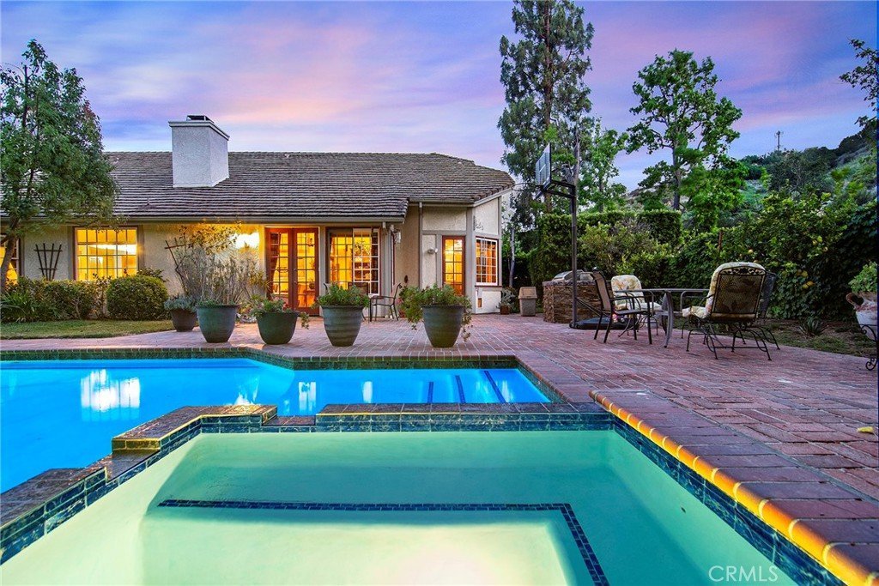
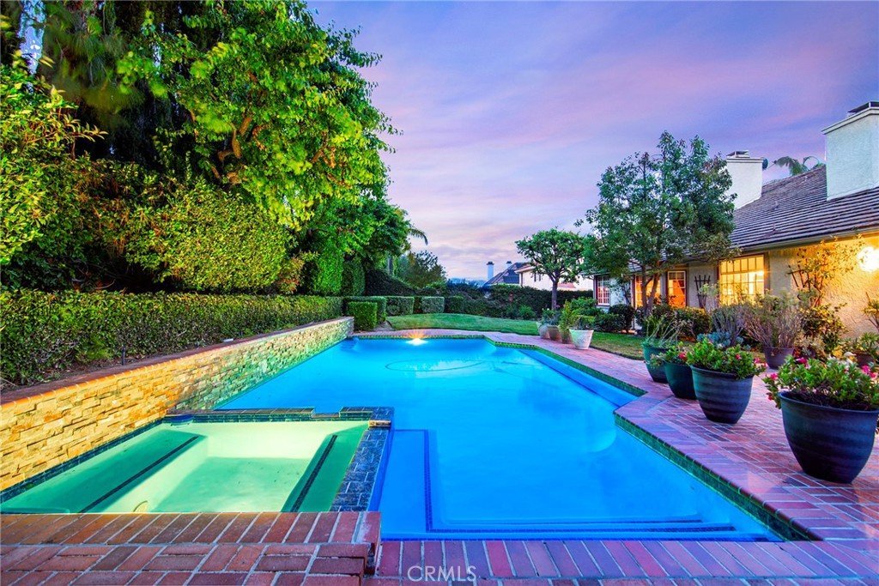
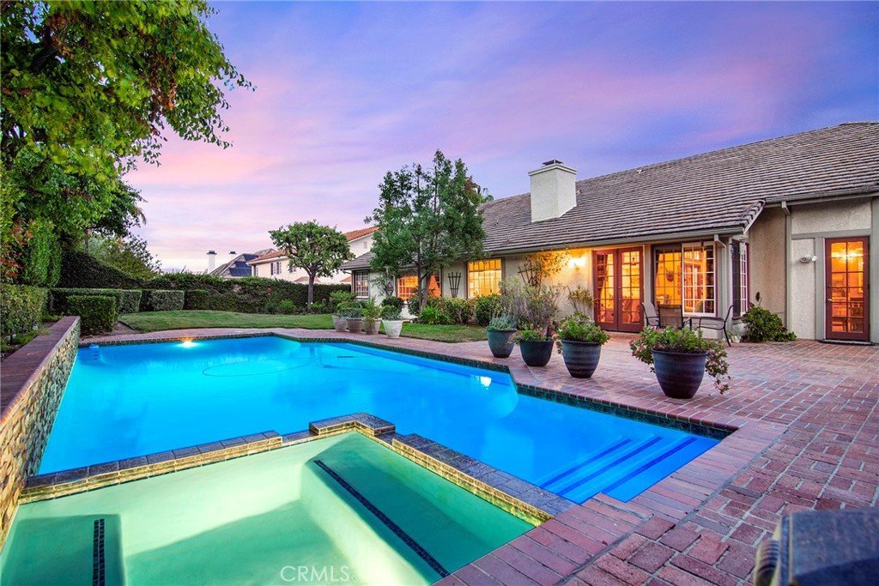
The backyard is designed for enjoying Southern California living, featuring a private pool, mature landscaping, and generous patio space ideal for entertaining and relaxing. Additional highlights include an owned solar system, newer A/C and heating systems, updated insulation and ductwork, and a brand-new water heater.
Located near parks, hiking trails, shopping, dining, and award-winning Las Virgenes schools, this exceptional single-story Morrison Highlands home is a rare offering. This property presents a tremendous opportunity for the next owner.
Show all description
Location
- Directions: Left onto Grey Rock Rd - Right onto Weeping Willow Dr
- Lot Size Acres: 0.3387 acres
Building Details
- Structure Type: House
- Water Source: Public
- Lot Features: CornerLot,DripIrrigationBubblers,Greenbelt,SprinklersInRear,SprinklersInFront,Lawn,Landscaped,SprinklersTimer,SprinklersOnSide,SprinklerSystem,StreetLevel,Trees,Walkstreet,Yard
- Sewer: PublicSewer
- Common Walls: NoCommonWalls
- Fencing: AverageCondition,StuccoWall
- Garage Spaces: 3
- Levels: One
- Floor covering: Laminate
Amenities & Features
- Pool Features: GasHeat, Heated, InGround, Private
- Parking Features: DoorMulti, Garage
- Security Features: CarbonMonoxideDetectors
- Spa Features: Heated,InGround,Private
- Parking Total: 3
- Association Amenities: CallForRules
- Cooling: CentralAir,Electric
- Door Features: AtriumDoors,FrenchDoors,MirroredClosetDoors
- Fireplace Features: FamilyRoom, Gas, LivingRoom, PrimaryBedroom
- Heating: Central,EnergyStarQualifiedEquipment,NaturalGas
- Interior Features: BreakfastArea, SeparateFormalDiningRoom, Atrium, BedroomOnMainLevel, FrenchDoorsAtriumDoors, JackAndJillBath, MainLevelPrimary, PrimarySuite
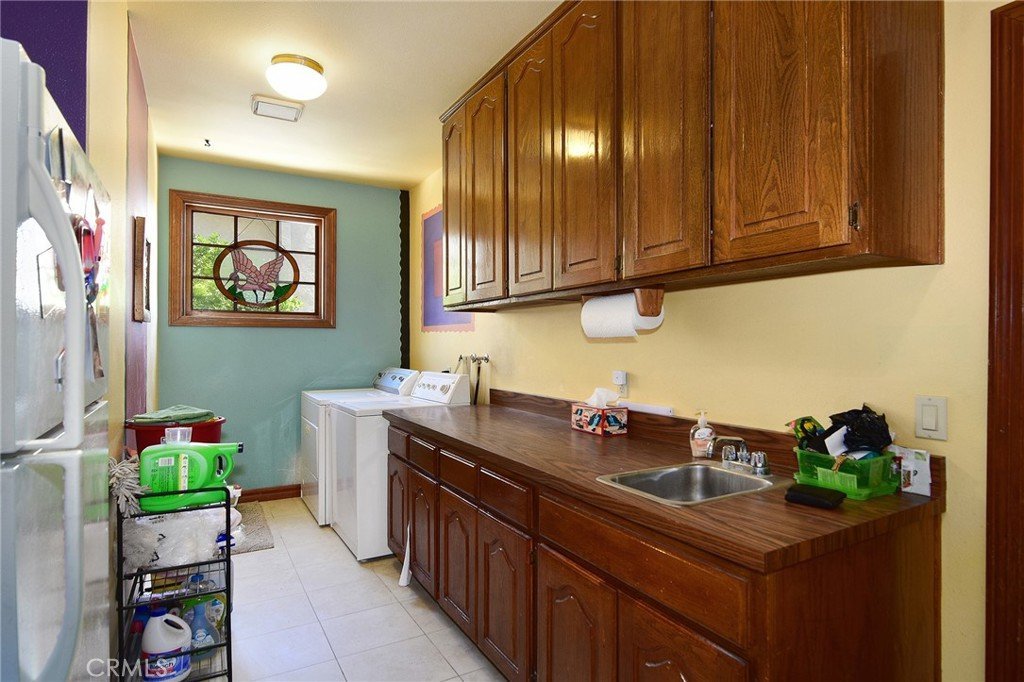
- Laundry Features: WasherHookup,GasDryerHookup,LaundryRoom
- Appliances: Dishwasher,Disposal
Nearby Schools
- High School District: Las Virgenes
Expenses, Fees & Taxes
- Association Fee: $255
Agent info
- Agent name: Brian Whitcanack
- Agent MLS: F159091038
- Agent email: bwhitcanack@gmail.com
- Agent officephone: 805-222-6000
Miscellaneous
- Association Fee Frequency: Monthly
- List Office Name: Pinnacle Estate Properties
- Listing Terms: Cash,Conventional,Contract
- Common Interest: PlannedDevelopment
- Community Features: Biking,Curbs,Foothills,Hiking,Mountainous,Park,StormDrains,StreetLights,Suburban,Sidewalks
- Virtual Tour URL Branded: https://www.tourfactory.com/3242953
- Attribution Contact: 818-355-0720
