












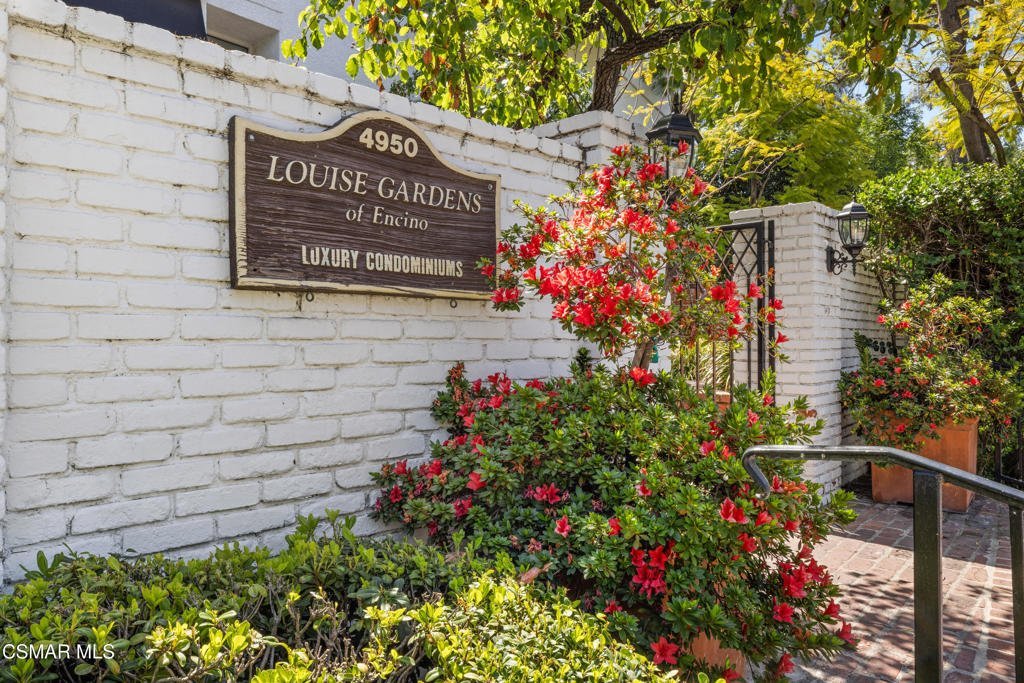

4950 Louise Avenue 301, Encino, CA, US, 91316
4950 Louise Avenue 301, Encino, CA, US, 91316Basics
- Date added: Added 3 months ago
- Category: Residential
- Type: Condominium
- Status: Active
- Bedrooms: 3
- Bathrooms: 3
- Area: 1551 sq ft
- Lot size: 26418, 26418 sq ft
- Year built: 1963
- Property Condition: UpdatedRemodeled
- Zoning: LAR3
- County: Los Angeles
- Land Lease Amount: 0
- MLS ID: 226002116
Description
-
Description:
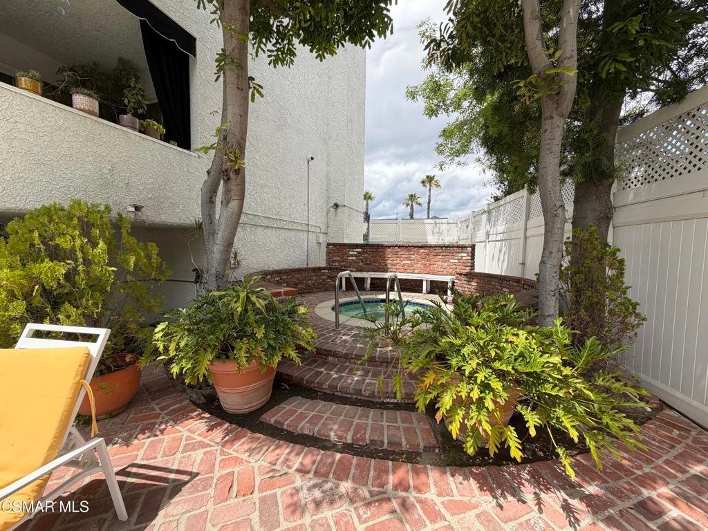
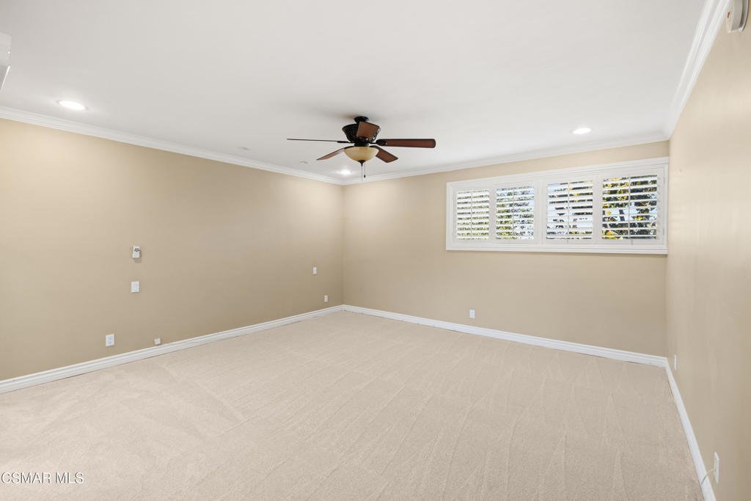
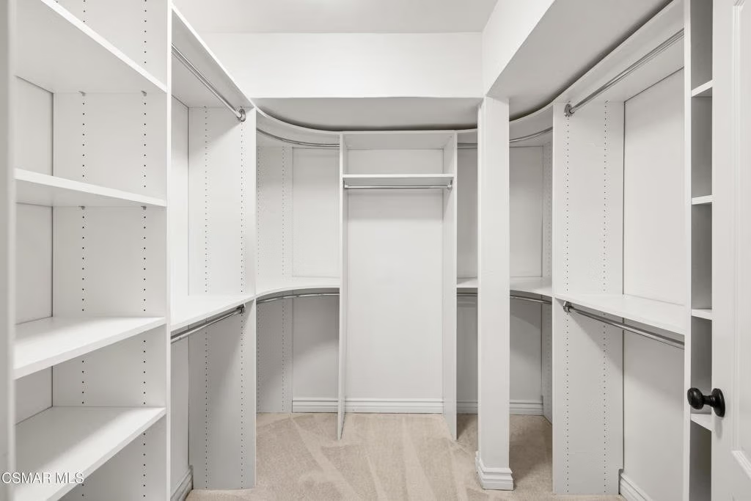
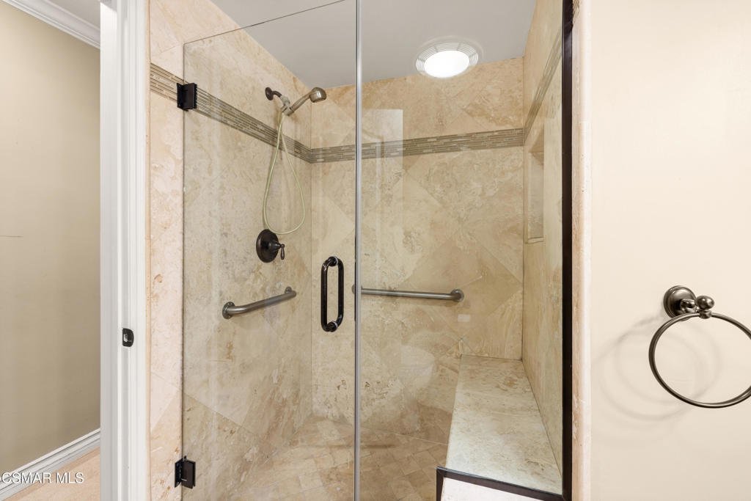
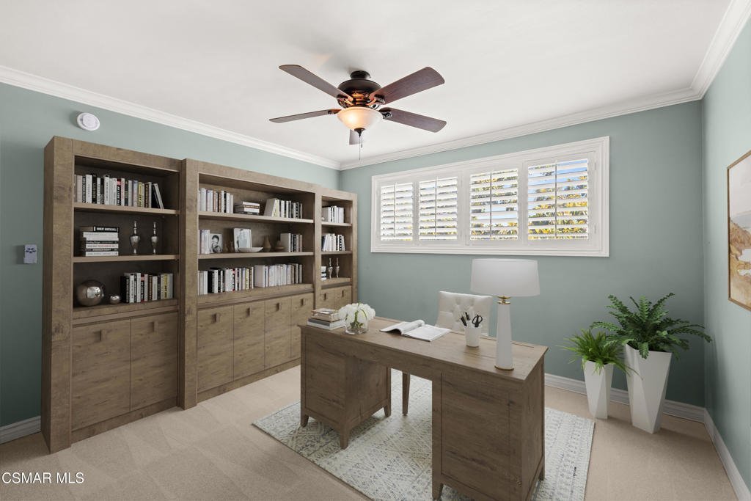
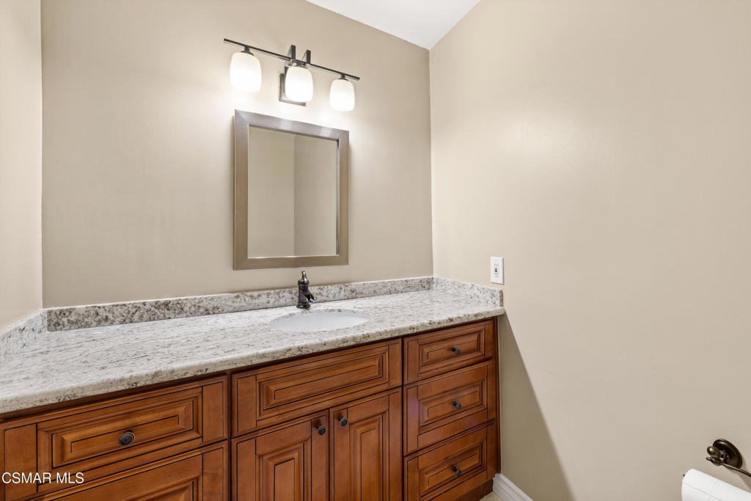
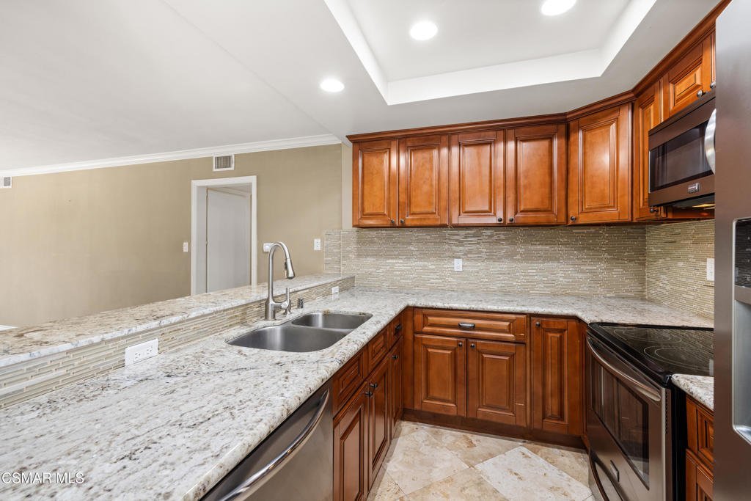
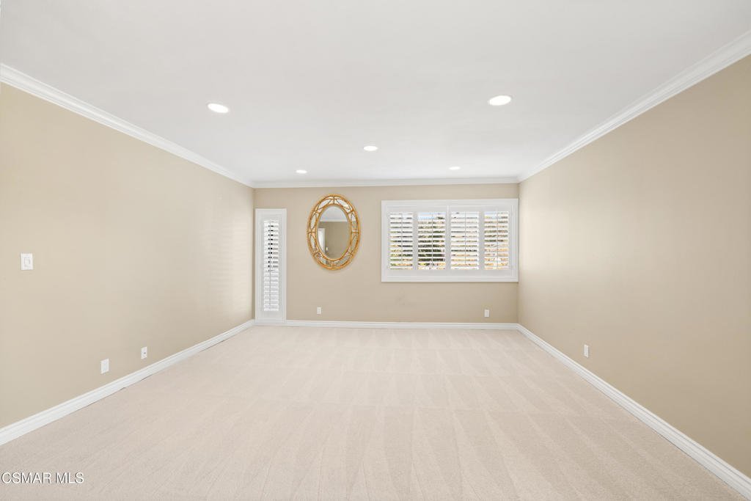
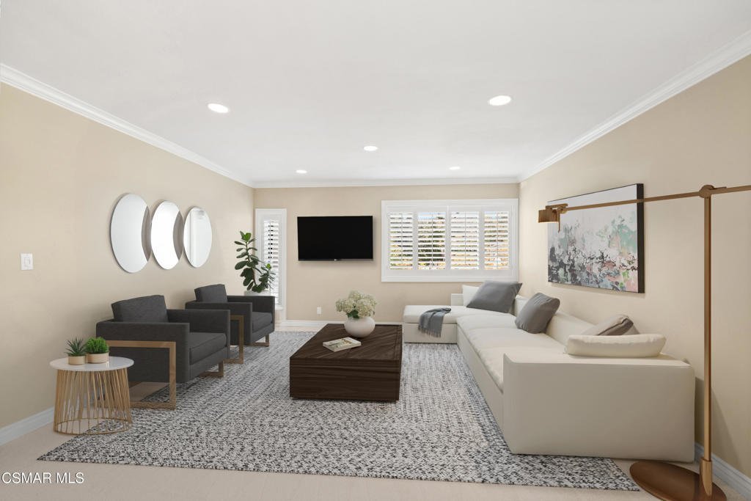
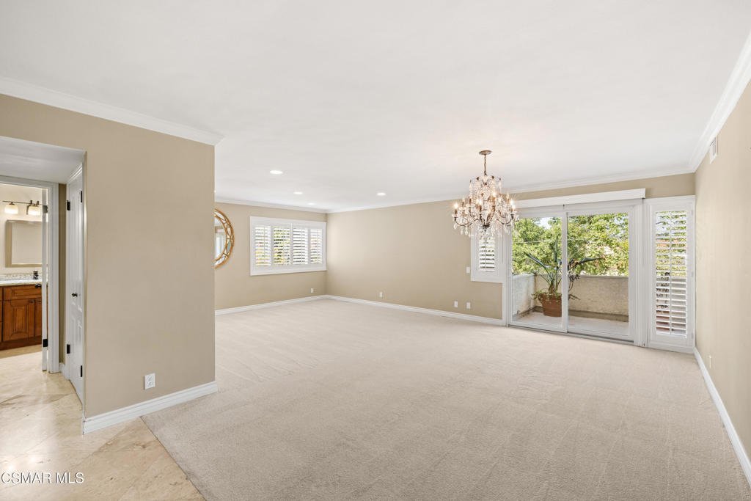
Rarely available for purchase, a large 3 bedroom / 2.5 bath South of the Blvd. beautiful top floor condo can be yours. The open floor plan makes the home feel even larger than its 1,551 sq. ft. With a remodeled kitchen, plantation shutters throughout, replaced dual paned windows, brand new carpet, stone flooring, granite counters, remodeled bathrooms, a private balcony, and a walk in custom closet all make this a perfect turnkey opportunity. The building offers numerous patio areas to relax, large pool and separate spa for enjoyment. The buildings location is truly amazing. The Encino Commons is almost at your doorstep. This well maintained building is gated and also offers underground gated parking. The condo has 2 underground parking spots that are right next to the elevator entry. All the best dining & shopping are at your fingertips.
Show all description
Location
- Lot Size Acres: 0.6065 acres
Building Details
- Garage Spaces: 2
- Levels: One
- Floor covering: Carpet
Amenities & Features
- Pool Features: Association, InGround
- Parking Features: Underground, CommunityStructure
- Security Features: CarbonMonoxideDetectors, GatedCommunity, KeyCardEntry, SmokeDetectors
- Spa Features: Association,InGround
- Parking Total: 2
- Window Features: DoublePaneWindows,PlantationShutters
- Cooling: CentralAir
- Door Features: SlidingDoors
- Heating: Central
- Interior Features: BreakfastBar, SeparateFormalDiningRoom, OpenFloorplan, PrimarySuite
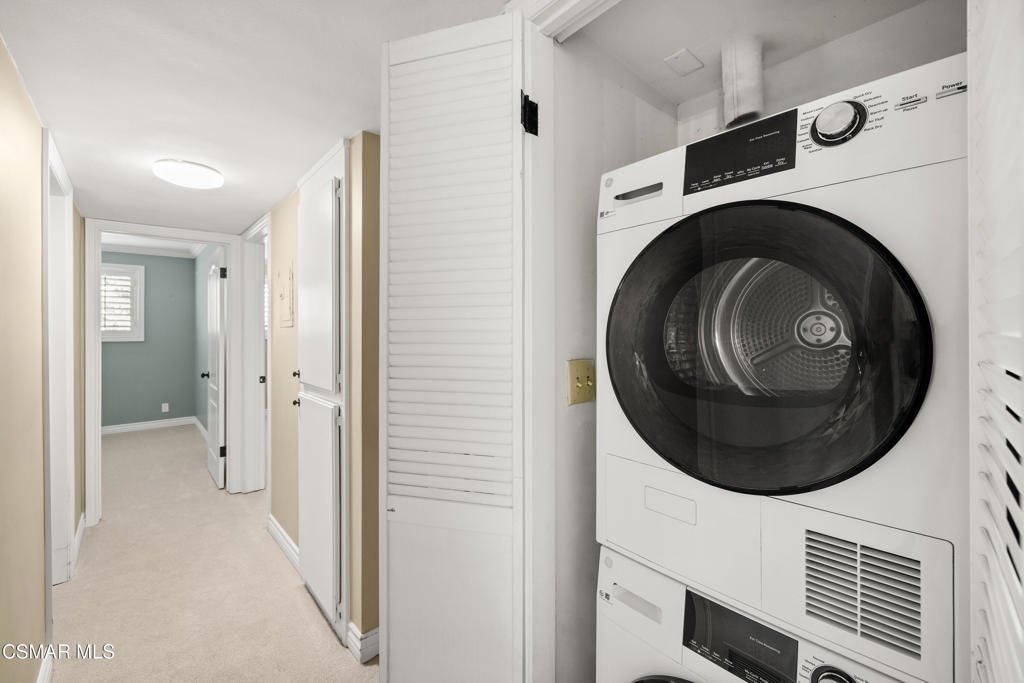
- Laundry Features: Inside,LaundryCloset
- Appliances: Dishwasher,Disposal,Microwave,Refrigerator
Expenses, Fees & Taxes
- Association Fee: $634
Agent info
- Agent name: Aileen Hagy
- Agent MLS: VCR-C159090738
- Agent email: aileen@conceptfinehomes.com
- Agent officephone: (805) 617-0645
- Agent direct phone: (805) 402-9788
Miscellaneous
- Association Fee Frequency: Monthly
- List Office Name: Compass
- Listing Terms: Cash,Conventional,FHA,VaLoan
- Community Features: Gated
- Exclusions: None
- Inclusions: Washer, dryer, kitchen refrigerator
