











480 Tuallitan Road, Los Angeles, CA, US, 90049
480 Tuallitan Road, Los Angeles, CA, US, 90049Basics
- Date added: Added 4 months ago
- Category: Residential
- Type: SingleFamilyResidence
- Status: Active
- Bedrooms: 3
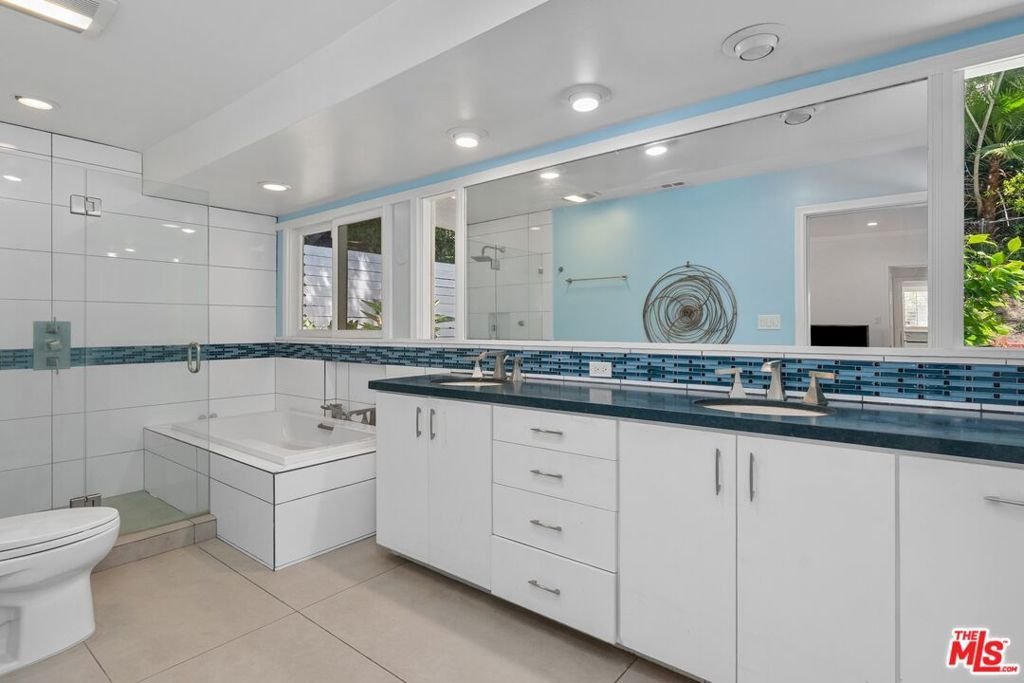
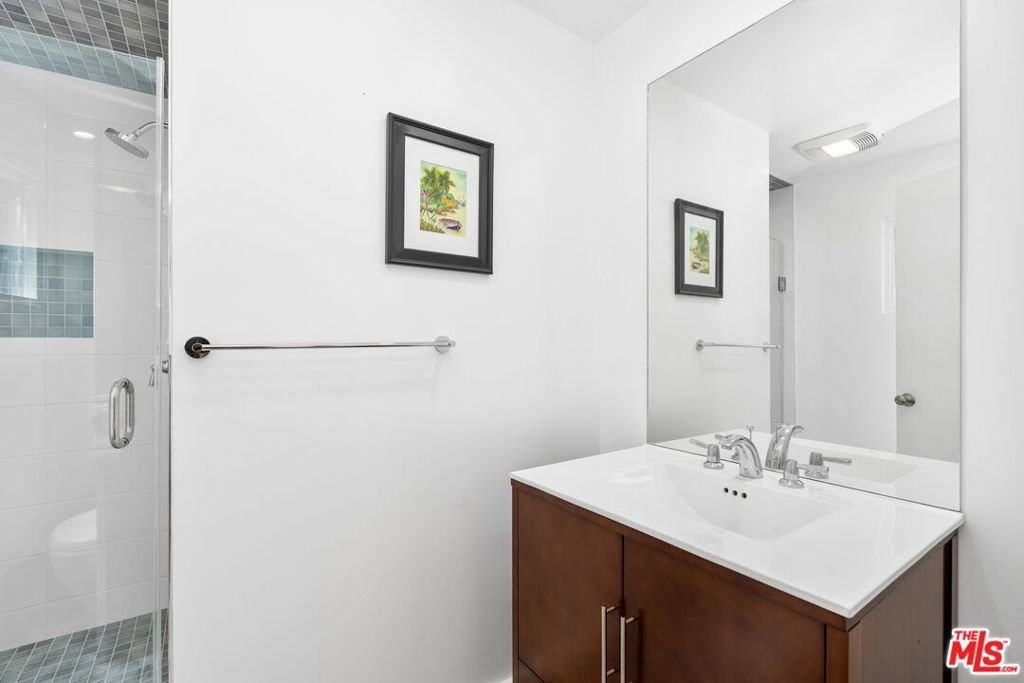
- Bathrooms: 3
- Area: 1858 sq ft
- Lot size: 6994, 6994 sq ft
- Year built: 1953
- View: None
- Zoning: LAR1
- County: Los Angeles
- MLS ID: 26830495
Description
-
Description:
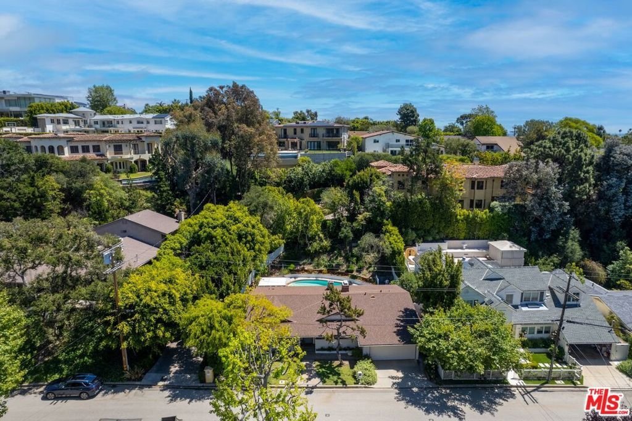
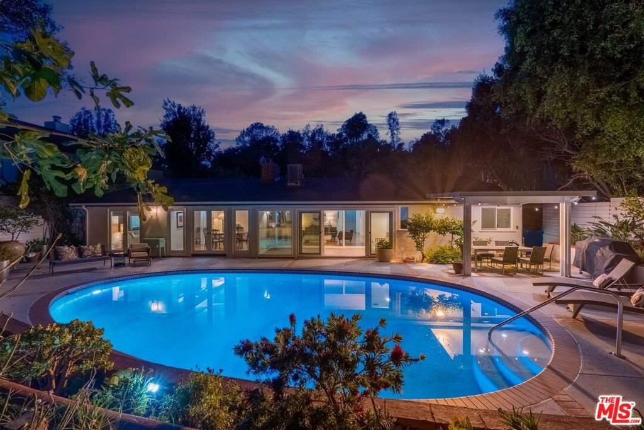
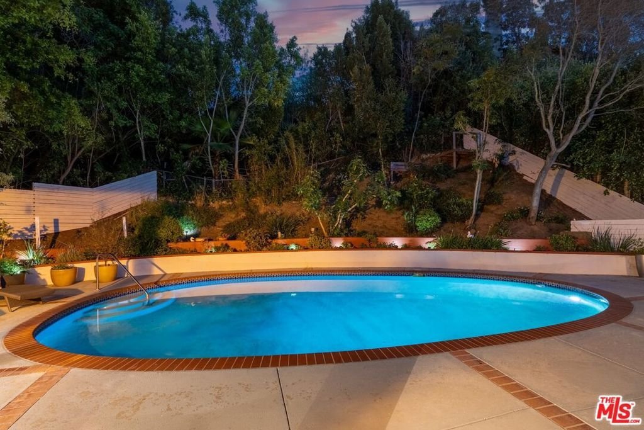
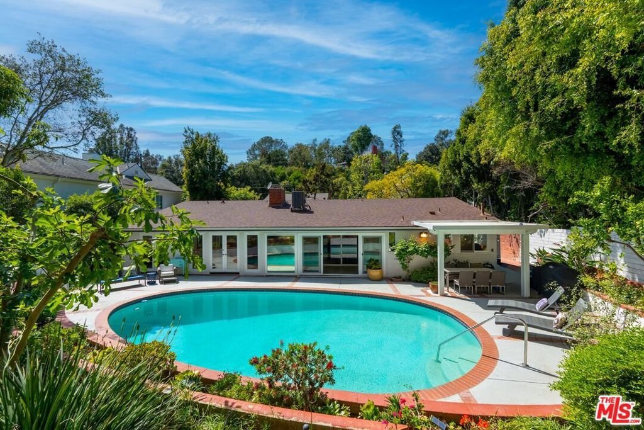
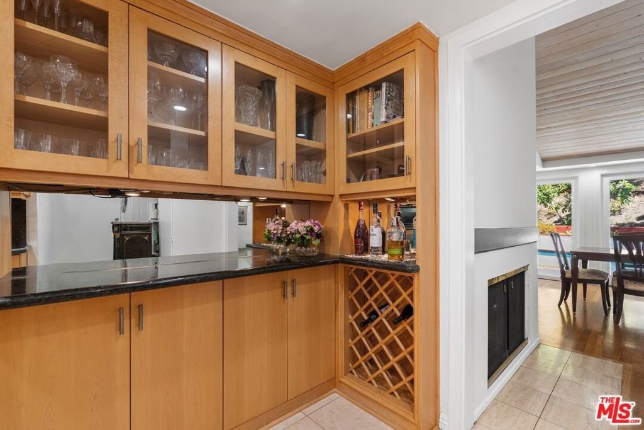
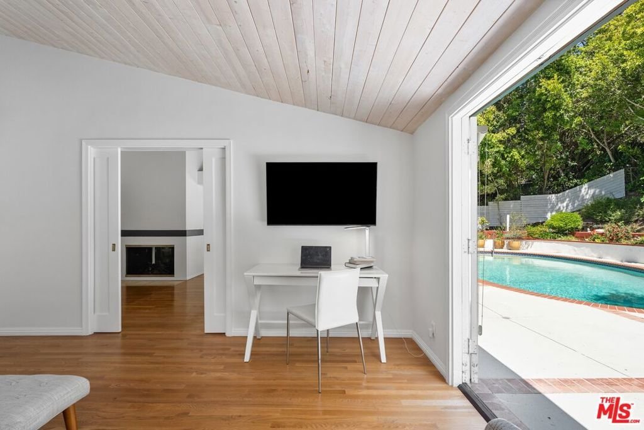
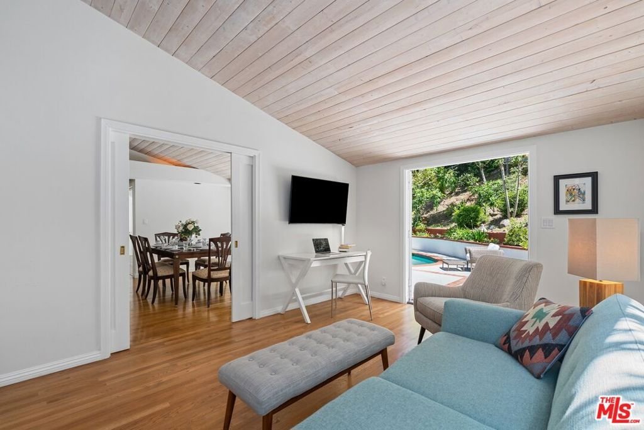
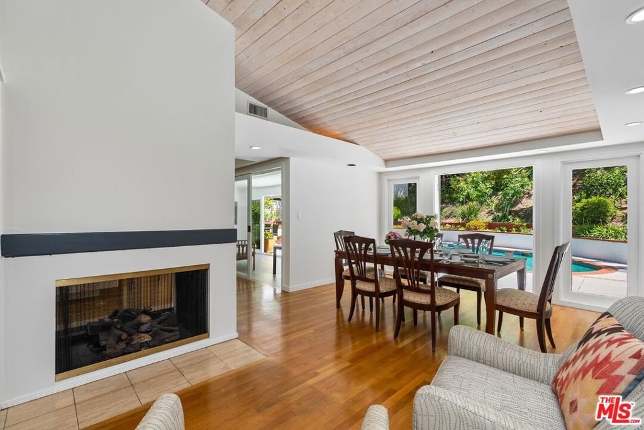
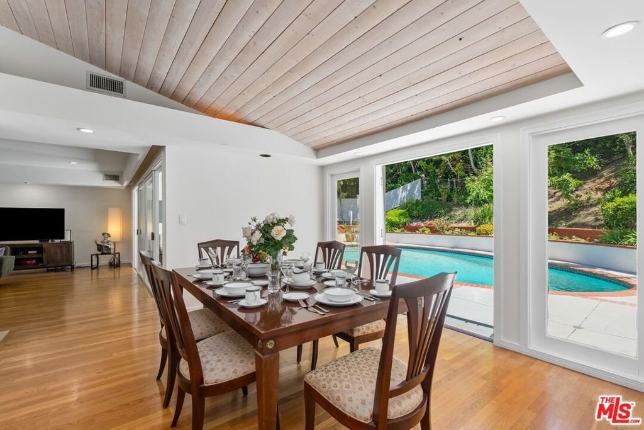
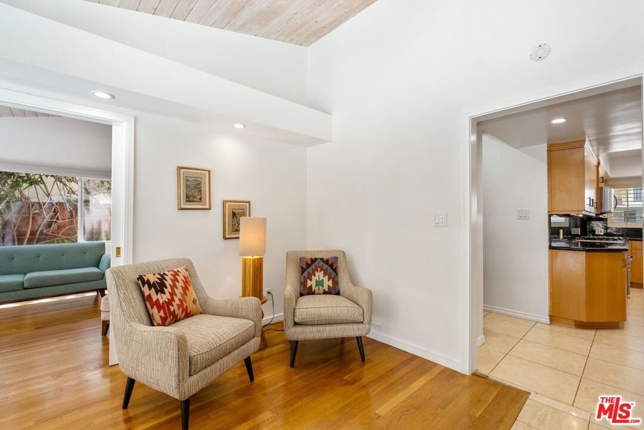
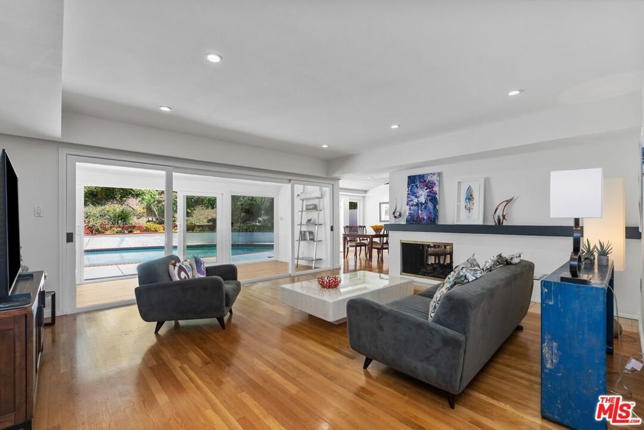
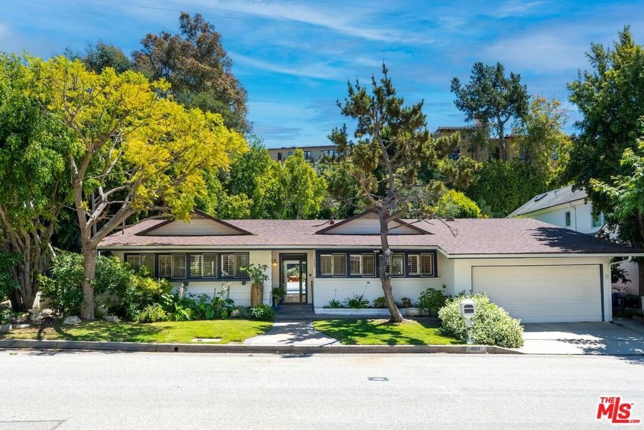
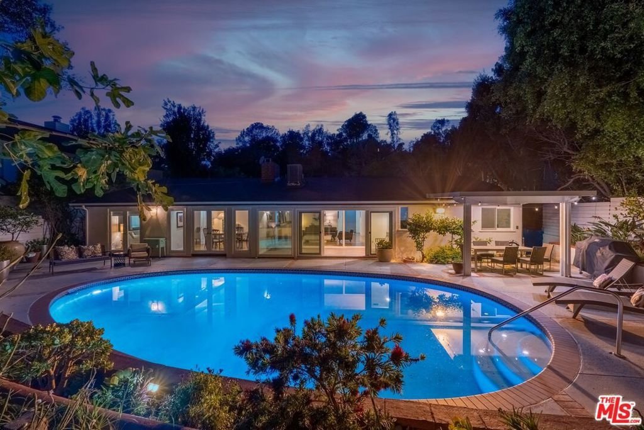
Located north of Sunset in lower Kenter Canyon, this 1953 Mid-Century Modern home sits on a quiet, non-through street. The property captures classic mid-century architecture and features three bedrooms, three bathrooms, a two-car garage, and off-street parking. The main living spaces flow effortlessly to a sun-drenched backyard featuring a pool, creating a perfect backdrop for classic California entertaining. The third bedroom is designed as a flexible space, easily functioning as a dedicated home office, creative studio, or guest suite. Perfectly situated in one of Brentwood's most desirable pockets, the location offers easy access to daily conveniences and excellent schools. The property is a short drive from Brentwood Village shopping and offers a highly convenient commute to the nearby UCLA Medical Center and campus. The home is exceptionally close to prime local preschools, as well as the Brentwood School campus on Sunset Boulevard. It is also zoned for top-tier public schools, including Kenter Canyon Elementary, Paul Revere Charter Middle School, and Palisades Charter High School.
Show all description
Location
- Directions: Sunset to Kenter to Tuallitan
- Lot Size Acres: 0.1606 acres
Building Details
- Architectural Style: MidCenturyModern
- Open Parking Spaces: 2
- Common Walls: NoCommonWalls
- Garage Spaces: 2
- Levels: One
- Floor covering: Wood
Amenities & Features
- Pool Features: Heated, InGround
- Parking Features: DoorMulti, Garage
- Security Features: CarbonMonoxideDetectors, SmokeDetectors
- Patio & Porch Features: Covered
- Spa Features: None
- Parking Total: 4
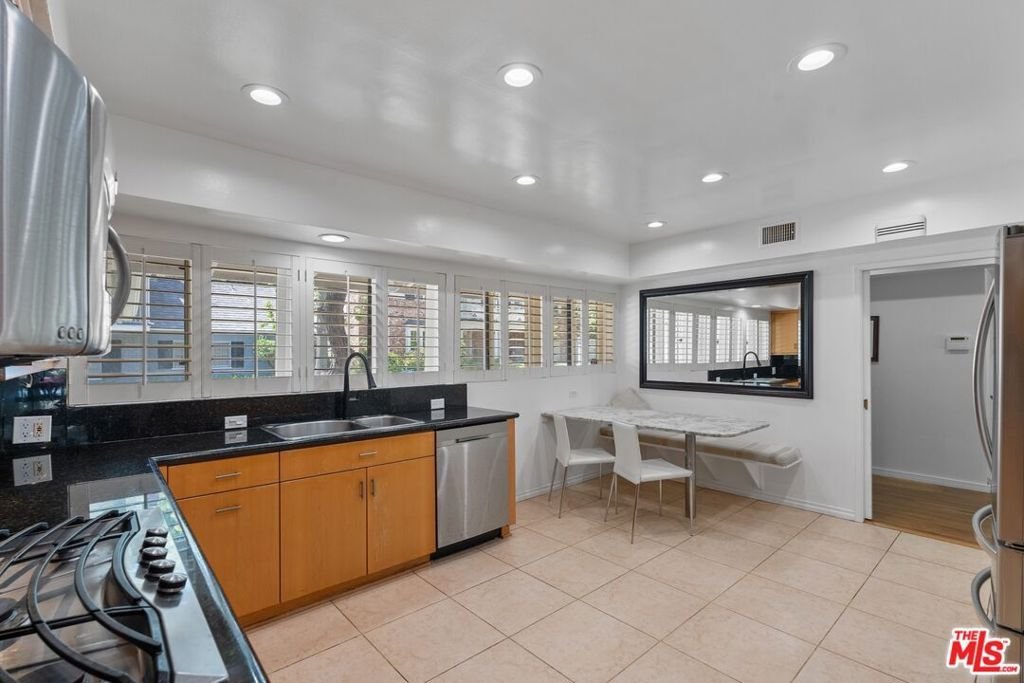
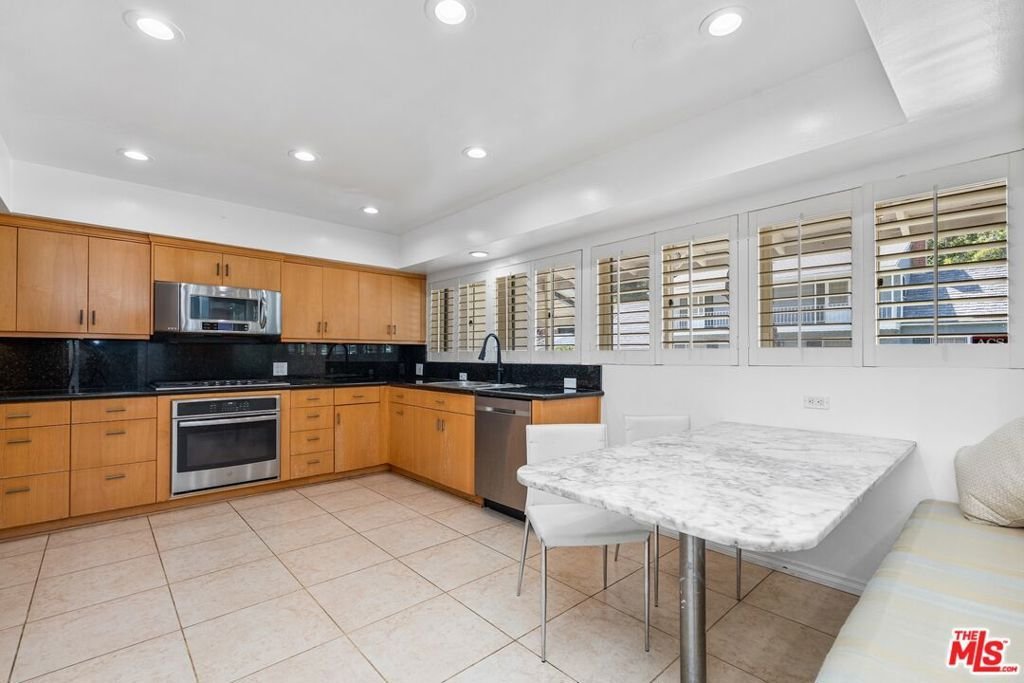
- Window Features: PlantationShutters
- Cooling: CentralAir
- Fireplace Features: DiningRoom, LivingRoom
- Furnished: Unfurnished
- Heating: Central
- Interior Features: BreakfastArea
- Laundry Features: Inside
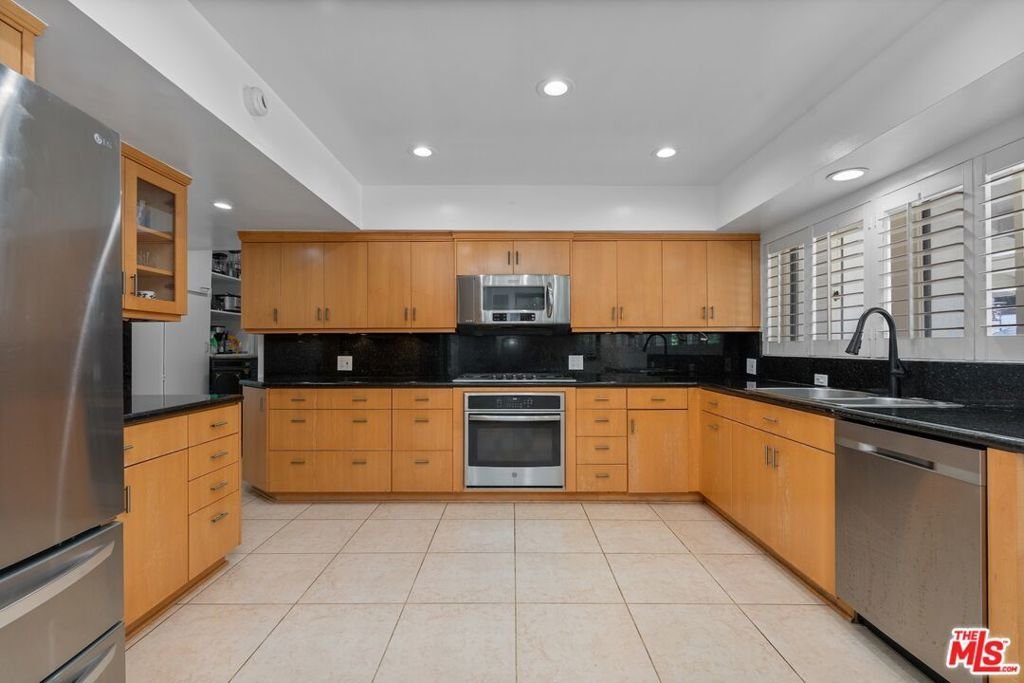
- Appliances: Dishwasher,GasCooktop,Microwave,Oven,Refrigerator,Dryer,Washer
Agent info
- Agent name: Wesley Earley
- Agent MLS: CLW-X60923
- Agent email: wesley.earley@gmail.com
- Agent officephone: 424-600-7620
- Agent direct phone: 310-922-6691
Miscellaneous
- List Office Name: Equity Union
- Direction Faces: West
