










11808 Dorothy Street 206, Los Angeles, CA, US, 90049
11808 Dorothy Street 206, Los Angeles, CA, US, 90049Basics
- Date added: Added 3 months ago
- Category: Residential
- Type: Condominium
- Status: Active
- Bedrooms: 2
- Bathrooms: 3
- Area: 1972 sq ft
- Lot size: 23587, 23587 sq ft
- Year built: 1983
- Property Condition: UpdatedRemodeled
- View: CityLights
- Zoning: LAR3
- County: Los Angeles
- MLS ID: 26825243
Description
-
Description:
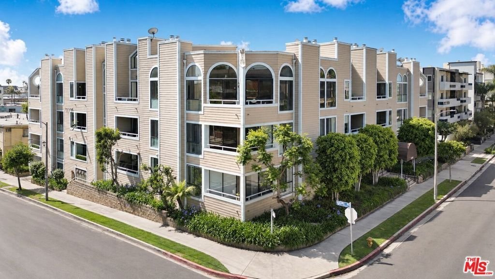
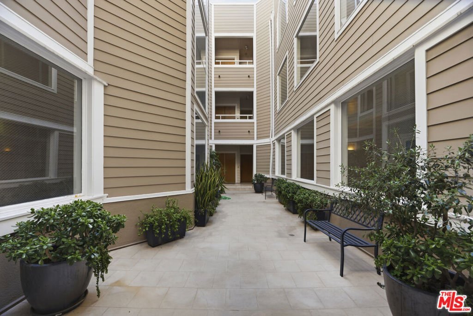
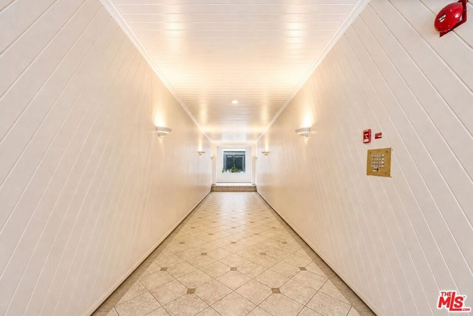
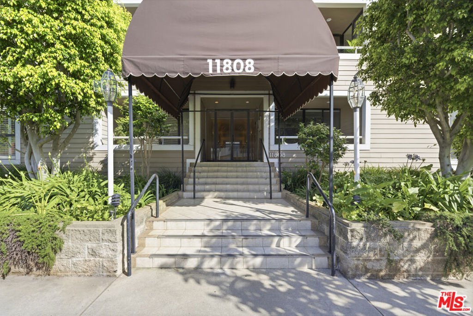
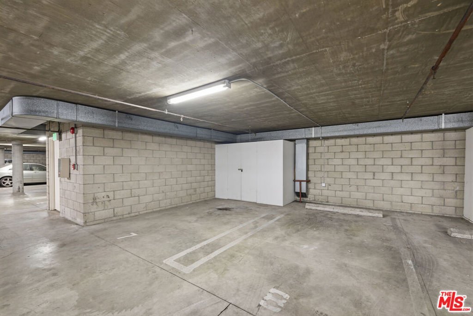
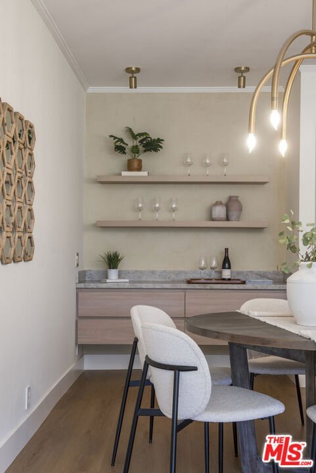
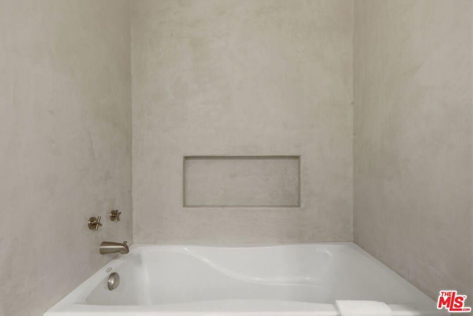
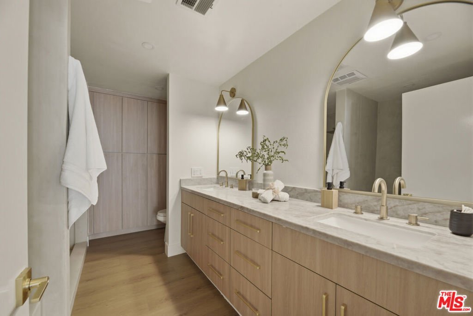
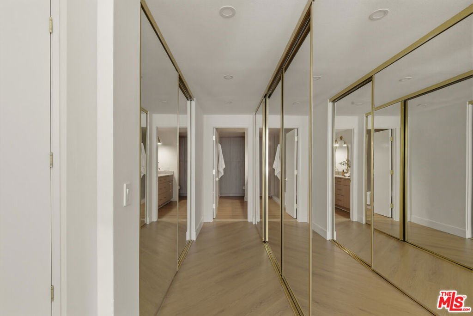
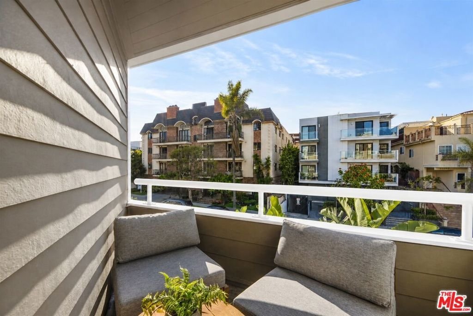
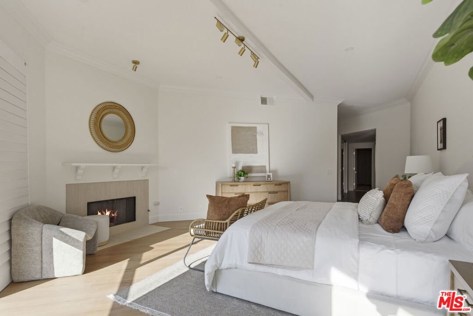
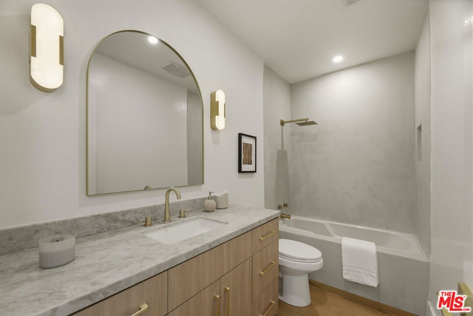
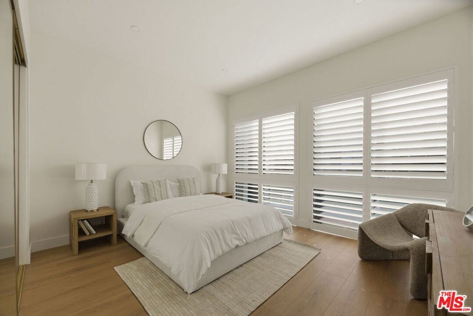
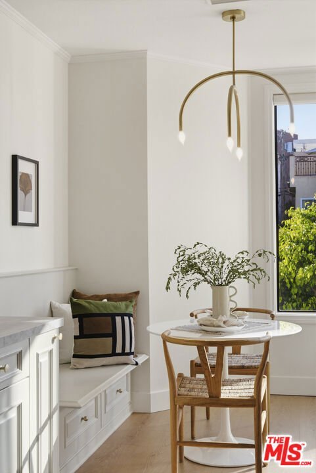
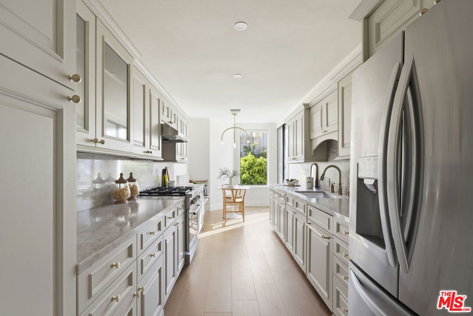
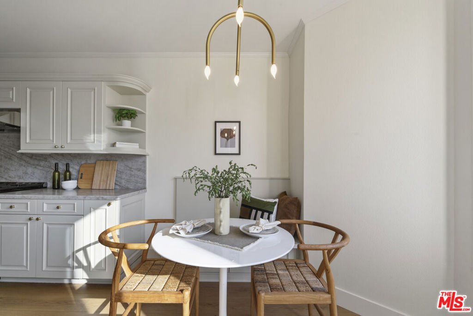
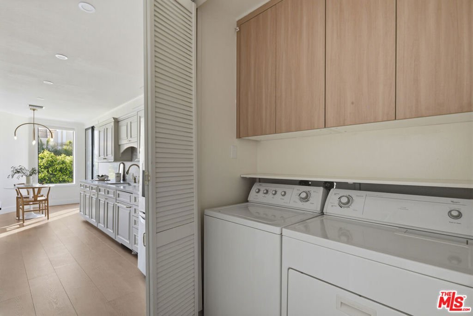
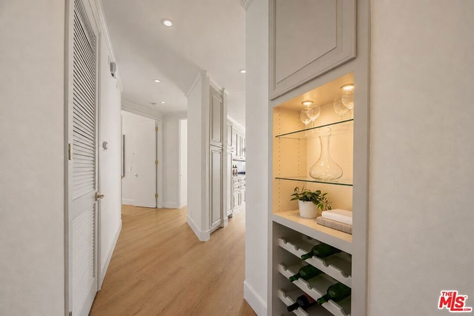
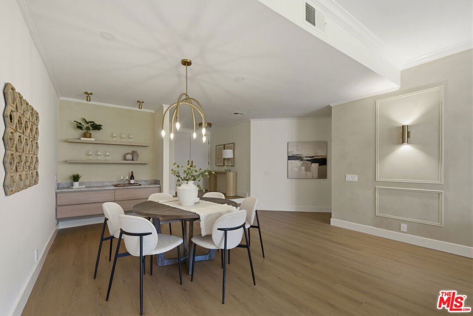
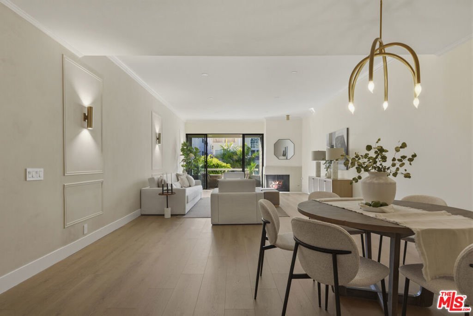
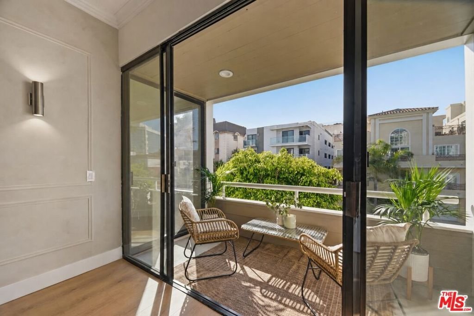
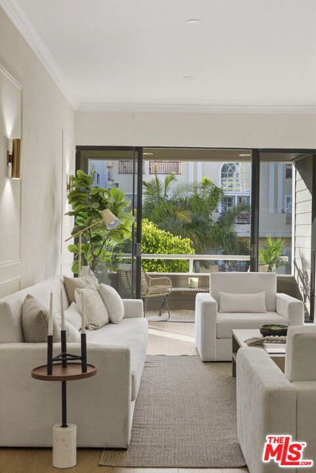
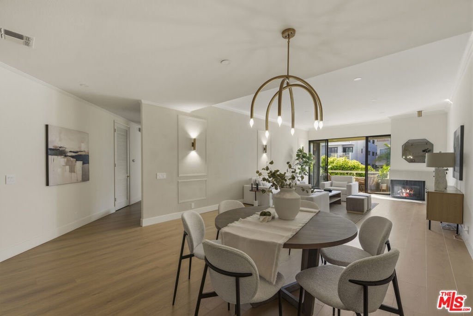
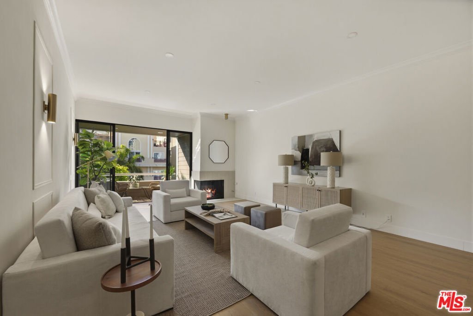
Step into a home that immediately feels elevated, where natural light pours through expansive windows and every finish has been thoughtfully curated to create a warm, modern retreat. This fully remodeled corner unit condo offers an open-concept layout designed for both everyday living and effortless entertaining, with sun-filled spaces that flow seamlessly from room to room and custom finishes throughout.At the heart of the home, the kitchen is both beautiful and functional, featuring Taj Mahal stone carried throughout for a cohesive and luxurious feel. Paired with brand-new appliances including a sleek range, integrated LED lighting, and a charming built-in bench (breakfast nook), the space invites slow mornings and effortless hosting. The living area is equally refined, anchored by a fireplace and a custom floating white oak vanity with matching shelves, creating a sophisticated entertainment and bar area.High-end finishes take center stage, from white oak vanities to lime wash plaster walls and handcrafted plaster accents, all seamlessly brought together with subtle touches of gold that add warmth, depth, and understated elegance.The primary suite is a true sanctuary, generously sized with its own front-facing private balcony, a spacious walk-in closet, and an ensuite bathroom featuring beautifully renovated dual vanities. A second fireplace in the suite adds an extra layer of comfort and luxury.Enjoy seamless indoor-outdoor living with two front-facing private balconies and two fireplaces. Additional features include an in-unit washer and dryer and a thoughtfully designed layout that maximizes both comfort and style. Set within a well-maintained building, the unit offers two side-by-side parking spaces, a private storage locker conveniently located at your space, and a pre-installed outlet ready for a future EV charger. The garage also includes four dedicated guest parking spaces. The Dorothy Granville is a secure, well-maintained building offering gated parking, controlled access, elevator service, security cameras, and amenities including an indoor pool and spa, sauna/locker rooms, and professional HOA management. Located south of San Vicente Blvd in one of the most desirable pockets of the Westside, right in the heart of Brentwood, this home offers an incredibly walkable lifestyle. Just steps from Great White, Pop Up Bagels, La La Land, Layla Bagels, Whole Foods, and the local farmers market, everything you need is within reach, making this location as convenient as it is sought-after.
Show all description
Location
- Directions: South of San Vicente Blvd, east of Bundy Dr on Dorothy St between Mayfield Ave and Gorham Ave.
- Lot Size Acres: 0.5415 acres
Building Details
- Architectural Style: Contemporary
- Common Walls: OneCommonWall
- Levels: One
- Floor covering: Wood
Amenities & Features
- Pool Features: Heated, Indoor, PropaneHeat, Association
- Parking Features: Assigned, Guest, Gated, Private, SideBySide
- Security Features: FireDetectionSystem, TwentyFourHourSecurity, KeyCardEntry, SmokeDetectors
- Spa Features: Association
- Parking Total: 2
- Association Amenities: Pool
- Window Features: CustomCoverings,PlantationShutters
- Cooling: CentralAir
- Door Features: SlidingDoors
- Fireplace Features: LivingRoom
- Furnished: Unfurnished
- Heating: Central
- Interior Features: BreakfastArea, Bar, WineCellar, WalkInClosets
- Laundry Features: LaundryCloset
- Appliances: Dishwasher,Disposal,Refrigerator,VentedExhaustFan
Expenses, Fees & Taxes
- Association Fee: $1,057
Agent info
- Agent name: Ariel Regev
- Agent MLS: CLW-C144887
- Agent email: arielregev.realty@gmail.com
- Agent officephone: 310-740-7589
- Agent direct phone: 818-430-3146
Miscellaneous
- Association Fee Frequency: Monthly
- List Office Name: Crown Bridge Realty Inc.
