



















1716 Amherst Avenue, Los Angeles, CA, US, 90025
1716 Amherst Avenue, Los Angeles, CA, US, 90025Basics
- Date added: Added 4 months ago
- Category: Residential
- Type: SingleFamilyResidence
- Status: Active
- Bedrooms: 5
- Bathrooms: 6
- Area: 4320 sq ft
- Lot size: 6749, 6749 sq ft
- Year built: 2016
- Property Condition: UpdatedRemodeled
- View: ParkGreenbelt
- Zoning: LAR1
- County: Los Angeles
- MLS ID: 26716847
Description
-
Description:
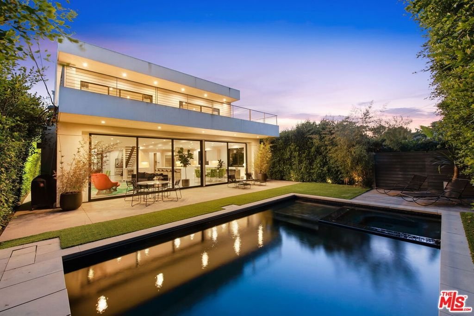
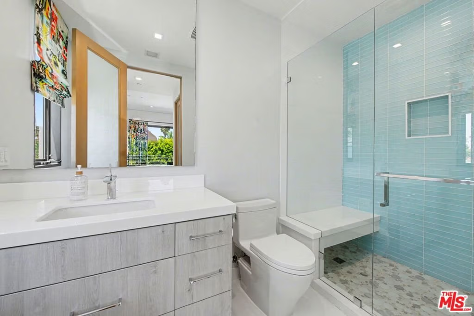
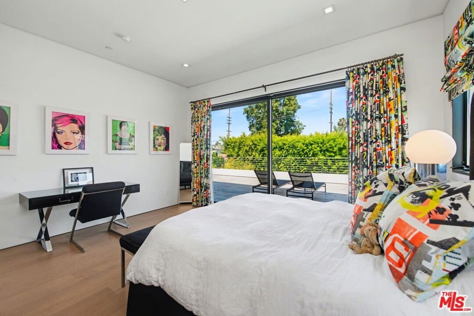
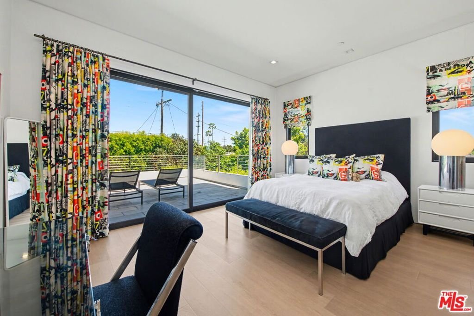
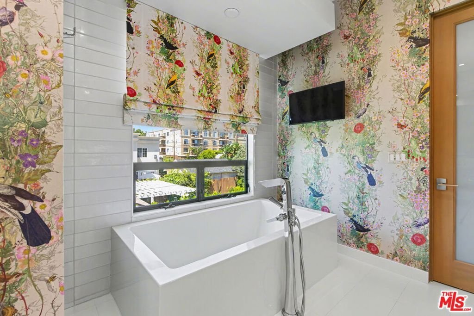
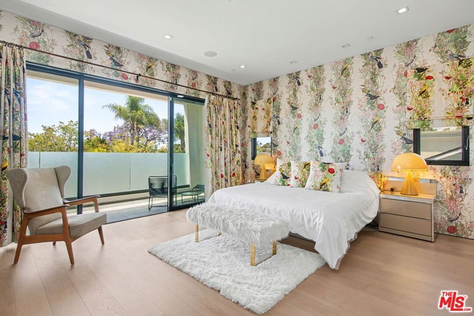
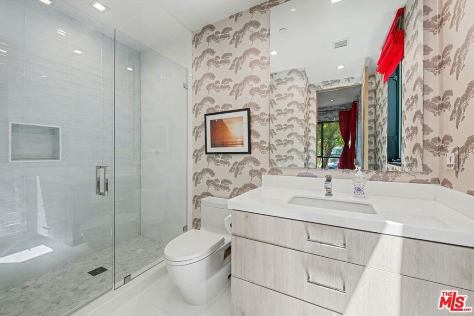
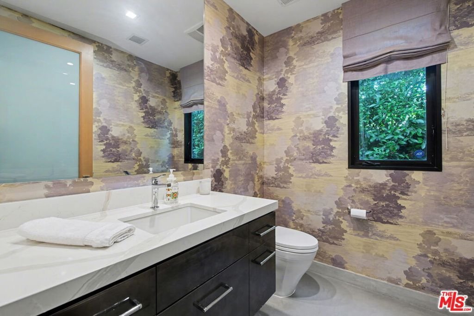
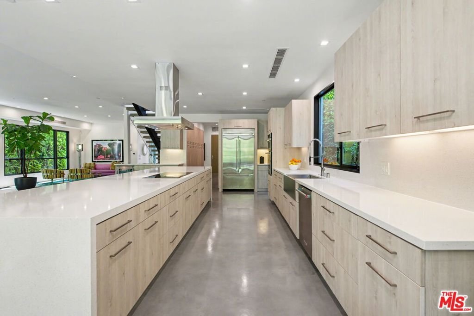
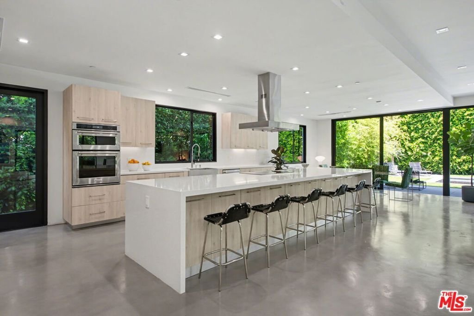
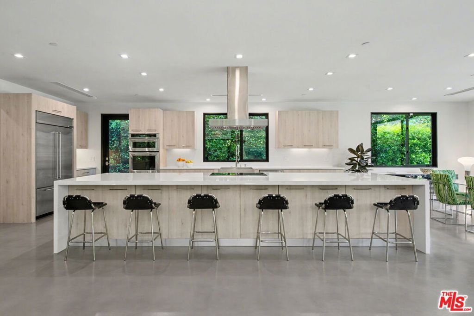
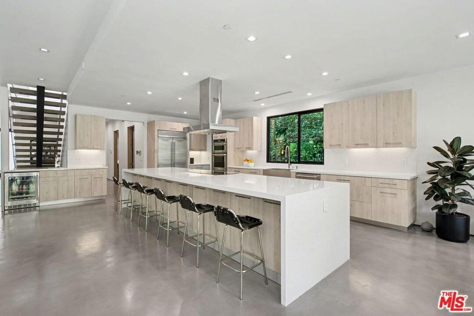
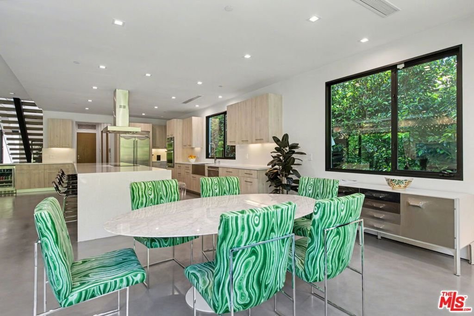
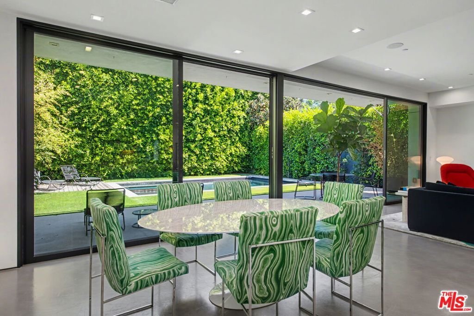
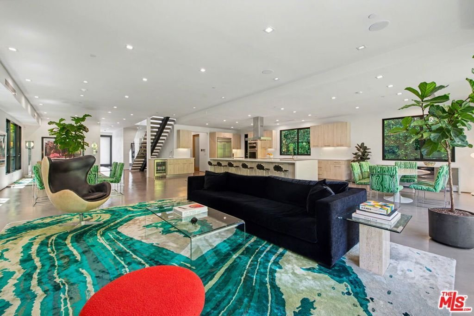
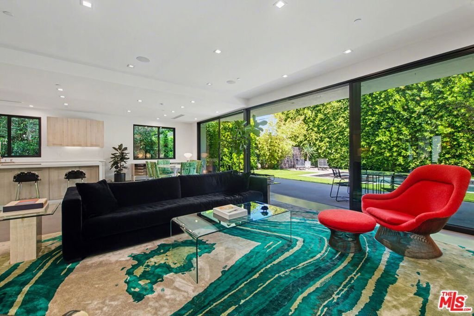
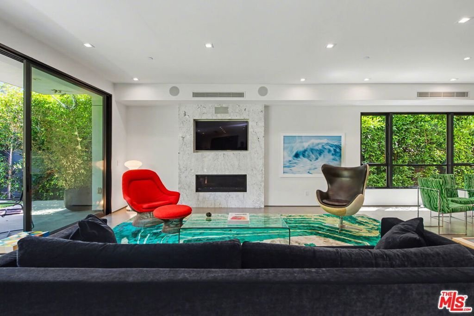
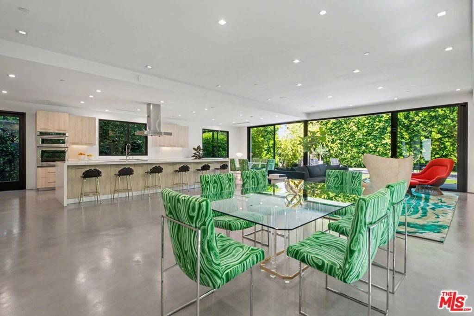
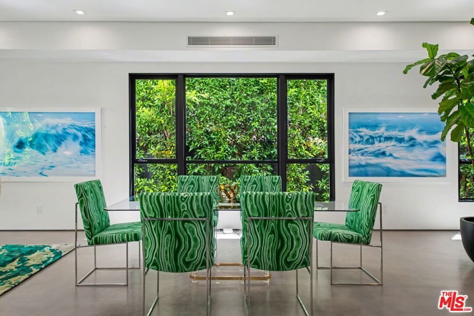
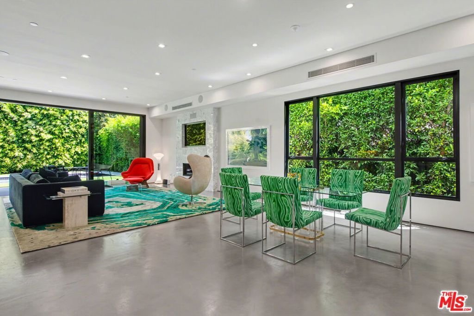
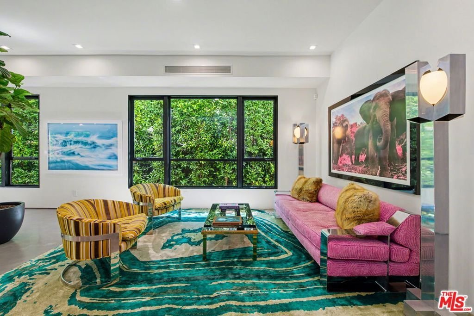
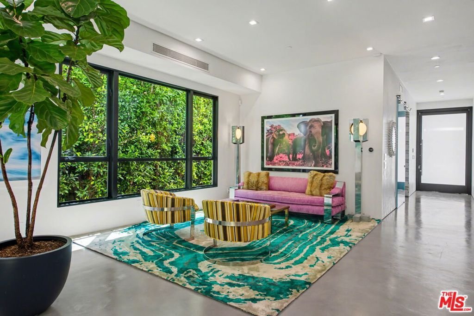
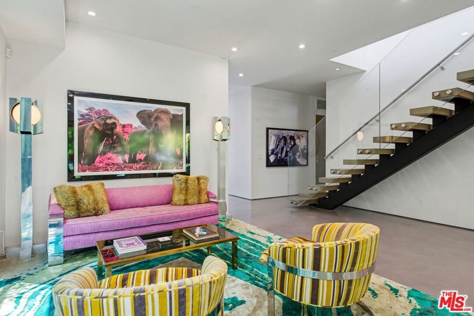
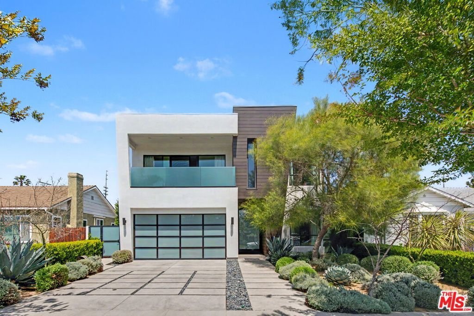
This bold architectural residence, conveniently located in West Los Angeles, offers 5 bedrooms and 6 baths in an architecturally striking two-story design. Its impressive curb appeal is framed by lush landscaping, making this home the clear choice for today's buyer seeking a modern, warm and restoratively calming home. The voluminous main level showcases today's open-concept floor plan with its soaring ceilings, gallery-scale walls, curated designer wallpaper, custom concrete floors, fine finishes and so much more. Light and bright at every turn, there is cheer in every corner. Also notable is the absence of any need for window treatments on the main level as each window looks out to a wall of lush greenery affording privacy and hints of nature's beauty everywhere. Walls of sliding glass dissolve the boundary between indoors and out, revealing a serene, private, wooded backyard oasis. The stylish great room features a large fireplace and multiple sitting, dining, and lounging vignettes; it's the perfect blend of comfort and sophistication. The gourmet kitchen is a true showpiece, featuring a monolithic center island with sleek linear cabinetry, top-tier appliances and integrated built-ins. There is a wet bar, ideal for both everyday living and elevated entertaining. Completing the main level, find a chic powder room, a dedicated laundry room, a private ensuite guest bedroom and direct access to the two-car garage. A stunning floating staircase leads to the upper level with its rich, oak floors. Upstairs there are four ensuite bedrooms including a luxurious primary retreat with a fireplace, a walk-in closet, a spa-inspired bath and a private sitting deck taking in views across the neighborhood. Three additional secondary bedroom suites offer walk-in closets; two of the secondary bedrooms open to a generous sundeck overlooking the backyard. Also upstairs is an open sitting area, perfect as an upstairs family room, homework area, or library nook. The outdoor environment is a true sanctuary featuring a sparkling pool and spa, expansive lounging and alfresco dining areas and mature landscaping designed for solitude, relaxation and entertaining. Additional attributes include state of the art lighting, alarm system, and surround sound (in the living and master bedroom area). This home has a compelling blend of architectural presence, refined interior environment, and indoor-outdoor California living at its finest.
Show all description
Location
- Directions: S of Santa Monica Blvd, between Idaho and Nebraska on Amherst.
- Lot Size Acres: 0.1549 acres
Building Details
- Lot Features: BackYard,FrontYard,Landscaped
- Open Parking Spaces: 2
- Sewer: SewerTapPaid
- Common Walls: NoCommonWalls
- Construction Materials: Stucco,WoodSiding
- Fencing: Vinyl
- Foundation Details: Slab
- Garage Spaces: 2
- Levels: Two
- Floor covering: Tile
Amenities & Features
- Pool Features: InGround, PoolCover, Private
- Parking Features: DoorMulti, DirectAccess, Driveway, Garage, GarageDoorOpener
- Patio & Porch Features: Concrete,Covered,Open,Patio
- Spa Features: Heated,InGround,Private
- Accessibility Features: None
- Parking Total: 4
- Window Features: CustomCoverings,GardenWindows
- Cooling: CentralAir,Dual
- Door Features: SlidingDoors
- Exterior Features: RainGutters
- Fireplace Features: Gas, GreatRoom
- Furnished: Unfurnished
- Heating: Central
- Interior Features: WetBar, BreakfastBar, SeparateFormalDiningRoom, HighCeilings, OpenFloorplan, RecessedLighting, WalkInClosets
- Laundry Features: Inside,LaundryRoom
- Appliances: BuiltIn,Dishwasher,ElectricCooktop,Disposal,GasOven,Microwave,Range,Refrigerator,RangeHood,Dryer,Washer
Agent info
- Agent name: Laurence Young
- Agent MLS: CLW-B35743
- Agent email: larry@larryyoungassociates.com
- Agent officephone: 310-777-7800
- Agent direct phone: 310-777-2879
Miscellaneous
- List Office Name: Berkshire Hathaway HomeServices California Properties
- Listing Terms: Cash
- Direction Faces: West
