


18846 Vicci Street, Canyon Country, CA, US, 91351
18846 Vicci Street, Canyon Country, CA, US, 91351Basics
- Date added: Added 2 months ago
- Category: Residential
- Type: SingleFamilyResidence
- Status: Active
- Bedrooms: 4
- Bathrooms: 3
- Area: 1595 sq ft
- Lot size: 7781, 7781 sq ft
- Year built: 1972
- View: PeekABoo
- Subdivision Name: Vista De Oro (VSDO)
- County: Los Angeles
- MLS ID: SR26098858
Description
-
Description:
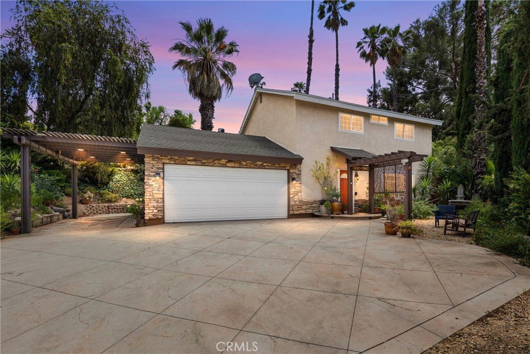
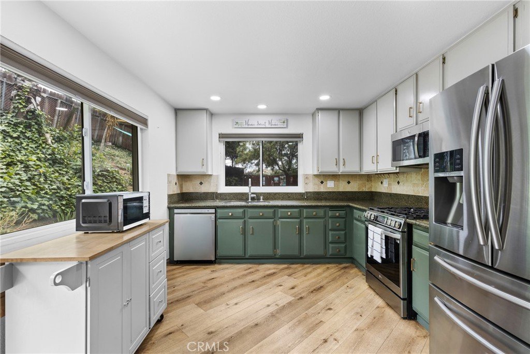
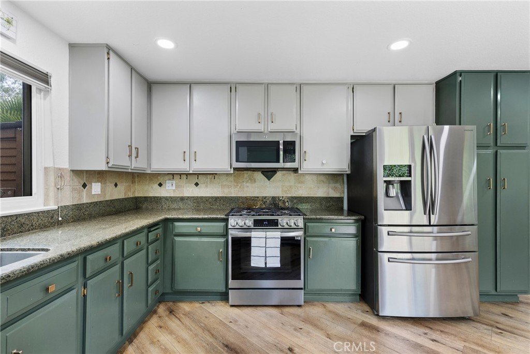
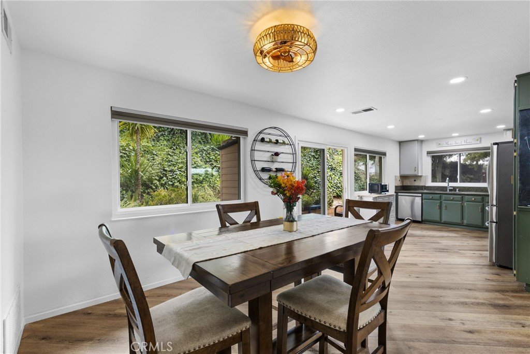
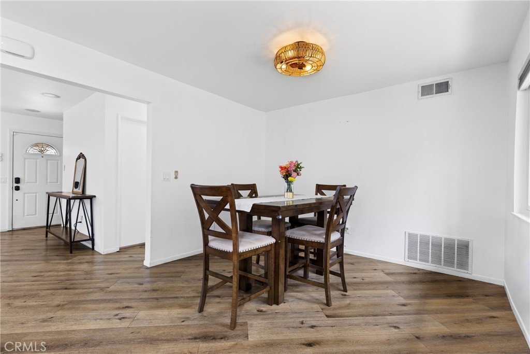
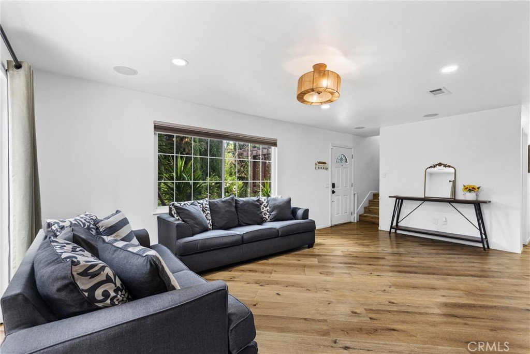
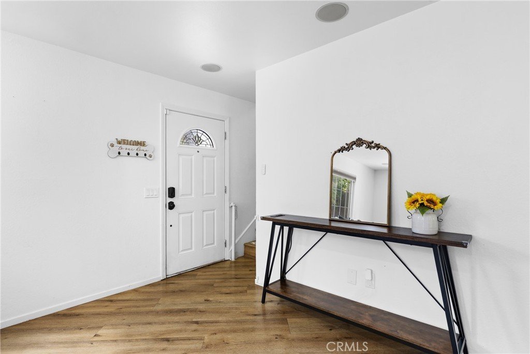
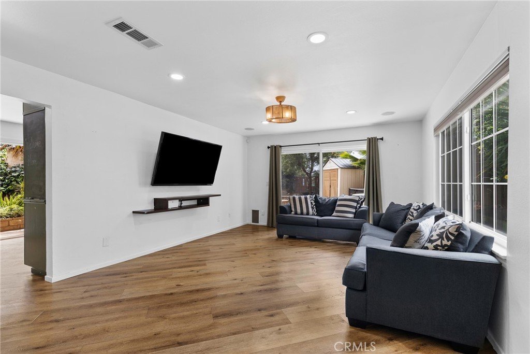
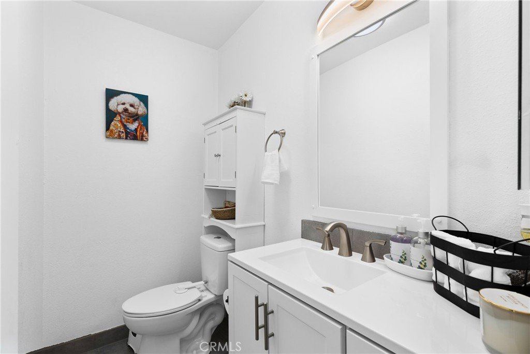
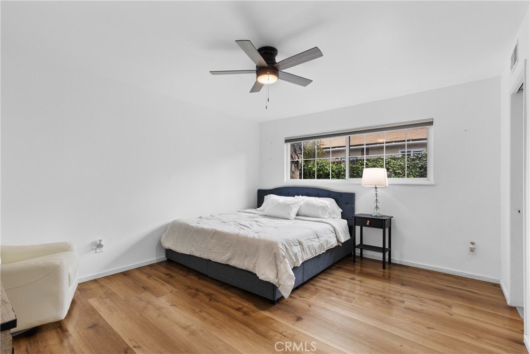
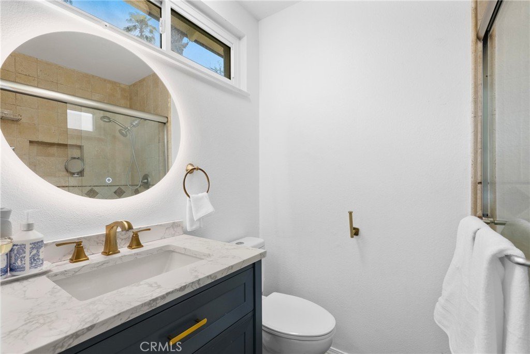
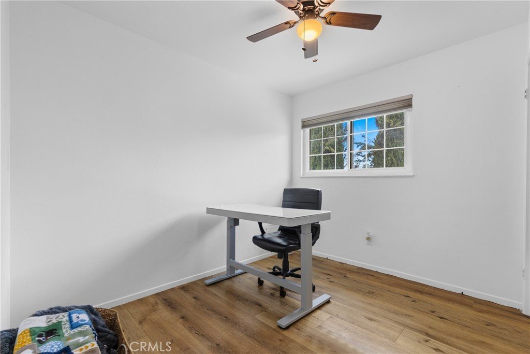
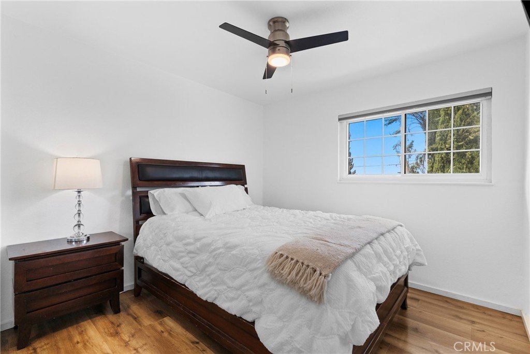
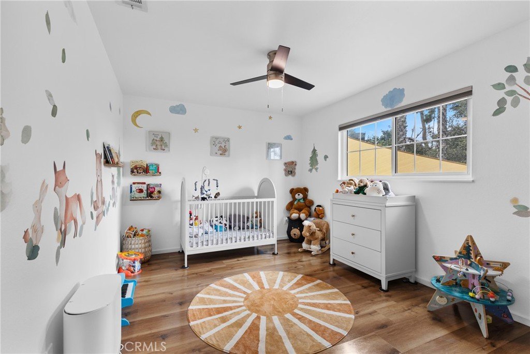
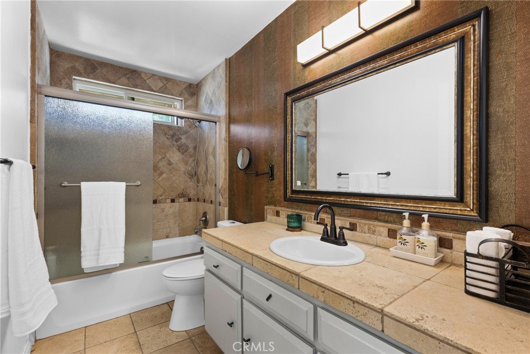
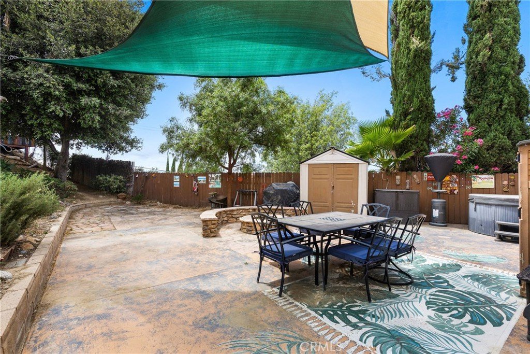
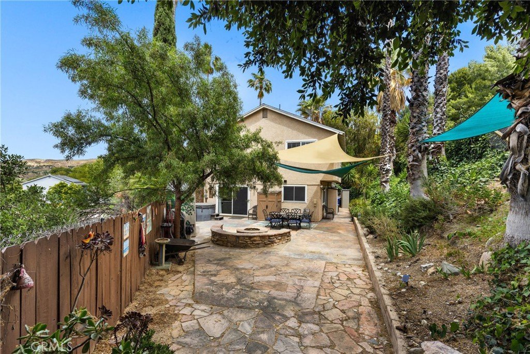
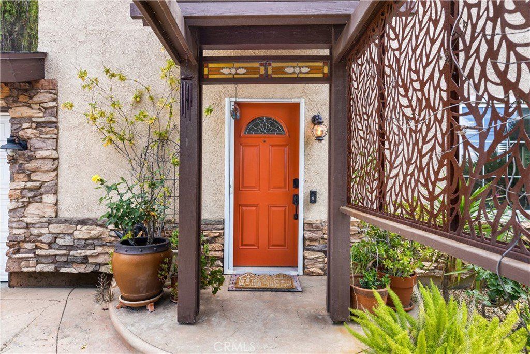
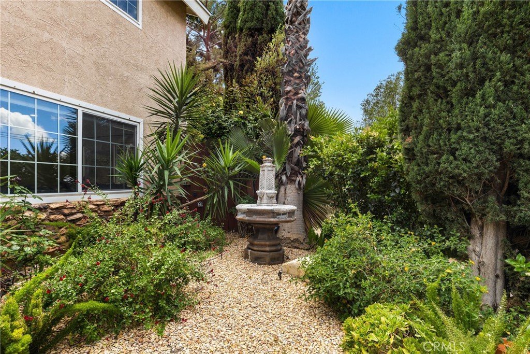
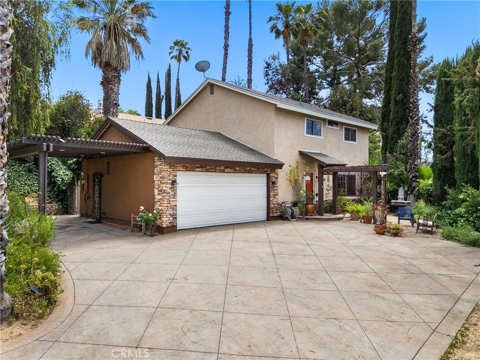
Welcome to this beautifully maintained Vista del Oro home in the heart of Canyon Country, offering a warm blend of comfort, style, and everyday functionality. Thoughtfully updated and filled with natural light, this inviting residence features a warm, open layout designed for both everyday living and effortless entertaining. The main living spaces flow seamlessly into the kitchen and dining area, where granite countertops, stainless steel appliances, and backyard views create a welcoming atmosphere at the center of the home. Upstairs, you’ll find four bedrooms, including a spacious primary suite with a walk-in closet and upgraded ensuite bath. Step outside to a private backyard retreat designed for relaxing and gathering, complete with a raised spa, built-in fire pit, drought-tolerant landscaping, and multiple spaces to entertain or unwind. Whether hosting friends or enjoying a quiet evening at home, the outdoor space offers both privacy and versatility. Additional highlights include paid-off solar, an EV charging outlet, surround sound, updated irrigation system, long driveway, two-car garage, and covered carport parking. With no HOA and no Mello Roos, this home offers added value and flexibility in one of Canyon Country’s most desirable neighborhoods. Ideally located near parks, hiking trails, shopping, dining, and Metrolink access, this home is also just moments from local favorites like the Canyon Country Community Center and Canyon Country Park, offering the perfect balance of peaceful residential living and everyday convenience.
Show all description
Location
- Directions: Soledad Cyn to Crossglade to Vicci
- Lot Size Acres: 0.1786 acres
Building Details
- Structure Type: House
- Water Source: Public
- Lot Features: ZeroToOneUnitAcre
- Sewer: PublicSewer
- Common Walls: NoCommonWalls
- Garage Spaces: 2
- Levels: Two
Amenities & Features
- Pool Features: None
- Parking Features: Garage
- Spa Features: AboveGround
- Parking Total: 2
- Cooling: CentralAir
- Fireplace Features: None
- Heating: Central
- Interior Features: AllBedroomsUp
- Laundry Features: SeeRemarks
Nearby Schools
- High School District: William S. Hart Union
Expenses, Fees & Taxes
- Association Fee: 0
Agent info
- Agent name: Jennifer Stockton
- Agent MLS: SR207069553
- Agent email: jencaslin35@gmail.com
- Agent officephone: 818-444-8300
Miscellaneous
- List Office Name: Pinnacle Estate Properties, Inc.
- Listing Terms: Cash,Conventional,Exchange1031
- Common Interest: None
- Community Features: Biking,Curbs
- Attribution Contact: 818-288-5545
