












236 Shirley Lane, Palmdale, CA, US, 93551
236 Shirley Lane, Palmdale, CA, US, 93551Basics
- Date added: Added 4 months ago
- Category: Residential
- Type: Condominium
- Status: Active
- Bedrooms: 2
- Bathrooms: 3
- Area: 1349 sq ft
- Year built: 1979
- Property Condition: Turnkey
- View: None
- County: Los Angeles
- MLS ID: V1-36304
Description
-
Description:
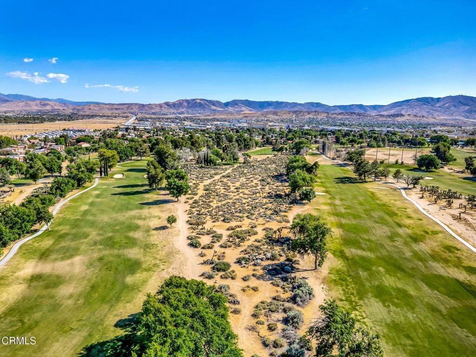
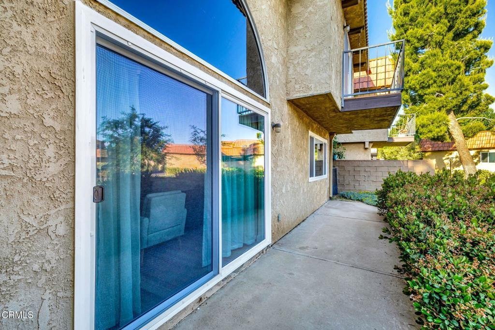
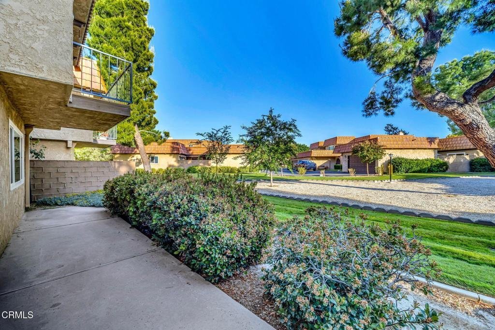
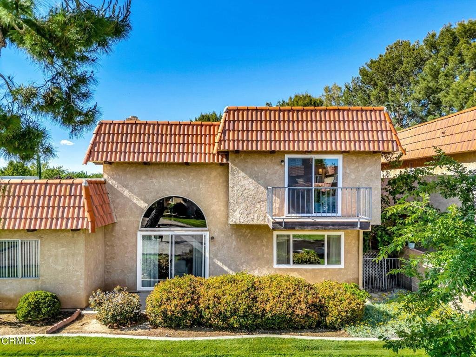
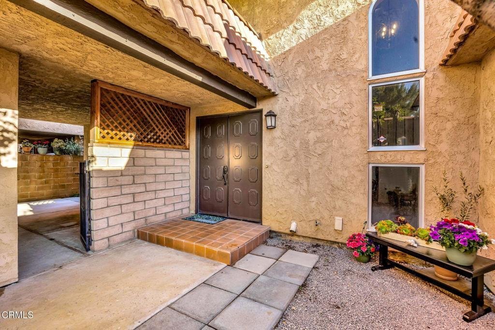
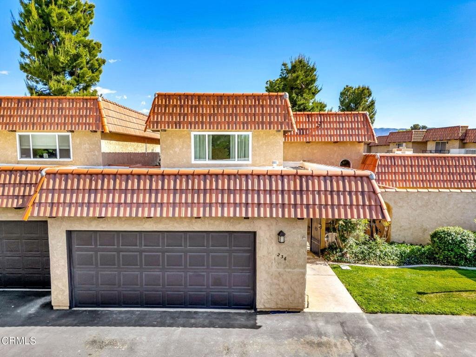
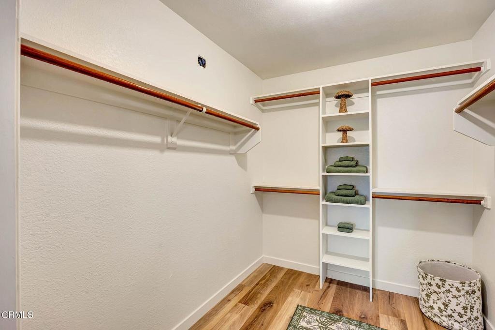
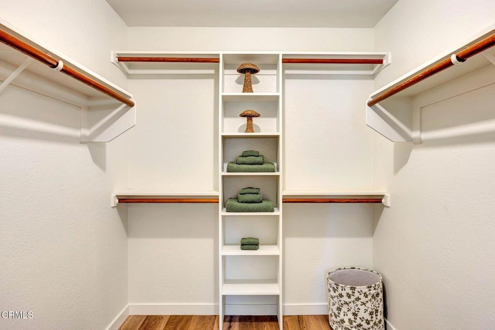
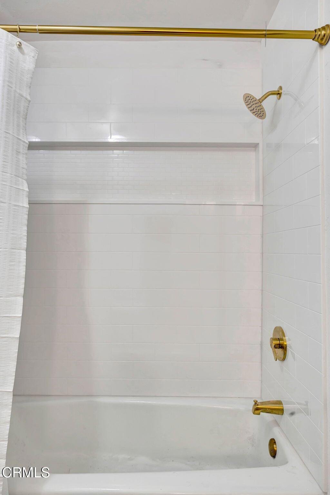
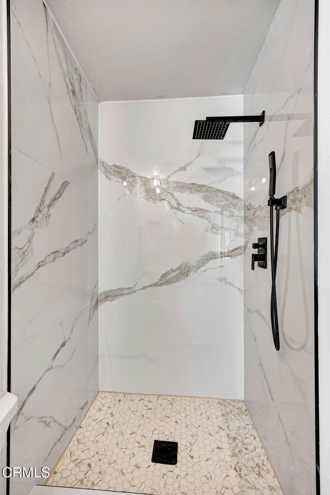
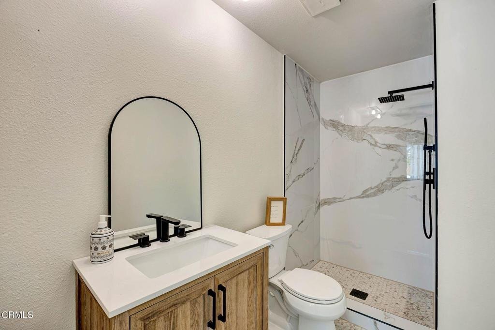
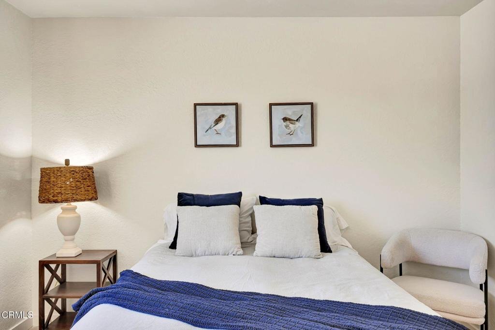
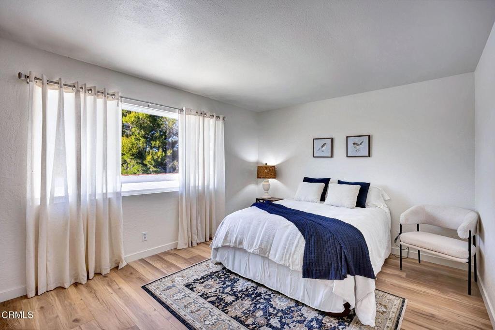
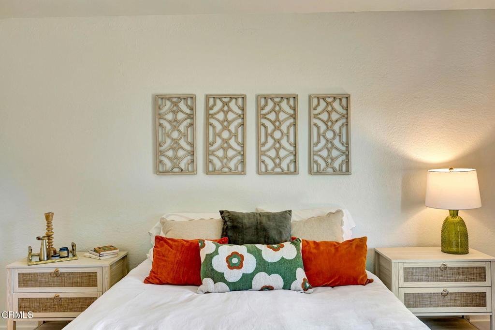
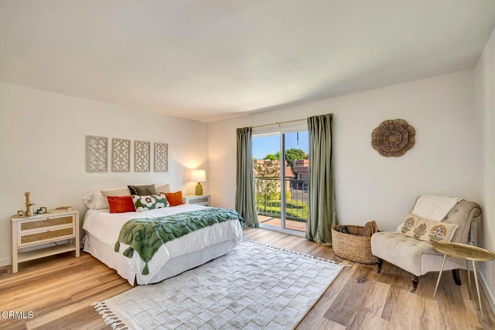
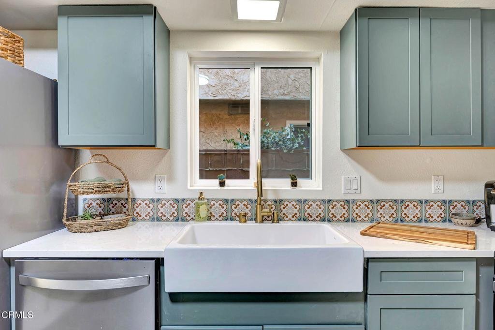
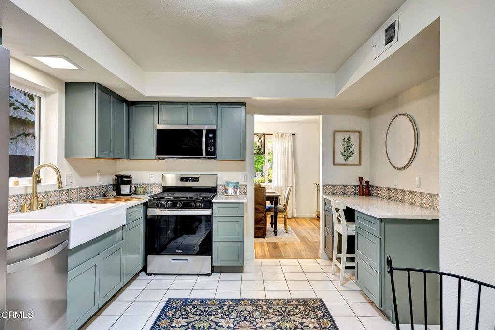
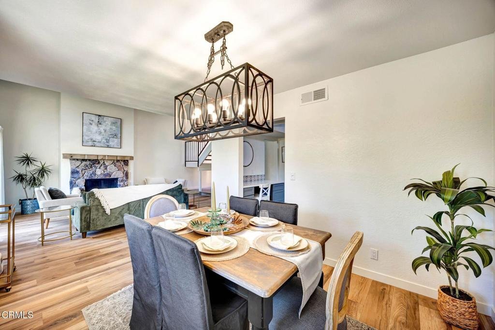
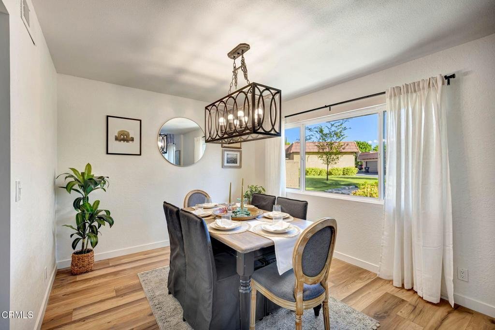
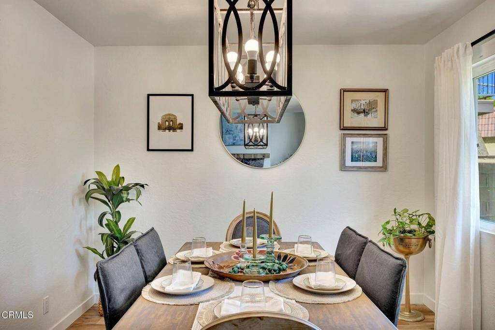
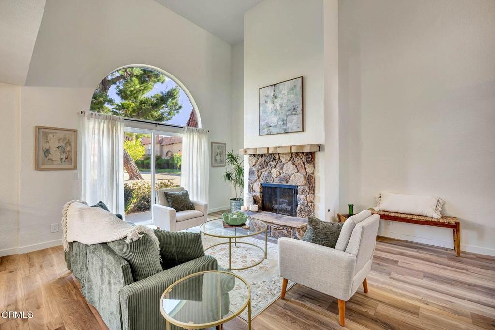
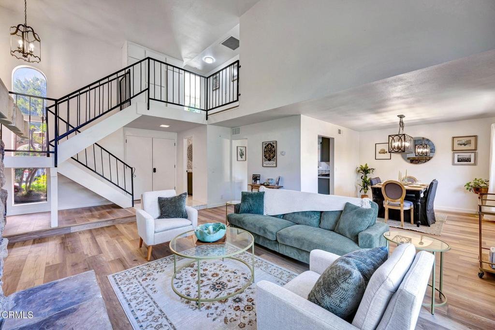
Completely remodeled and thoughtfully updated throughout, this stunning 2-bedroom, 2.5-bath condo located in the sought-after Antelope Valley Country Club community offers the perfect blend of comfort, style, and quality craftsmanship. From the moment you enter, the soaring 18-foot vaulted ceilings and natural stone fireplace create a dynamic yet welcoming living space filled with natural light. The new kitchen features stainless steel appliances, including a gas range, and has been beautifully designed with both style and functionality in mind. Both bedrooms feature private en suite bathrooms, with an additional powder room conveniently located downstairs for guests. Every detail has been carefully considered, including new engineered wood flooring, replacement interior doors, and energy-efficient windows throughout. A generous-sized two-car garage includes a gas water heater and updated electrical with 220 service. The floor plan offers exceptional indoor-outdoor living with two private front patios plus an additional patio off the living room. Truly turnkey, this home showcases thoughtful upgrades throughout and is located in one of the Antelope Valley's most desirable country club communities. Conveniently located near shopping, schools, and freeway access, this property offers exceptional value with extensive upgrades already completed
Show all description
Location
- Directions: Please use navigation.
Building Details
- Structure Type: Duplex
- Water Source: Public
- Architectural Style: Traditional
- Lot Features: Yard
- Sewer: PublicSewer
- Common Walls: OneCommonWall
- Construction Materials: Stucco
- Fencing: ExcellentCondition,Masonry,WroughtIron
- Foundation Details: Slab
- Garage Spaces: 2
- Levels: Two
- Floor covering: Wood
Amenities & Features
- Pool Features: None
- Parking Features: Garage, GarageDoorOpener
- Security Features: CarbonMonoxideDetectors, SmokeDetectors
- Spa Features: None
- Parking Total: 2
- Roof: Tile
- Association Amenities: Trash,Water
- Utilities: CableAvailable,NaturalGasAvailable,SewerConnected,WaterConnected
- Window Features: EnergyStarQualifiedWindows
- Electric: Volts220InGarage,Standard
- Fireplace Features: LivingRoom
- Interior Features: SeparateFormalDiningRoom, EatInKitchen, HighCeilings, QuartzCounters, StoneCounters, AllBedroomsUp
- Laundry Features: InGarage
- Appliances: Dishwasher,GasRange,IceMaker,Microwave,Refrigerator,SelfCleaningOven,WaterToRefrigerator,WaterHeater
Expenses, Fees & Taxes
- Association Fee: $355
Agent info
- Agent name: Cheryl Aronson
- Agent MLS: V211510357
- Agent email: claronson@hotmail.com
- Agent officephone: (805) 648-5051
- Agent direct phone: (805) 901-1121
Miscellaneous
- Association Fee Frequency: Monthly
- List Office Name: Coldwell Banker Realty
- Listing Terms: Cash,Conventional,CalVetLoan,FHA,VaLoan
- Common Interest: Condominium
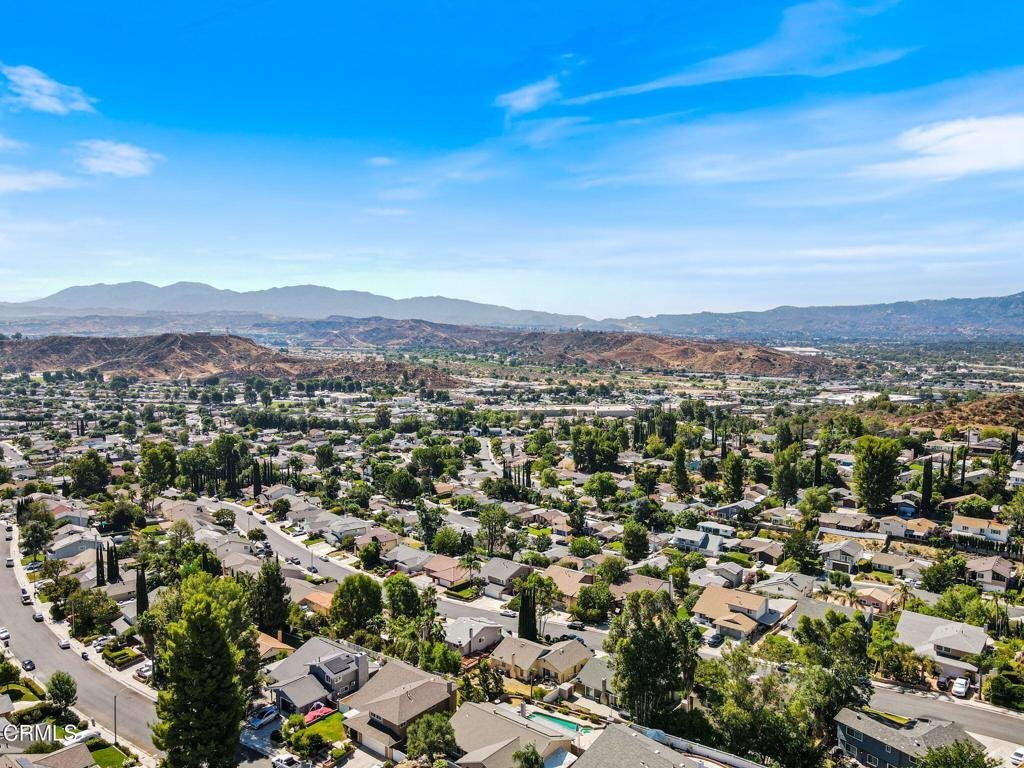
- Community Features: Biking,Golf,Hiking,Urban,Valley
- Inclusions: Completely remodeled and thoughtfully updated throughout, this stunning 2-bedroom, 2.5-bath condo located in the sought-after Antelope Valley Country Club community offers the perfect blend of comfort, style, and quality craftsmanship. From the moment you enter, the soaring 18-foot vaulted ceilings and natural stone fireplace create a dynamic yet welcoming living space filled with natural light. The new kitchen features stainless steel appliances, including a gas range, and has been beautifully designed with both style and functionality in mind. Both bedrooms feature private en suite bathrooms, with an additional powder room conveniently located downstairs for guests. Every detail has been carefully considered, including new engineered wood flooring, replacement interior doors, and energy-efficient windows throughout. A generous-sized two-car garage includes a gas water heater and updated electrical with 220 service. The floor plan offers exceptional indoor-outdoor living with two private front patios plus an
