
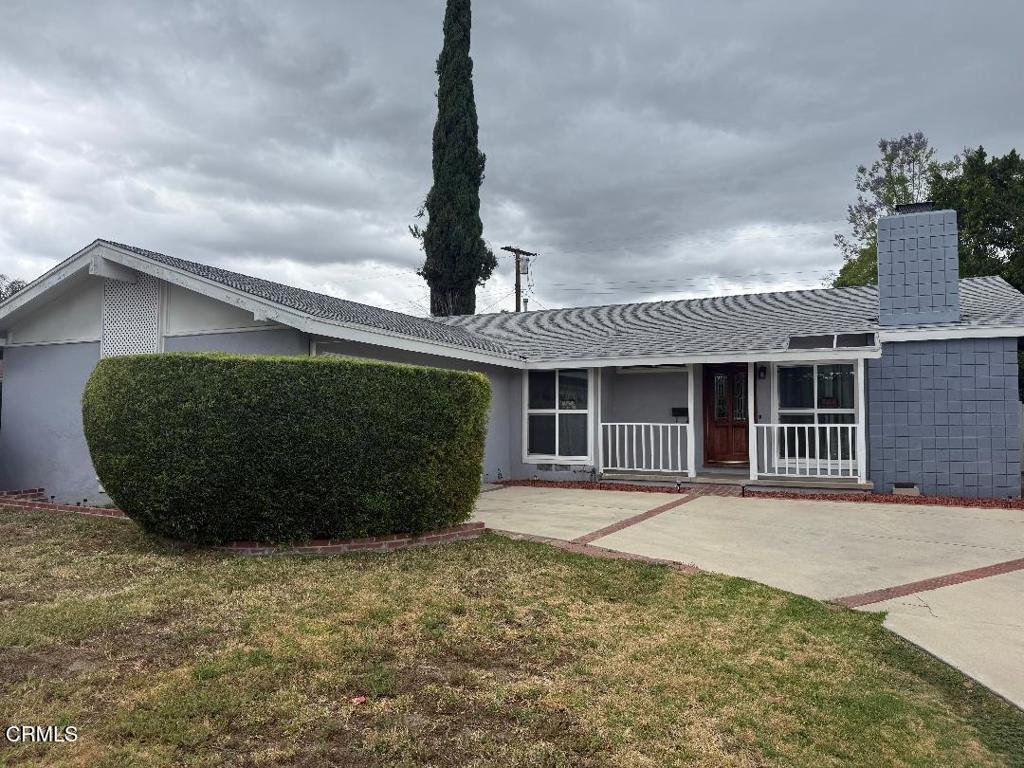
20801 Lull Street, Winnetka, CA, US, 91306
20801 Lull Street, Winnetka, CA, US, 91306Basics
- Date added: Added 4 months ago
- Category: Residential
- Type: SingleFamilyResidence
- Status: Active
- Bedrooms: 3
- Bathrooms: 2
- Area: 1383 sq ft
- Lot size: 7508, 7508 sq ft
- Year built: 1960
- View: None
- County: Los Angeles
- MLS ID: V1-36306
Description
-
Description:
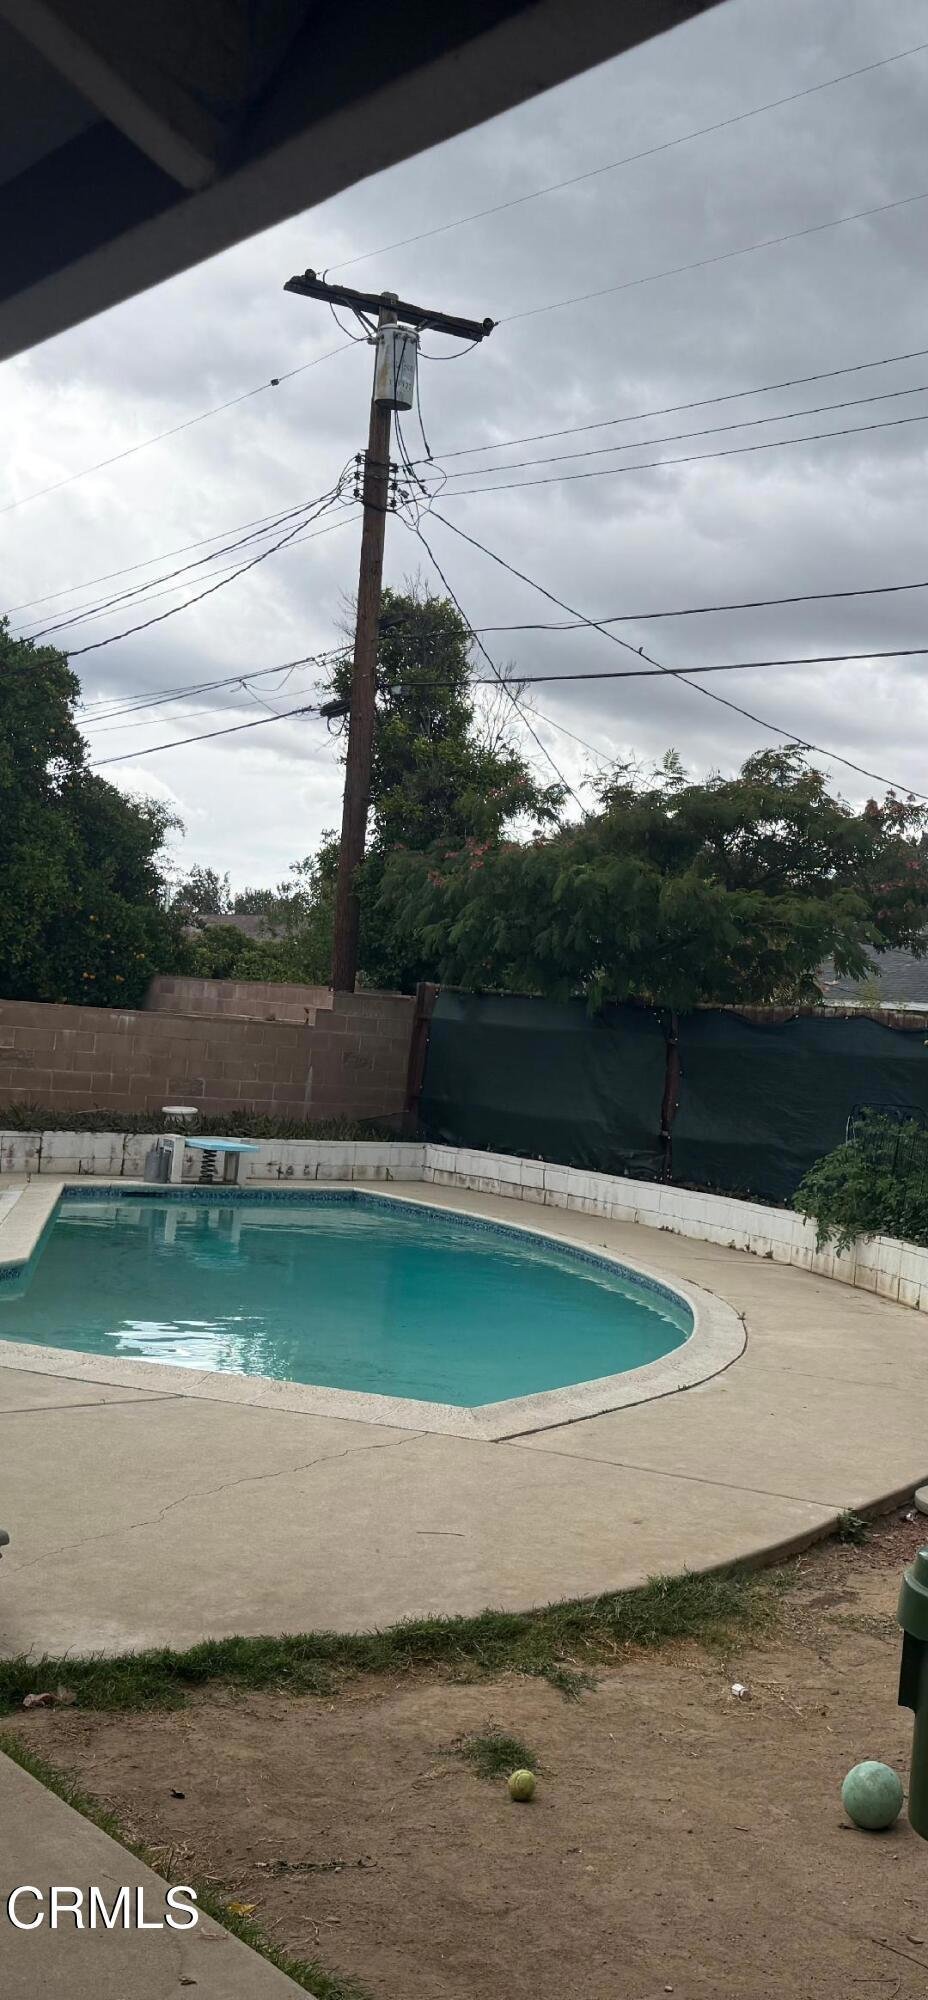
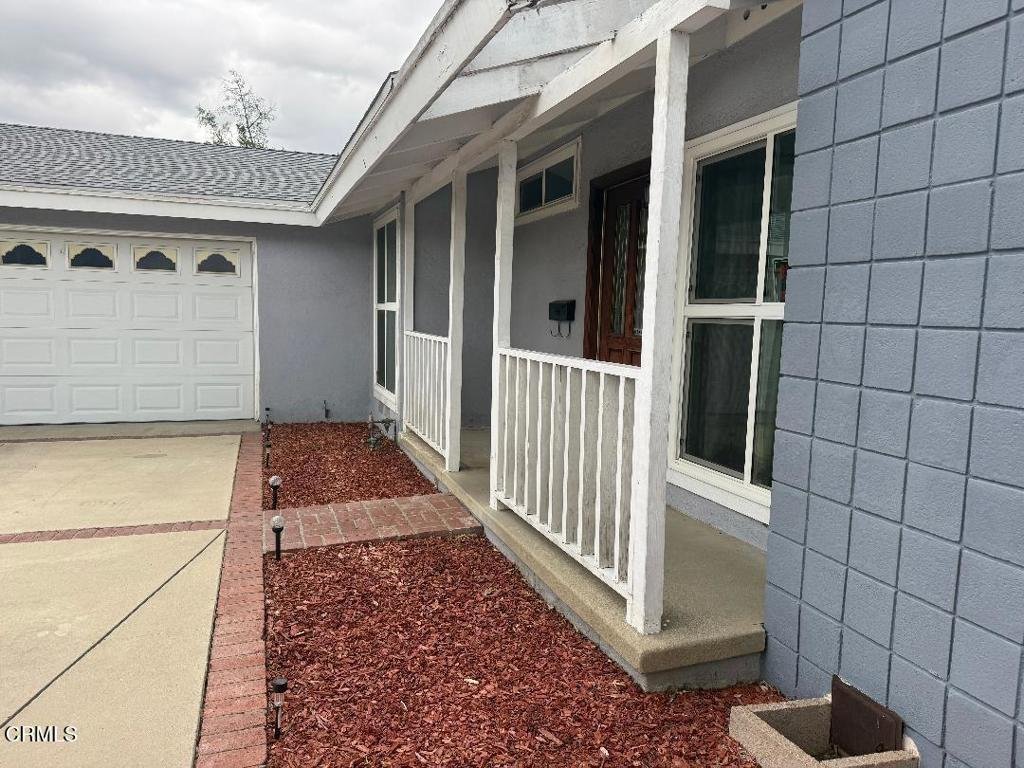
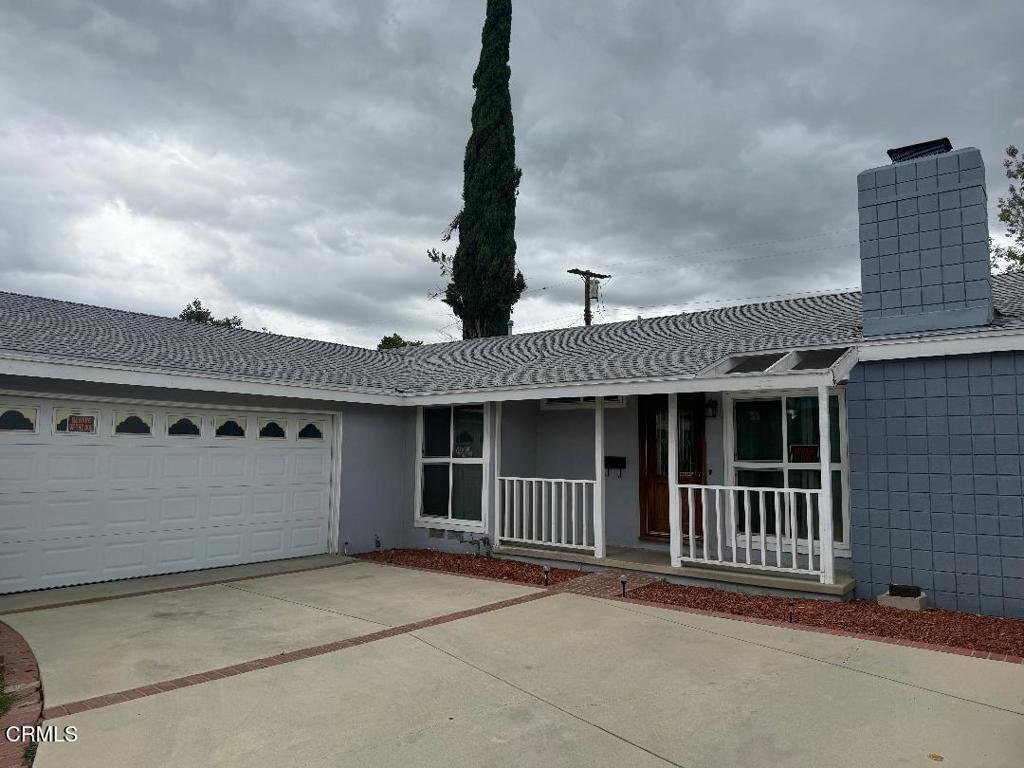
Opportunity knocks with this charming single-story fixer offering incredible potential in a desirable neighborhood setting. Situated on a spacious 7,500 sq. ft. lot, this 3-bedroom, 2-bath home features 1,383 sq. ft. of living space ready for your personal vision and upgrades.Major system improvements have already been completed, years ago. including roof , windows , exterior paint furnace and condenser. Pool re-plastered some plumbing work completed -- giving buyers peace of mind while focusing on interior renovations and cosmetic remodeling. The functional floor plan, generous backyard, and private pool create an excellent foundation for creating a beautiful custom home or investment opportunity. With solid bones and several key upgrades already in place, this property is ideal for buyers looking to make it your own.
Show all description
Location
- Directions: 101 to Desoto ave to Saticoy to Lurlin ave to Lull st.
- Lot Size Acres: 0.1724 acres
Building Details
- Structure Type: House
- Water Source: Public
- Lot Features: SprinklersNone
- Sewer: PublicSewer
- Common Walls: NoCommonWalls
- Construction Materials: Stucco
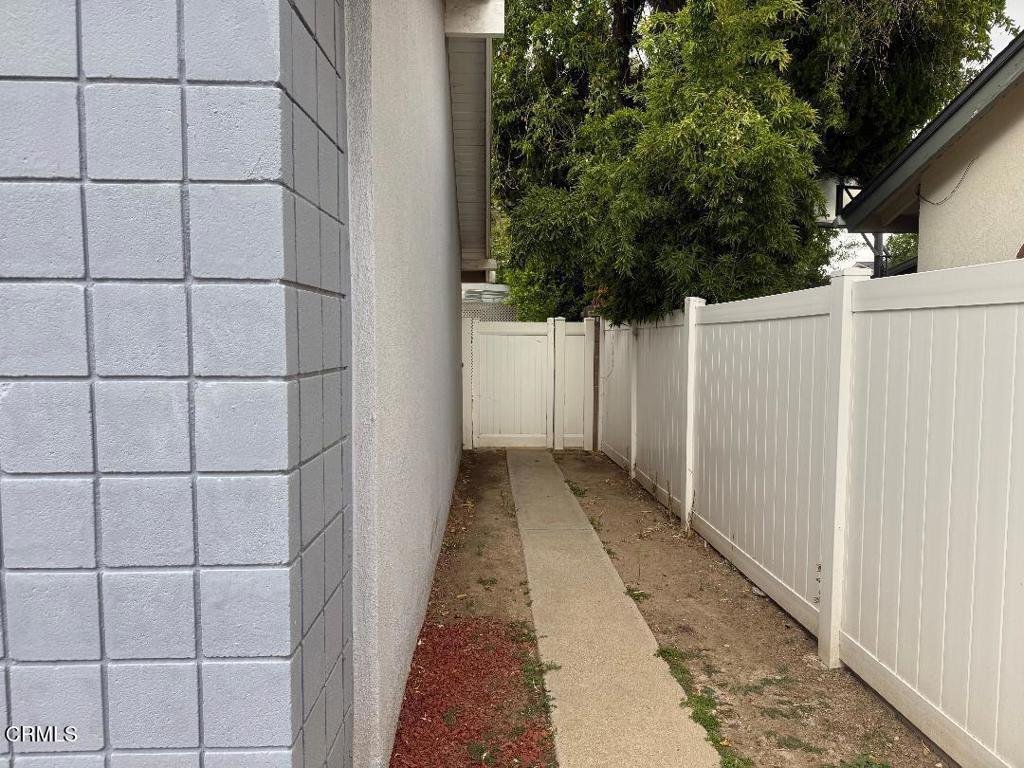
- Fencing: Block,Wood
- Garage Spaces: 2
- Levels: One
Amenities & Features
- Pool Features: InGround
- Parking Features: Driveway
- Patio & Porch Features: Patio,Porch
- Spa Features: None
- Parking Total: 2
- Roof: Shingle
- Utilities: ElectricityConnected,NaturalGasConnected,SewerConnected
- Cooling: CentralAir
- Fireplace Features: FamilyRoom
- Heating: ForcedAir
- Interior Features: HighCeilings, BedroomOnMainLevel
- Laundry Features: Inside
- Appliances: GasOven,GasRange,WaterHeater
Agent info
- Agent name: Karen Rooke
- Agent MLS: V211507700
- Agent email: karentodey@yahoo.com
- Agent officephone: (805) 815-1327
- Agent direct phone: (805) 312-5131
Miscellaneous
- List Office Name: eXp Realty
- Listing Terms: Cash,Conventional,FHA,Submit,VaLoan
- Common Interest: None
- Community Features: StreetLights,Sidewalks
- Attribution Contact: karentodey@yahoo.com
