


































4428 Oakwood Avenue, La Canada Flintridge, CA, US, 91011
4428 Oakwood Avenue, La Canada Flintridge, CA, US, 91011Basics
- Date added: Added 4 months ago
- Category: Residential
- Type: SingleFamilyResidence
- Status: Active
- Bedrooms: 5
- Bathrooms: 5
- Area: 3910 sq ft
- Lot size: 10692, 10692 sq ft
- Year built: 1941
- Property Condition: UpdatedRemodeled,Turnkey
- View: None
- County: Los Angeles
- MLS ID: P1-27056
Description
-
Description:
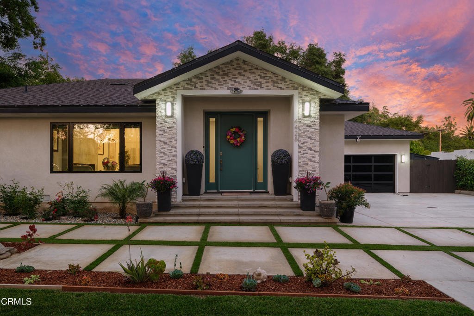
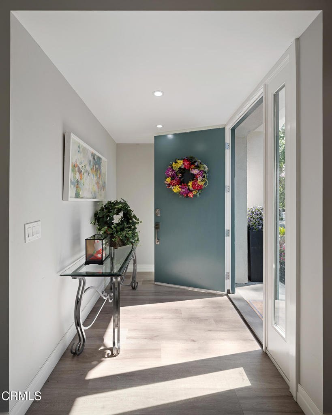
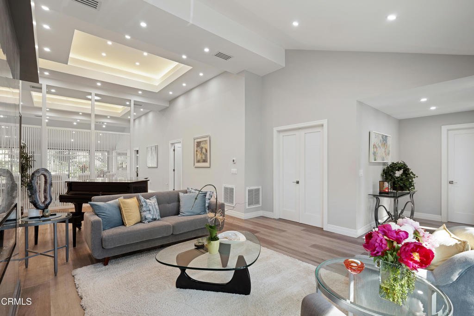
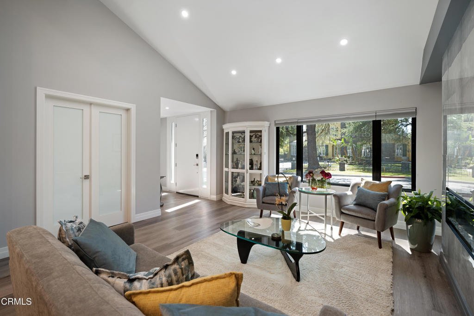
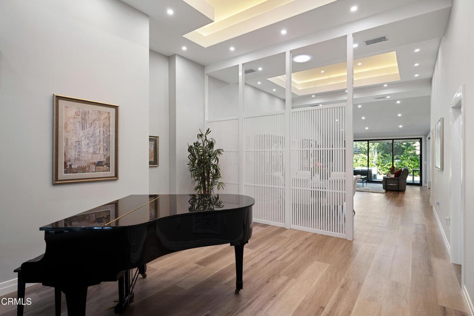
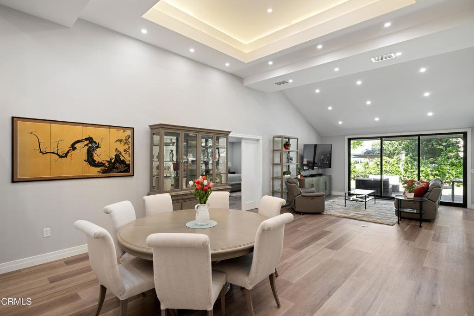
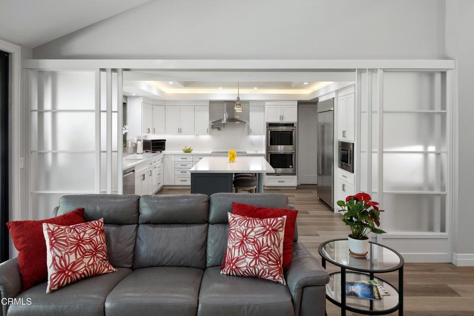
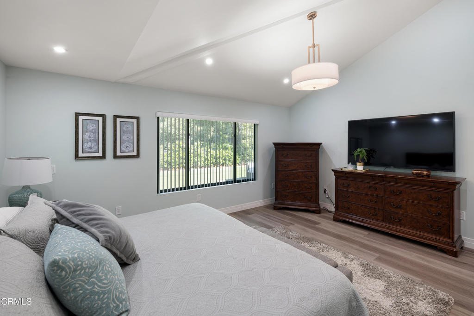
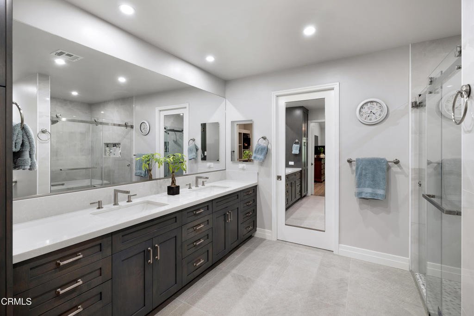
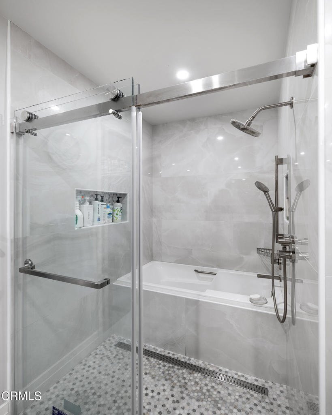
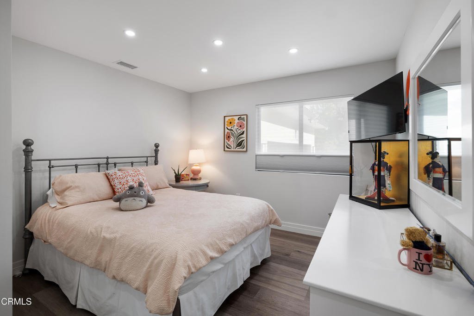
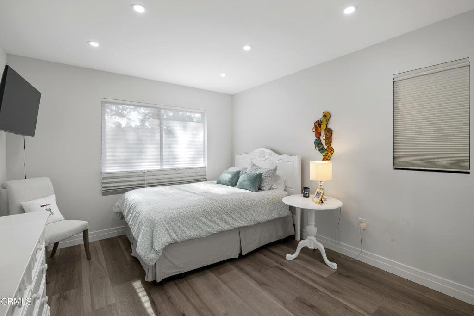
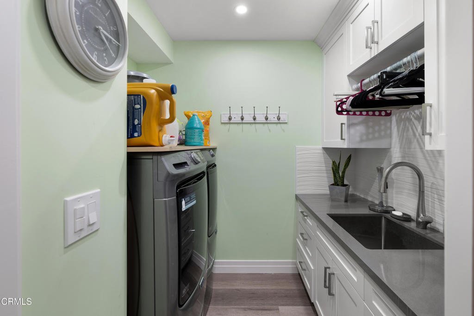
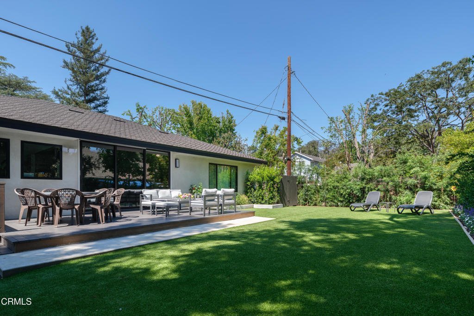
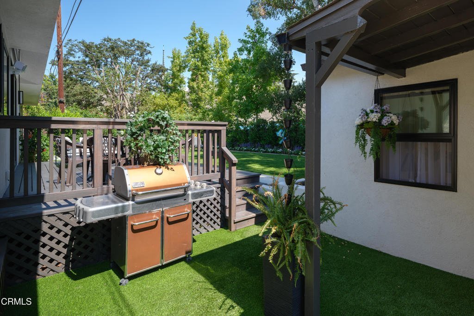
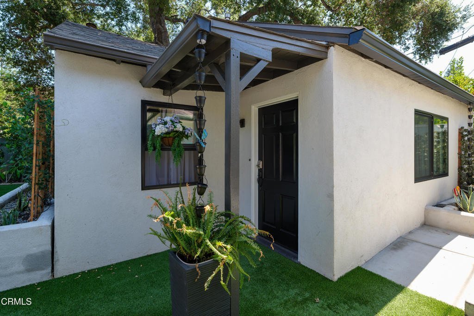
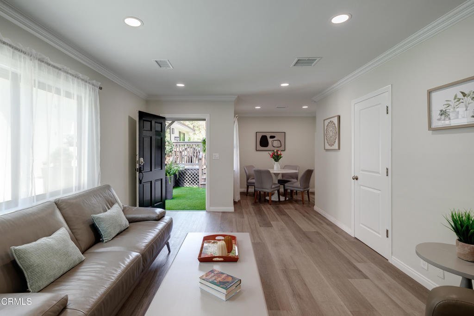
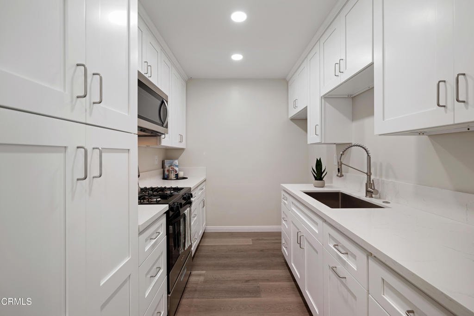
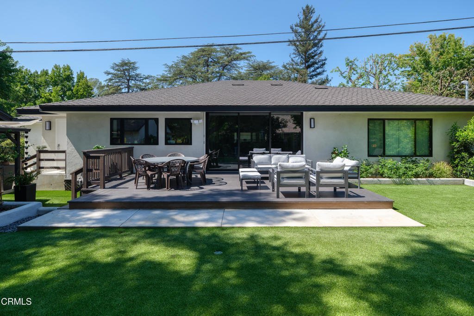
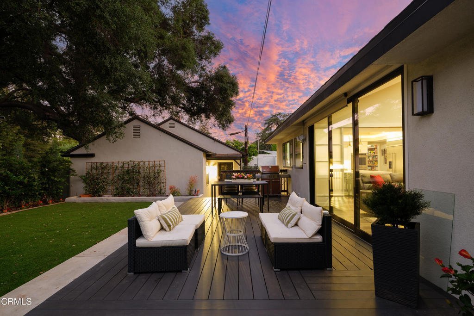
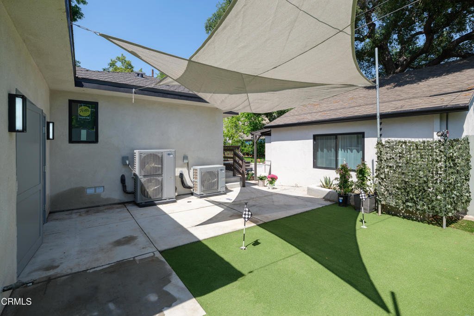
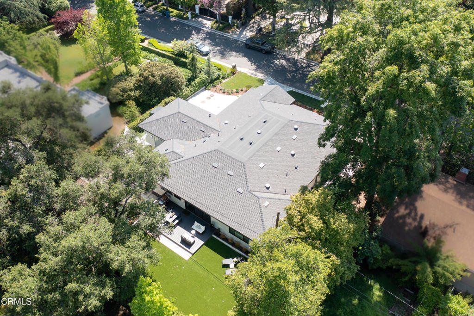
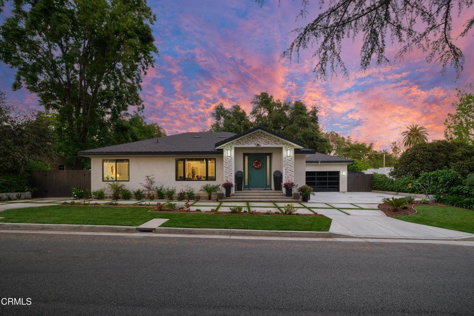
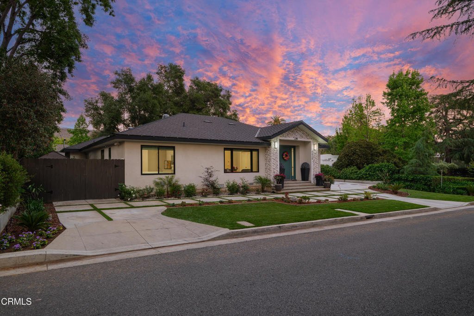
Enter into contemporary luxury in this fully reimagined residence, where refined design meets versatility on a beautifully landscaped lot. From the moment you arrive, striking curb appeal sets the tone for what awaits inside, a light-filled, open interior defined by wide-plank wood-like flooring, soaring vaulted ceilings, custom tray details, and recessed lighting throughout. The formal living room is anchored by a sleek custom-tiled electric fireplace and a large picture window that fills the space with natural light. A stylish partition defines the dining area while maintaining an open flow. Nearby, a private office offers a quiet workspace, while the expansive family room features triple-panel sliding glass doors that open to the backyard for seamless indoor-outdoor living. The chef's kitchen impresses with an oversized island, quartz countertops, soft-close cabinetry, a custom subway-tile backsplash, and a full suite of stainless steel appliances. A walk-in pantry, designer half bath, and full laundry room with utility sink add convenience, along with direct access to the finished two-car garage and an additional flex space ideal for a gym or second office. The main home includes four spacious bedrooms and three bathrooms. The primary suite is a true retreat with vaulted ceilings, dual walk-in closets, and a spa-inspired ensuite featuring dual vanities, a jetted soaking tub, and a custom walk-in shower. Secondary bedrooms offer recessed lighting and mirrored closets, while additional baths showcase quartz finishes and designer tile. A standout feature is the detached 1-bedroom, 1-bath ADU with its own private entrance, perfect for guests, extended family, rental income, or a private workspace. Thoughtfully designed, it features wide plank flooring, recessed lighting, crown molding, and an open living and dining area. The full kitchen includes quartz countertops, ample cabinetry, and a 4-burner gas range. The bedroom is well-sized, and the bathroom offers a walk-in shower with bench seating. Stackable washer and dryer hookups complete this fully functional, independent living space. The backyard is designed for relaxation and entertaining, featuring multiple seating areas and a putting green under sail shades. This turnkey property offers not only exceptional design and comfort, but also the added flexibility of a fully equipped ADU, delivering a rare opportunity for modern living with income or multi-generational potential.
Show all description
Location
- Directions: 4428 Oakwood Ave La Canada CA 91011South of Foothill
- Lot Size Acres: 0.2455 acres
Building Details
Amenities & Features
- Pool Features: None
- Parking Features: DrivewayLevel, Driveway
- Patio & Porch Features: Deck
- Spa Features: None
- Parking Total: 2
- Window Features: DoublePaneWindows
- Cooling: CentralAir
- Door Features: FrenchDoors,MirroredClosetDoors,PanelDoors,SlidingDoors
- Fireplace Features: Electric, LivingRoom
- Heating: Central
- Interior Features: TrayCeilings, SeparateFormalDiningRoom, EatInKitchen, HighCeilings, OpenFloorplan, Pantry, QuartzCounters, StoneCounters, RecessedLighting, Storage, BedroomOnMainLevel, MainLevelPrimary, PrimarySuite, WalkInPantry, WalkInClosets
- Laundry Features: WasherHookup,GasDryerHookup,Inside,LaundryRoom
- Appliances: DoubleOven,Dishwasher,ElectricCooktop,GasRange,Refrigerator,RangeHood
Agent info
- Agent name: Jason Berns
- Agent MLS: P16312
- Agent email: jasonlaura@thebernsteam.com
- Agent officephone: (626) 204-3300
- Agent direct phone: (626) 826-4544
Miscellaneous
- List Office Name: Keller Williams Realty
- Listing Terms: Cash,CashToNewLoan,Conventional
- Common Interest: None
- Community Features: Biking,Curbs,Foothills,Suburban
- Direction Faces: West
- Virtual Tour URL Branded: https://my.matterport.com/show/?m=U911iVXUDDV&brand=0
