






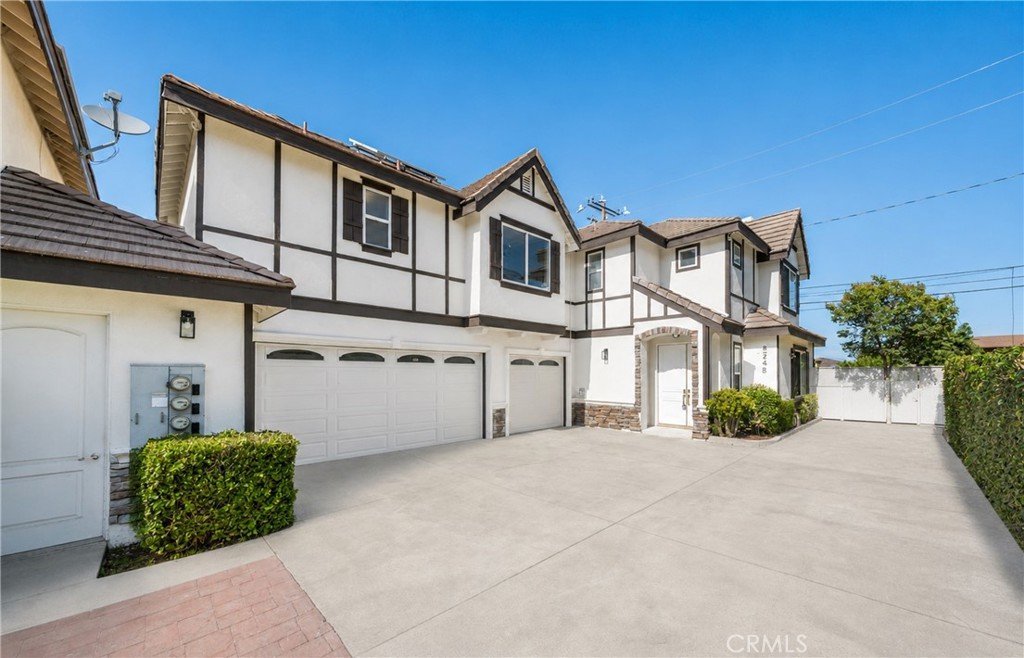
824 Sunset B, Arcadia, CA, US, 91007
824 Sunset B, Arcadia, CA, US, 91007Basics
- Date added: Added 3 months ago
- Category: Residential
- Type: Townhouse
- Status: Active
- Bedrooms: 4
- Bathrooms: 4
- Area: 2729 sq ft
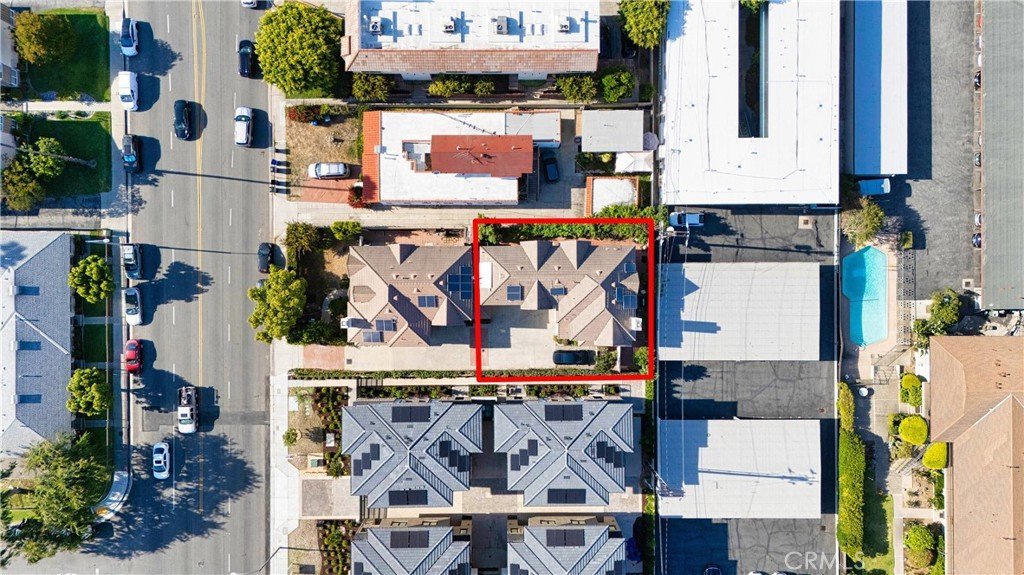
- Lot size: 9184, 9184 sq ft
- Year built: 2003
- View: None
- County: Los Angeles
- MLS ID: CV26094589
Description
-
Description:
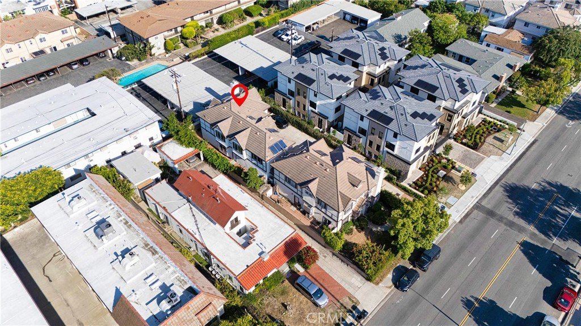
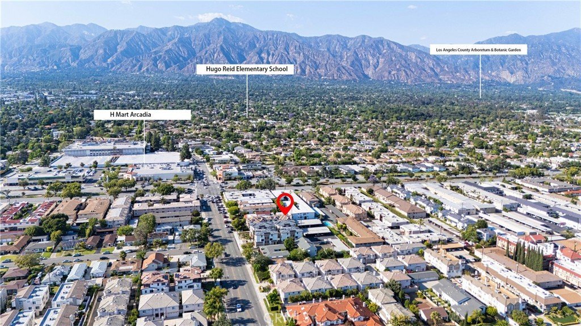
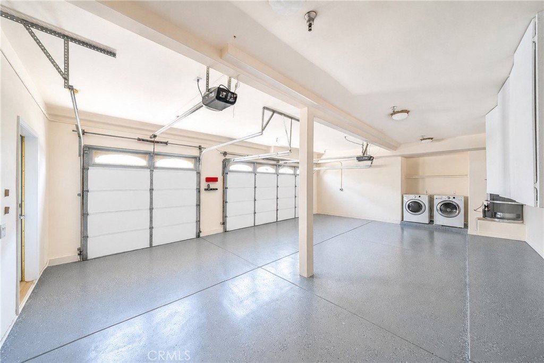
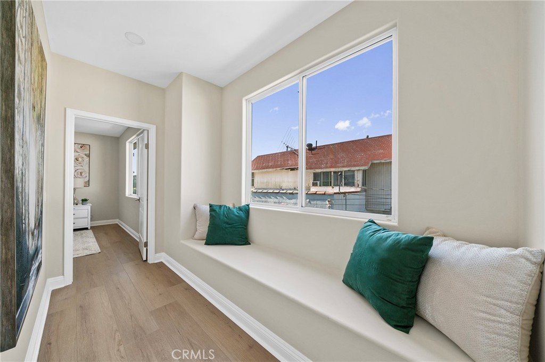
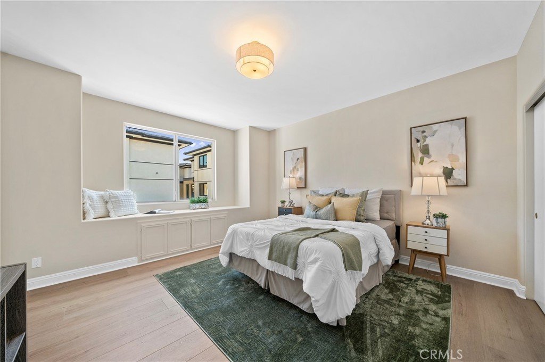
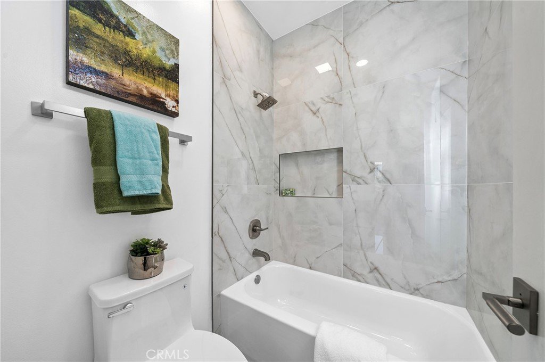
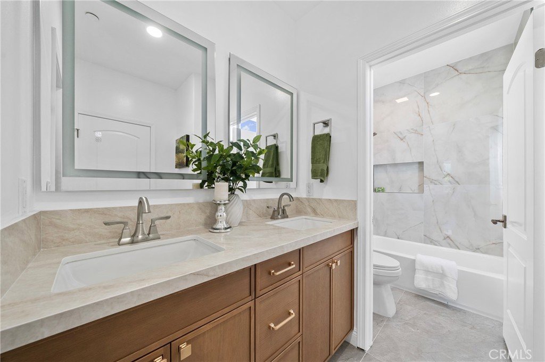
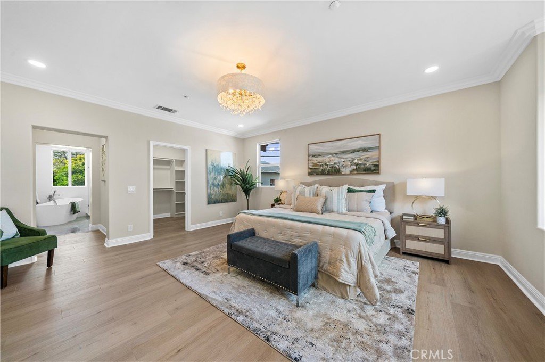
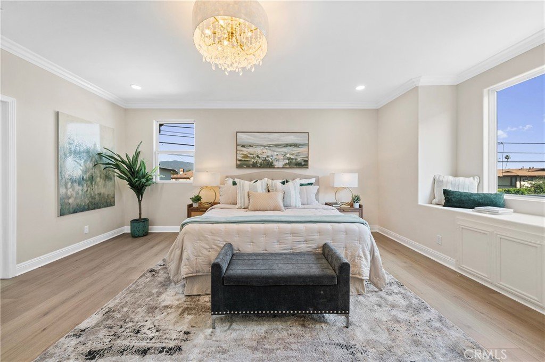
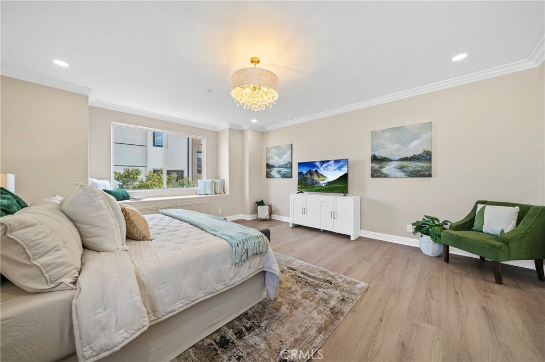
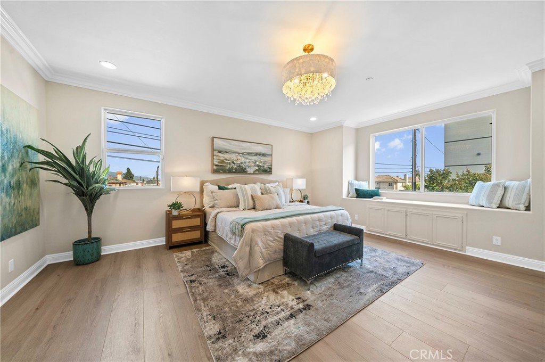
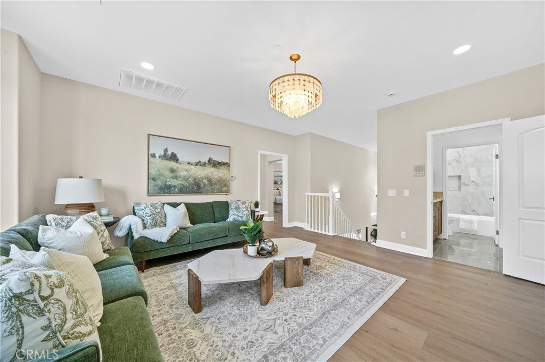
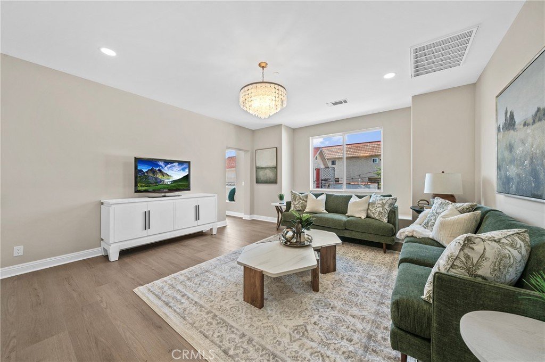
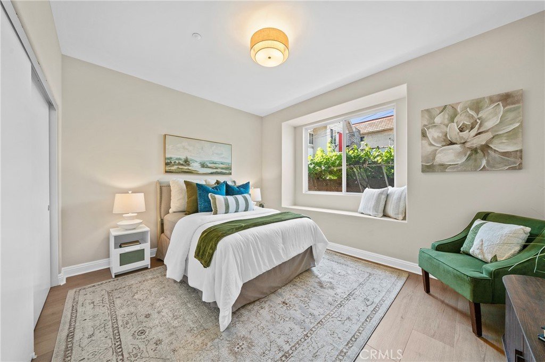
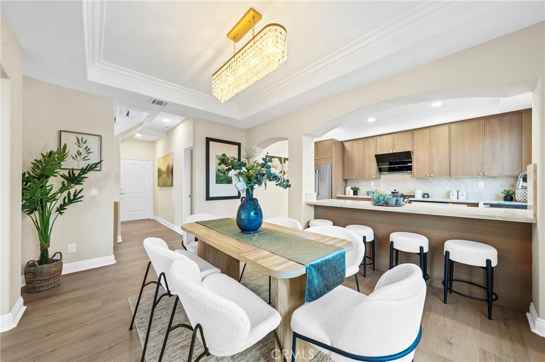
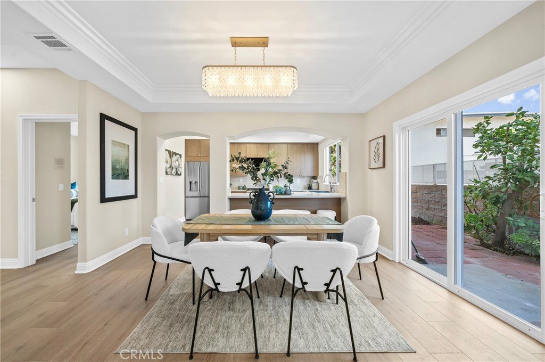
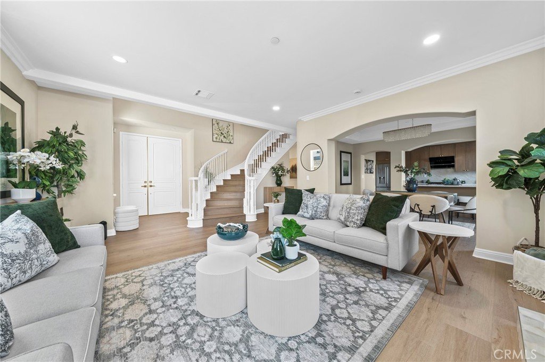
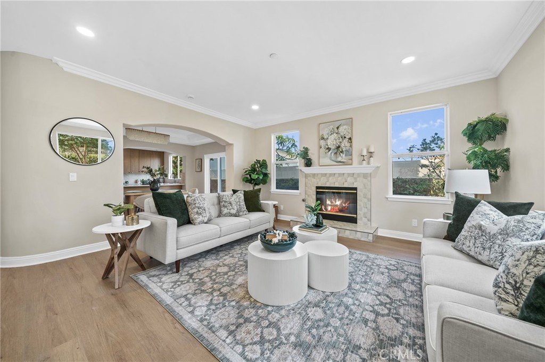
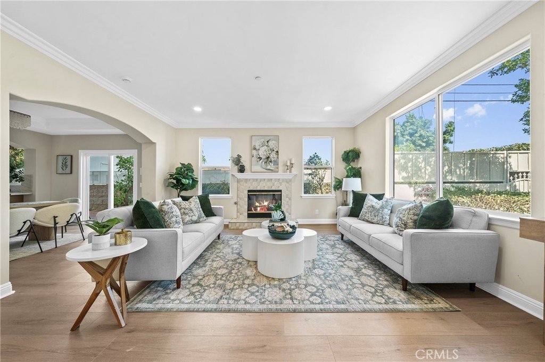
Beautifully remodeled luxury PUD located in a quiet rear-unit setting within the desirable Arcadia School District. This spacious and bright home features high ceilings, an inviting living room with fireplace, formal dining area, and a functional floor plan with one bedroom and full bathroom downstairs. Upstairs offers three suites, including a generous primary suite with walk-in closet, Jacuzzi tub, and crown molding.
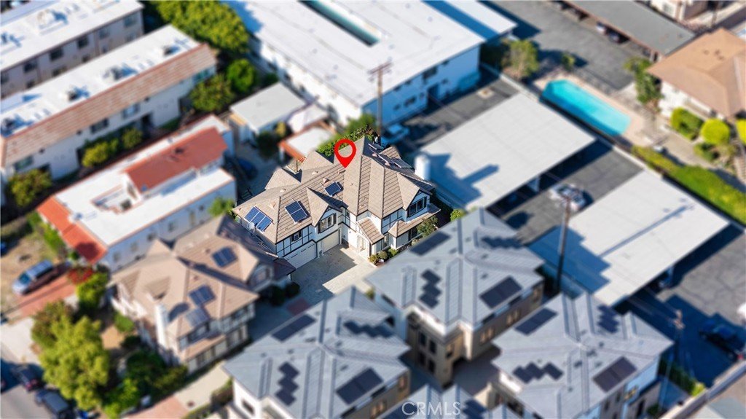
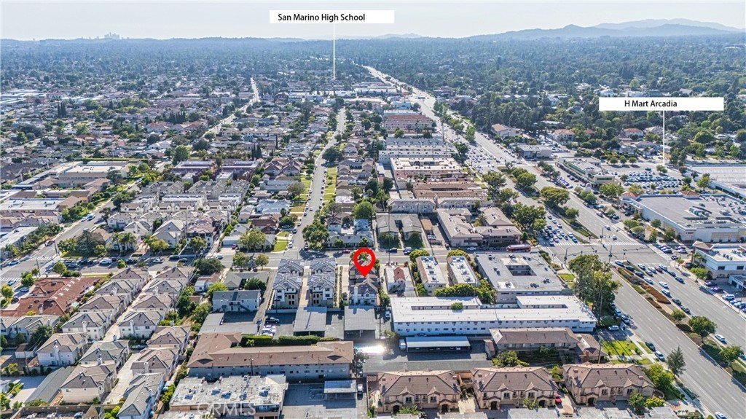
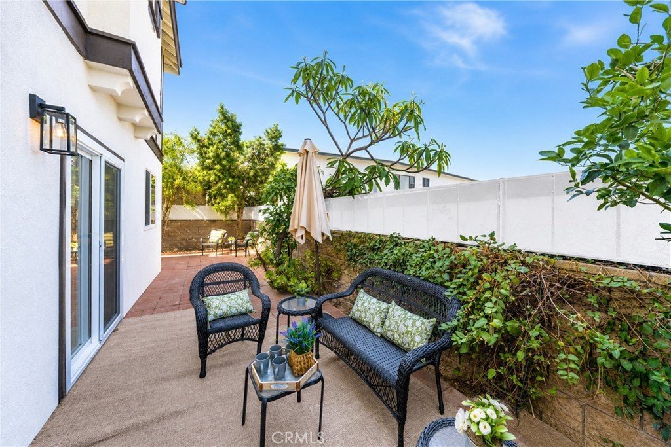
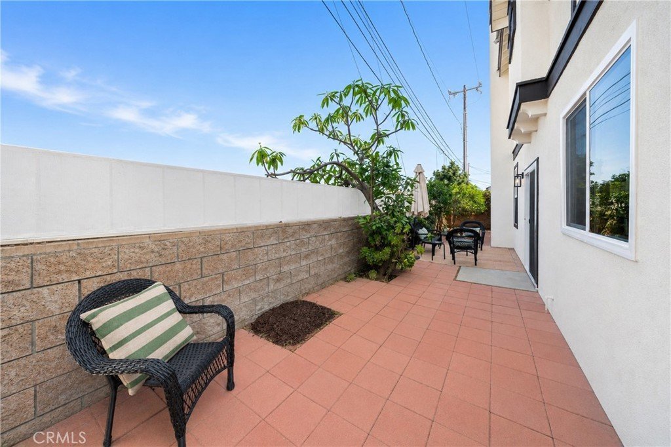
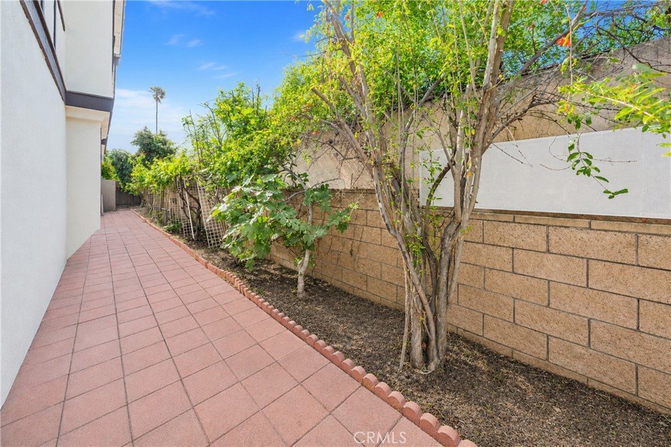
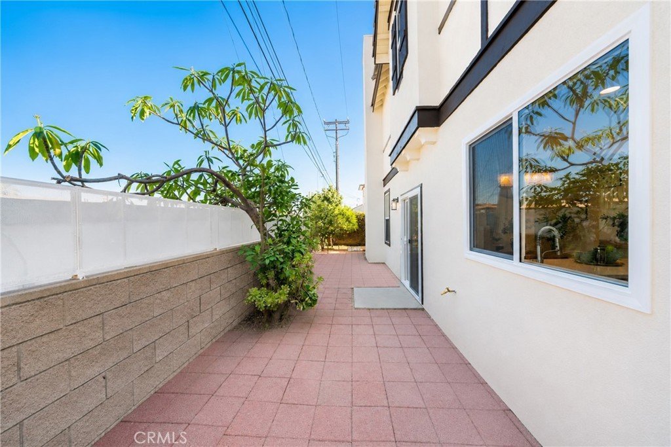
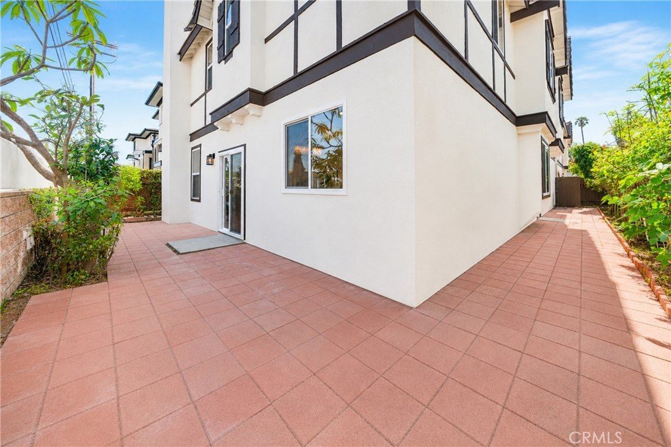
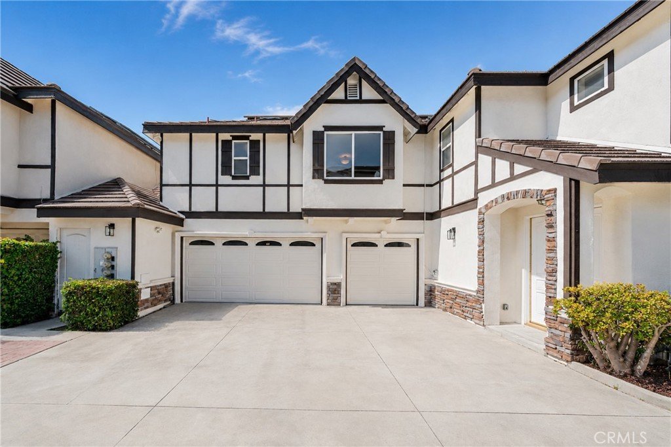
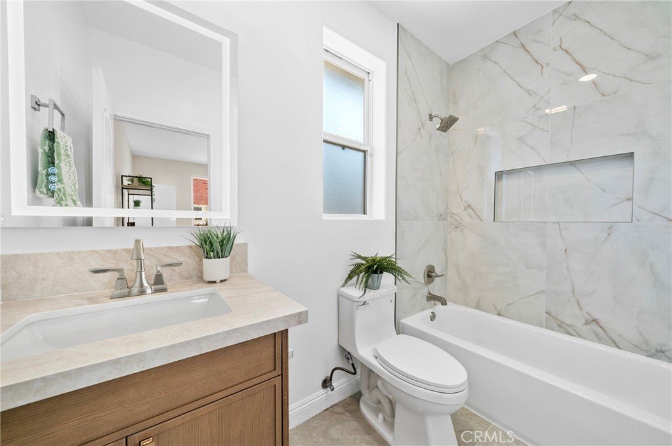
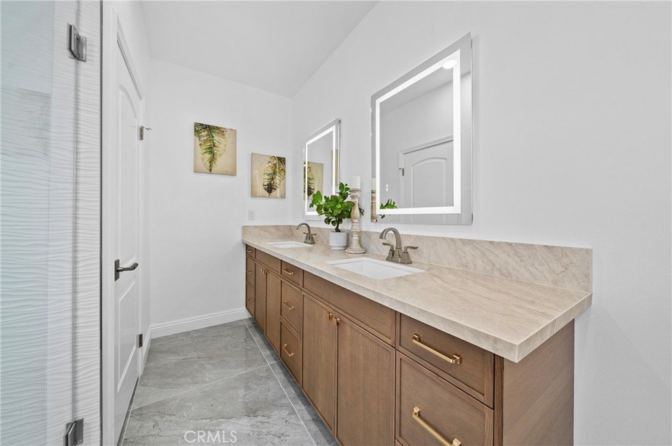
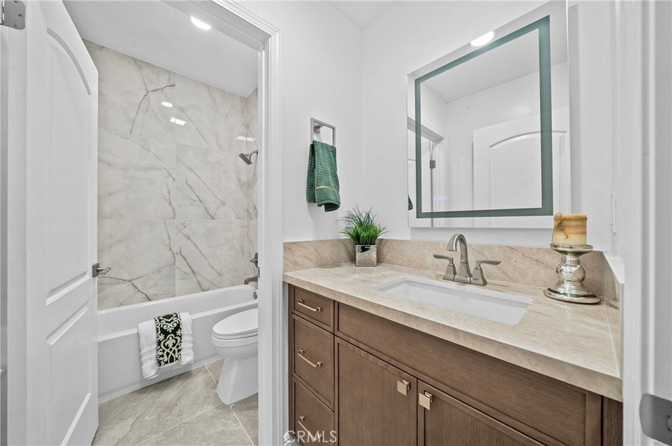
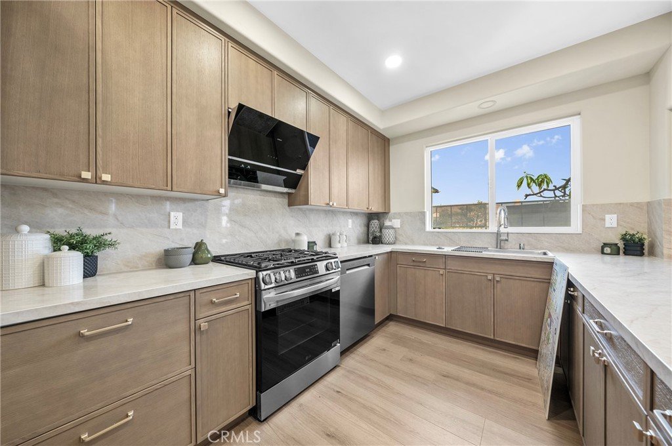
The home has been recently updated with new interior paint, new waterproof high-quality laminate flooring, and remodeled kitchen and bathrooms. Additional features include granite countertops, maple cabinetry, marble tile accents, attached 3-car garage, guest parking, a private rear yard perfect for relaxing or entertaining, and solar panels. Seller is willing to pay off the solar at close of escrow. Self-managed HOA with no HOA fee. Conveniently located near 99 Ranch Market, H Mart, banks, restaurants, shopping, and more. A rare opportunity to own a move-in ready home in a prime Arcadia location.
Show all description
Location
- Directions: From I-210 E, take the Baldwin Ave exit, head south, turn left on Sunset Blvd
- Lot Size Acres: 0.2108 acres
Building Details
- Structure Type: House
- Water Source: Public
- Lot Features: ZeroToOneUnitAcre
- Sewer: PublicSewer
- Common Walls: OneCommonWall
- Fencing: Brick
- Garage Spaces: 3
- Levels: Two
- Floor covering: Laminate
Amenities & Features
- Pool Features: None
- Parking Features: Assigned, DoorMulti, Garage
- Security Features: FireDetectionSystem, ResidentManager, SmokeDetectors
- Spa Features: None
- Accessibility Features: Parking
- Parking Total: 6
- Roof: Tile
- Cooling: CentralAir
- Fireplace Features: FamilyRoom
- Heating: Central,Solar
- Interior Features: BreakfastBar, SeparateFormalDiningRoom, MultipleStaircases, JackAndJillBath, Loft, WalkInClosets
- Laundry Features: InGarage
- Appliances: EnergyStarQualifiedAppliances,GasCooktop,GasOven,GasWaterHeater,HighEfficiencyWaterHeater,WaterHeater
Nearby Schools
- High School District: Arcadia Unified
Expenses, Fees & Taxes
- Association Fee: 0
Agent info
- Agent name: Oliver Wei
- Agent MLS: CV37593
- Agent email: oliver@oliverweigroup.com
- Agent officephone: 626-239-1700
Miscellaneous
- List Office Name: HomeSmart, Evergreen Realty
- Listing Terms: Cash,Conventional,FHA,VaLoan
- Common Interest: PlannedDevelopment
- Community Features: Valley
- Attribution Contact: 909-377-6789
