







1945 Huntington Drive A, Duarte, CA, US, 91010
1945 Huntington Drive A, Duarte, CA, US, 91010Basics
- Date added: Added 4 months ago
- Category: Residential
- Type: Townhouse
- Status: Active
- Bedrooms: 3
- Bathrooms: 3
- Area: 1529 sq ft
- Lot size: 42448, 42448 sq ft
- Year built: 1981
- Property Condition: RepairsCosmetic
- View: None
- County: Los Angeles
- MLS ID: P1-27067
Description
-
Description:
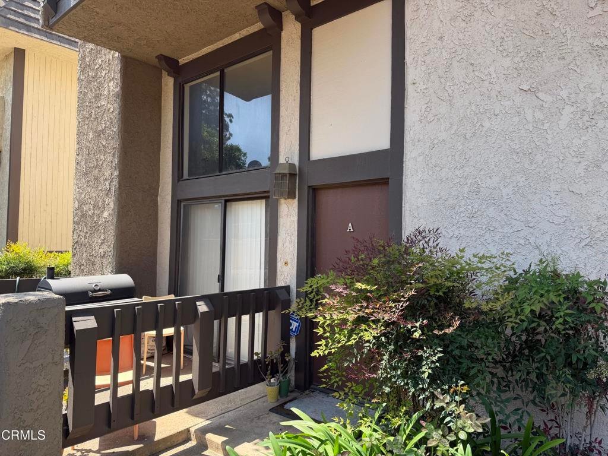
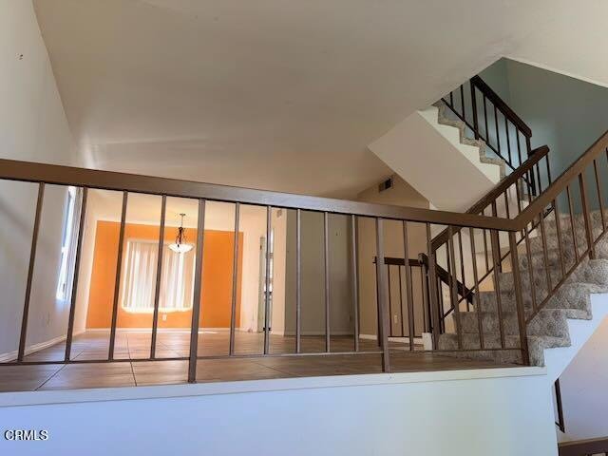
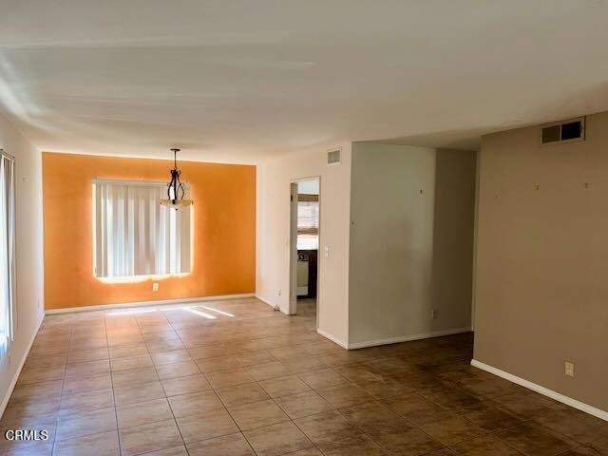
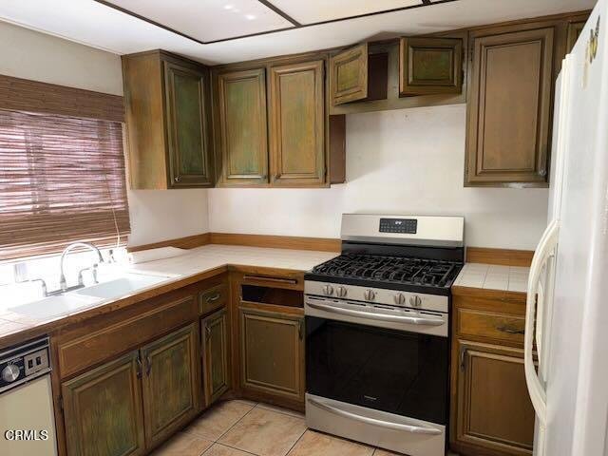
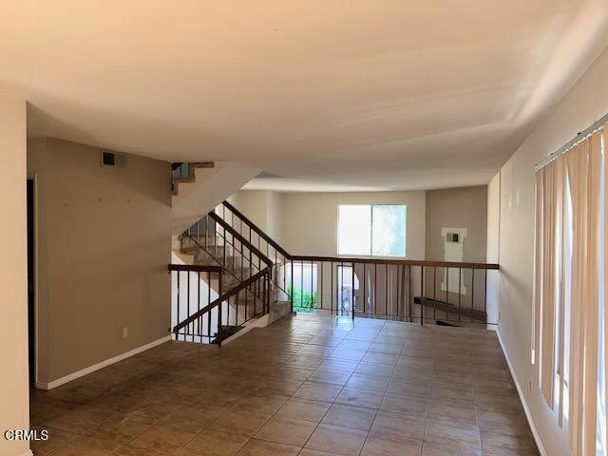
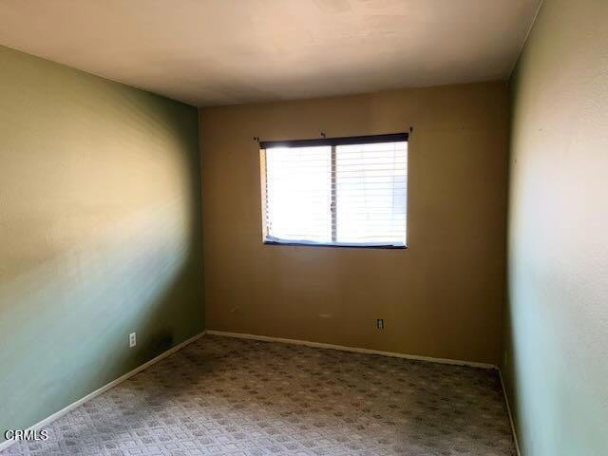
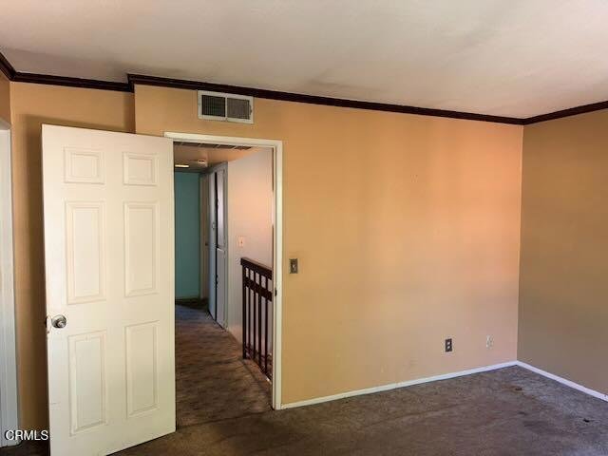
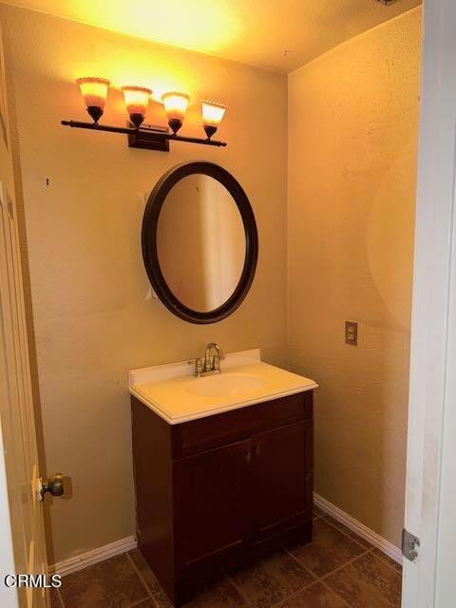
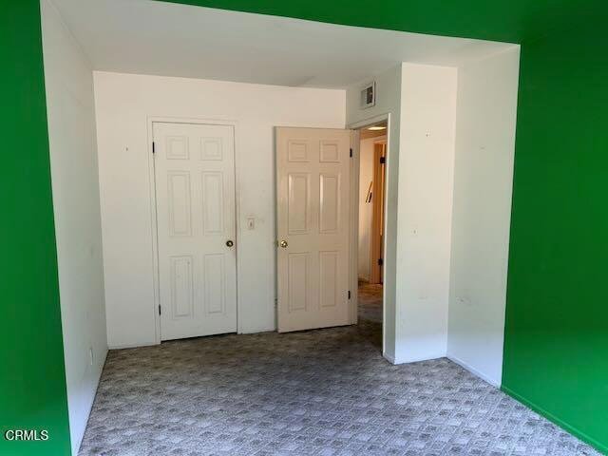
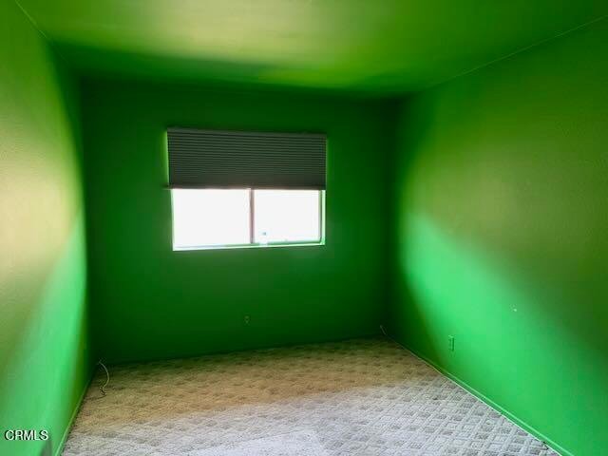
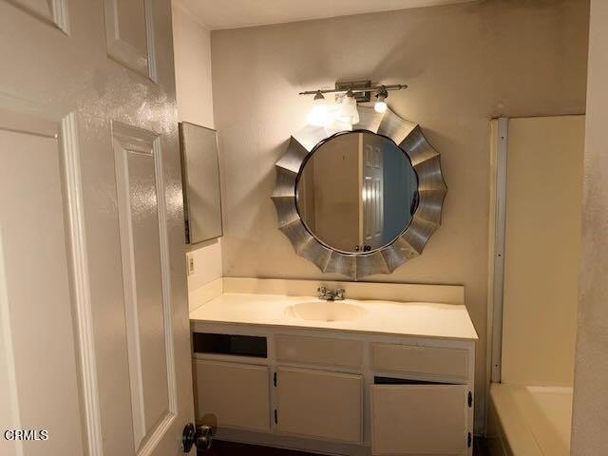
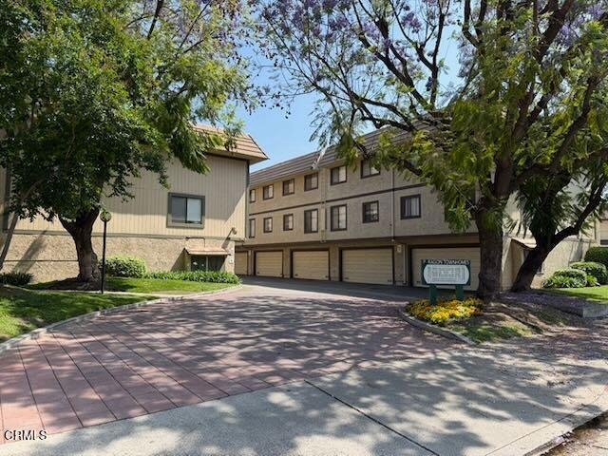
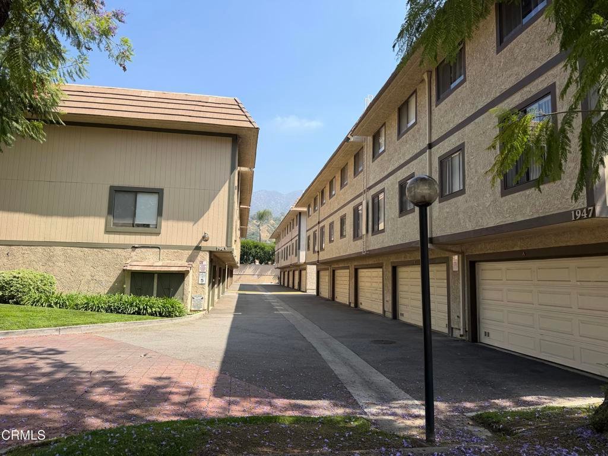
Excellent opportunity in the City Of Health - Duarte! This tri-level end-unit townhome offers great potential for updating and customization. This 3 bedroom, 2.5 bath property presents a fantastic opportunity for buyers looking to remodel, update, or invest, perfect for first-time homebuyers, investors, or contractors ready to add value and customize to their taste. Features include a spacious living room, family and dining rooms with natural light, and an attached 2-car garage with direct access and laundry area. Ideally located minutes from City of Hope, the Duarte/City of Hope Metro Station, bike and hiking trails, and open green space. Also close to Duarte Sports Park, schools, shopping, dining and major freeways (210 & 605). ****Probate sale, court confirmation not required****
Show all description
Location
- Directions: North on Highland Ave, East on Huntington Drive
- Lot Size Acres: 0.9745 acres
Building Details
Amenities & Features
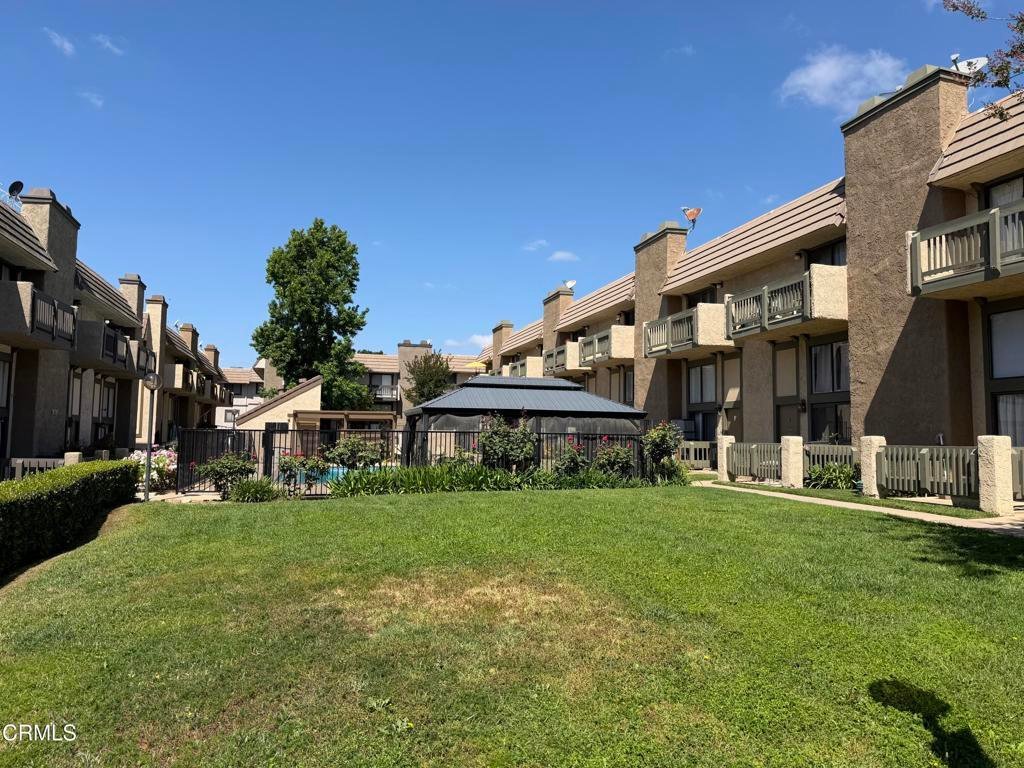
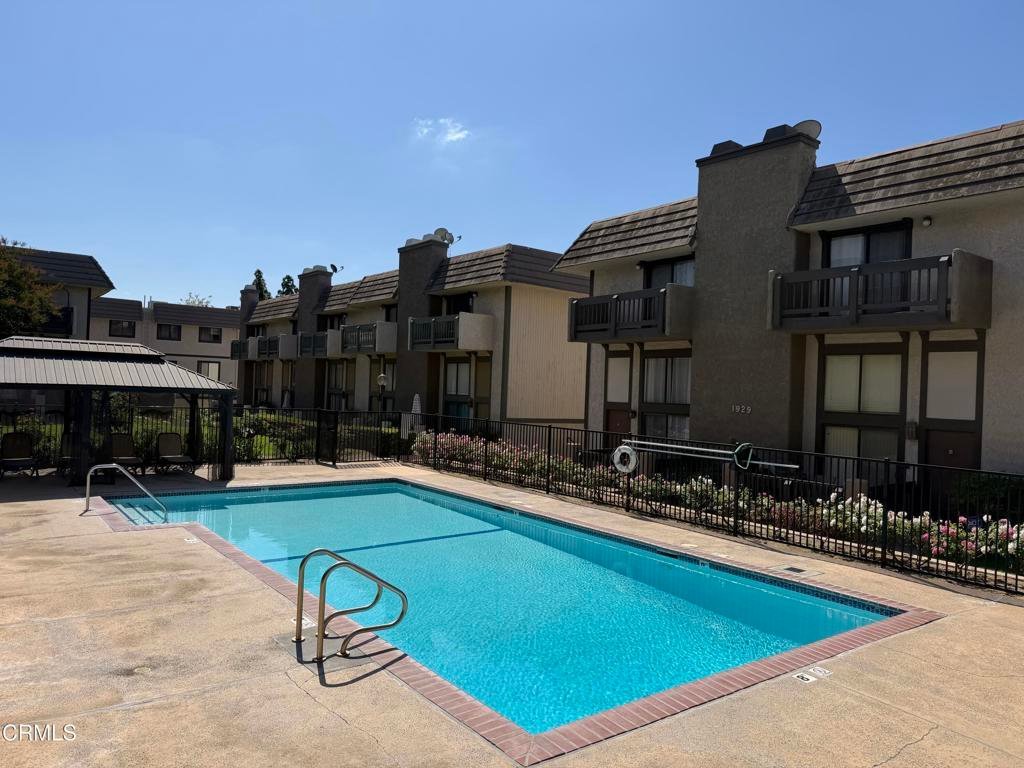
- Pool Features: Association, Community, Fenced
- Parking Features: DoorMulti, Garage, GarageDoorOpener
- Patio & Porch Features: Wood,Balcony
- Spa Features: Association,Community,InGround
- Accessibility Features: Parking
- Parking Total: 2
- Roof: Flat,Tile
- Association Amenities: CallForRules
- Cooling: CentralAir
- Exterior Features: Balcony
- Fireplace Features: None
- Heating: Central
- Interior Features: Balcony, SeparateFormalDiningRoom, AllBedroomsUp, WalkInClosets
- Laundry Features: WasherHookup,GasDryerHookup,InGarage
Expenses, Fees & Taxes
- Association Fee: $545
Agent info
- Agent name: Thomas L Phillips
- Agent MLS: P16164
- Agent email: thomas@residian.com
- Agent officephone: (626) 429-0273
- Agent direct phone: (626) 429-0273
Miscellaneous
- Association Fee Frequency: Monthly
- List Office Name: Residian Property Group, Inc.
- Listing Terms: Cash,CashToNewLoan,Conventional,FHA
- Common Interest: Condominium
- Community Features: Biking,Curbs,Foothills,Hiking,Mountainous,StormDrains,Suburban,Sidewalks,Pool
- Direction Faces: East
