






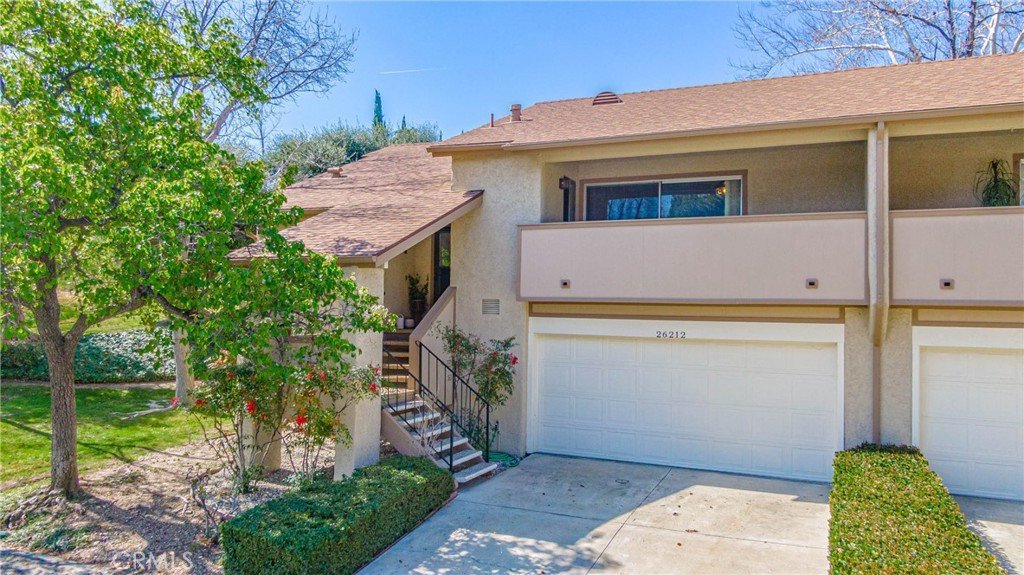

26212 Rainbow Glen, Newhall, CA, US, 91321
26212 Rainbow Glen, Newhall, CA, US, 91321Basics
- Date added: Added 3 weeks ago
- Category: Residential
- Type: Townhouse
- Status: Active
- Bedrooms: 2
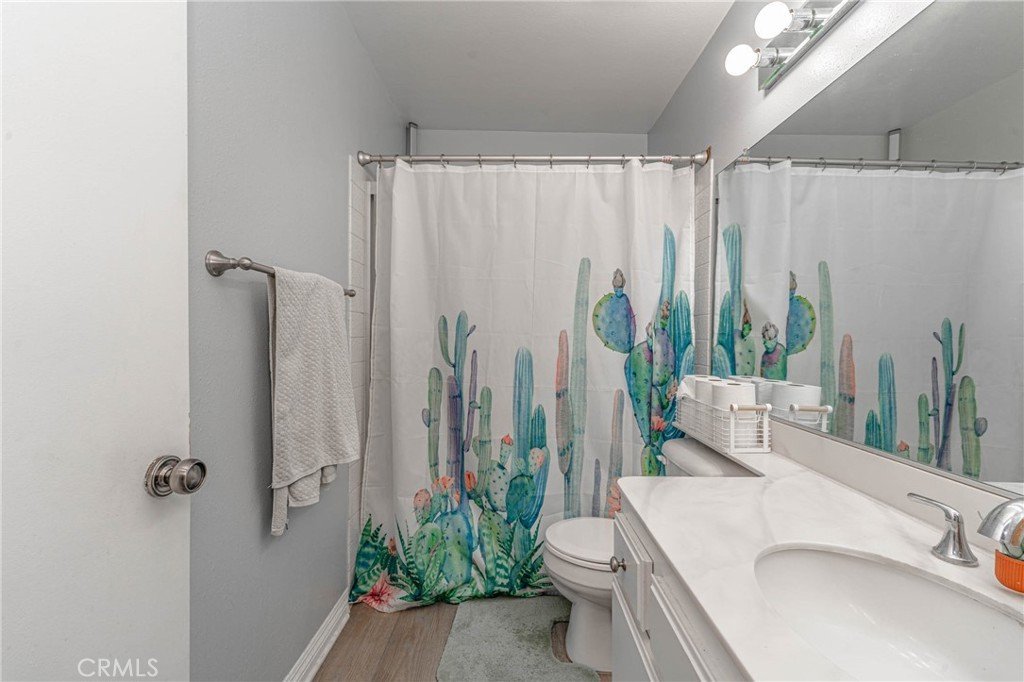
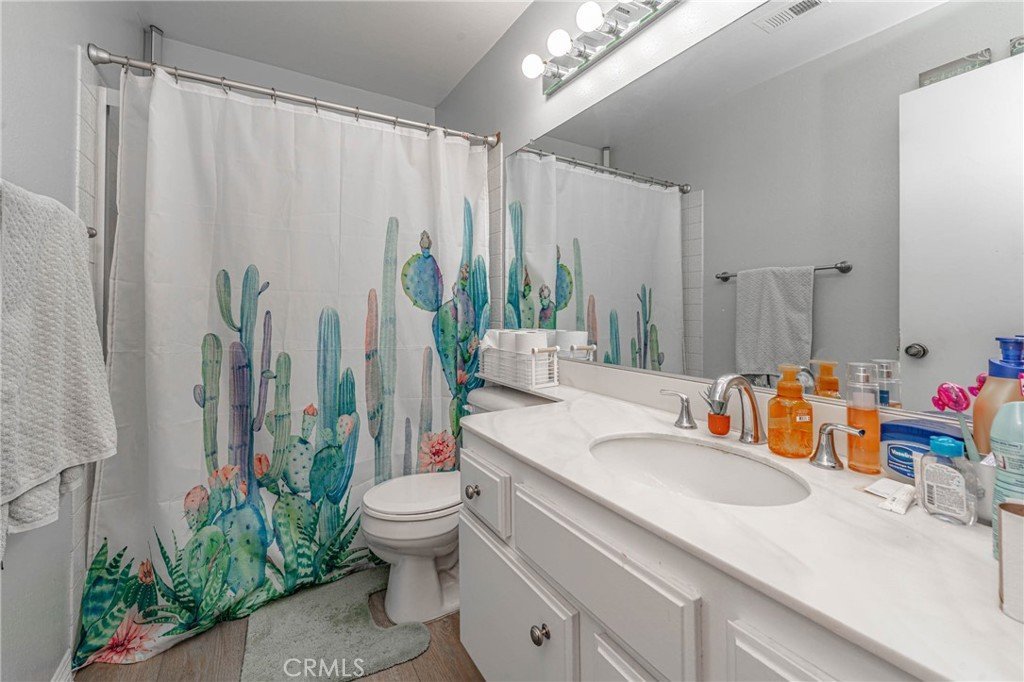
- Bathrooms: 2
- Area: 1260 sq ft
- Lot size: 93498, 93498 sq ft
- Year built: 1984
- View: Hills,Neighborhood
- County: Los Angeles
- MLS ID: DW26101226
Description
-
Description:
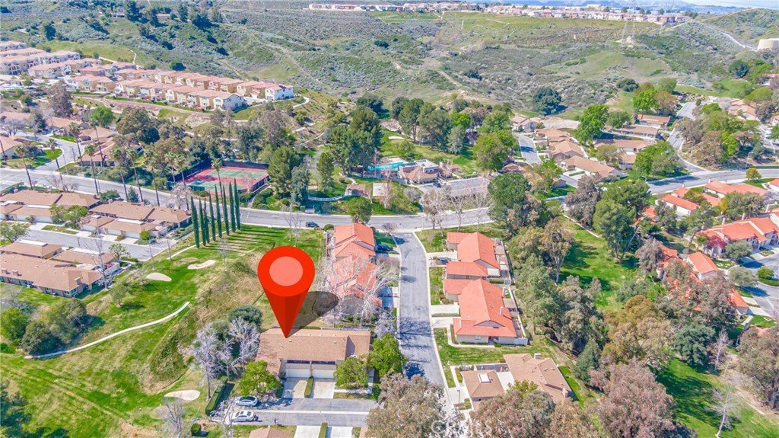
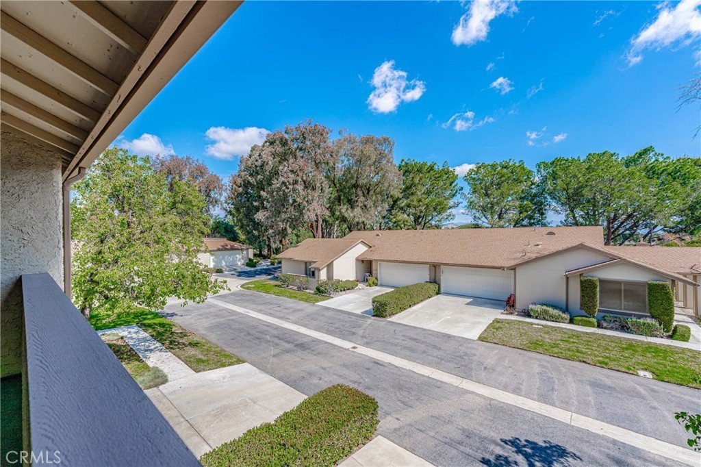
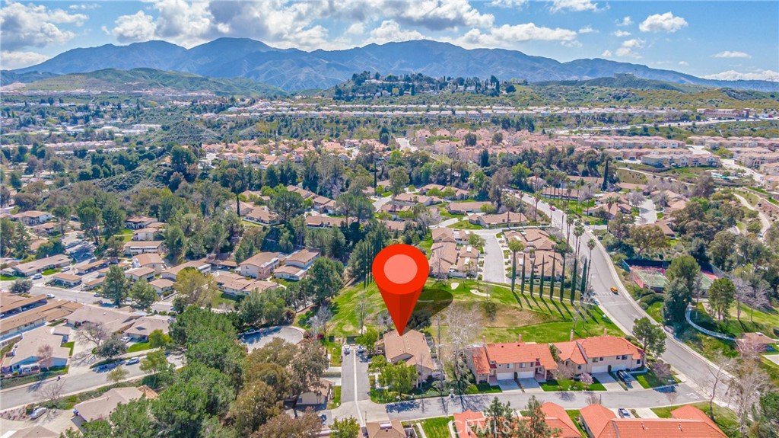
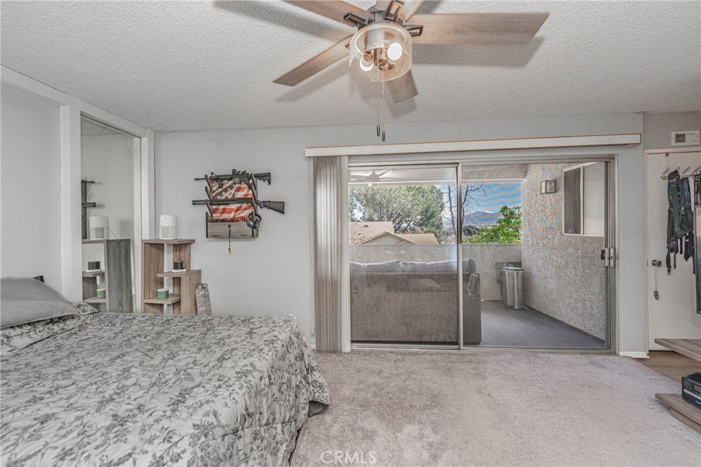
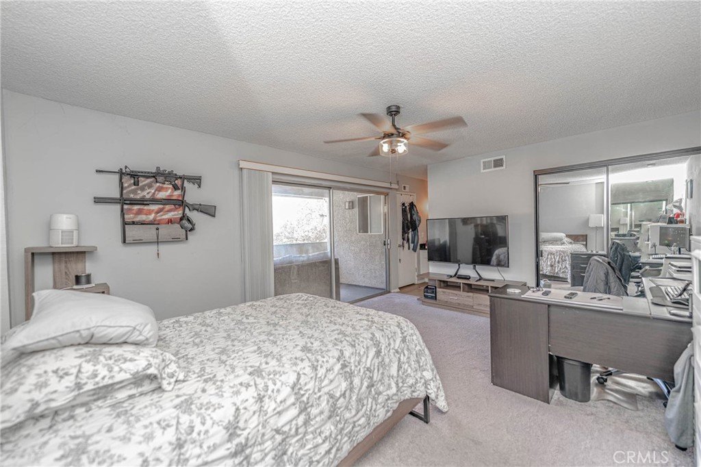
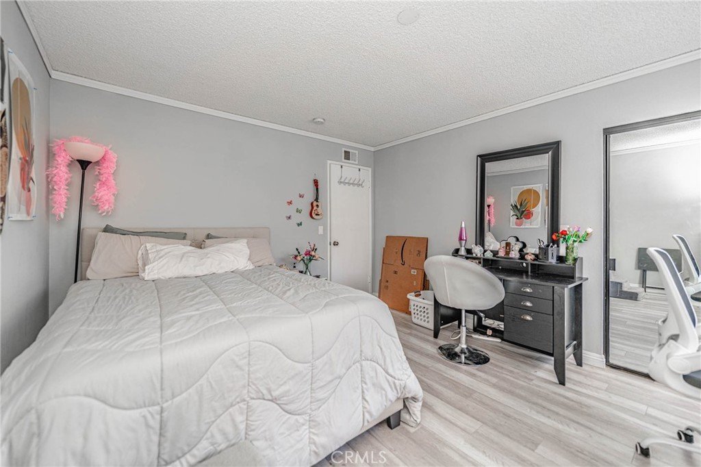
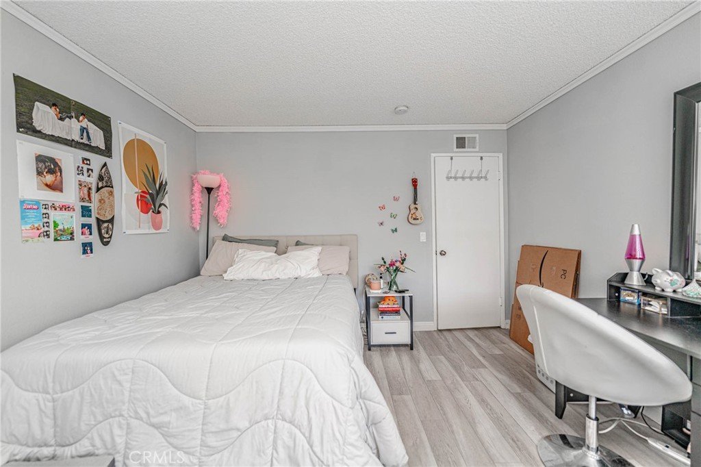
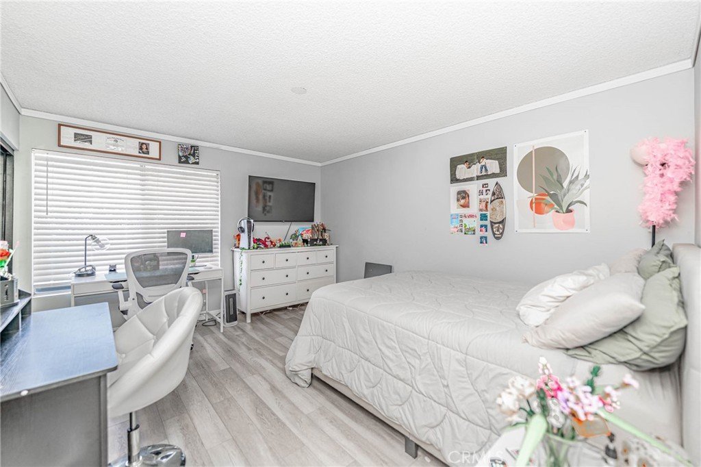
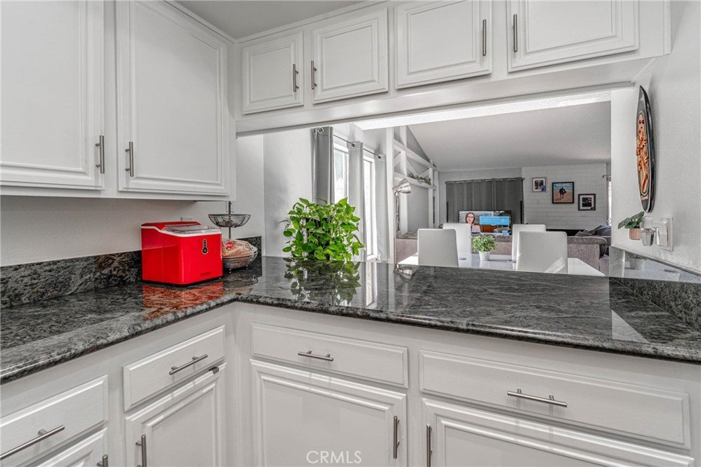
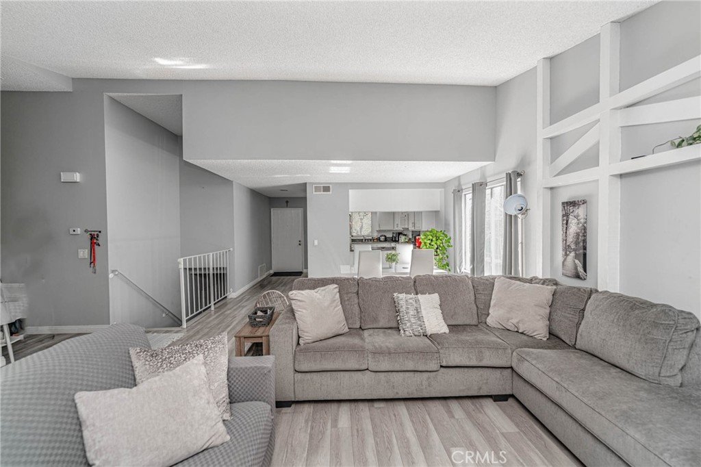
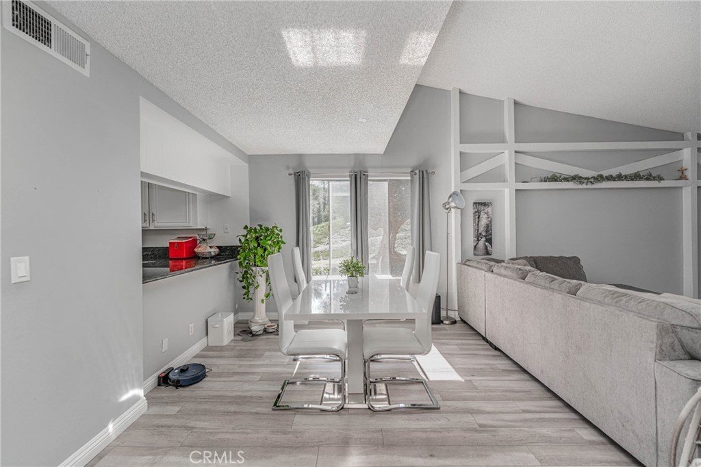
Discover this beautiful and spacious 2-bedroom, 2-bathroom end-unit home located in the highly sought-after Scenic Hills community in the charming city of Newhall, CA. Offering the perfect blend of comfort, privacy, and resort-style living, this inviting residence is ideally situated on a quiet cul-de-sac with scenic golf course surroundings.
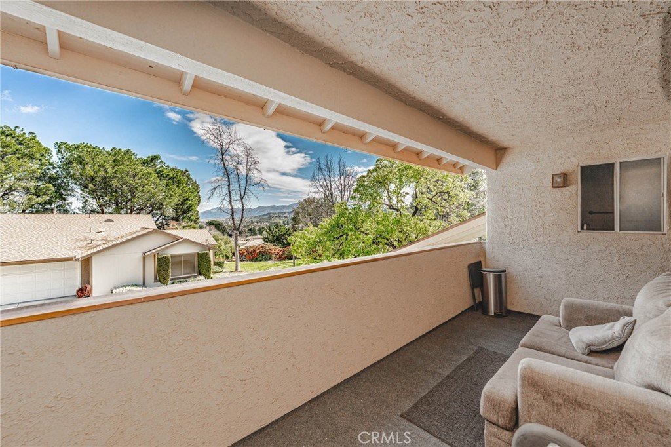
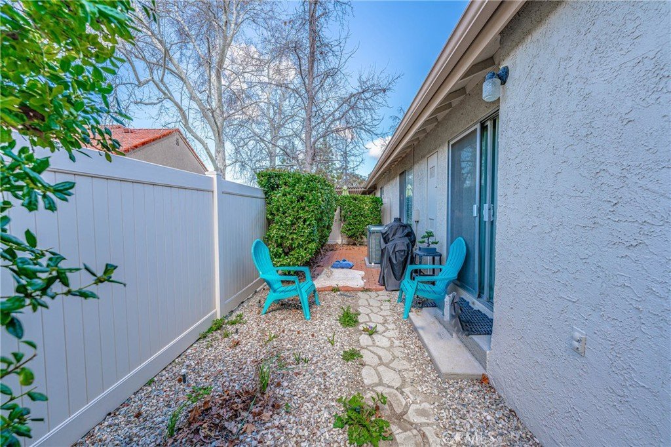
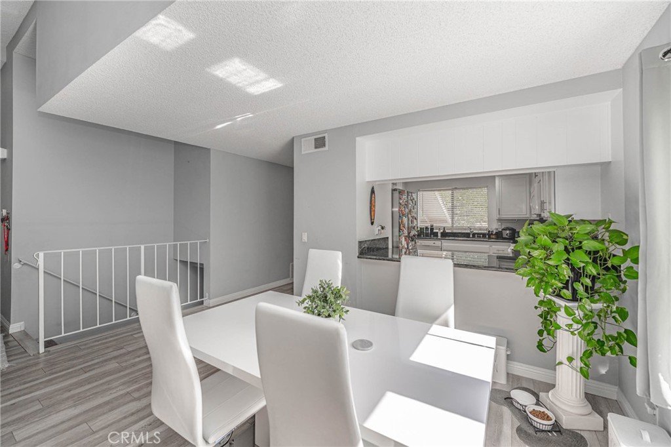
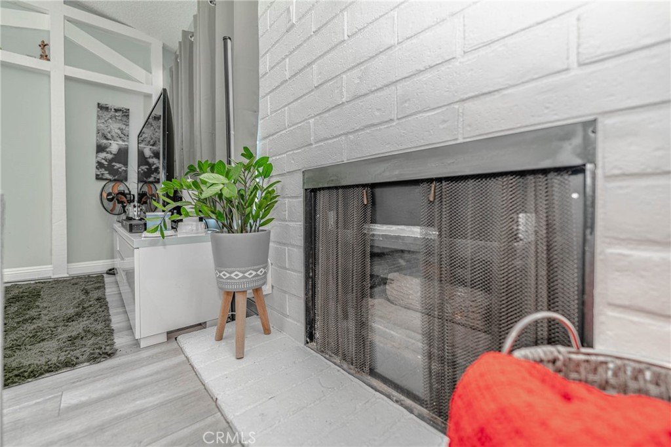
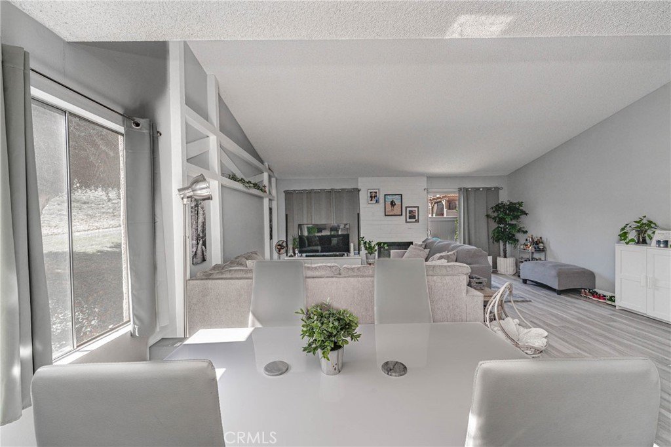
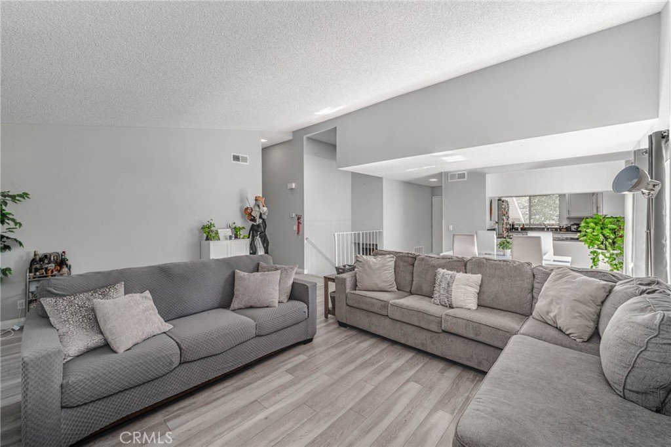
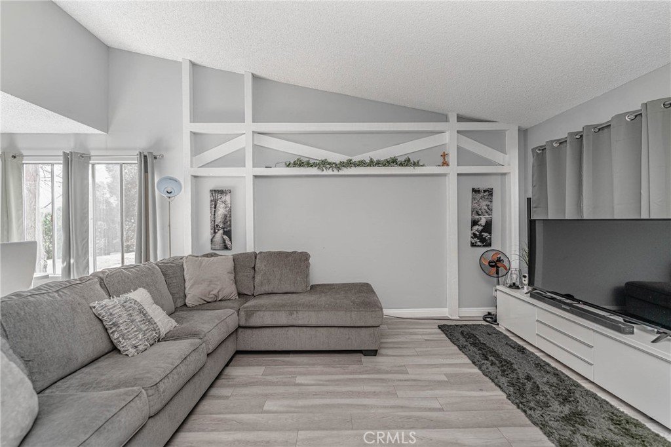
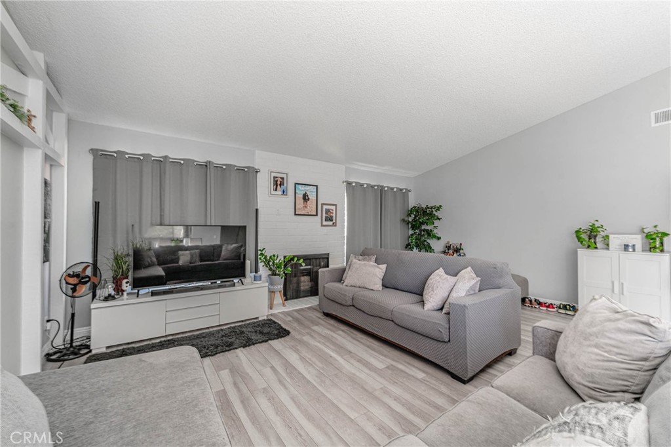
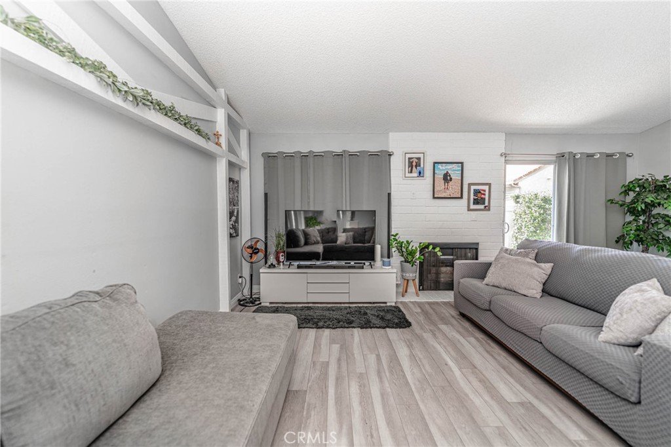
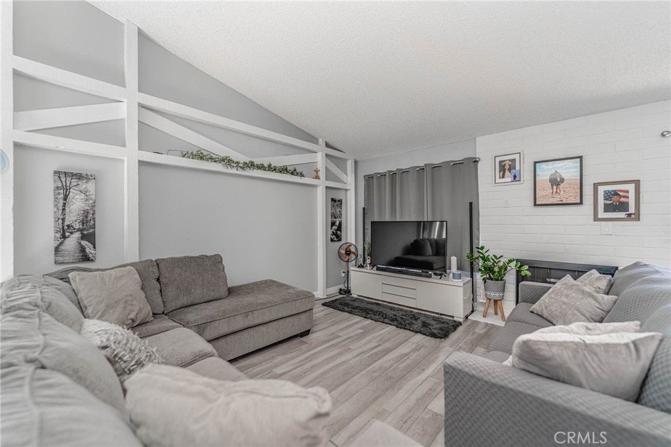
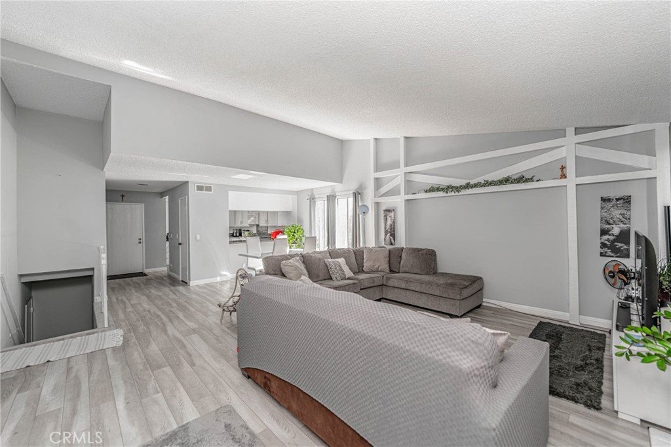
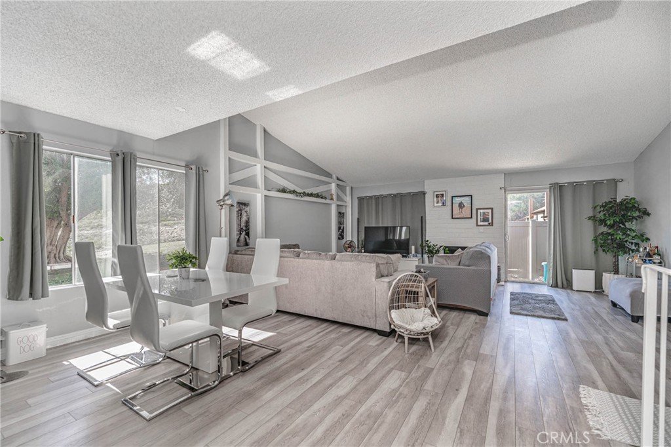
Step inside to find soaring vaulted ceilings, an open and airy floor plan, and a cozy fireplace that creates a warm and welcoming living space perfect for both relaxing and entertaining. The home also features central A/C and heating for year-round comfort, along with fresh natural light throughout. Enjoy your own private backyard retreat—ideal for outdoor dining, morning coffee, or simply unwinding in a peaceful setting.
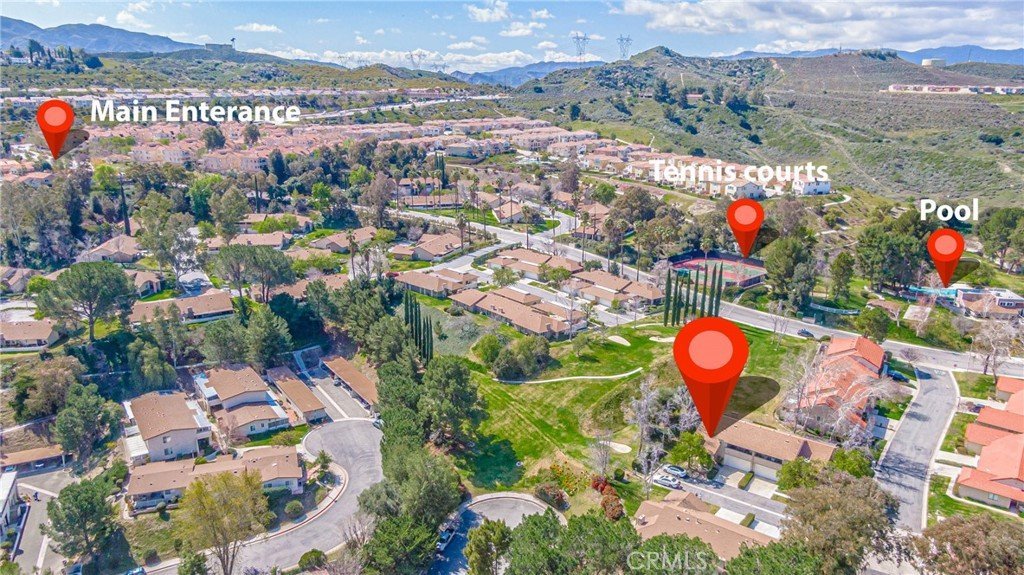
Located directly along the 6th hole of the community’s beautifully maintained 9-hole golf course, this home offers a unique lifestyle rarely available. Scenic Hills is a desirable all-ages gated community featuring an impressive array of amenities including a pool, indoor spa, hot tub, sauna, clubhouse with banquet facilities, fitness center, tennis courts, basketball courts, and professionally maintained grounds.
Conveniently located just minutes from the 14 Freeway, award-winning schools, shopping, dining, and entertainment, this home truly offers the best of comfort, convenience, and community living. Don’t miss this incredible opportunity to own in one of Newhall’s most desirable neighborhoods!
Show all description
Location
- Directions: 14 Fwy Take the Golden Valley Rd Exit. Go West. On Sierra Hwy make a Right. Left on Rainbow Glen Dr.
- Lot Size Acres: 2.1464 acres
Building Details
- Structure Type: House
- Water Source: Public
- Lot Features: ThirtySixToFortyUnitsAcre
- Sewer: PublicSewer
- Common Walls: OneCommonWall
- Garage Spaces: 2
- Levels: Two
Amenities & Features
- Pool Features: Community, Association
- Parking Features: GarageFacesFront, Garage
- Security Features: SecurityGate
- Spa Features: Community
- Parking Total: 2
- Association Amenities: PicnicArea,Pool,Sauna,SpaHotTub
- Cooling: CentralAir
- Fireplace Features: FamilyRoom
- Heating: Central
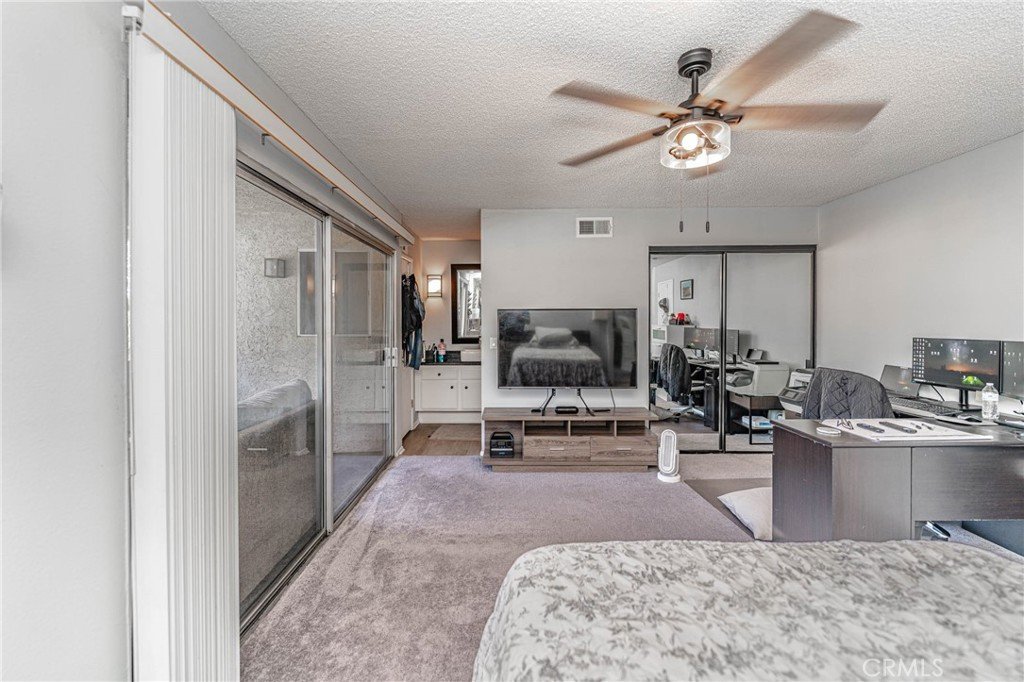
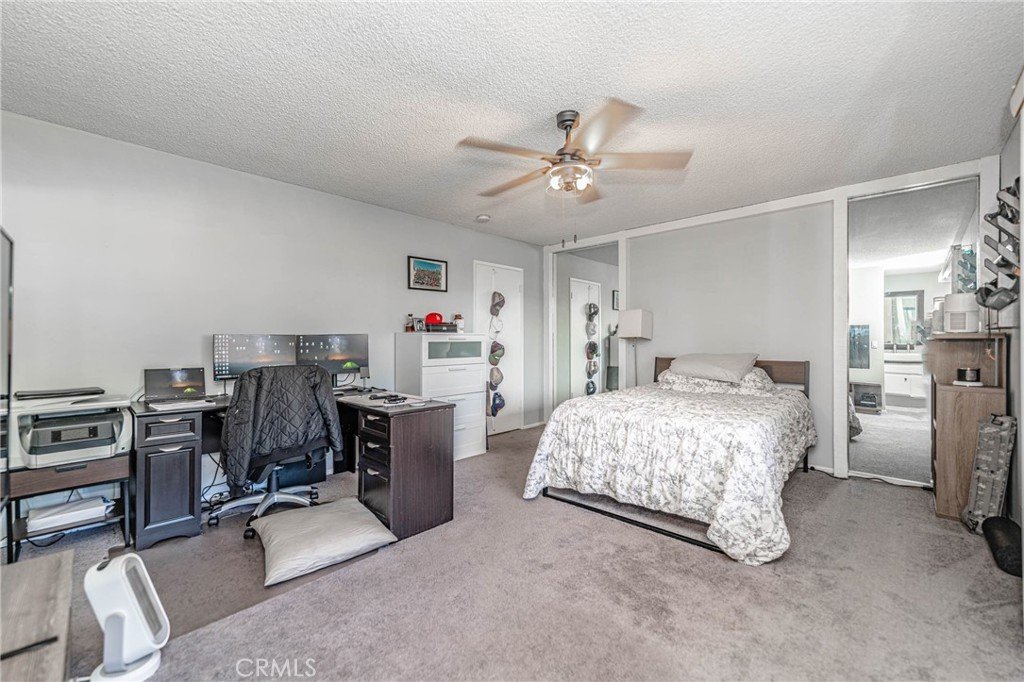
- Interior Features: Balcony, AllBedroomsDown
- Laundry Features: InGarage
- Appliances: ElectricCooktop
Nearby Schools
- High School District: William S. Hart Union
Expenses, Fees & Taxes
- Association Fee: $671
Agent info
- Agent name: Sergio Becerra
- Agent MLS: DWBECSER
- Agent email: soldbysergiob@gmail.com
- Agent officephone: 562-869-0800
- Agent direct phone: 323-807-7818
Miscellaneous
- Association Fee Frequency: Monthly
- List Office Name: Century 21 LOTUS
- Listing Terms: Cash,CashToExistingLoan,CashToNewLoan
- Common Interest: Condominium
- Community Features: Golf,StreetLights,Sidewalks,Pool
- Attribution Contact: 323-807-7818
