




4118 W Kling Street, Burbank, CA, US, 91505
4118 W Kling Street, Burbank, CA, US, 91505Basics
- Date added: Added 4 months ago
- Category: Residential
- Type: Townhouse
- Status: Active
- Bedrooms: 4
- Bathrooms: 4
- Area: 1861 sq ft
- Lot size: 28373, 28373 sq ft
- Year built: 2003
- View: CityLights
- Zoning: BUR4
- County: Los Angeles
- Land Lease Amount: 0
- MLS ID: 226002153
Description
-
Description:
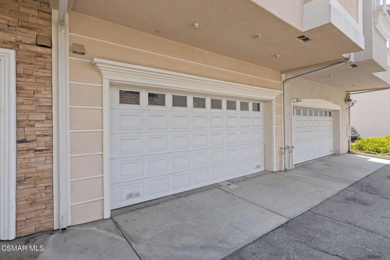
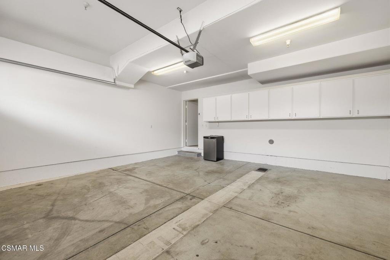
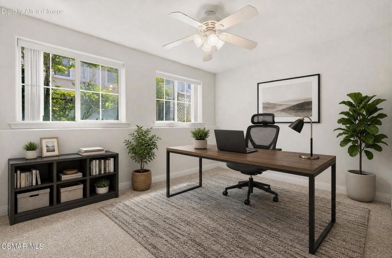
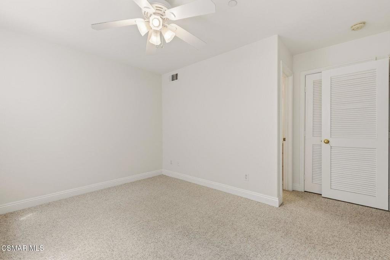
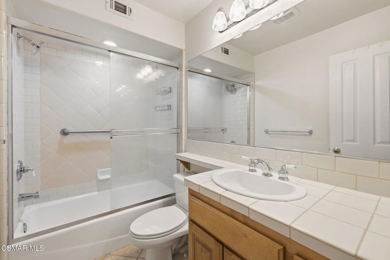
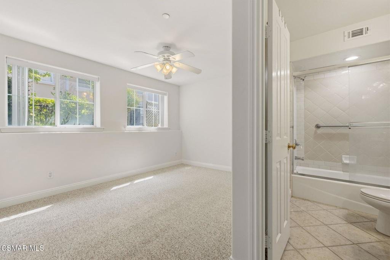
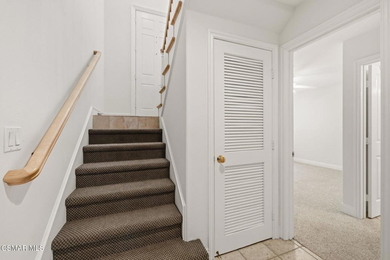
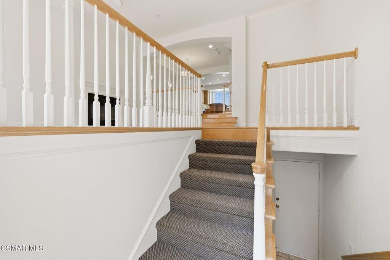
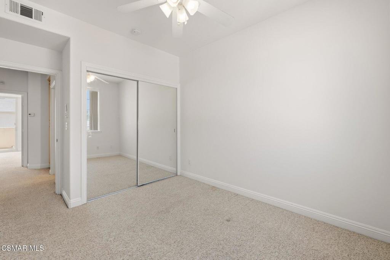
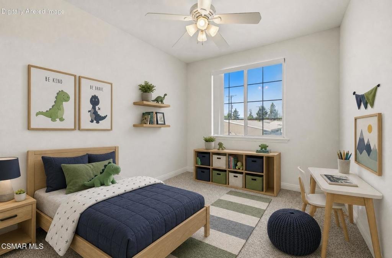
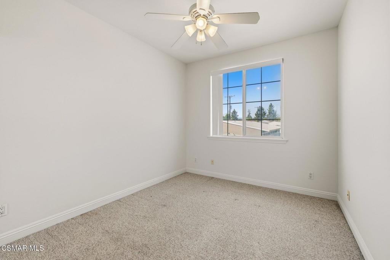
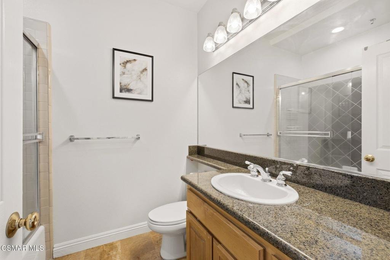
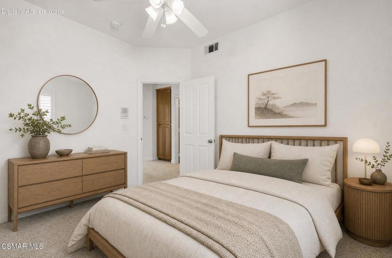
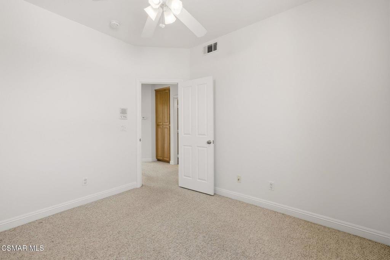
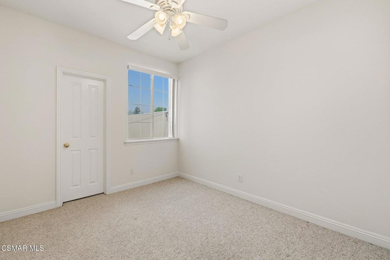
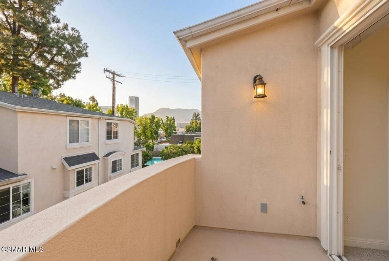
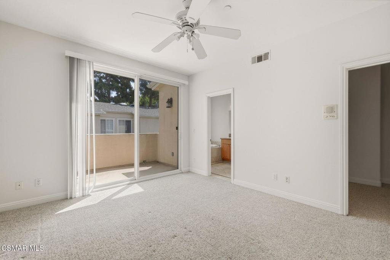
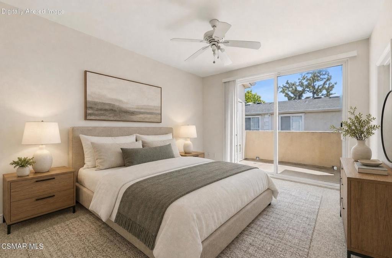
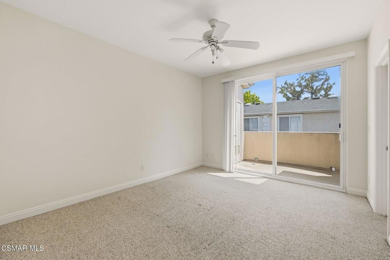
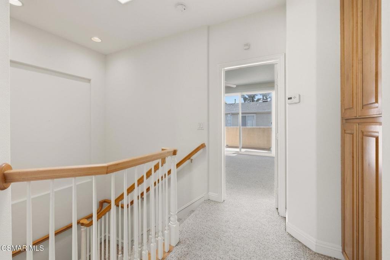
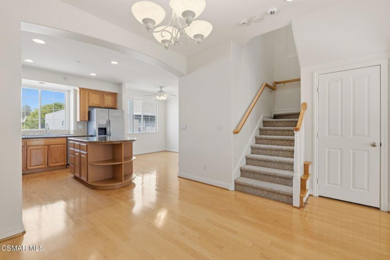
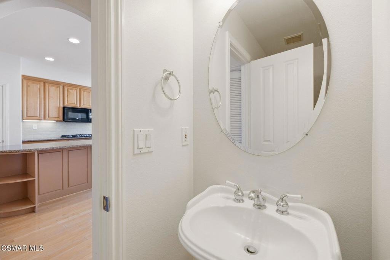
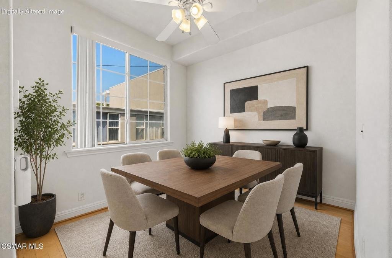
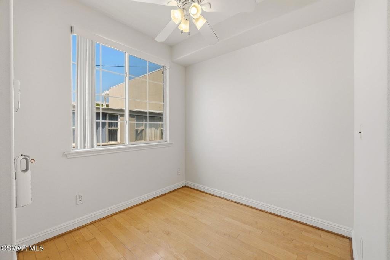
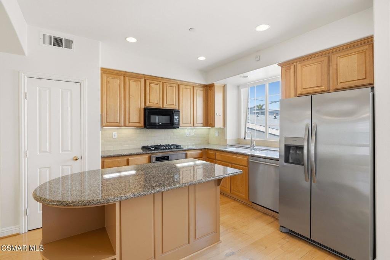
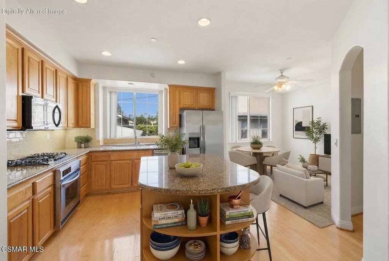
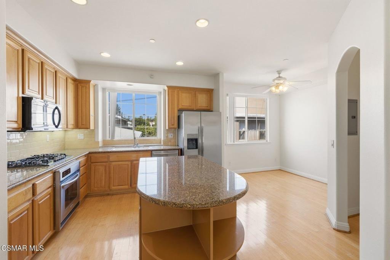
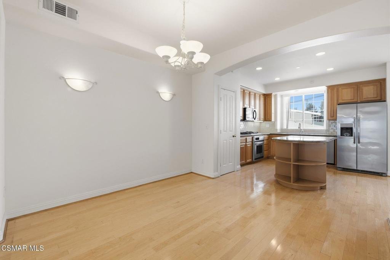
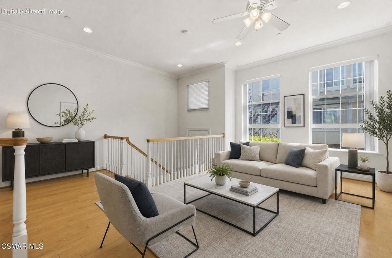
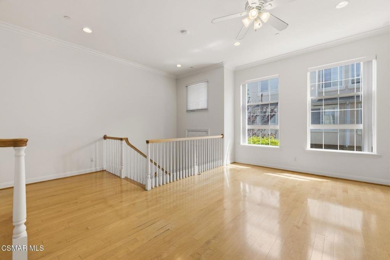
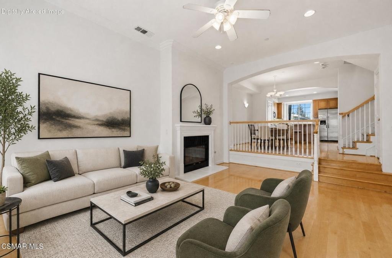
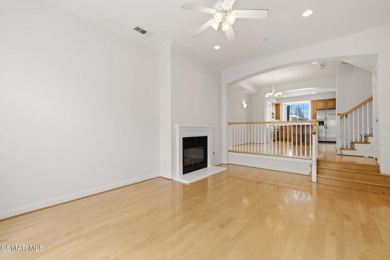
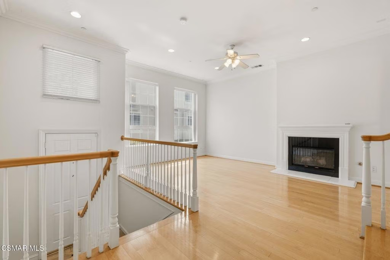
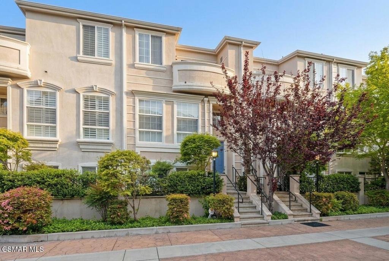
Set within a New York-style brownstone walk-up in Burbank's sought-after Media District, just moments from Toluca Lake, this townhome combines space, flexibility, and a location that places some of the area's best dining, shopping, and studio-adjacent conveniences within easy reach. Designed with a bright, open feel, the residence features abundant windows, a skylight, private balcony, and a thoughtfully arranged floor plan that adapts easily to a variety of lifestyles.The lower level includes a private fourth bedroom suite, ideal for guests, a home office, gym, creative workspace, or possible rental setup, along with direct access to the attached two-car garage. The main living spaces are warm and inviting, highlighted by a fireplace, generous room sizes, and a granite center-island kitchen equipped with stainless steel appliances, extensive cabinetry, and a sunny breakfast nook for casual dining.Upstairs, the primary suite offers a walk-in closet and a spacious bath complete with granite counters and a jetted spa tub designed for unwinding at the end of the day. Additional bathrooms also feature granite finishes, continuing the home's polished feel throughout. Conveniently located near Whole Foods, Starbucks, the 24-hour supermarket, studios, restaurants, and neighborhood favorites, this is an opportunity to enjoy one of Burbank's most connected and desirable locations with the comfort and privacy of townhouse living.
Show all description
Location
- Lot Size Acres: 0.6514 acres
Building Details
- Lot Features: Walkstreet
- Sewer: SewerTapPaid
- Garage Spaces: 2
- Levels: ThreeOrMore
- Floor covering: Wood
Amenities & Features
- Parking Total: 2
- Association Amenities: MaintenanceGrounds,Insurance
- Cooling: CentralAir
- Fireplace Features: Den
- Heating: ForcedAir
- Interior Features: Balcony, BreakfastArea, SeparateFormalDiningRoom, EatInKitchen, HighCeilings, Intercom, MultipleStaircases, RecessedLighting, PrimarySuite
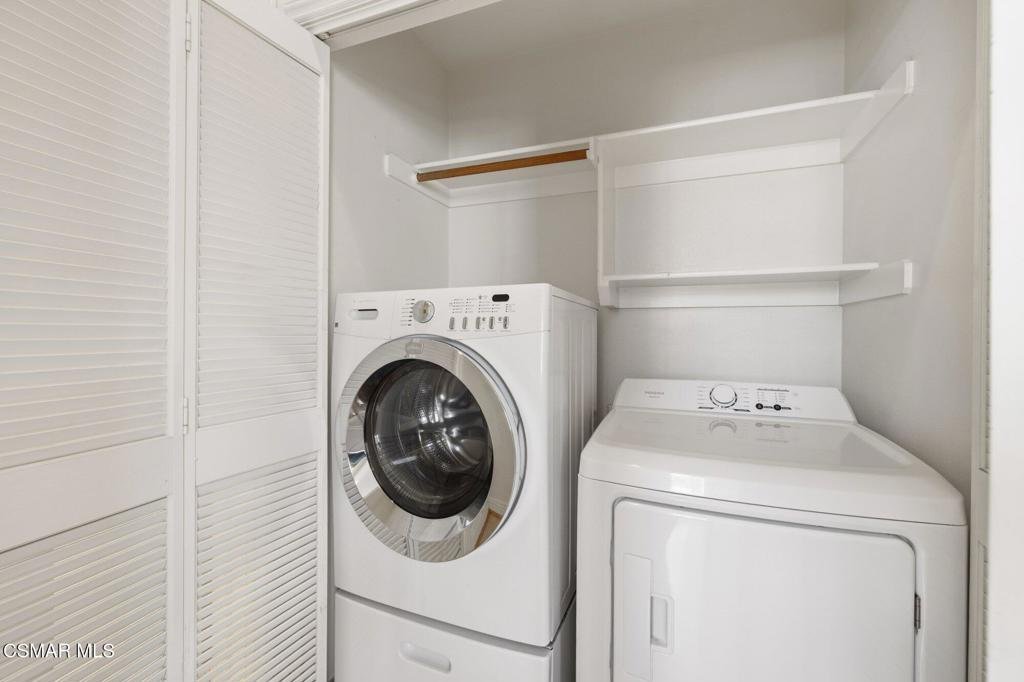
- Laundry Features: LaundryCloset
- Appliances: Dishwasher,Freezer,Disposal,Microwave,Refrigerator
Expenses, Fees & Taxes
- Association Fee: $235
Agent info
- Agent name: David Samuels
- Agent MLS: VCR-C159054006
- Agent email: DavidMiltonSamuels@gmail.com
- Agent officephone: (805) 777-7777
- Agent direct phone: (747) 746-9817
Miscellaneous
- Association Fee Frequency: Monthly
- List Office Name: Keller Williams Westlake Village
