







1029 N STALEY LANE, Los Angeles, CA, US, 90042
1029 N STALEY LANE, Los Angeles, CA, US, 90042
$2,179,000
Request infoBasics
- Date added: Added 4 months ago
- Category: Residential
- Type: SingleFamilyResidence
- Status: Active
- Bedrooms: 4
- Bathrooms: 3
- Area: 2977 sq ft
- Lot size: 24829, 24829 sq ft
- Year built: 2025
- Property Condition: Turnkey
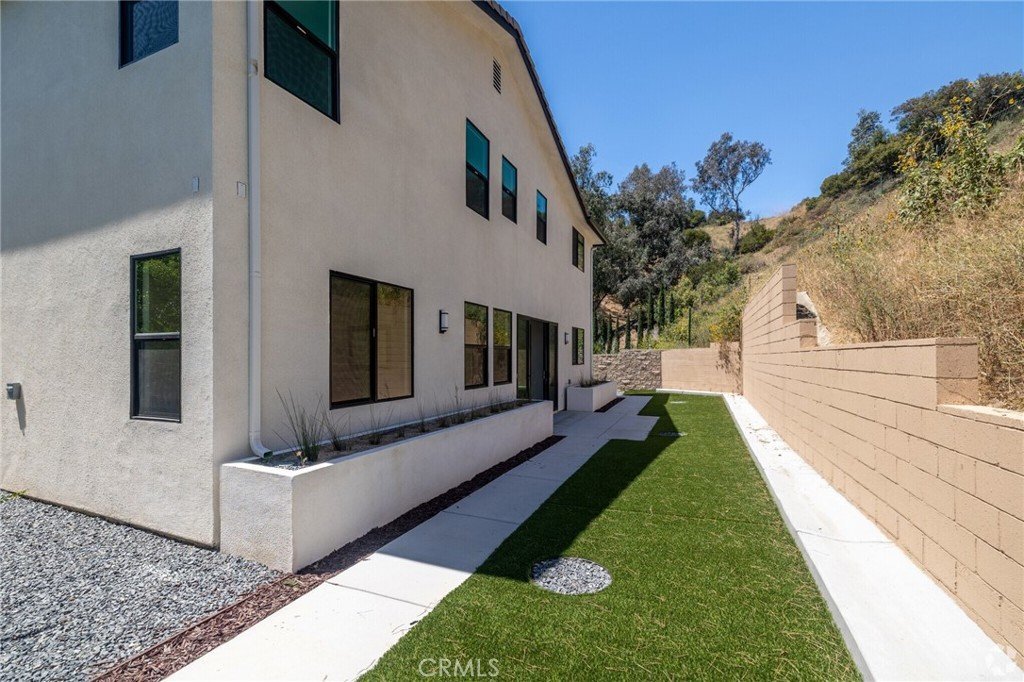
- View: Hills,Valley
- County: Los Angeles
- MLS ID: IV26092734
Description
-
Description:
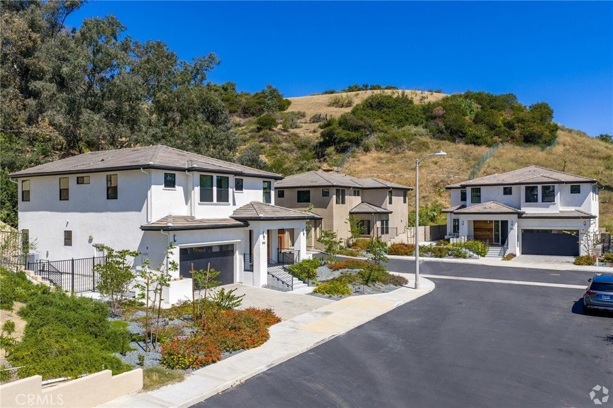
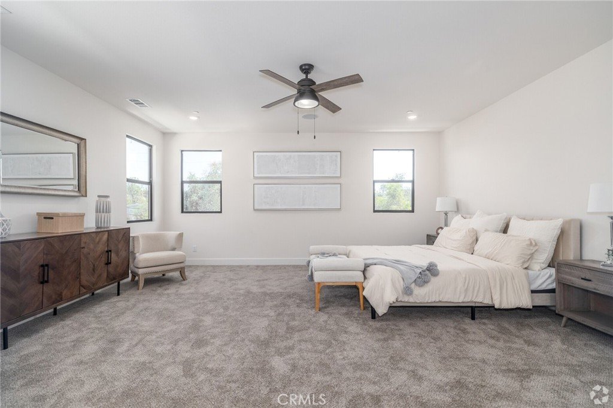
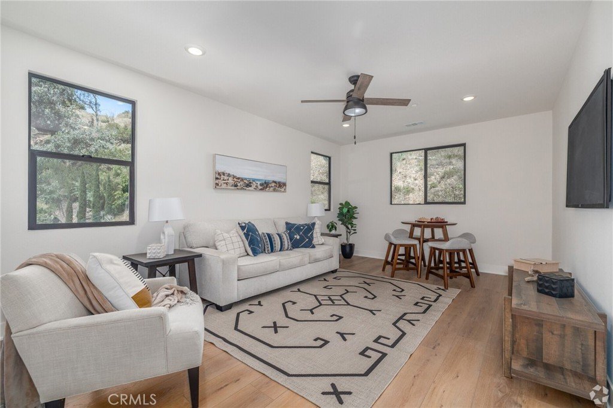
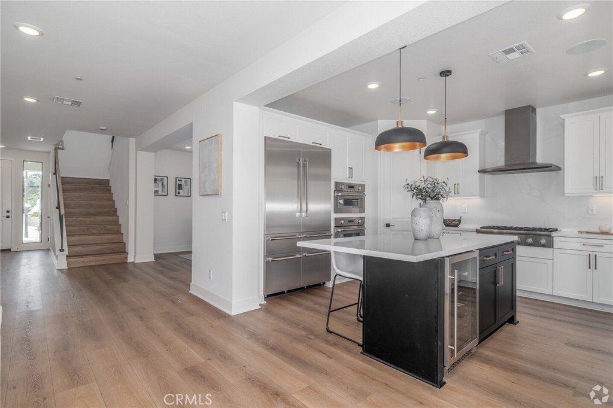
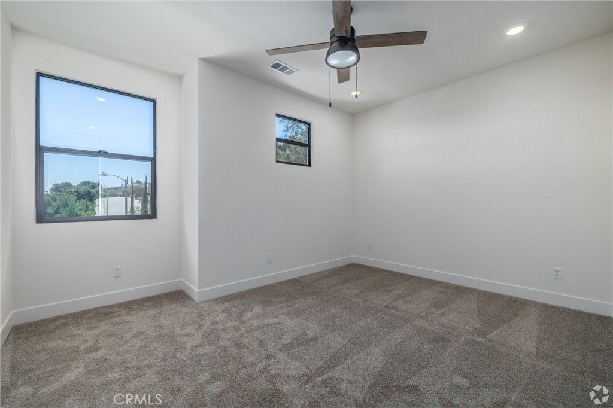
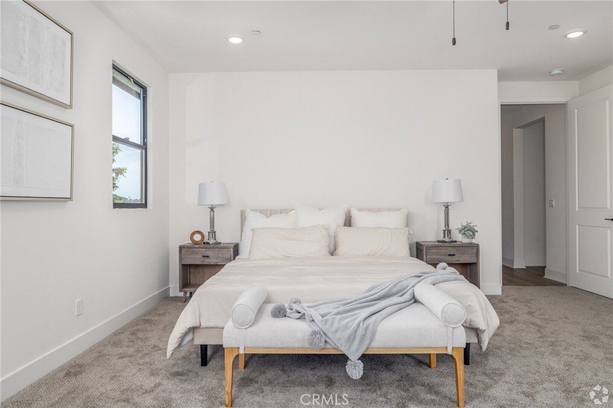
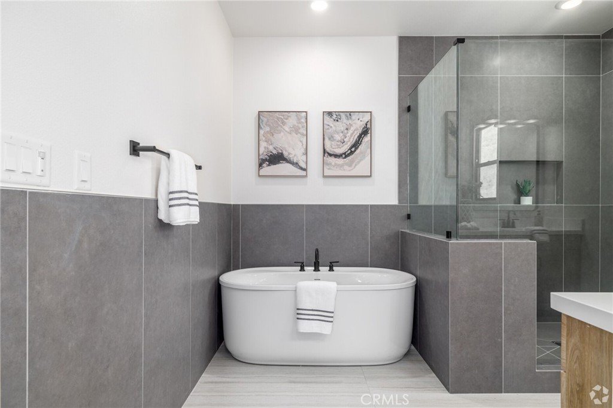
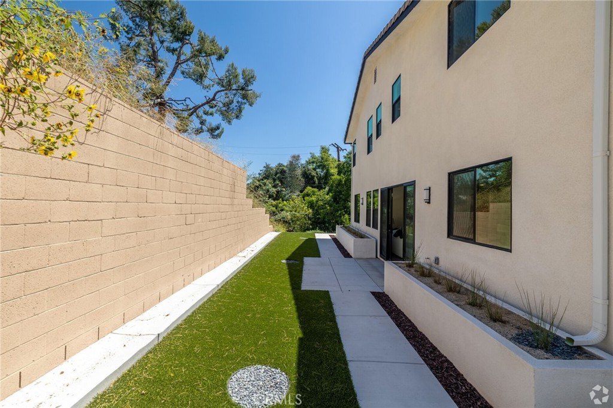
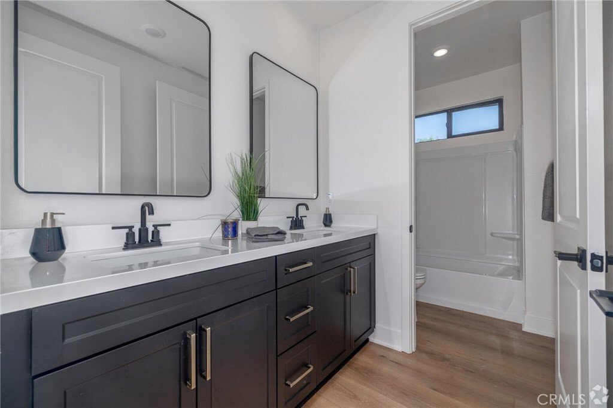
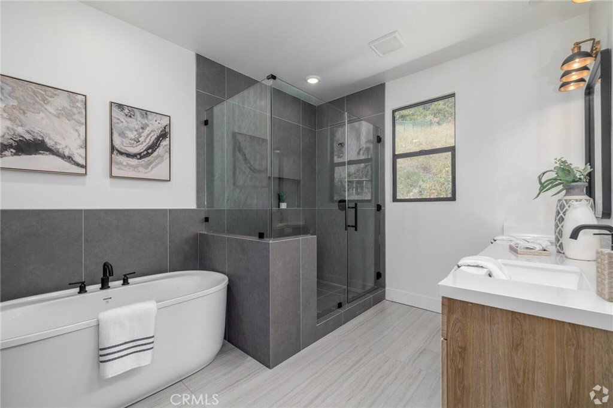
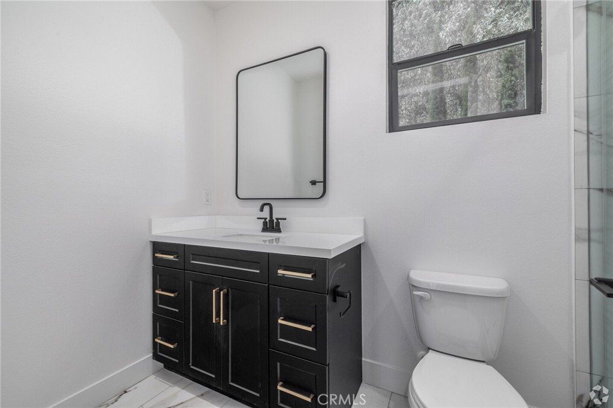
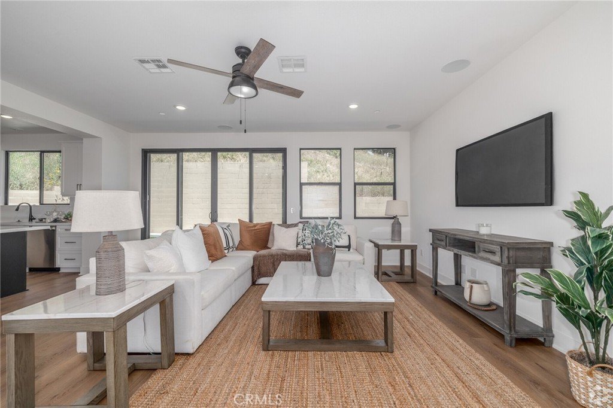
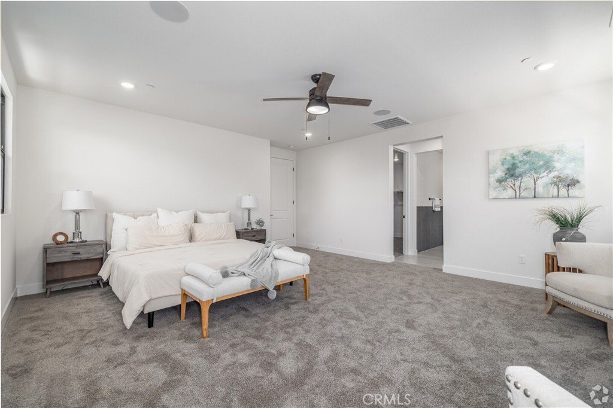
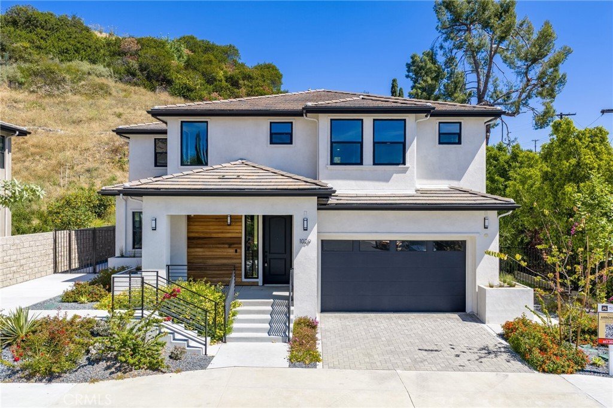
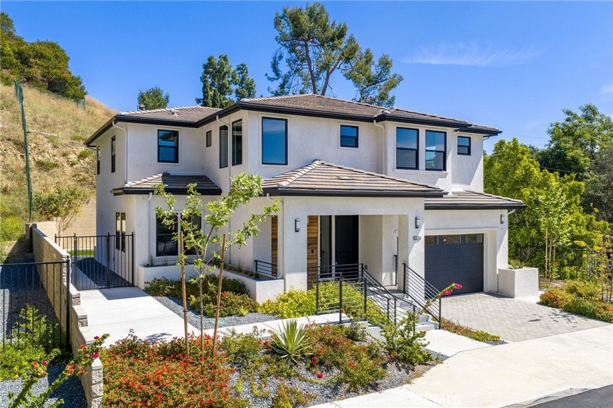
BRAND NEW HOME, READY TO MOVE IN. THE COMMUNITY IS A COLLECTION OF 9 MODERN SINGLE-FAMILY HOMES, LOCATED IN A SECLUDED AND VERY PRIVATE CUL DE SAC, IN THE HEART OF THE GARVANZA DISTRICT IN TRENDY HIGHLAND PARK. A STONE'S THROW AWAY FROM SOUTH PASADENA, GLENDALE AND ONLY MINUTES AWAY FROM DOWNTOWN LA'S BUSINESS DISTRICT. THIS LUXURY HOME FEATURES 4 LARGE BEDROOMS, 3 FULL BATHS, INCLUDING A LUXURIOUS MAIN BEDROOM, AND A DOWNSTAIRS BEDROOM/ OFFICE WITH A FULL BATH, AS WELL AS A HUGE LOFT/BONUS ROOM UPSTAIRS, THAT COULD BE A 5TH BEDROOM.
Show all description
Location
- Directions: From 210 Freeway/ Exit 12 N Linda Vista/ Colorado Blvd to N Avenue 64/Left Pollard st/ Left N Avenue 66/ Left to Staley Lane
- Lot Size Acres: 0.57 acres
Building Details
Amenities & Features
- Pool Features: None
- Parking Features: Driveway, GarageFacesFront
- Patio & Porch Features: None
- Spa Features: None
- Parking Total: 2
- Roof: Tile
- Association Amenities: MaintenanceGrounds,Management
- Utilities: CableAvailable,ElectricityConnected,NaturalGasConnected,SewerConnected,WaterConnected
- Window Features: DoublePaneWindows
- Cooling: CentralAir,EnergyStarQualifiedEquipment
- Fireplace Features: None
- Heating: Central,EnergyStarQualifiedEquipment
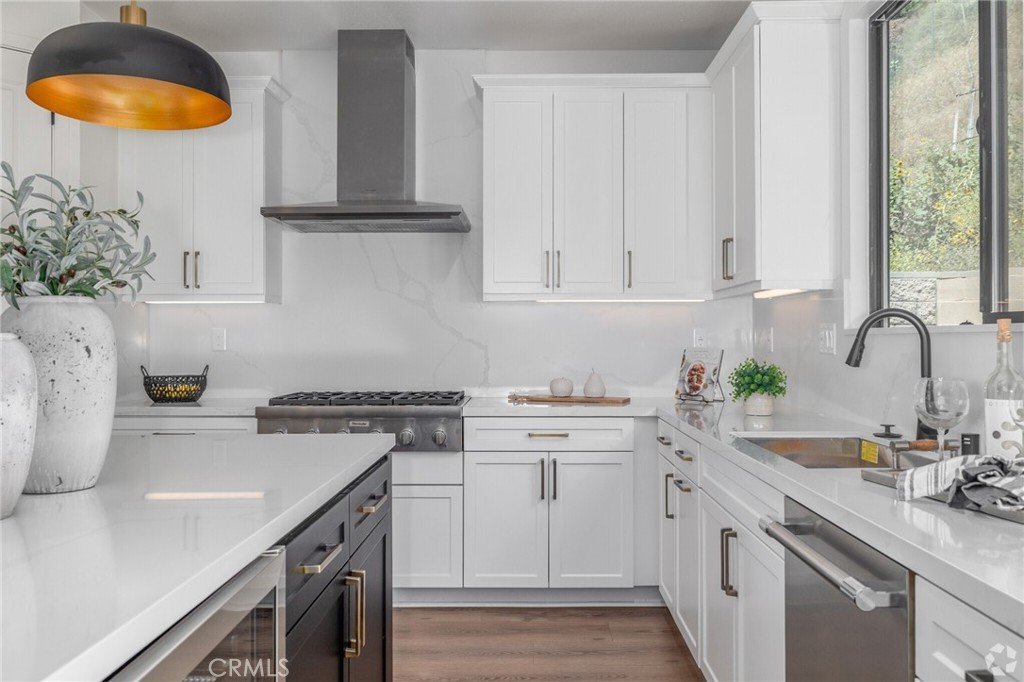
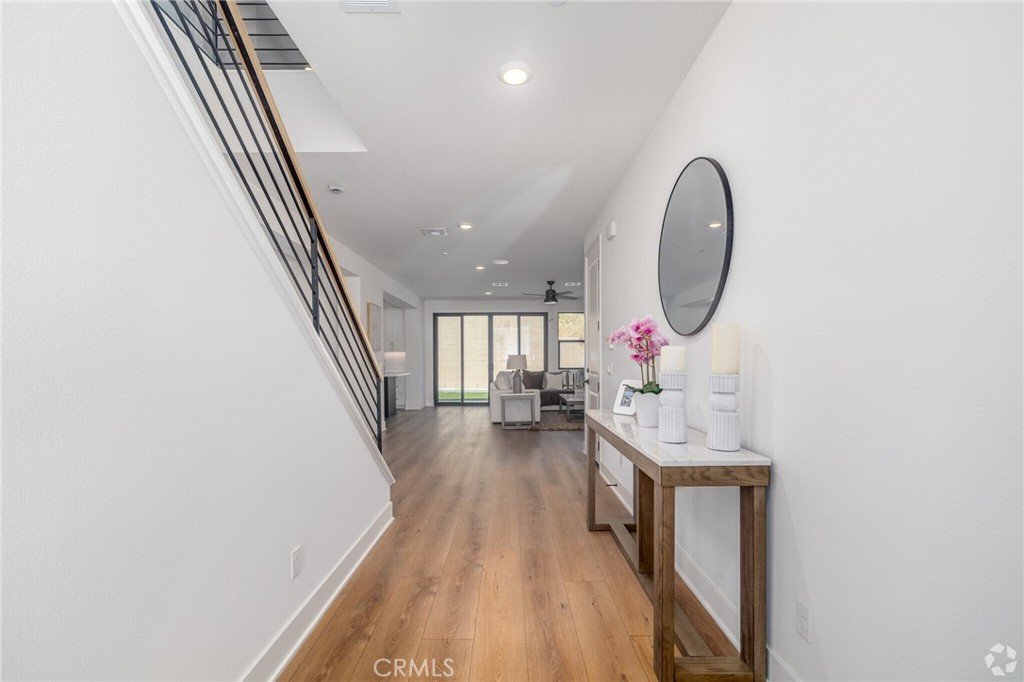
- Interior Features: BreakfastArea, SeparateFormalDiningRoom, EatInKitchen, HighCeilings, OpenFloorplan, QuartzCounters, RecessedLighting, AllBedroomsUp, BedroomOnMainLevel, Loft
- Laundry Features: ElectricDryerHookup,GasDryerHookup,LaundryRoom
- Appliances: SixBurnerStove,BuiltInRange,ConvectionOven,Dishwasher,Refrigerator,TanklessWaterHeater
Nearby Schools
- High School District: Los Angeles Unified
Expenses, Fees & Taxes
- Association Fee: $245
Agent info
- Agent name: LUIS URIBE
- Agent MLS: IURIBLUI
- Agent email: Lfu1751@gmail.com
- Agent officephone: 951-202-4787
- Agent direct phone: 951-202-4787
Miscellaneous
- Association Fee Frequency: Monthly
- List Office Name: L&L URIBE, INC
- Listing Terms: Cash,CashToNewLoan,Conventional,FHA
- Common Interest: None
- Community Features: Sidewalks
- Attribution Contact: Lfu1751@gmail.com
Ask an Agent About This Home
Powered by Estatik
