



















120 S Crescent Drive 104, Beverly Hills, CA, US, 90212
120 S Crescent Drive 104, Beverly Hills, CA, US, 90212Basics
- Date added: Added 3 months ago
- Category: Residential
- Type: Condominium
- Status: Active
- Bedrooms: 3
- Bathrooms: 3
- Area: 2141 sq ft
- Lot size: 11584, 11584 sq ft
- Year built: 1989
- Zoning: BHR4YY
- County: Los Angeles
- MLS ID: 26831825
Description
-
Description:
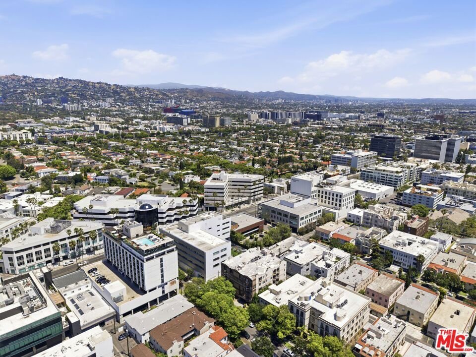
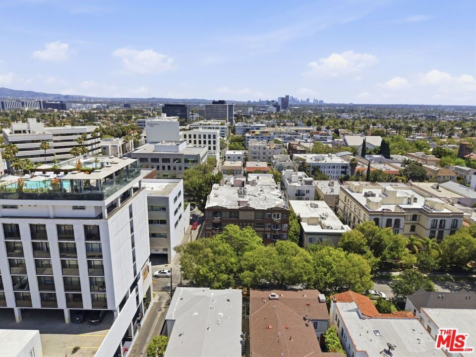
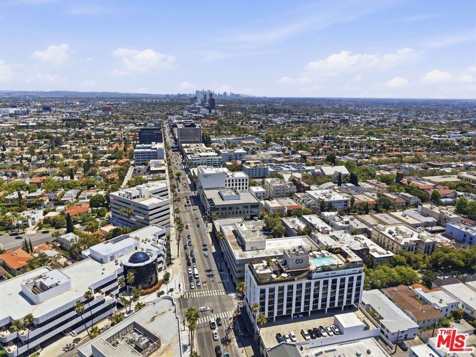
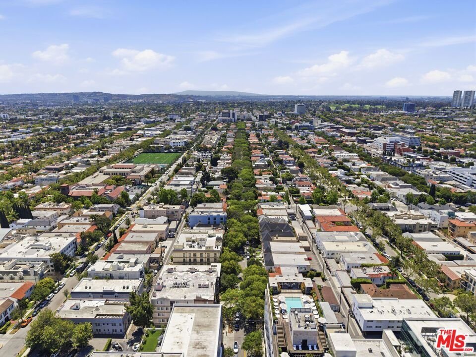
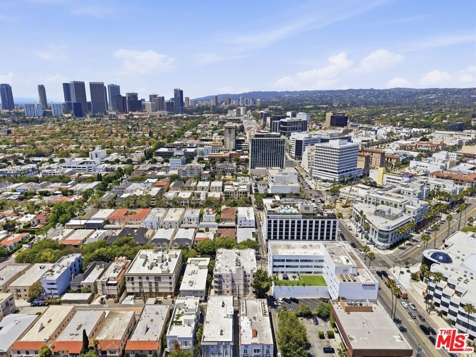
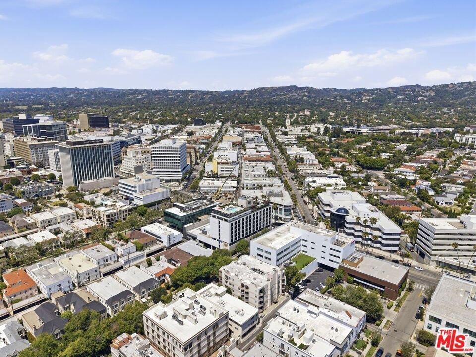
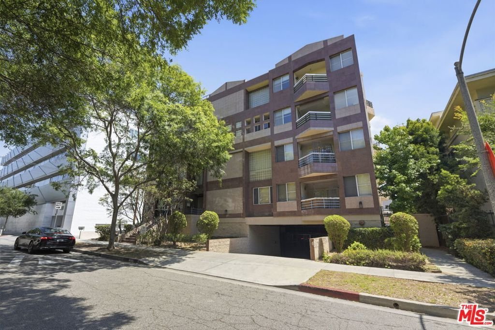
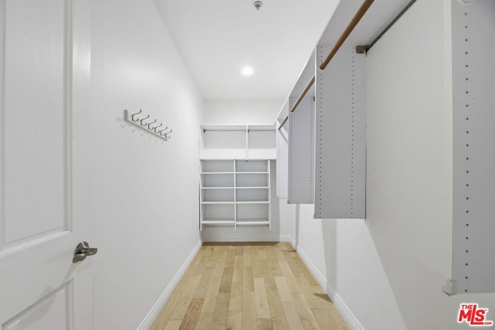
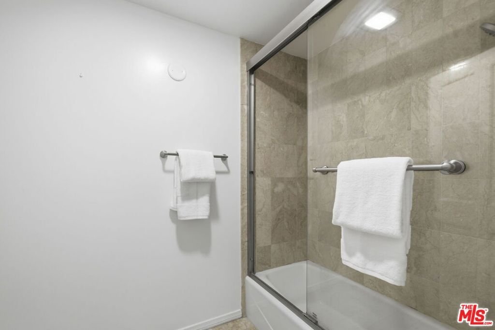
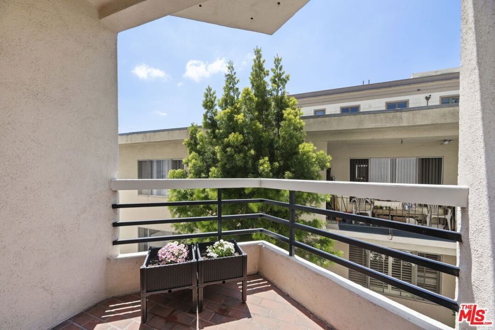
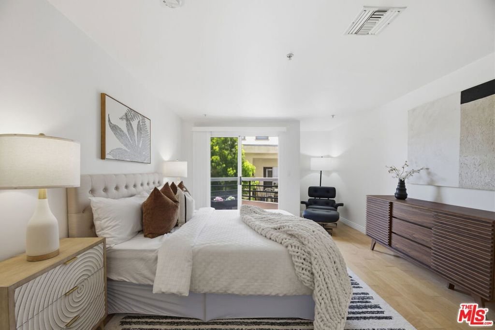
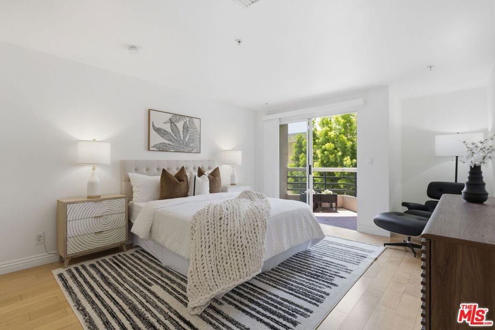
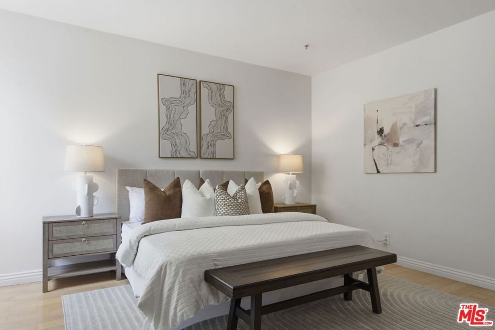
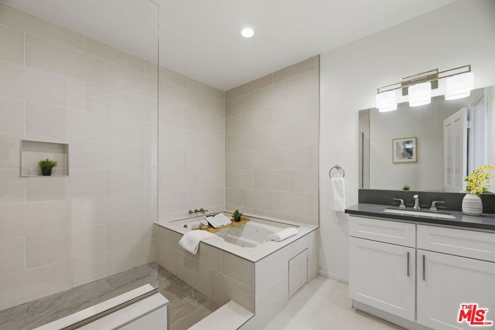
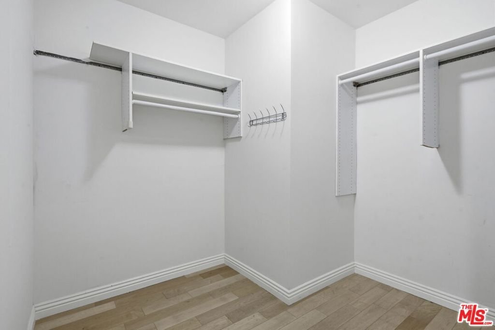
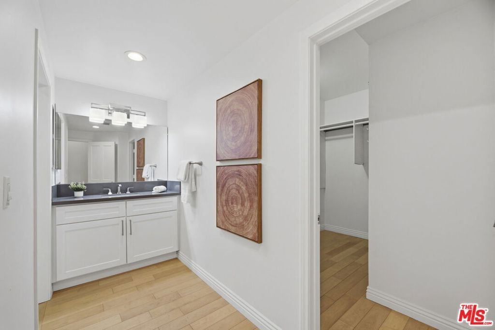
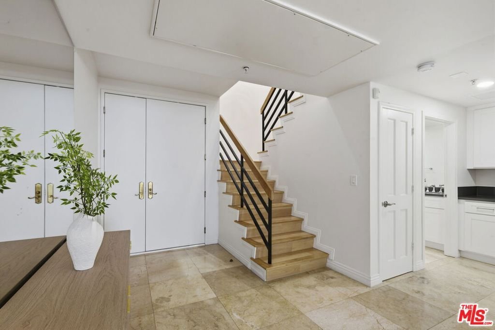
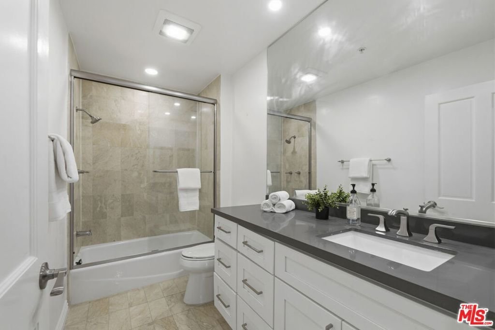
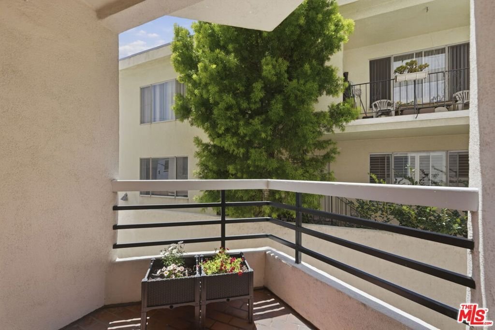
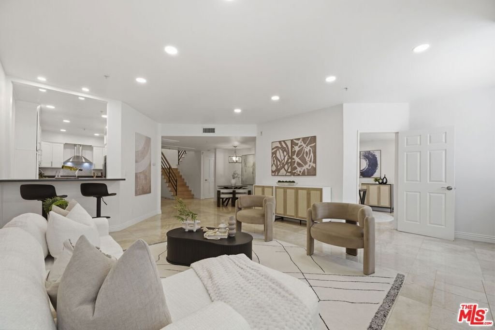
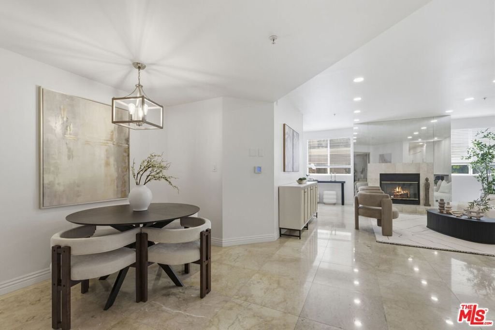
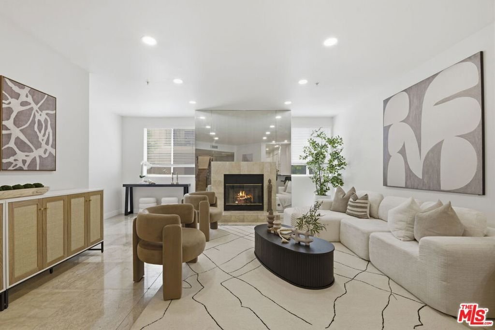
Elegant two-level condominium located in the heart of Beverly Hills. This south-facing residence is filled with natural light and has been meticulously maintained by the owner, offering a peaceful setting enhanced by the soothing sounds of birds. Spanning approximately 2,141 SF, the home features 3 bedrooms and 3 bathrooms. The first-floor bedroom includes a private balcony with excellent airflow and can also serve as a home office, complemented by a full bathroom. Upstairs, you'll find two spacious suites, each with its own full bath and large walk-in closet. One of the upstairs bedrooms features an additional private balcony, bringing in abundant light and refreshing cross-breezes. The living room and the primary suite each include a cozy fireplace, adding warmth and elegance. Ideally situated just moments from Rodeo Drive, enjoy world-class shopping, dining, and charming cafes all within close proximity. Additional highlights include three side-by-side parking spaces for ultimate convenience. A perfect blend of elegance, comfort, and prime location. Buyer to verify all information.
Show all description
Location
- Directions: South of Wilshire, East of Cannon Dr and West of Rexford Dr.
- Lot Size Acres: 0.2659 acres
Building Details
Amenities & Features
- Pool Features: None
- Parking Features: Assigned, DoorMulti, Garage, Guest, SideBySide
- Security Features: GatedCommunity
- Parking Total: 3
- Cooling: CentralAir
- Fireplace Features: LivingRoom
- Furnished: Unfurnished
- Heating: Central
- Interior Features: WalkInClosets
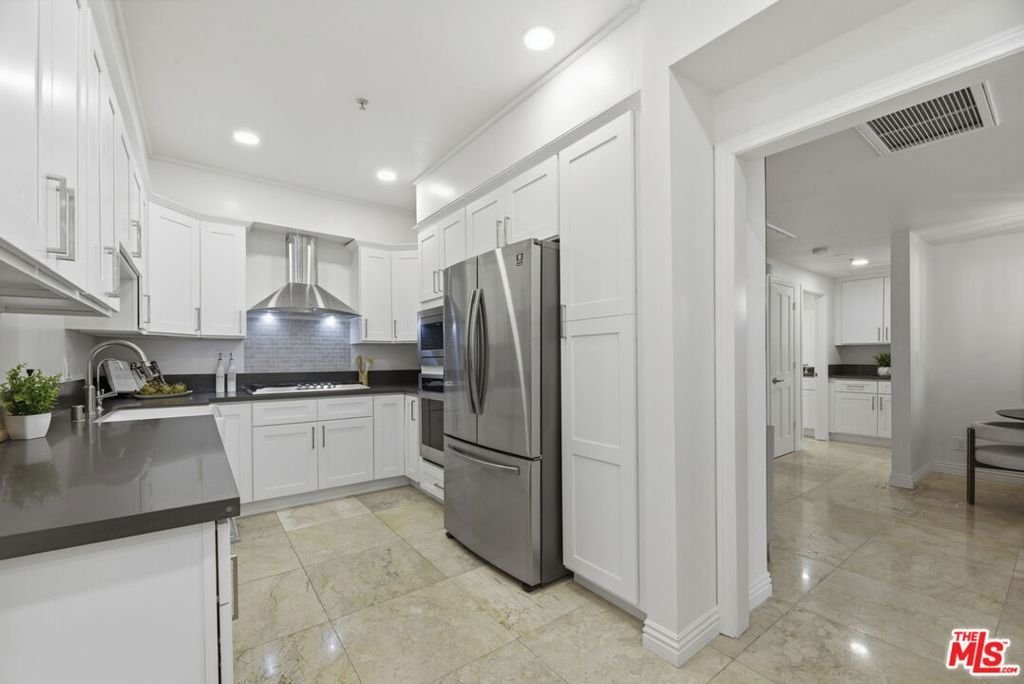
- Appliances: Dishwasher,Disposal,Microwave,Refrigerator,Dryer,Washer
Expenses, Fees & Taxes
- Association Fee: $850
Agent info
- Agent name: Natsuki Takano
- Agent MLS: CLW-X95882
- Agent email: natsukitik@gmail.com
Miscellaneous
- Association Fee Frequency: Monthly
- List Office Name: Person Realty, Inc.
- Community Features: Gated
