












1236 W Elberon Avenue, San Pedro, CA, US, 90732
1236 W Elberon Avenue, San Pedro, CA, US, 90732Basics
- Date added: Added 4 months ago
- Category: Residential
- Type: SingleFamilyResidence
- Status: Active
- Bedrooms: 3
- Bathrooms: 2
- Total rooms: Team Whitney
- Area: 1207 sq ft
- Lot size: 4803, 4803 sq ft
- Year built: 1941
- Property Condition: UpdatedRemodeled
- View: Canyon,Neighborhood
- County: Los Angeles
- MLS ID: SB26096808
Description
-
Description:
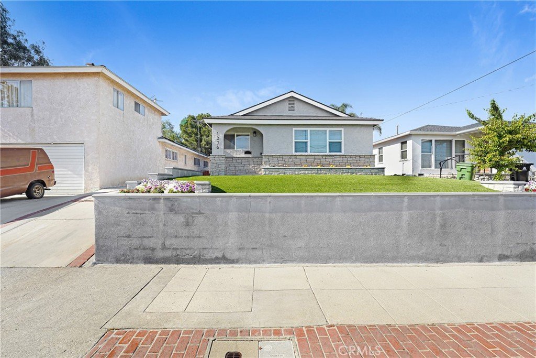
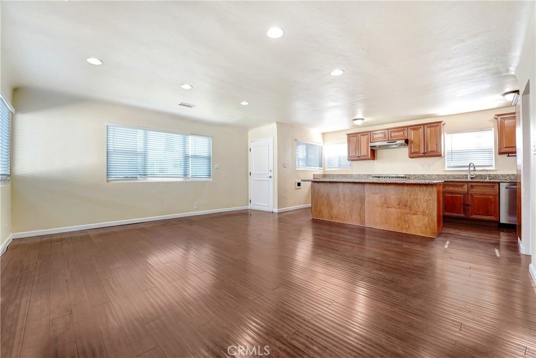
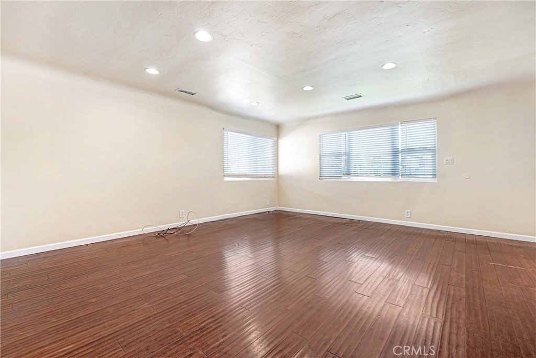
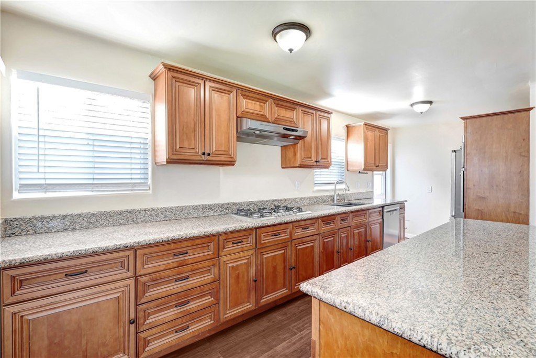
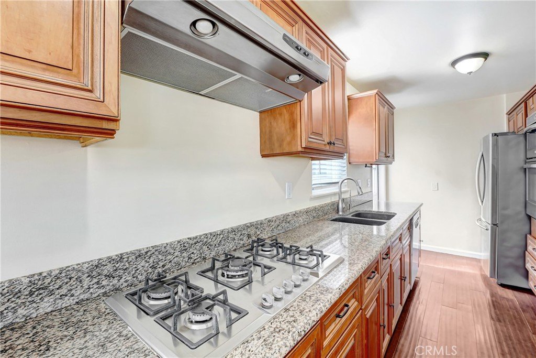
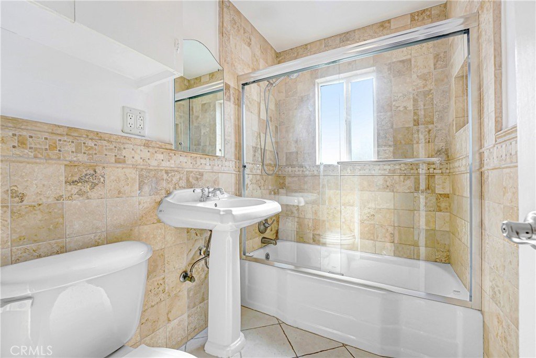
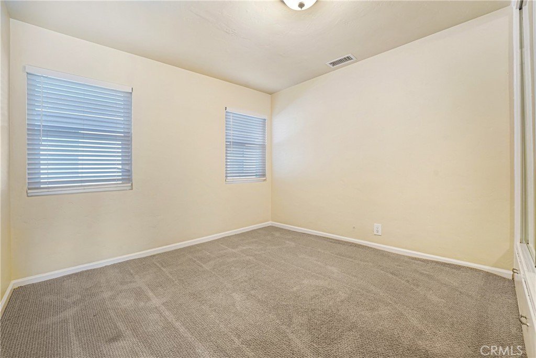
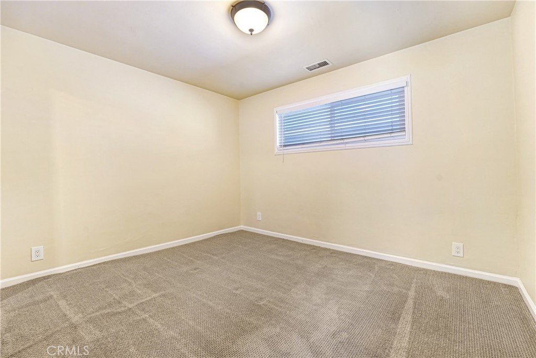
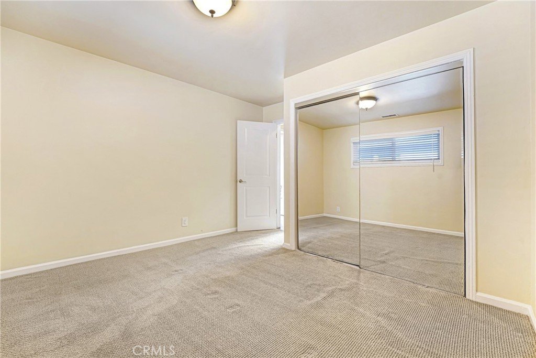
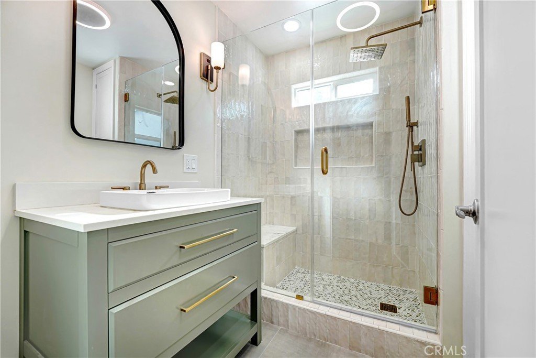
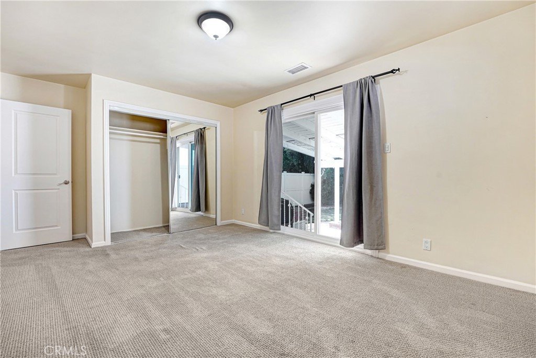
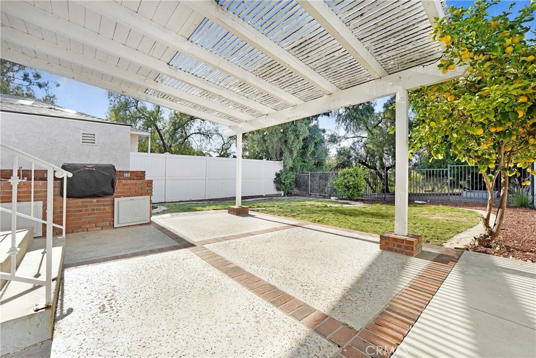
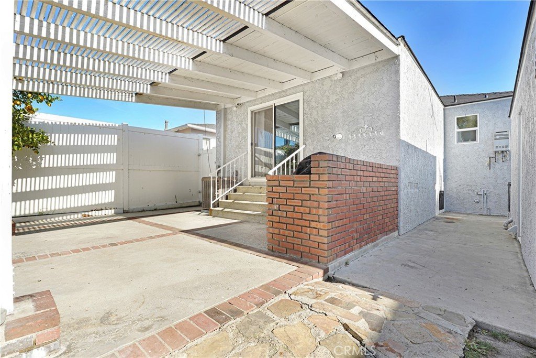
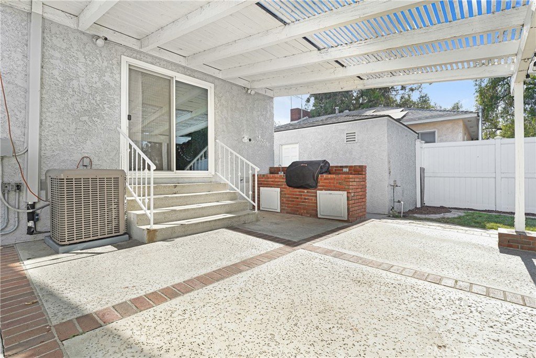
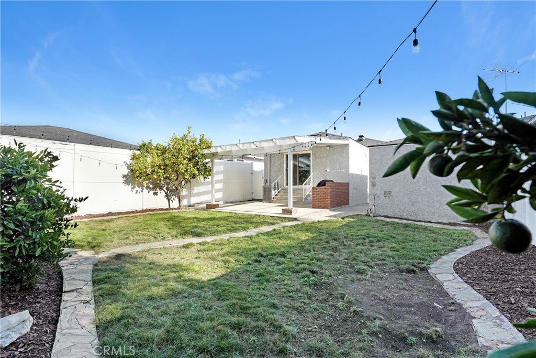
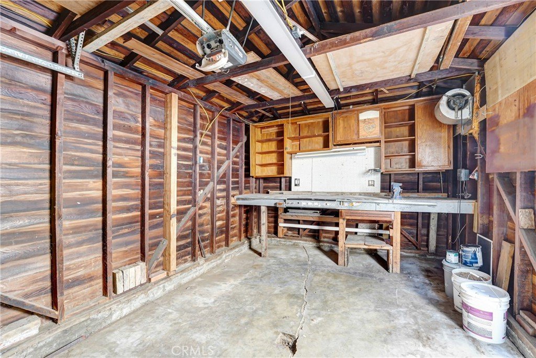
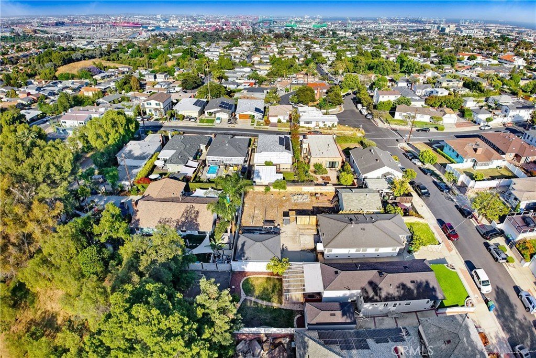
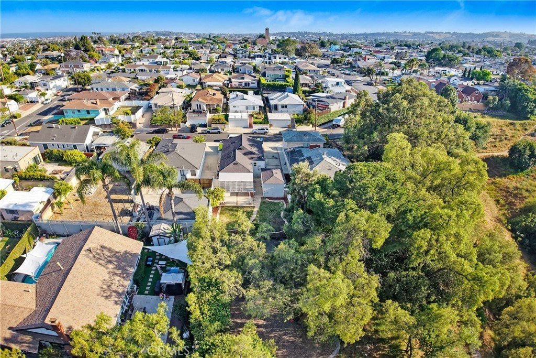
Tucked beside the scenic trails of Peck Park Canyon in San Pedro’s highly sought after Holy Trinity neighborhood, this beautifully updated single level home offers the perfect blend of charm, comfort, and outdoor living. From the moment you arrive, the elevated setting and inviting curb appeal create a warm welcome, but it is the lifestyle this home offers that truly stands out. Step inside to a bright and open living space that seamlessly connects to the remodeled kitchen, creating an ideal setting for both everyday living and entertaining. The kitchen is designed to impress with an oversized island, GE Profile double oven, Whirlpool dishwasher, Samsung French door refrigerator with water and ice dispenser, Empara 5 burner gas cooktop, and sleek Allure range hood. Whether hosting friends or enjoying a quiet evening at home, this space was made for gathering. The thoughtfully designed floor plan provides both comfort and privacy, featuring spacious bedrooms and an updated bathroom complete with a modern walk-in shower and Bluetooth speaker light for a touch of luxury. The primary bedroom opens directly to the backyard, creating the indoor-outdoor flow Buyers love. Step outside into your own private retreat. The expansive backyard is ideal for relaxing or entertaining, featuring a covered patio with a built in BBQ, sink, and charming bistro lighting that creates the perfect atmosphere for outdoor dining and unforgettable evenings. The large yard offers endless possibilities to create your dream garden, play area, or outdoor oasis. Additional highlights include a detached one car garage with washer and dryer hookups, plus a long driveway offering parking for two vehicles or possible RV parking. Major improvements have already been completed, including a newer roof, HVAC system, tankless water heater, and more, giving peace of mind while preserving the home’s timeless character. Located just minutes from the highly anticipated West Harbor waterfront development, this home is perfectly positioned to enjoy the exciting future of San Pedro. West Harbor is set to transform the waterfront with new dining, entertainment, retail, and open space, further enhancing the vibrant coastal lifestyle that makes this community such a special place to call home.
Show all description
Location
- Directions: Start on N Western Ave; Take a RIGHT onto W Summerland Ave; Take LEFT onto N Walker Ave; Home is on the LEFT
- Lot Size Acres: 0.1103 acres
Building Details
Amenities & Features
- Pool Features: None
- Parking Features: DoorSingle, Driveway, DrivewayUpSlopeFromStreet, GarageFacesFront, Garage
- Patio & Porch Features: Concrete,Covered,Patio
- Spa Features: None
- Accessibility Features: NoStairs,Parking
- Parking Total: 3
- Utilities: ElectricityConnected,NaturalGasConnected,SewerConnected,WaterConnected
- Cooling: CentralAir
- Electric: ElectricityOnProperty
- Exterior Features: Barbecue
- Fireplace Features: None
- Heating: Central
- Interior Features: BreakfastBar, BuiltInFeatures, GraniteCounters, OpenFloorplan, RecessedLighting, Unfurnished, AllBedroomsDown, BedroomOnMainLevel
- Laundry Features: WasherHookup,GasDryerHookup,InGarage
- Appliances: BuiltInRange,DoubleOven,Dishwasher,Freezer,GasCooktop,IceMaker,Refrigerator,RangeHood,TanklessWaterHeater,WaterToRefrigerator
Nearby Schools
- High School District: Los Angeles Unified
Expenses, Fees & Taxes
- Association Fee: 0
Agent info
- Agent name: Danielle Whitney Moore
- Agent MLS: SWHITNDA
- Agent email: Danielle.Whitney@TeamWhitney.com
- Agent officephone: 310-519-1080
- Agent direct phone: 310-987-9103
Miscellaneous
- List Office Name: Keller Williams Realty
- Listing Terms: Cash,CashToNewLoan,Conventional,FHA,FannieMae,FreddieMac,GovernmentLoan,Submit,VaLoan
- Common Interest: None
- Community Features: Biking,Curbs,DogPark,Fishing,Golf,Hiking,MilitaryLand,StormDrains,StreetLights,Sidewalks,Urban,WaterSports,Park
- Virtual Tour URL Branded: https://my.homediary.com/492395
- Attribution Contact: 310-987-9103
