





3424 Montair Avenue, Long Beach, CA, US, 90808
3424 Montair Avenue, Long Beach, CA, US, 90808Basics
- Date added: Added 4 months ago
- Category: Residential
- Type: SingleFamilyResidence
- Status: Active
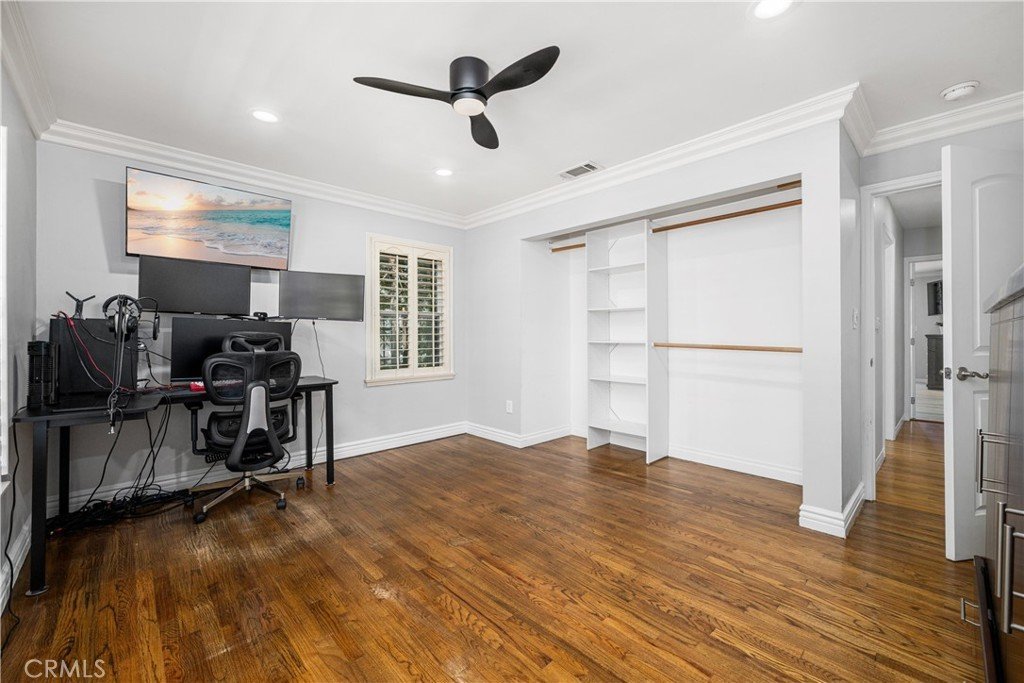
- Bedrooms: 3
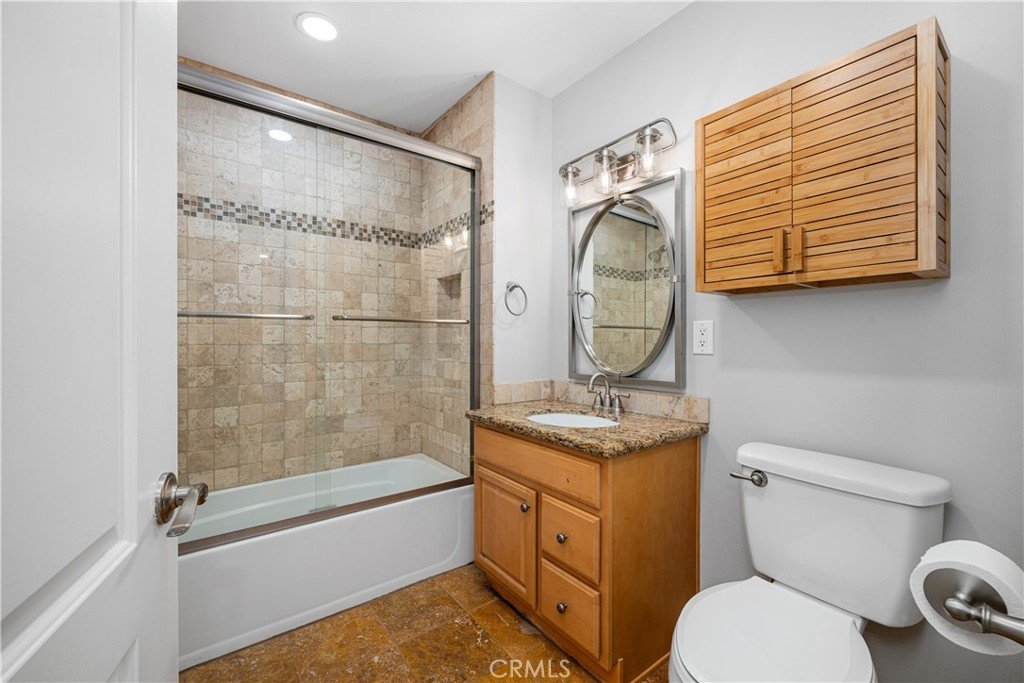
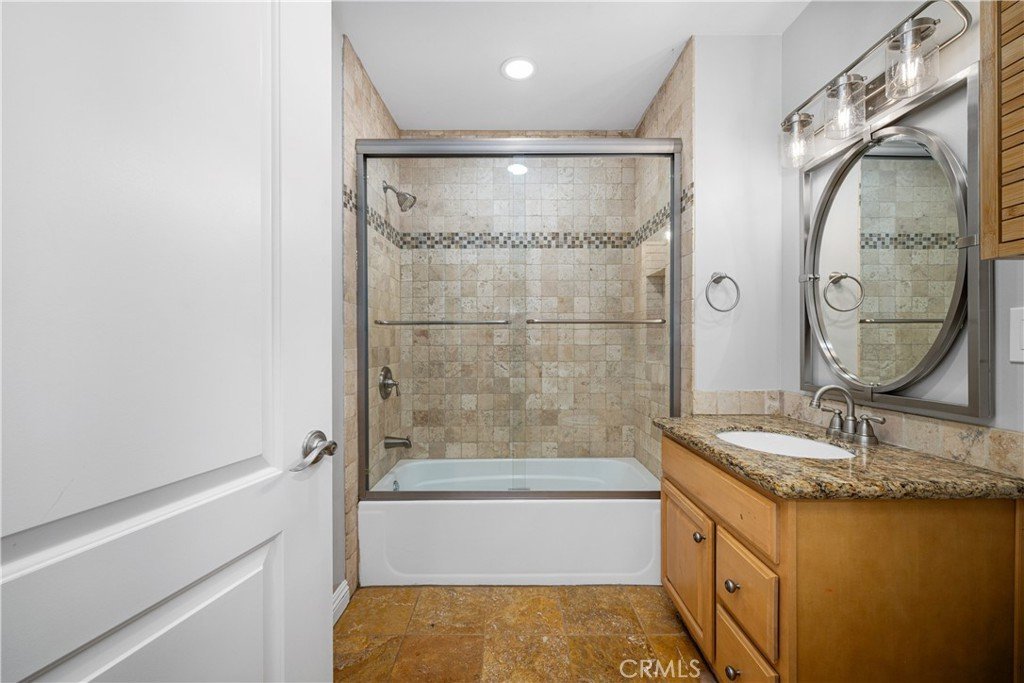
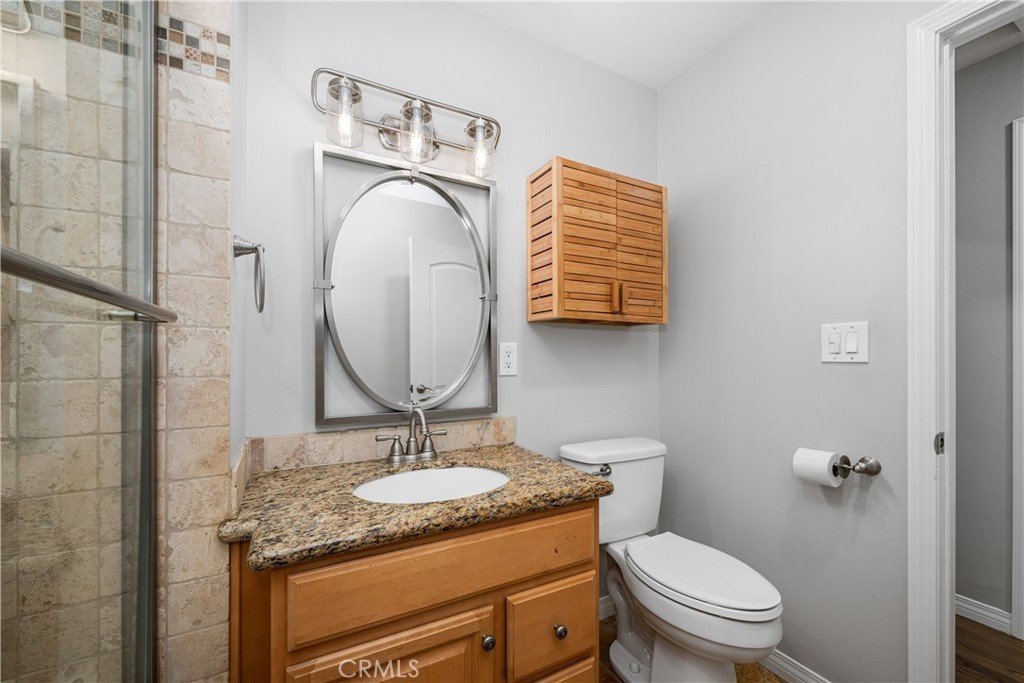
- Bathrooms: 2
- Area: 1556 sq ft
- Lot size: 6049, 6049 sq ft
- Year built: 1947
- Property Condition: Turnkey
- View: None
- Subdivision Name: South of Conant Northeast (SNE)
- County: Los Angeles
- MLS ID: PW26101074
Description
-
Description:
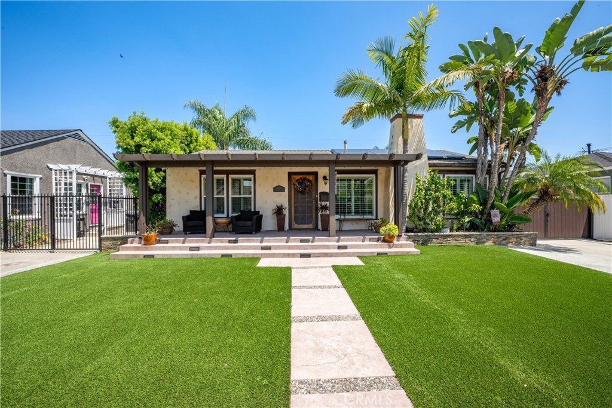
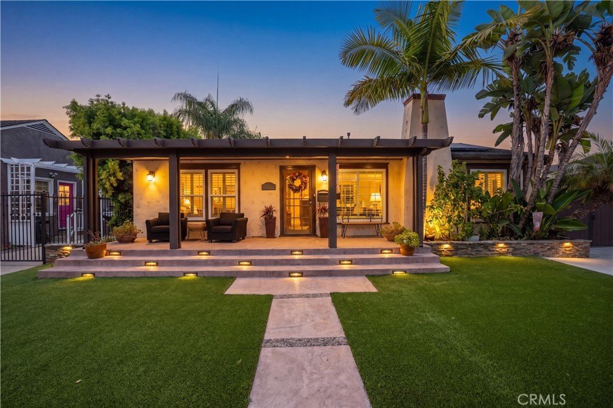
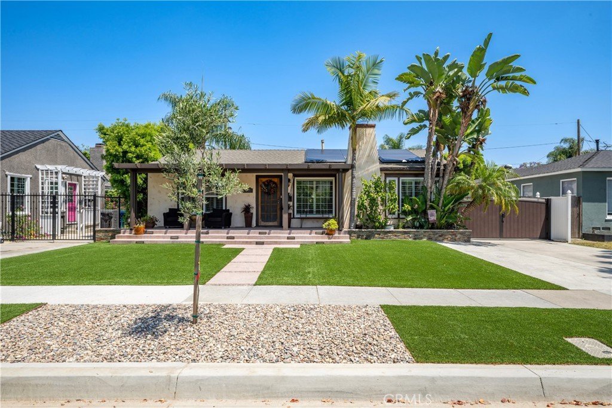
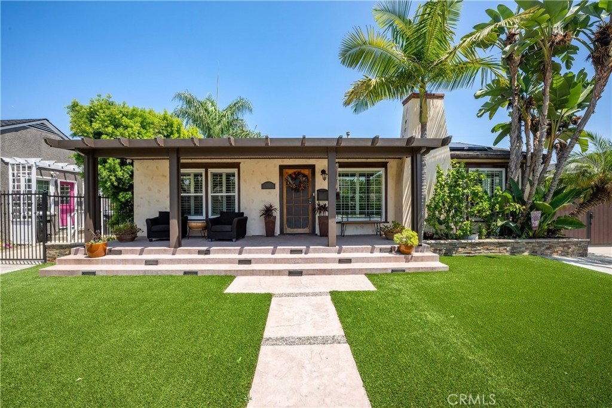
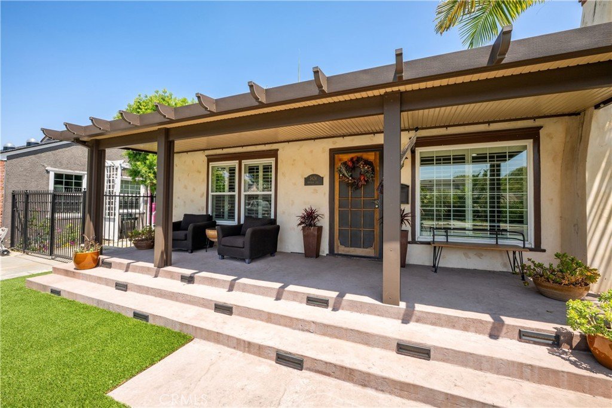
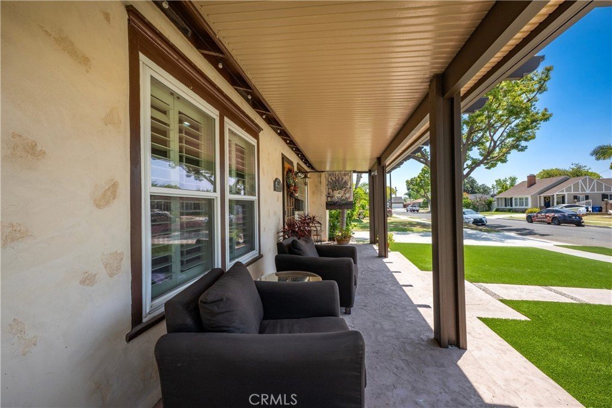
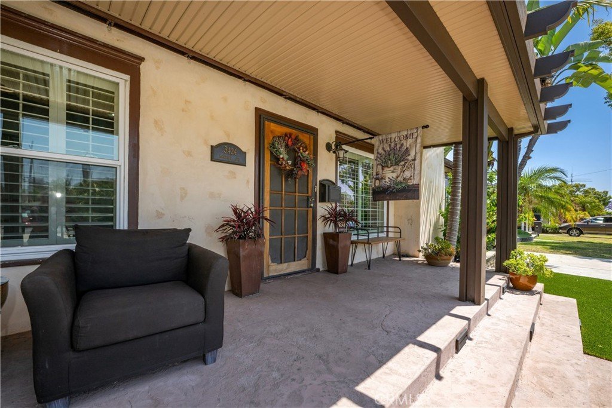
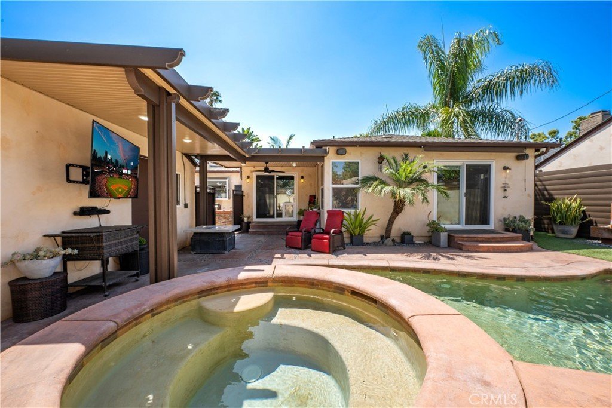
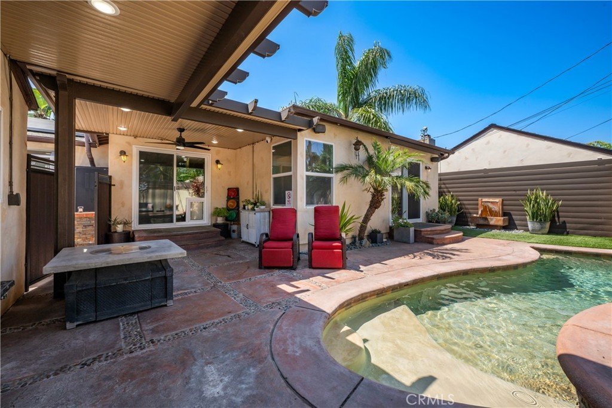
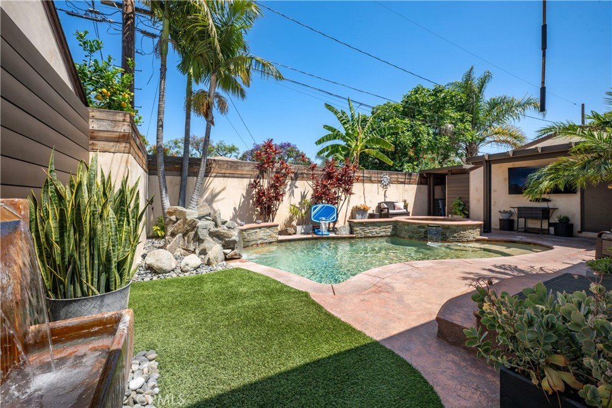
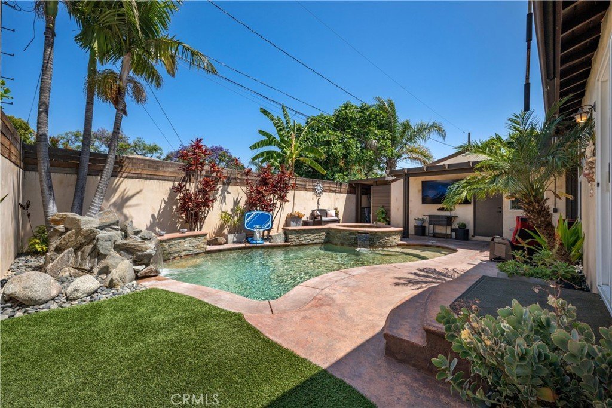
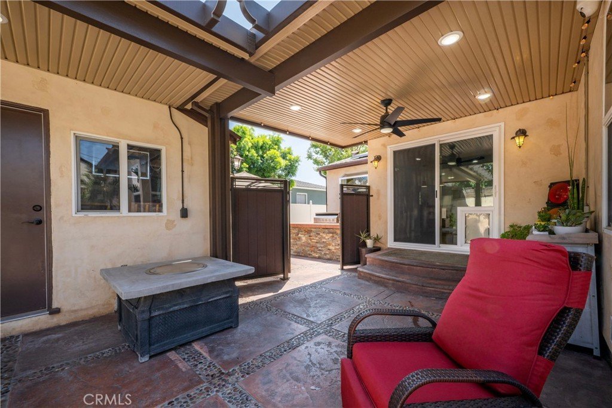
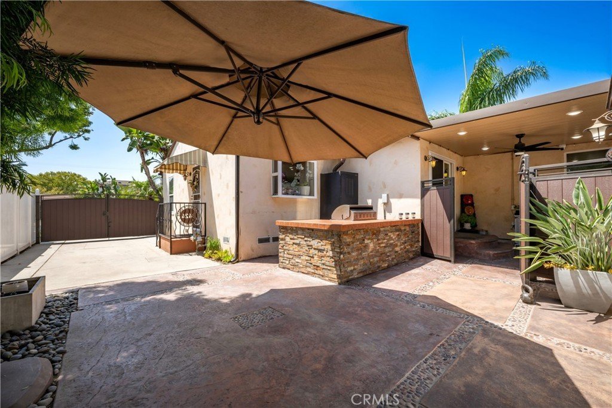
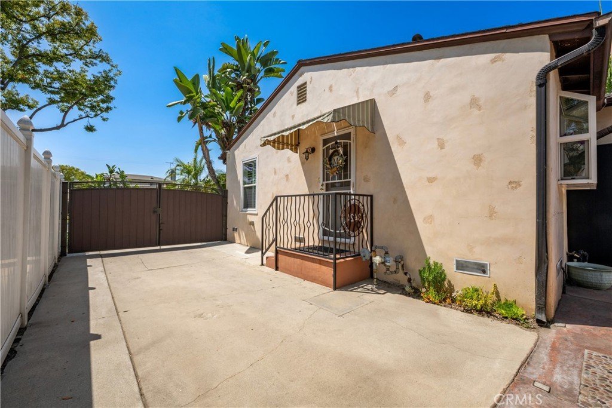
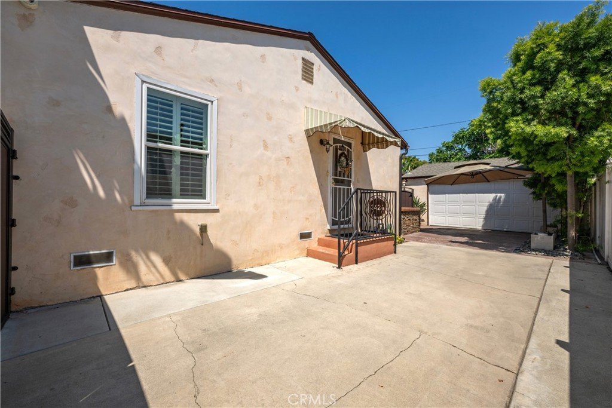
Don't miss this one of a kind custom remodel in the desired South Of Conant neighborhood. Its impressive curb appeal includes a large stamped concrete porch with a new aluminum-covered patio, freshly laid turf, meticulously sharp landscaping, and stylish stone-covered planter boxes.
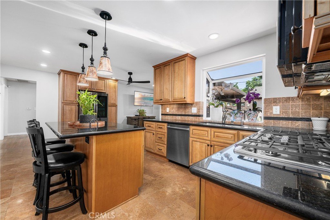
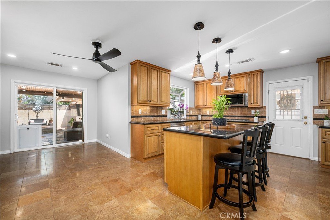
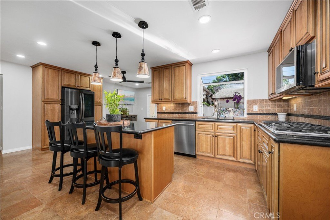
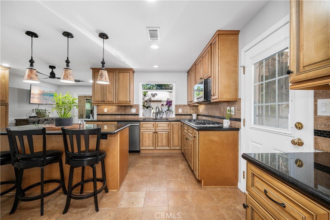
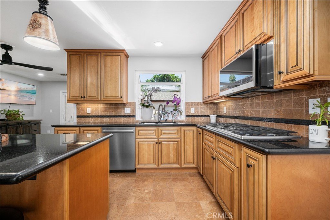
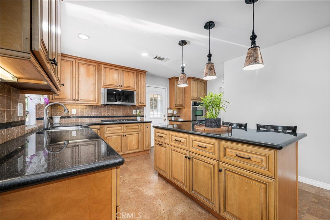
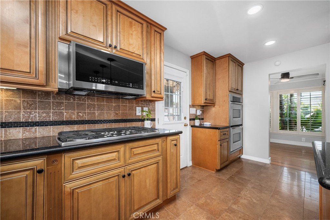
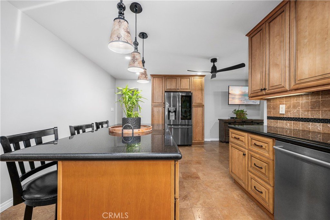
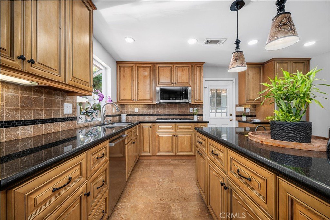
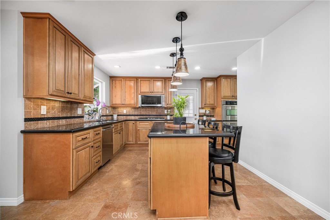
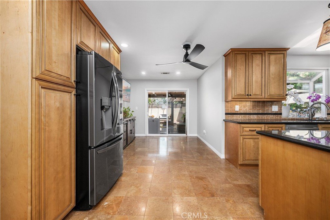
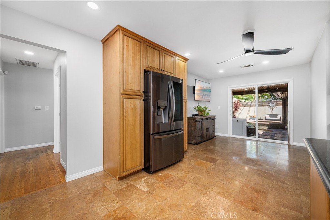
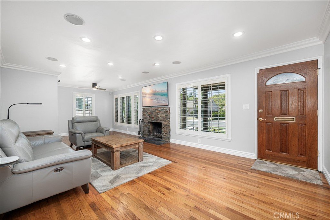
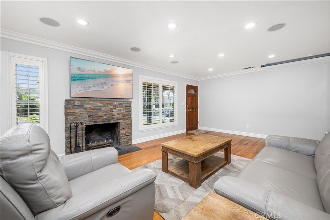
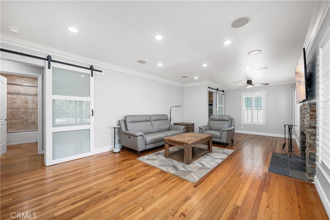
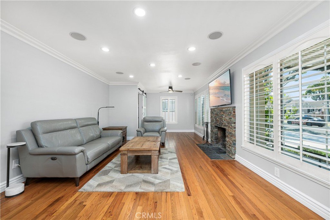
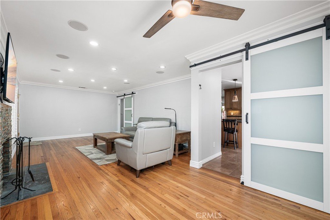
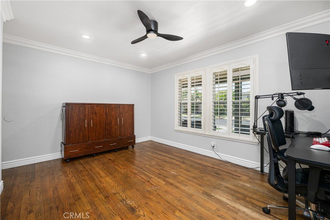
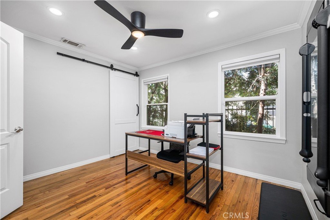
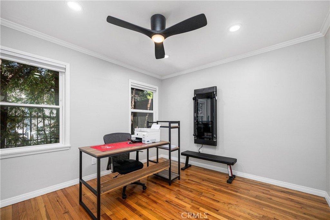
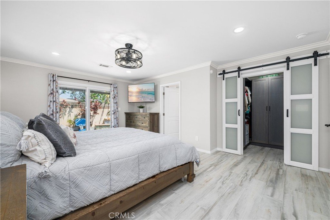
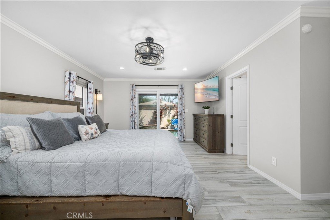
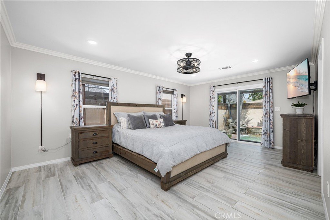
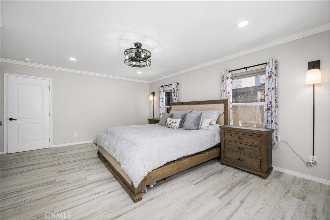
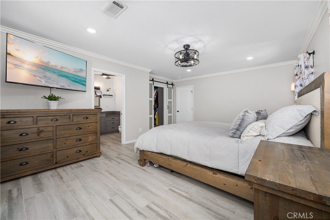
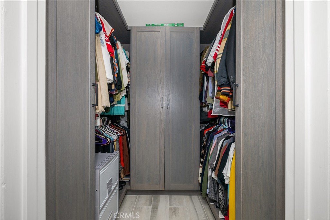
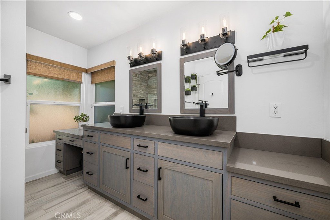
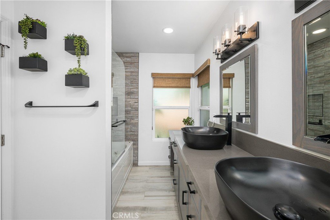
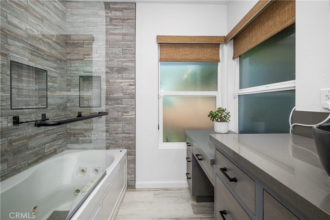
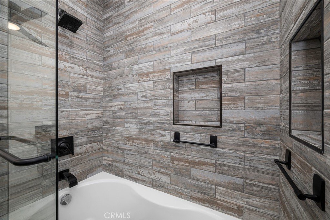
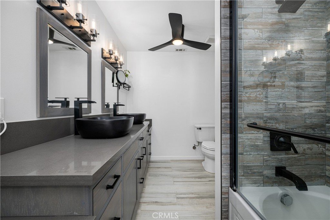
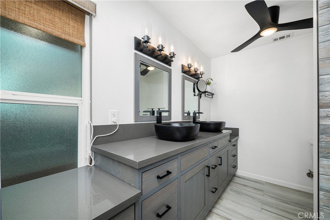
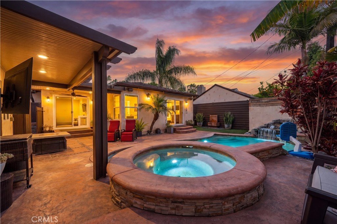
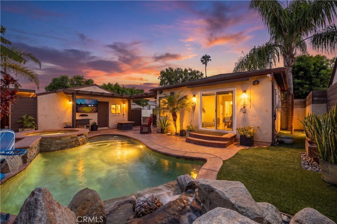
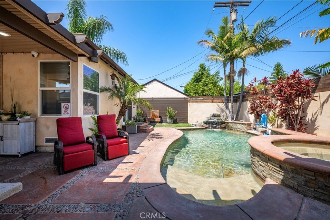
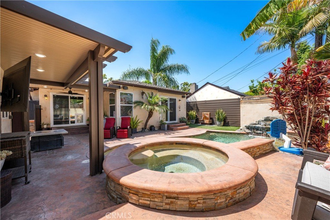
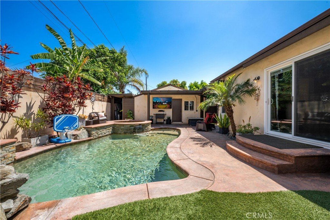
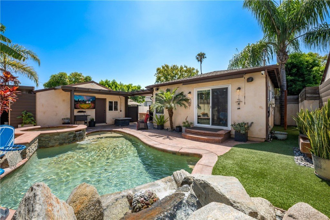
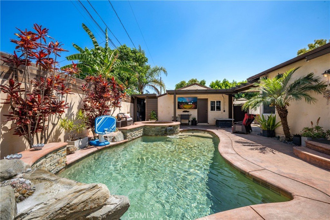
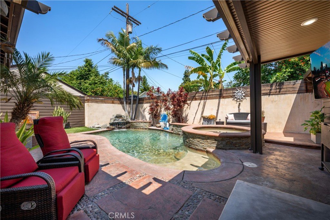
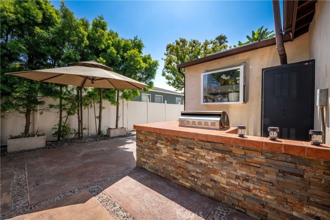
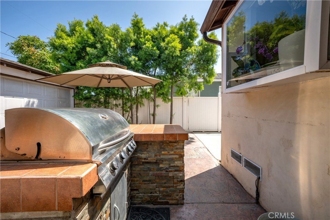
Inside, the living room feels warm and inviting with a cozy fireplace, crown moldings, recessed lighting, beautiful original oak flooring, and a surround sound system that is integrated with the outdoor speakers. The kitchen is a standout, boasting a large center island, slab granite countertops, stainless steel appliances including large double ovens, stylish pendant lighting, and a bright garden window. The adjacent dining/sitting area opens directly via a new sliding door to the backyard for easy flow and entertaining. The generous primary bedroom offers a peaceful retreat with new tile flooring, a spacious walk-in closet complete with custom built organizers, and a new slider leading to the backyard. Its newly remodeled en-suite bathroom includes a custom dual sink vanity and high-end finishes. Out back, the private yard shines with matching aluminum patios, stamped concrete, a sparkling saltwater pool and spa, and custom hardscape with plenty of mood lighting. This custom built pool and spa can be operated with your phone and offers a water fall and LED lighting that changes colors! New steel-framed gates flank the exterior, while the long driveway provides extra parking up front, with plenty of room for an RV. A spacious two-car garage offers abundant cabinetry installed by Closet World, auto opener, and a convenient laundry area. Additional highlights include smooth textured block walls, fully paid-off solar system, Dynamark camera security system, new water heater, copper plumbing, auto irrigation, dual pane windows throughout, plantation shutters, a generous outdoor BBQ kitchen, and so much more. This turnkey home blends classic character with modern updates in this picturesque neighborhood in the 90808. This wonderful property is just a short walk to Wardlow Park and proximate to schools, dining, entertainment, golf courses, and the Long Beach Airport. Hurry, this one will not last long.
Show all description
Location
- Directions: N. Wardlow W. Bellflower
- Lot Size Acres: 0.1389 acres
Building Details
- Structure Type: House
- Water Source: Public
- Architectural Style: MidCenturyModern,Spanish
- Lot Features: ZeroToOneUnitAcre,BackYard,FrontYard,Landscaped,Level,SprinklerSystem,Yard
- Sewer: PublicSewer
- Common Walls: NoCommonWalls
- Fencing: Block
- Foundation Details: Raised
- Garage Spaces: 2
- Levels: One
- Floor covering: Vinyl, Wood
Amenities & Features
- Pool Features: Heated, InGround, Private, SaltWater, Waterfall
- Parking Features: DoorMulti, GarageFacesFront, Garage, GarageDoorOpener, RvPotential, RvAccessParking
- Security Features: SecuritySystem, CarbonMonoxideDetectors, SmokeDetectors
- Patio & Porch Features: Covered,FrontPorch,Lanai,Open,Patio
- Spa Features: Heated,InGround,Private
- Accessibility Features: None
- Parking Total: 2
- Roof: Composition
- Utilities: SewerConnected
- Window Features: DoublePaneWindows
- Cooling: CentralAir
- Electric: Volts220
- Exterior Features: Awnings
- Fireplace Features: Gas, LivingRoom, WoodBurning
- Heating: Central,ForcedAir
- Interior Features: CeilingFans, CrownMolding, SeparateFormalDiningRoom, RecessedLighting, WiredForSound, AllBedroomsDown, MainLevelPrimary
- Laundry Features: InGarage
- Appliances: BuiltInRange,DoubleOven,GasRange,Microwave
Nearby Schools
- High School District: Long Beach Unified
Expenses, Fees & Taxes
- Association Fee: 0
Agent info
- Agent name: Brandon Caldarella
- Agent MLS: PCALDBRA
- Agent email: brandoncaldarella@firstteam.com
- Agent officephone: 562-596-9911
Miscellaneous
- List Office Name: First Team Real Estate
- Listing Terms: Cash,CashToNewLoan,Conventional,FHA,VaLoan
- Common Interest: None
- Community Features: Curbs,Suburban,Sidewalks
- Attribution Contact: 562-522-4515
