





























1259 N Michigan Avenue, Pasadena, CA, US, 91104
1259 N Michigan Avenue, Pasadena, CA, US, 91104Basics
- Date added: Added 4 months ago
- Category: Residential
- Type: SingleFamilyResidence
- Status: Active
- Bedrooms: 5
- Bathrooms: 3
- Area: 2548 sq ft
- Lot size: 7954, 7954 sq ft
- Year built: 1908
- Property Condition: UpdatedRemodeled,Turnkey
- View: CityLights,Mountains,Neighborhood,TreesWoods
- County: Los Angeles
- MLS ID: P1-27038
Description
-
Description:
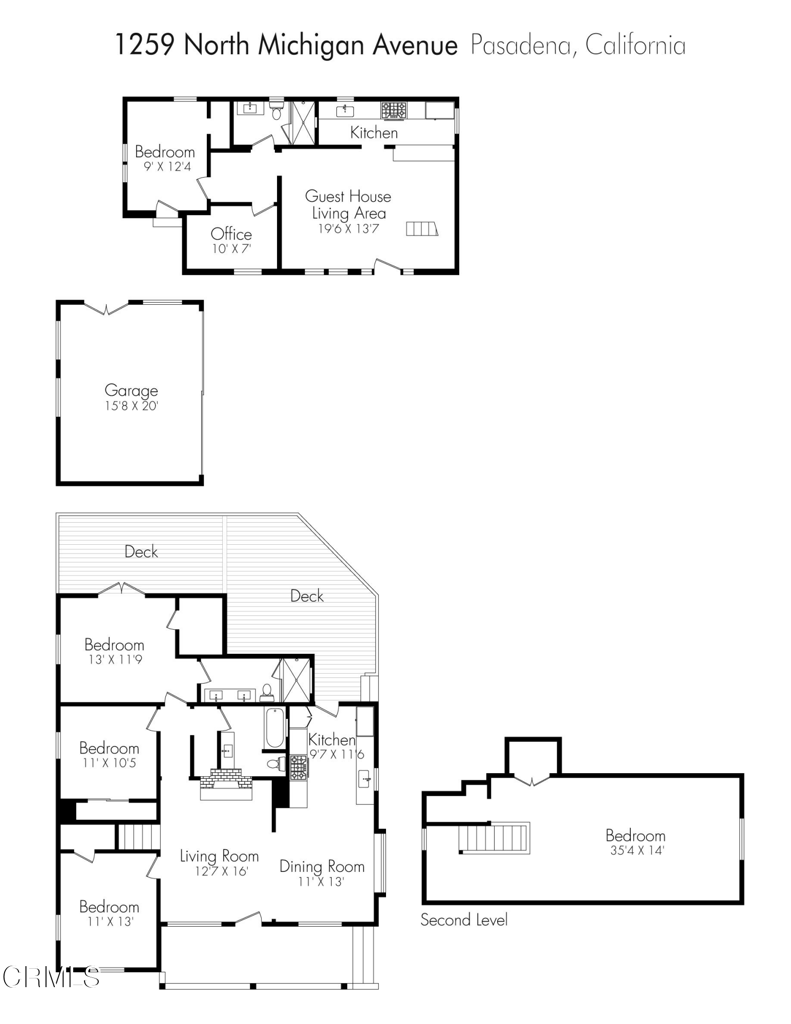
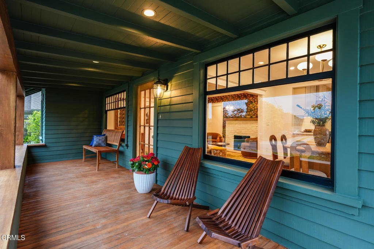
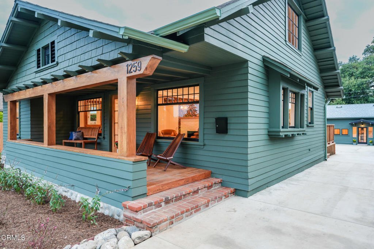
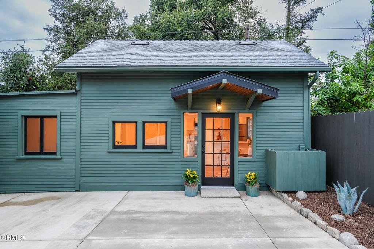
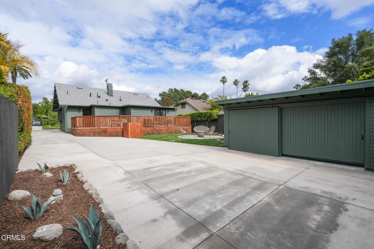
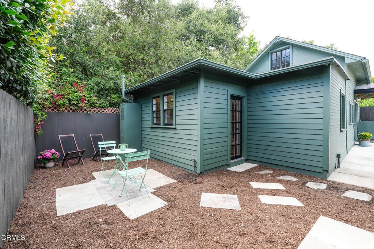
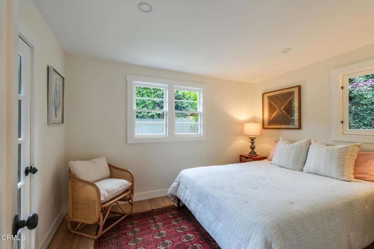
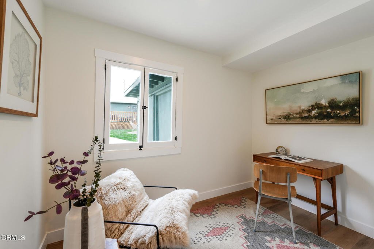
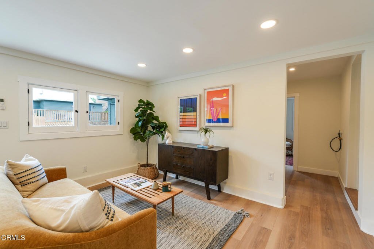
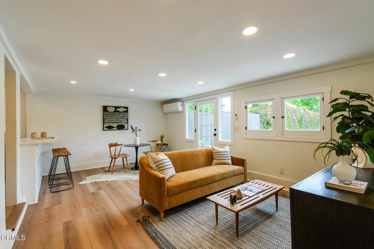
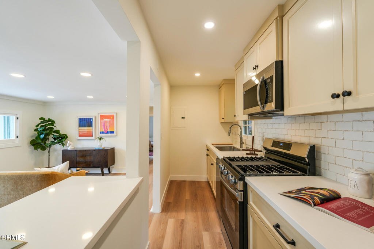
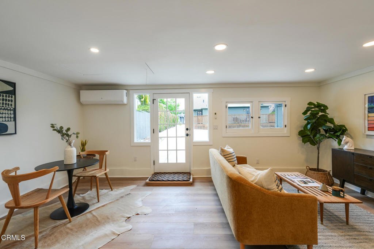
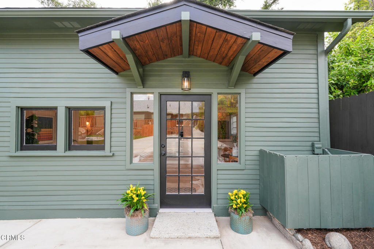
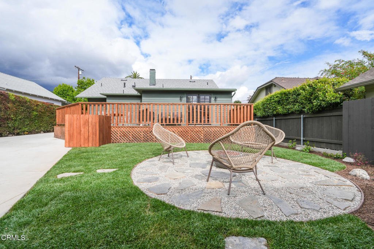
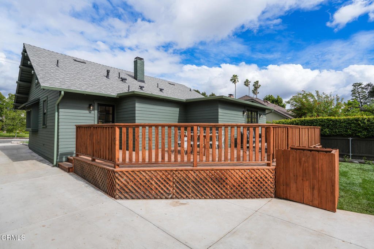
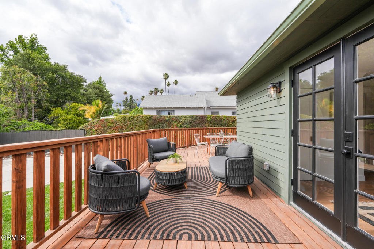
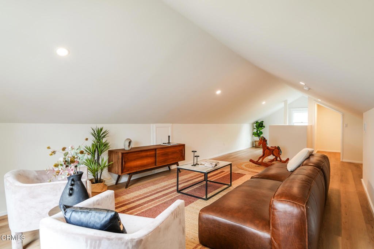
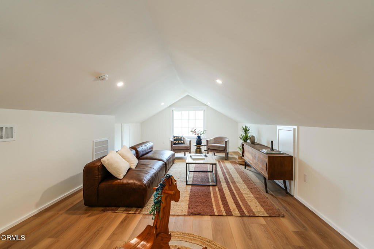
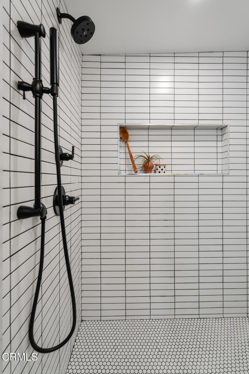
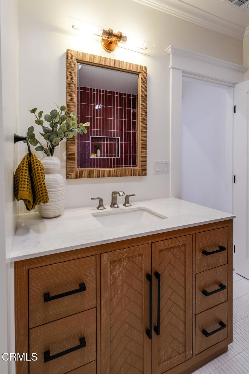
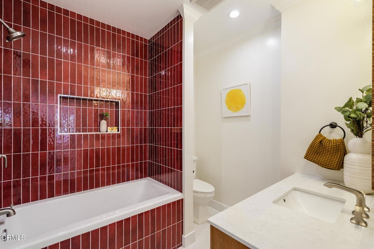
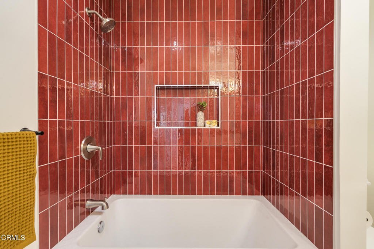
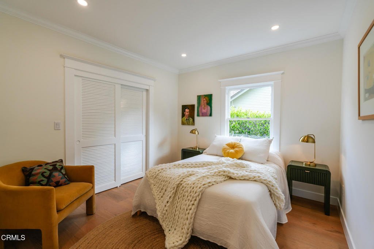
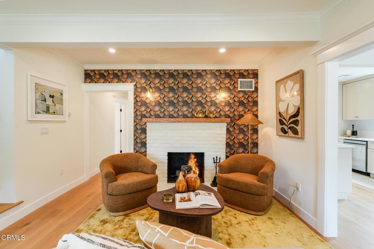
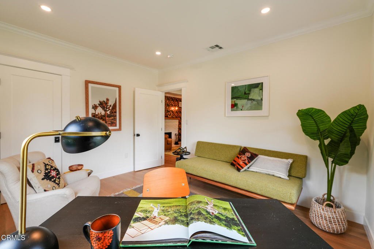
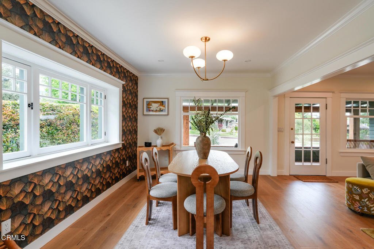
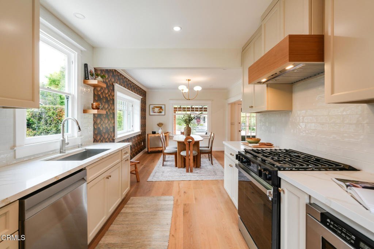
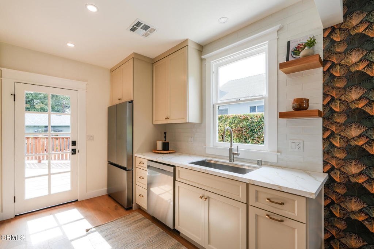
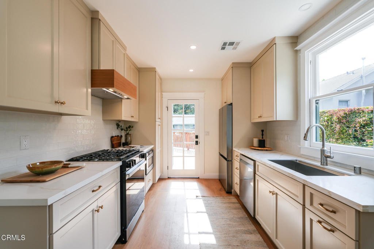
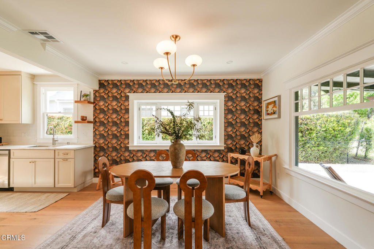
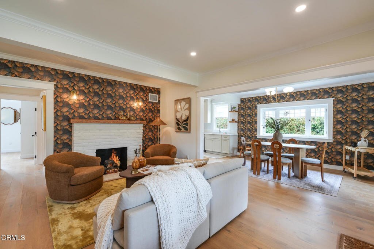
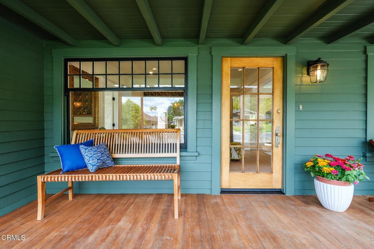
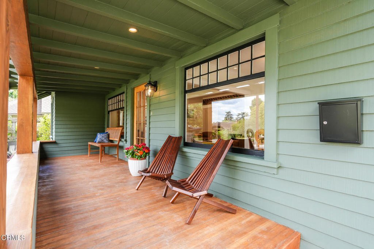
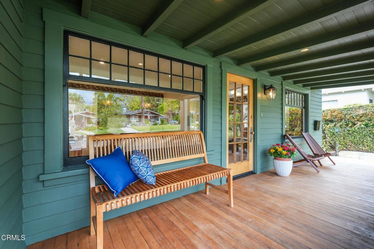
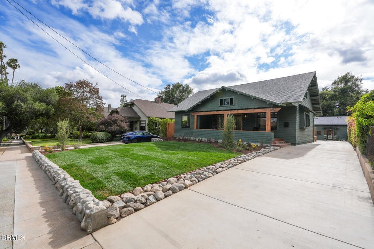
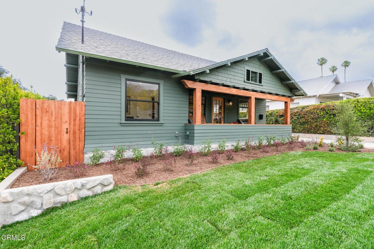
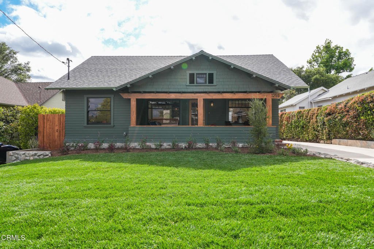
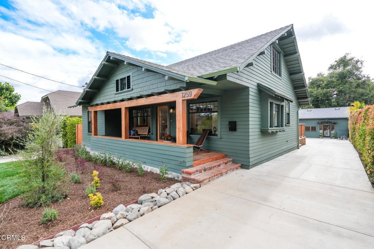
Nestled along one of Bungalow Heaven's most enchanting tree-lined streets, this exquisitely reimagined Craftsman residence blends timeless architectural charm with sophisticated modern living. Completely renovated from top to bottom, 1259 N. Michigan Avenue welcomes you with a sprawling covered front porch, lush gardens, and a warm sense of arrival that immediately feels like home.Spanning approximately 1,831 sq ft in the main residence and an additional 717 sf ft ADU, the thoughtfully designed property offers exceptional flexibility for modern living, entertaining, multigenerational use, or income potential.Inside, the main home's inviting family room is anchored by a beautiful fireplace and flows seamlessly into the dining area and newly renovated kitchen, complete with quartz countertops, stainless steel appliances, and refined contemporary finishes. Two guest bedrooms and a beautifully updated full bath with tub and shower are positioned toward the front of the home, while the spacious primary suite is privately situated at the rear of the main level. Featuring a generous walk-in closet and a luxurious en suite bath with dual vanities and an expansive walk-in shower, the suite is enhanced by French doors opening directly onto an impressive entertainment deck.Accessible from both the kitchen and primary suite, the expansive deck creates an effortless indoor-outdoor lifestyle with ample space for alfresco dining, lounging, and entertaining beneath the stars.Upstairs, an expansive bonus space with closet storage offers endless flexibility as a potential second primary suite, family room, playroom, home office, or creative retreat.The tranquil backyard continues with a welcoming fire pit area, detached garage, and a truly exceptional ADU that lives like its own private residence. Beautifully appointed and remarkably spacious, the ADU offers a full kitchen, dining area, living room, dedicated office, large bedroom with generous closet space, stylish bath, and its own private yard.Located in the heart of historic Bungalow Heaven, this exceptional property enjoys close proximity to neighborhood cafes, restaurants, boutiques, parks, and everyday conveniences, while remaining moments from Old Pasadena, the Rose Bowl, and scenic hiking trails. Rich in character, thoughtfully updated, and designed for modern living, this is a rare opportunity to own a turnkey Craftsman in one of Pasadena's most beloved historic neighborhoods.
Show all description
Location
- Directions: Take Washington to Michigan and go South
- Lot Size Acres: 0.1826 acres
Building Details
- Structure Type: House
- Water Source: Public
- Architectural Style: Craftsman
- Lot Features: DripIrrigationBubblers,SprinklersTimer,SprinklerSystem
- Sewer: PublicSewer
- Common Walls: NoCommonWalls
- Fencing: NewCondition,Wood
- Foundation Details: Raised
- Garage Spaces: 2
- Levels: One,Two
- Other Structures: GuestHouseDetached
- Floor covering: Tile, Vinyl, Wood
Amenities & Features
- Pool Features: None
- Parking Features: Driveway, Garage, OnStreet
- Security Features: CarbonMonoxideDetectors, FireDetectionSystem, SmokeDetectors
- Patio & Porch Features: Deck,FrontPorch,Wood
- Spa Features: None
- Parking Total: 2
- Roof: Asphalt,Shingle
- Cooling: CentralAir
- Electric: Volts220
- Exterior Features: Lighting
- Fireplace Features: Gas, GasStarter, LivingRoom
- Heating: Central,Fireplaces
- Interior Features: BuiltInFeatures, SeparateFormalDiningRoom, Pantry, PullDownAtticStairs, QuartzCounters, StoneCounters, RecessedLighting, Storage, MainLevelPrimary, MultiplePrimarySuites, PrimarySuite, WalkInClosets
- Laundry Features: WasherHookup,GasDryerHookup,Inside,LaundryCloset
- Appliances: SixBurnerStove,BuiltInRange,Dishwasher,Freezer,GasRange,IceMaker,Microwave,Refrigerator,RangeHood,TanklessWaterHeater,VentedExhaustFan,WaterToRefrigerator,WaterHeater
Agent info
- Agent name: Carmine Sabatella
- Agent MLS: P20988
- Agent email: homesbycarmine@gmail.com
- Agent officephone: (626) 803-2000
- Agent direct phone: (626) 394-9212
Miscellaneous
- List Office Name: The Agency
- Listing Terms: Cash,CashToExistingLoan,CashToNewLoan,Conventional
- Common Interest: None
- Community Features: Biking,DogPark,Foothills,Hiking,Park,StreetLights,Suburban
- Virtual Tour URL Branded: https://vimeo.com/1190673126
