











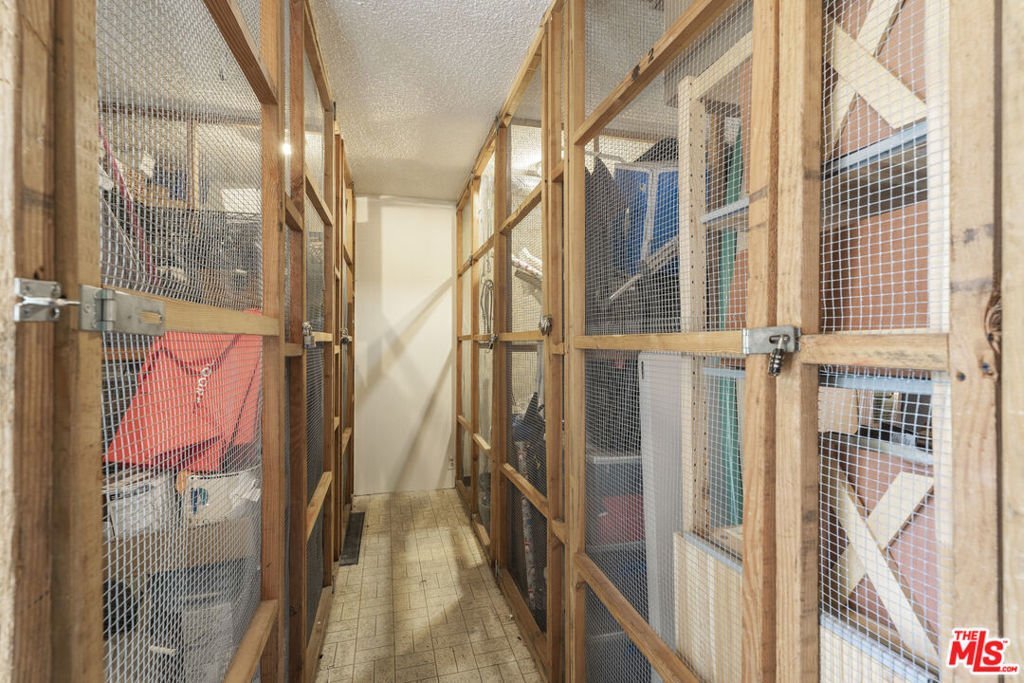
22 Navy Street 205, Venice, CA, US, 90291
22 Navy Street 205, Venice, CA, US, 90291Basics
- Date added: Added 5 months ago
- Category: Residential
- Type: Condominium
- Status: Active
- Bedrooms: 1
- Bathrooms: 1
- Area: 619 sq ft
- Lot size: 20258, 20258 sq ft
- Year built: 1973
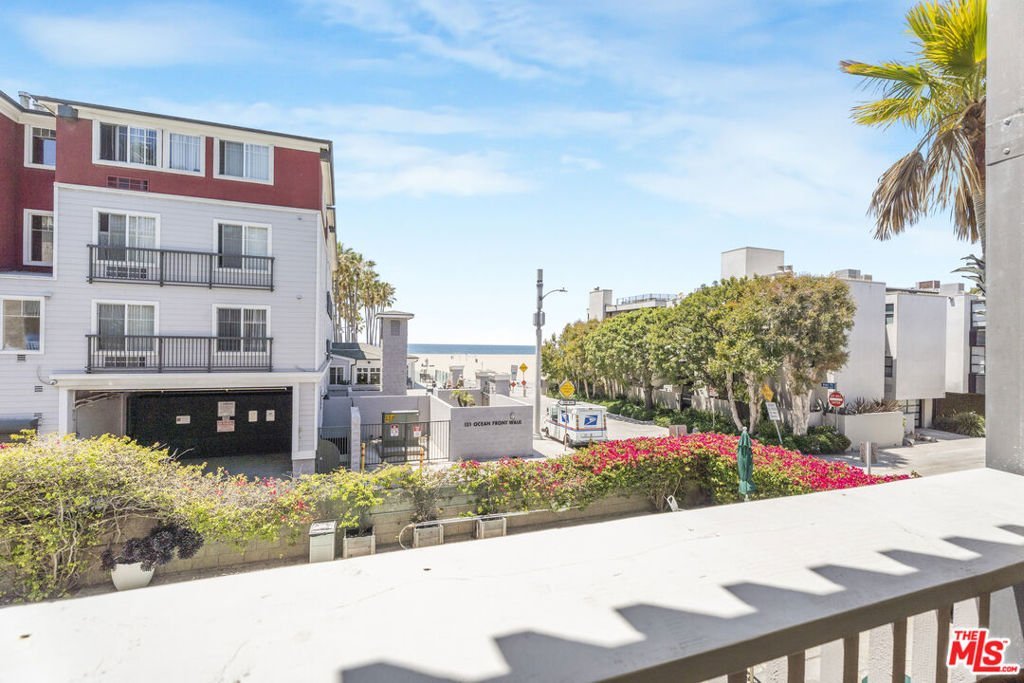
- View: Ocean,Pool
- Zoning: LAR3
- County: Los Angeles
- MLS ID: 26831539
Description
-
Description:
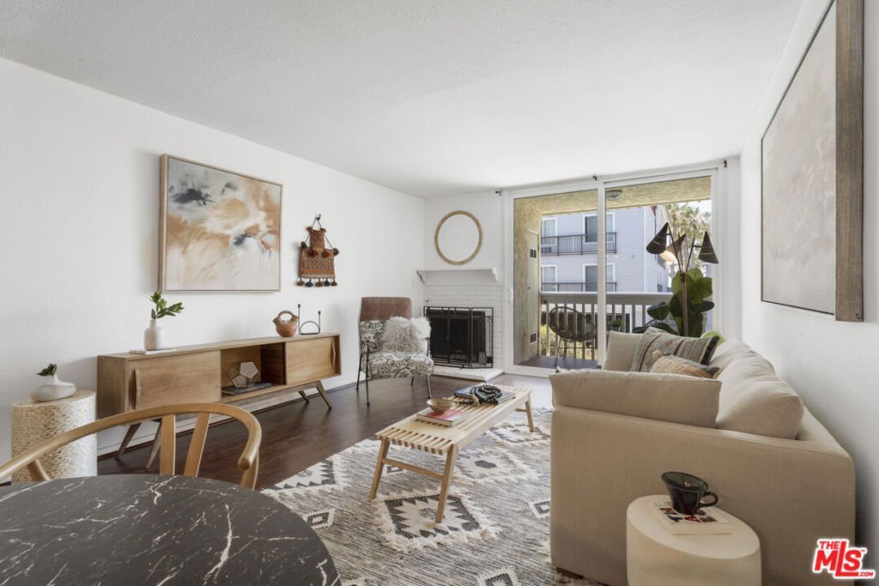
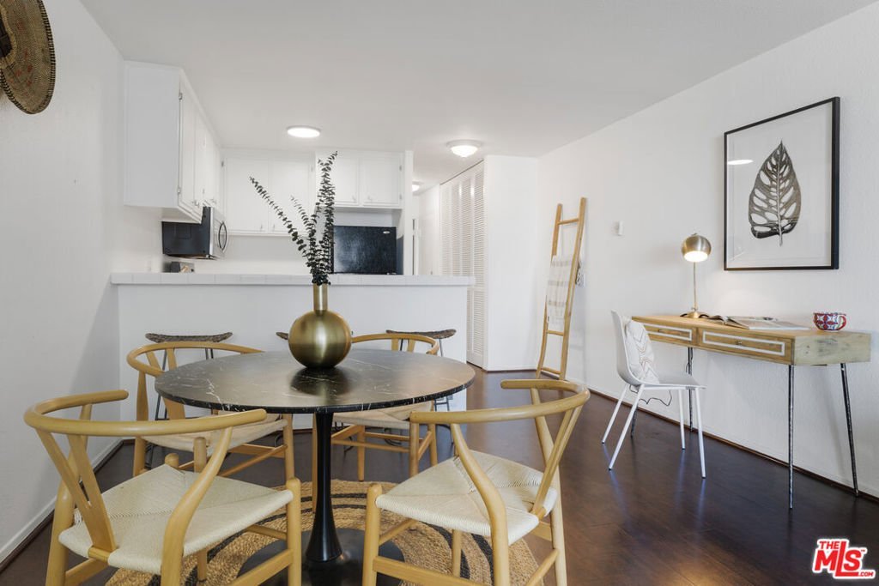
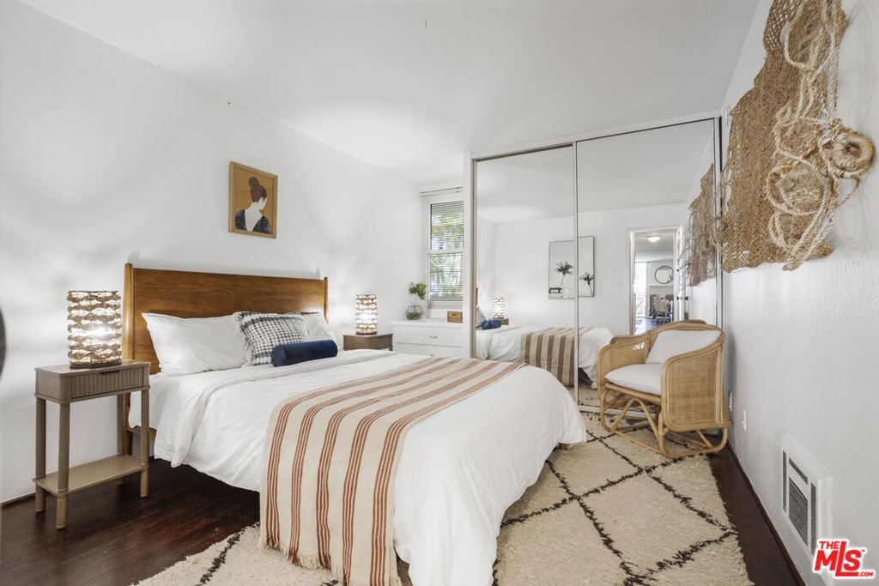
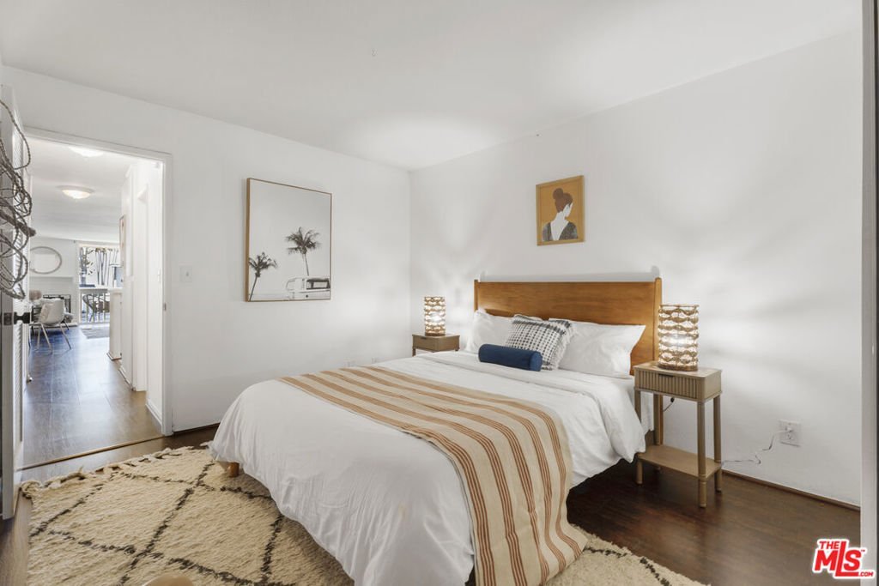
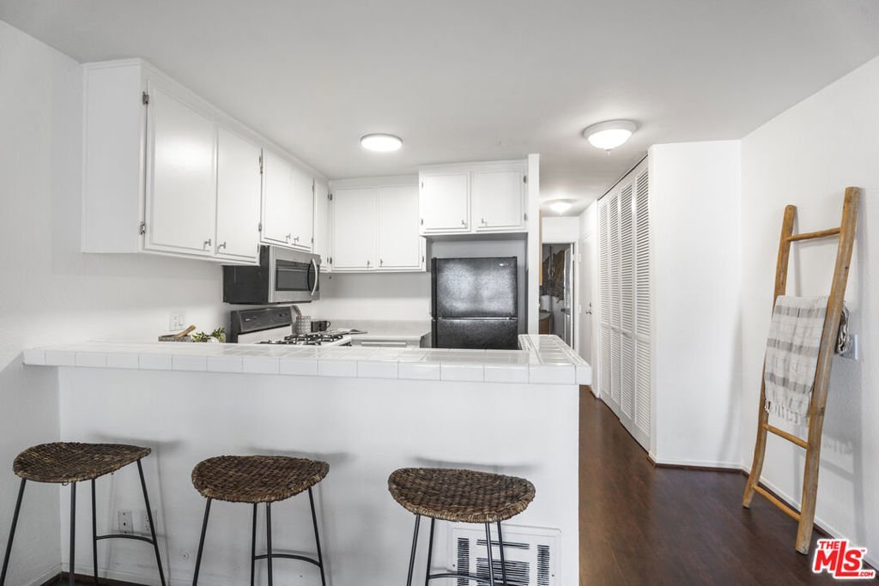
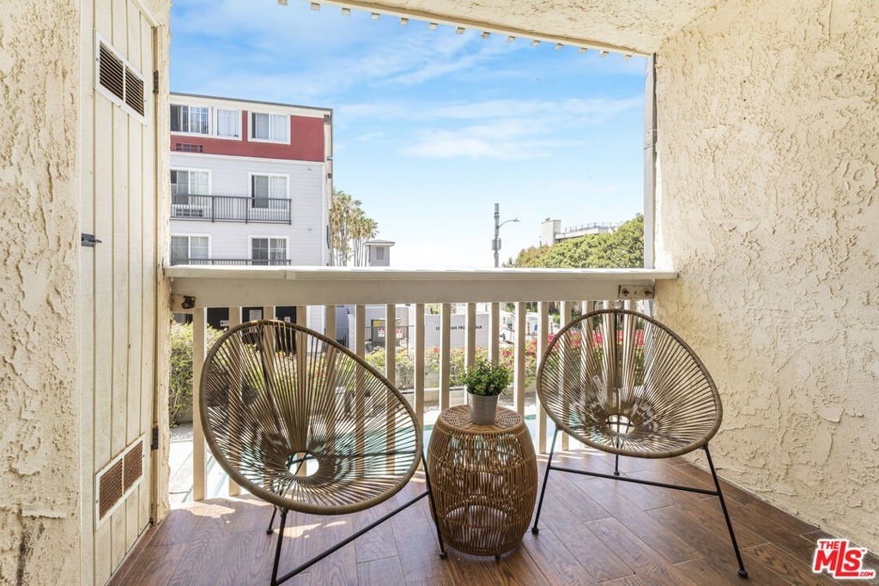
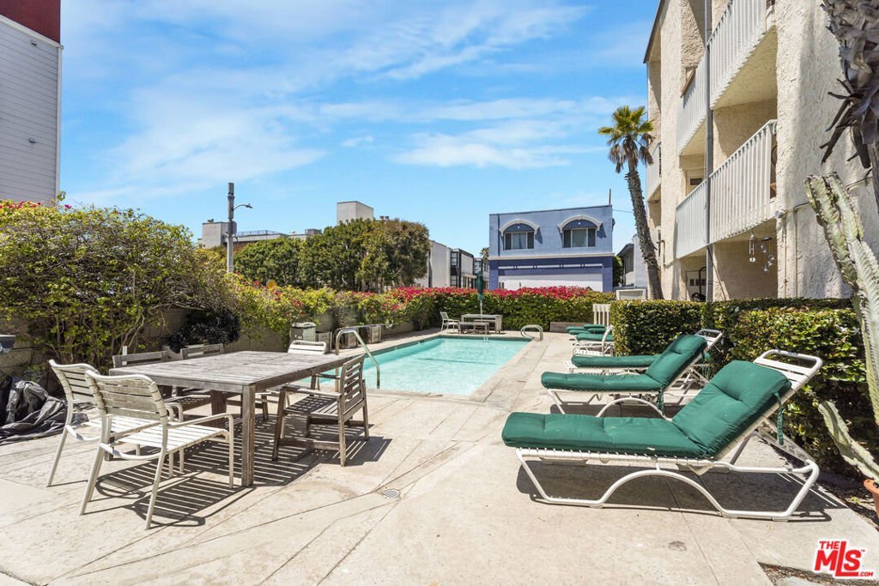
Live the beach lifestyle just steps from the sand! Perfectly positioned in a secure building half a block from the ocean at the Santa Monica/Venice border. This is the best-priced one-bedroom with an ocean view on the Westside. Thoughtfully designed, the home features a large bedroom and full bath plus a spacious living area with views of the pool deck, boardwalk, and the Pacific ocean. Enjoy a covered balcony ideal for morning coffee, sunset wine, and soaking in the coastal breeze. The fully equipped kitchen offers generous counter space and quality appliances for effortless cooking and entertaining. Everyday convenience continues with an in-unit washer and dryer and gated tandem parking for added security and ease. Resort-style amenities include a heated pool, spa, and BBQ area creating a true stay-cation atmosphere year-round. HOA dues cover earthquake insurance, water, and trash, helping keep monthly expenses lower than many comparable properties. Whether you're searching for a primary residence, vacation getaway, or investment property, this condo delivers the perfect blend of location, comfort, and value. Private showings available. Start living the Southern California beach dream. Probate Sale.
Show all description
Location
- Directions: West of Pacific, North of Rose.
- Lot Size Acres: 0.4651 acres
Building Details
Amenities & Features
- Pool Features: Heated, InGround, Association
- Parking Features: Garage, Gated, CommunityStructure, Tandem
- Security Features: CarbonMonoxideDetectors
- Spa Features: InGround
- Parking Total: 2
- Association Amenities: OutdoorCookingArea,Pool,PetRestrictions,SpaHotTub
- Cooling: None
- Fireplace Features: LivingRoom
- Furnished: Unfurnished
- Heating: Fireplaces,Radiant
- Laundry Features: Inside
- Appliances: Dishwasher,Disposal,Microwave,Refrigerator,Dryer,Washer
Expenses, Fees & Taxes
- Association Fee: $864
Agent info
- Agent name: Steven Kirshbaum
- Agent MLS: CLW-X58404
- Agent email: skirshbaum@theagencyre.com
- Agent direct phone: 213-422-9412
Miscellaneous
- Association Fee Frequency: Monthly
- List Office Name: The Agency
