











525 E 246th, Carson, CA, US, 90745
525 E 246th, Carson, CA, US, 90745Basics
- Date added: Added 5 months ago
- Category: Residential
- Type: SingleFamilyResidence
- Status: Active
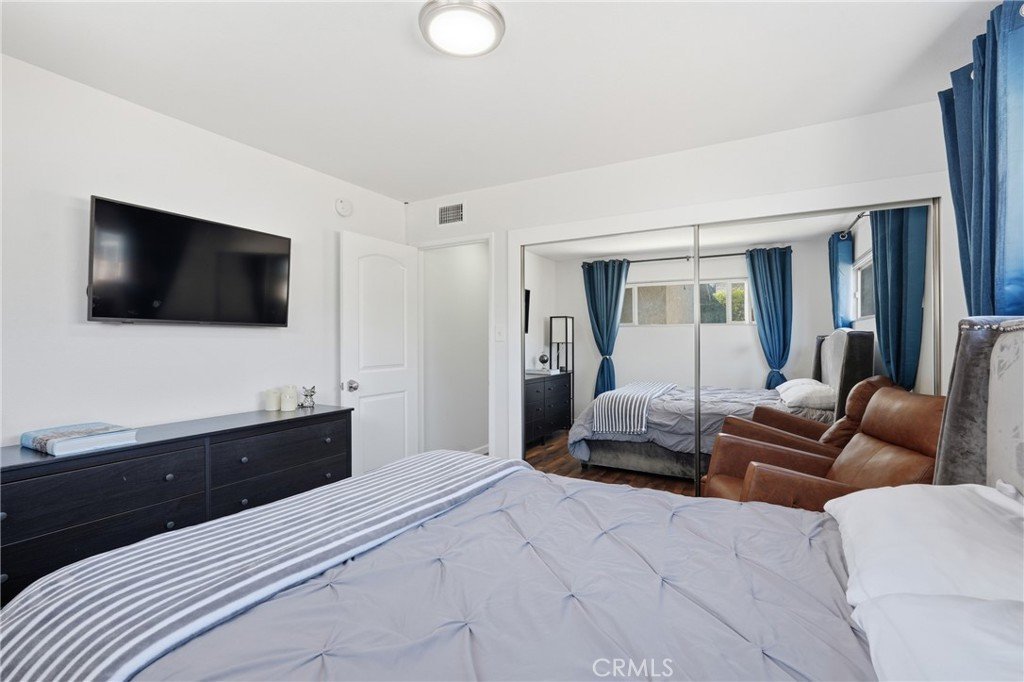
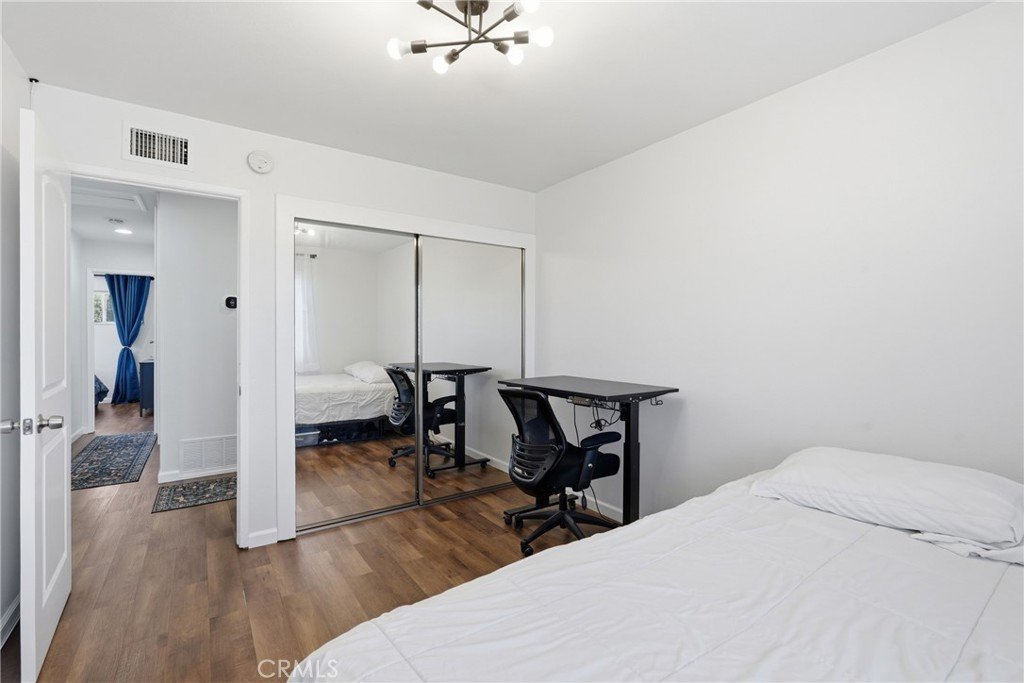
- Bedrooms: 3
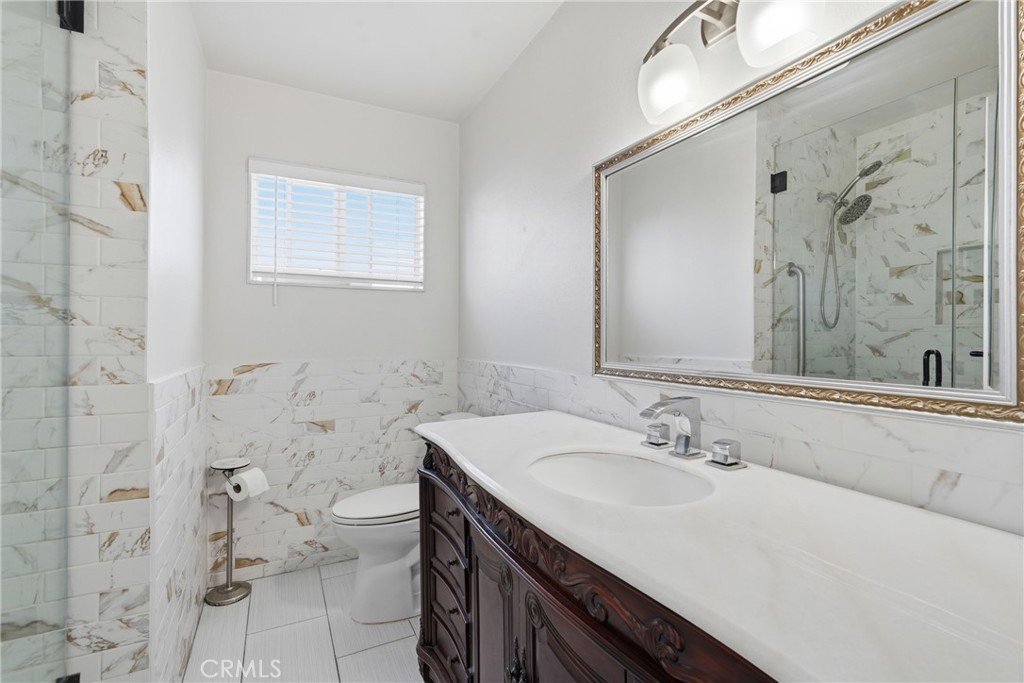
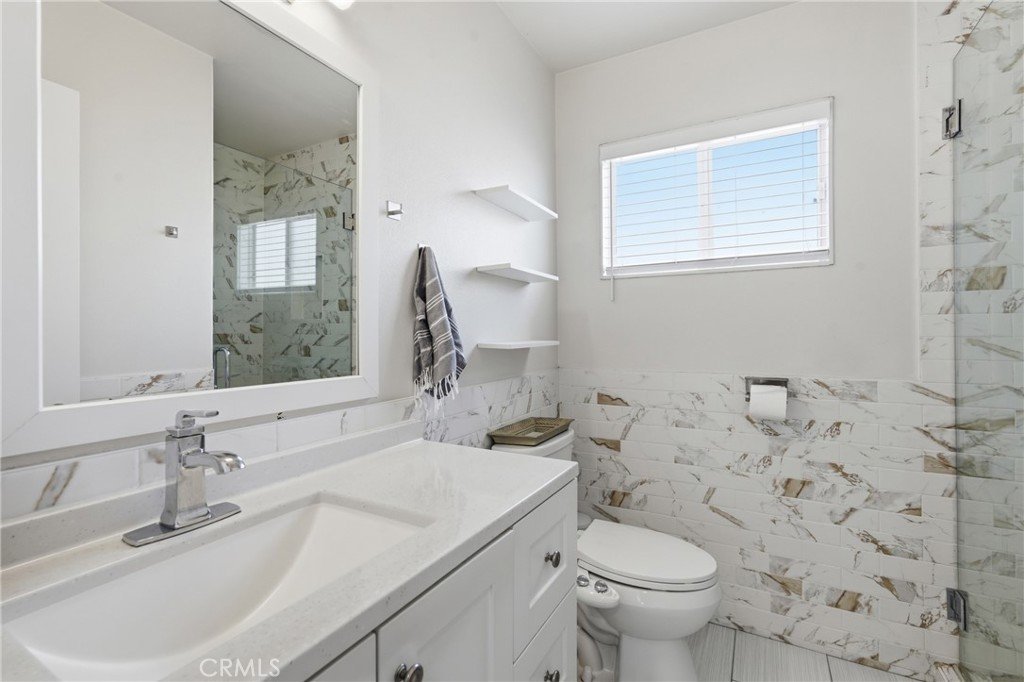
- Bathrooms: 2
- Area: 1300 sq ft
- Lot size: 4990, 4990 sq ft
- Year built: 1960
- View: None
- County: Los Angeles
- MLS ID: PV26100304
Description
-
Description:
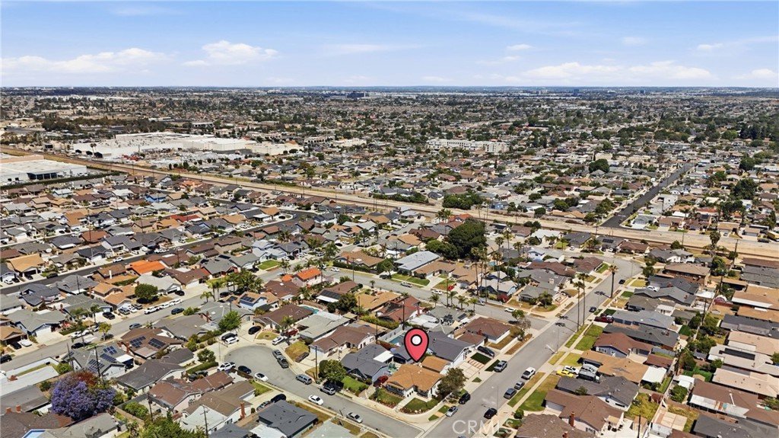
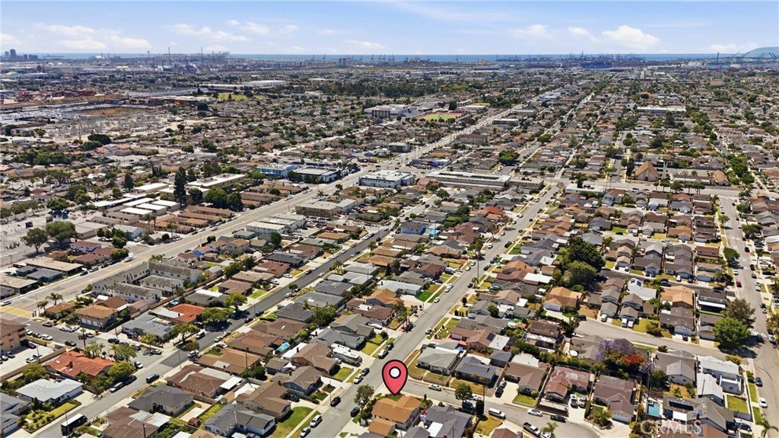
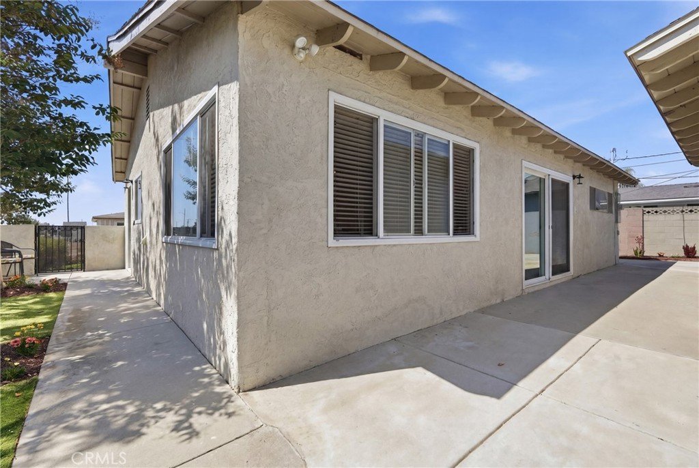
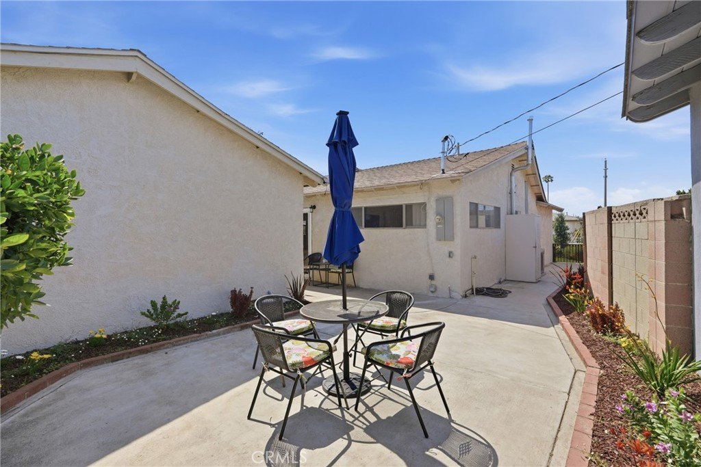
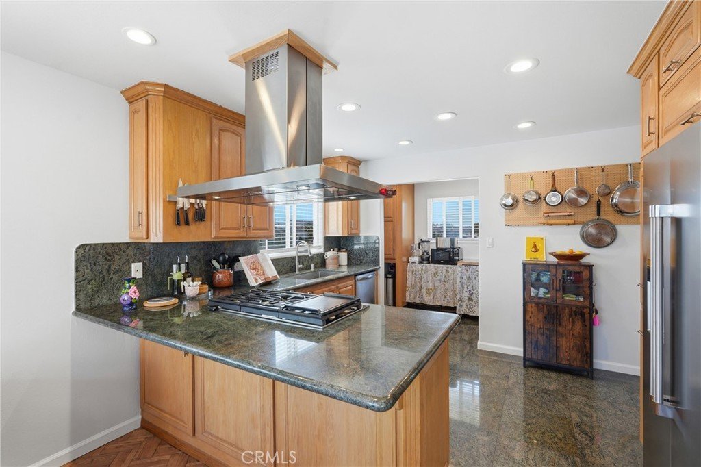
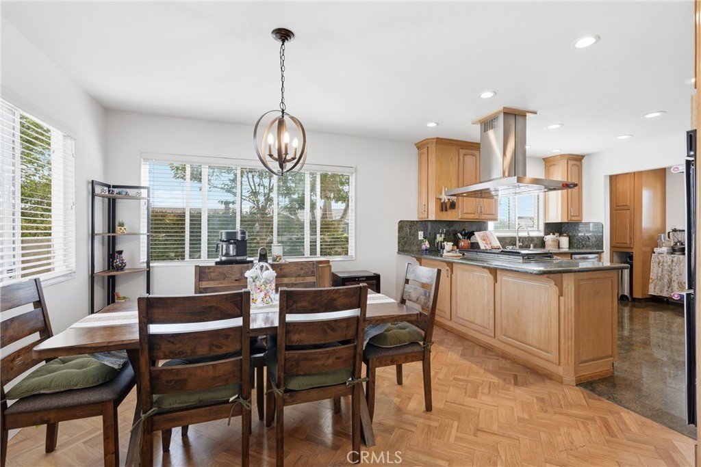
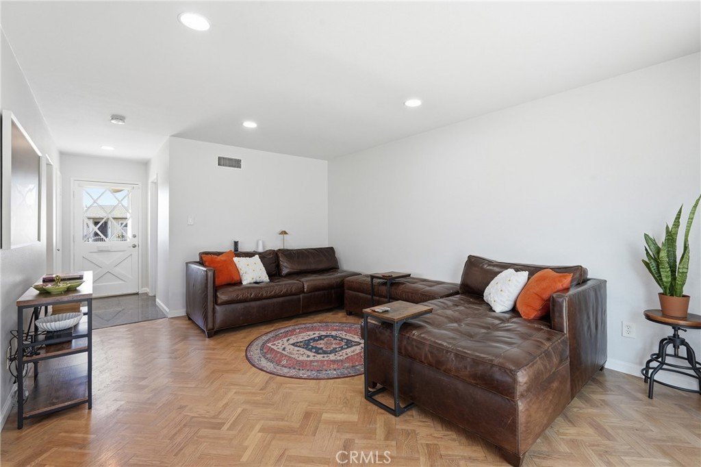
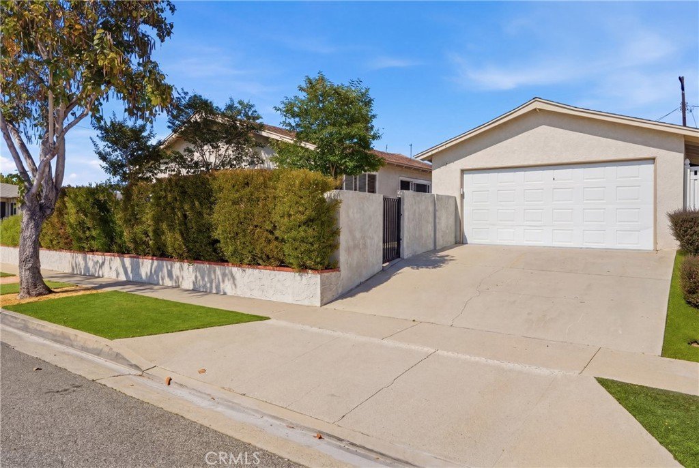
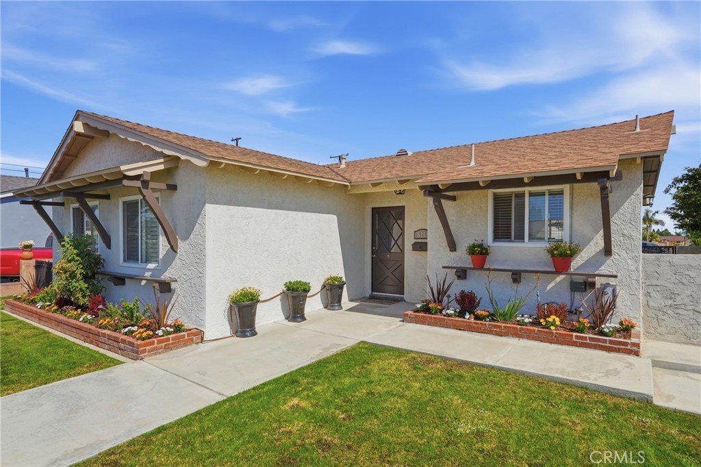
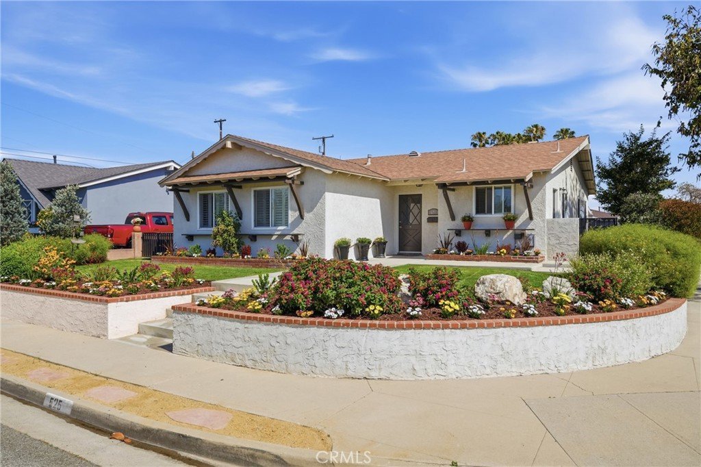
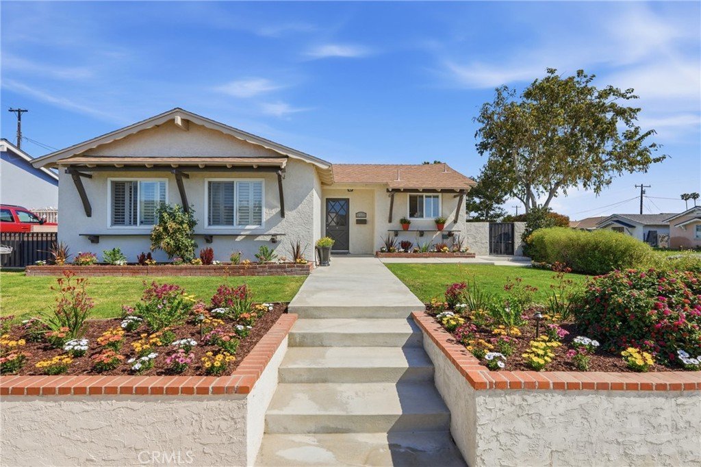
Welcome to 525 E. 246th St. in Carson — a charming 3-bedroom, 2-bath corner home tucked away on a quiet cul-de-sac. Perfect as a starter home or for those looking to downsize, this well-maintained property offers comfort, functionality, and thoughtful upgrades throughout. Freshly painted inside and out with newly refreshed landscaping, this inviting home is move-in ready. The spacious corner lot provides added privacy and curb appeal, while the cozy layout creates a warm and welcoming atmosphere. Recent improvements include new stovetop installed, new flooring in both bathrooms, new AC installation, new garage side egress door, upgraded electrical panel with separate garage electrical panel, and new bathroom outlets with surge protection, new water shut-off valve, fresh paint, and updated gardening/landscaping. Conveniently located near schools, shopping, dining, and major freeways, this Carson gem combines comfort, value, and pride of ownership in a desirable neighborhood setting.
Show all description
Location
- Directions: Going East on Lomita Blvd make a left onto Fries Ave and another left on 246th St where the home is on the corner.
- Lot Size Acres: 0.1146 acres
Building Details
Amenities & Features
- Pool Features: None
- Parking Features: DoorSingle, Driveway, Garage, GarageFacesSide
- Patio & Porch Features: Concrete,Open,Patio
- Spa Features: None
- Parking Total: 4
- Roof: Shingle
- Utilities: CableAvailable,CableConnected,ElectricityConnected,SewerConnected,WaterConnected
- Cooling: CentralAir
- Fireplace Features: None
- Heating: Central
- Interior Features: GraniteCounters, AllBedroomsDown, BedroomOnMainLevel
- Laundry Features: Inside,LaundryCloset,LaundryRoom
- Appliances: GasCooktop,GasOven,RangeHood,Dryer,Washer
Nearby Schools
- High School District: Los Angeles Unified
Expenses, Fees & Taxes
- Association Fee: 0
Agent info
- Agent name: Jacqueline Enriquez
- Agent MLS: PVENRIJAC
- Agent email: jackie.enriquez@compass.com
- Agent officephone: 310-241-3038
Miscellaneous
- List Office Name: Compass
- Listing Terms: CashToNewLoan
- Common Interest: None
- Community Features: Curbs,Gutters,StreetLights,Sidewalks
- Direction Faces: South
- Virtual Tour URL Branded: https://view.spiro.media/order/663bfc47-2d55-4b98-2eb5-08dea6b811fd
- Attribution Contact: 310-753-2758
